Contact us about this property
Highlights
Estimated valueThis is the price Wahi expects this property to sell for.
The calculation is powered by our Instant Home Value Estimate, which uses current market and property price trends to estimate your home’s value with a 90% accuracy rate.Not available
Price/Sqft$183/sqft
Monthly cost
Open Calculator
Description
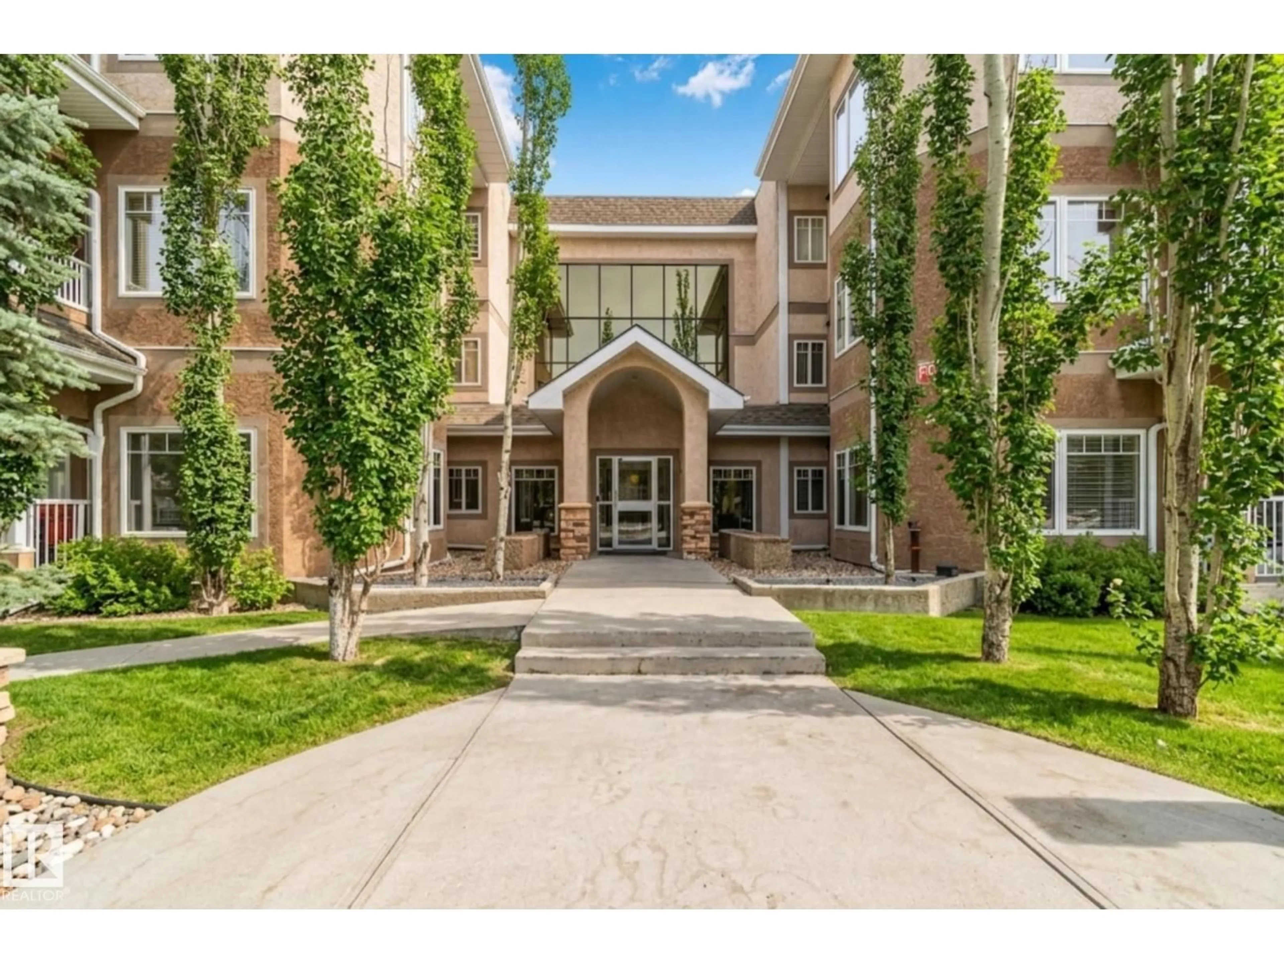
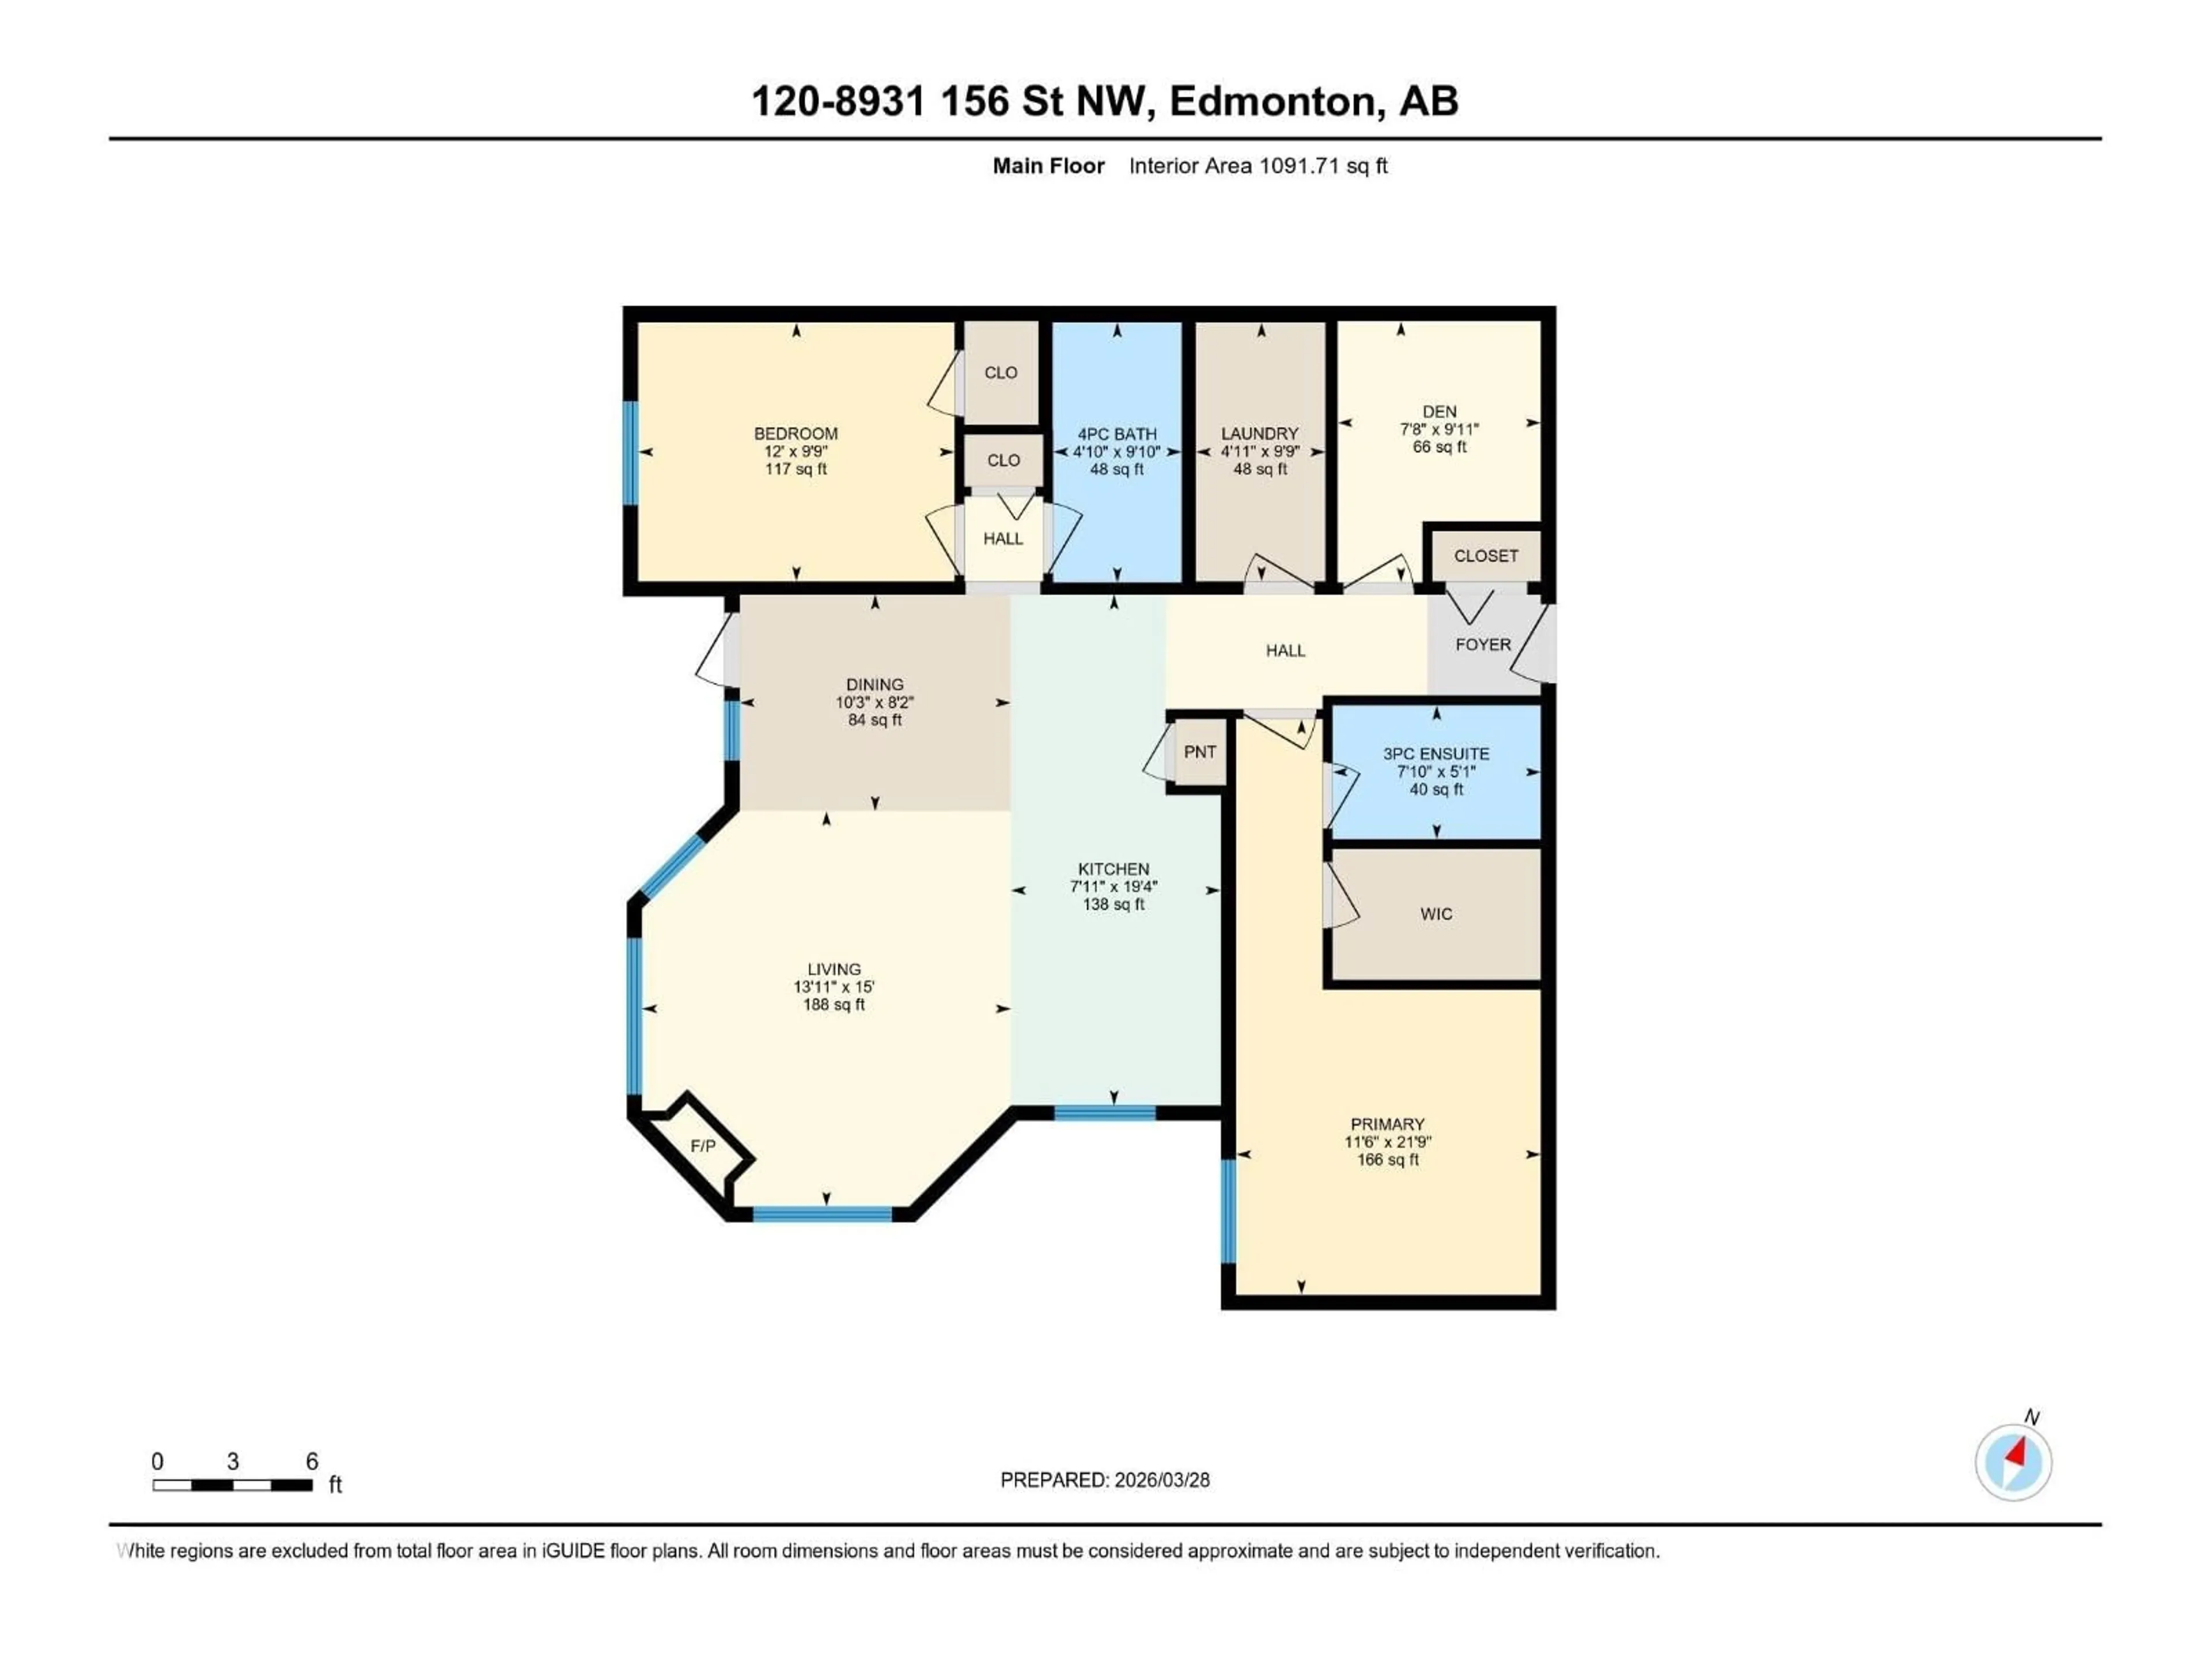
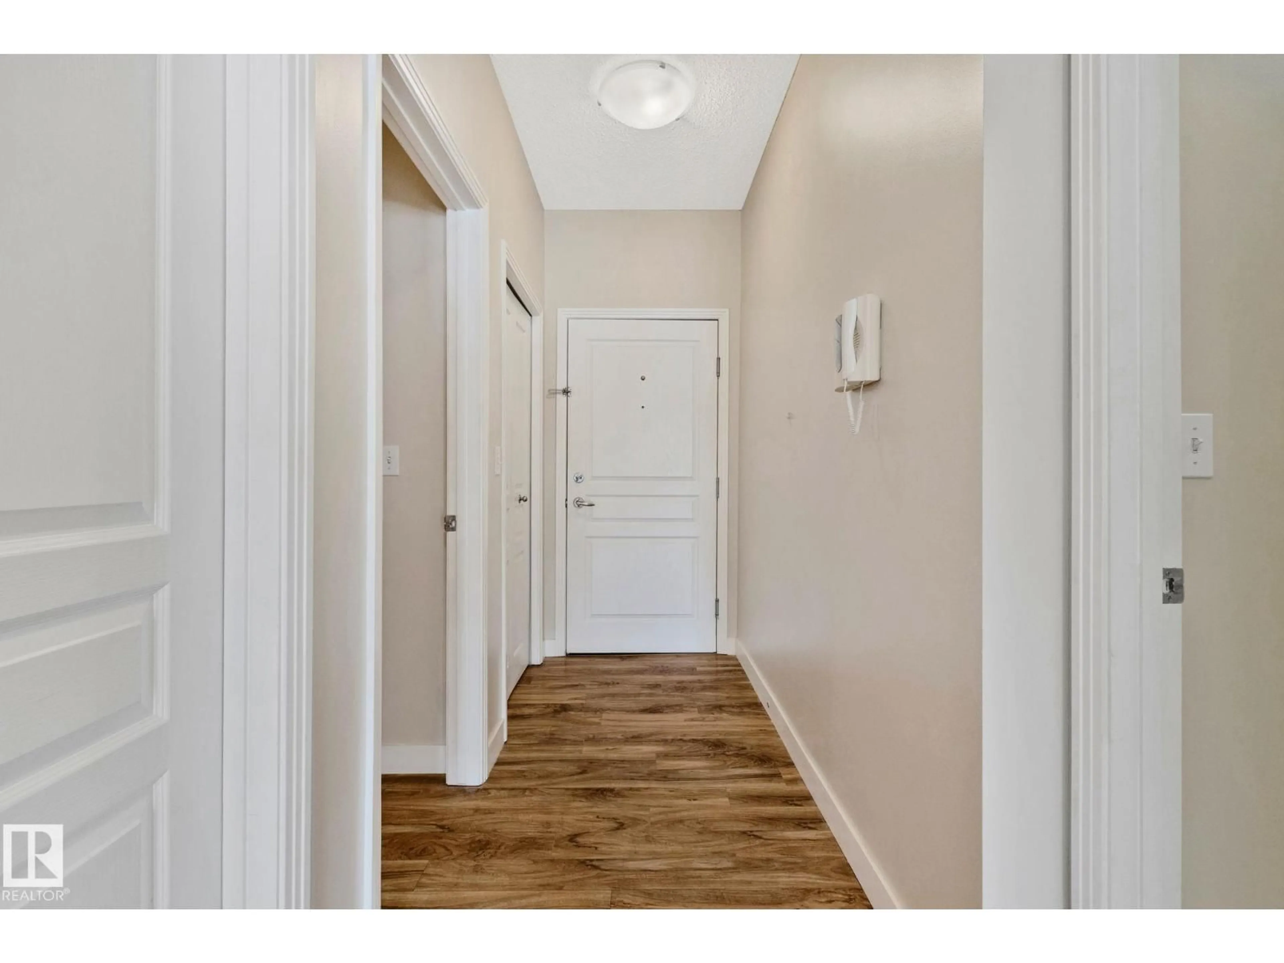
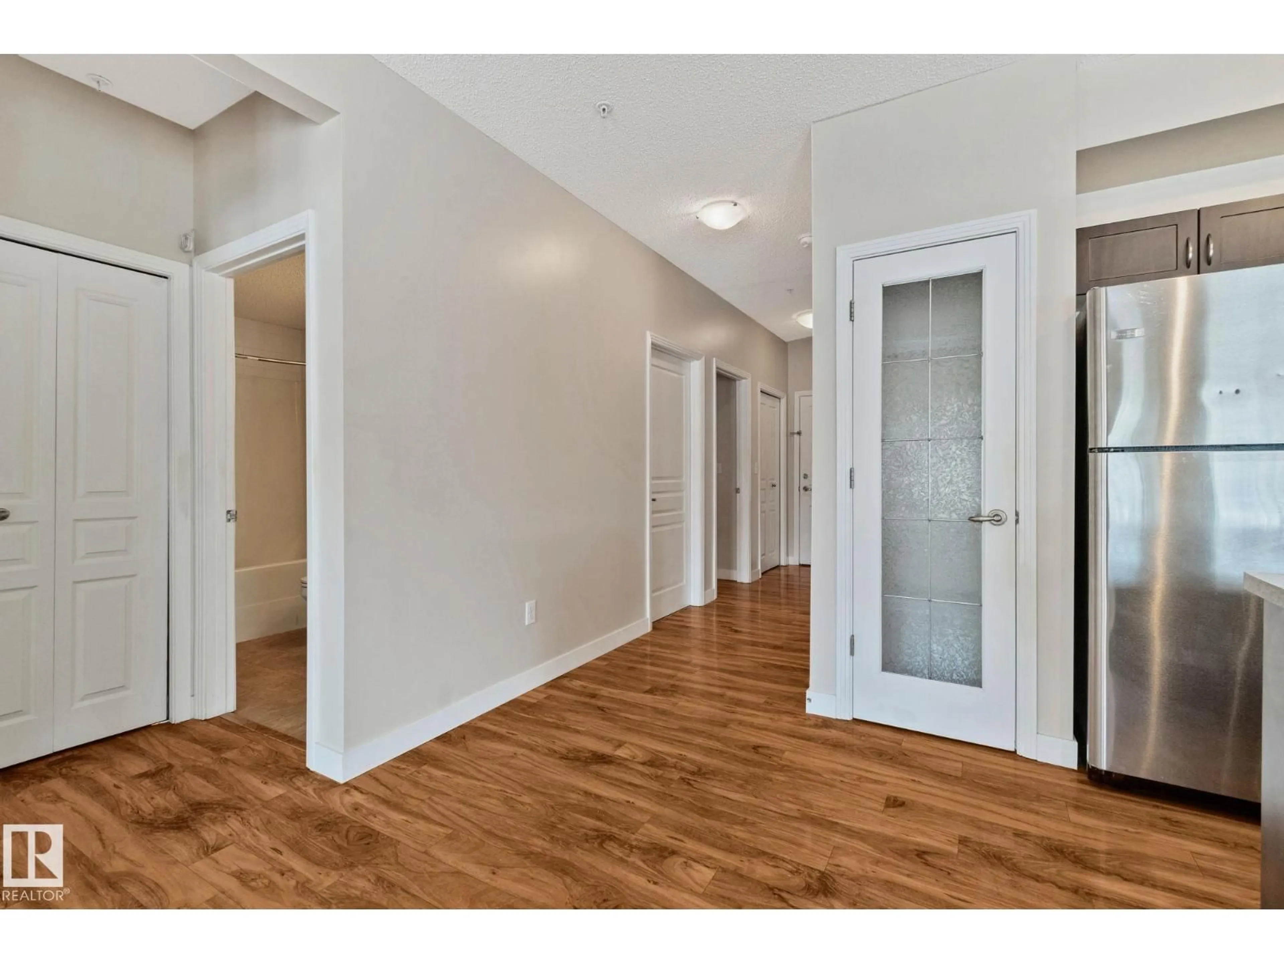
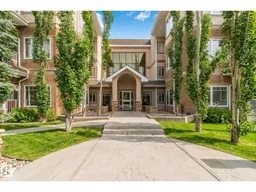
This move-in ready main floor unit is freshly painted with brand new carpet. Welcome to the Californian Meadowlark! This 2 bedroom plus den, 2 bathroom home features 9-foot ceilings and an open concept layout, with stainless steel appliances and a brand new dishwasher. The primary bedroom offers a walk-in closet and spacious ensuite, while the second bedroom and den provide flexible space for guests, a home office, or hobbies. Gleaming laminate flooring runs throughout, complemented by convenient in-suite laundry and a sunny west-facing patio with a gas line for BBQ and rough-in for air conditioning – perfect for relaxing evenings. Includes one heated underground stall and a storage unit near the elevator. Building amenities feature a gym, social room, and car wash, with condo fees covering heat and water. Ideally located minutes from West Edmonton Mall, the Misericordia Hospital, the LRT, and the Edmonton Public Library, in a walkable neighbourhood close to parks and schools. (id:39198)
Property Details
Interior
Features
Main level Floor
Living room
15' x 13'11Dining room
8'2 x 10'3Kitchen
19'4 x 7'11Den
9'10 x 4'10Exterior
Parking
Garage spaces -
Garage type -
Total parking spaces 1
Condo Details
Amenities
Ceiling - 9ft, Vinyl Windows
Inclusions
Property History
 42
42
