Contact us about this property
Highlights
Estimated valueThis is the price Wahi expects this property to sell for.
The calculation is powered by our Instant Home Value Estimate, which uses current market and property price trends to estimate your home’s value with a 90% accuracy rate.Not available
Price/Sqft$183/sqft
Monthly cost
Open Calculator
Description
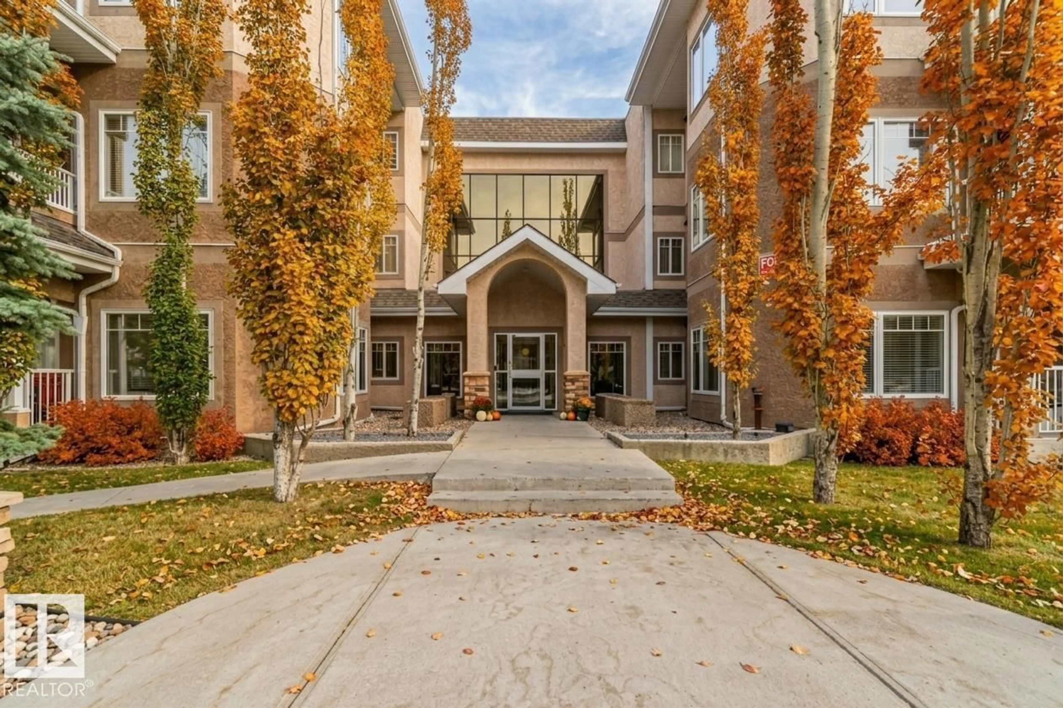
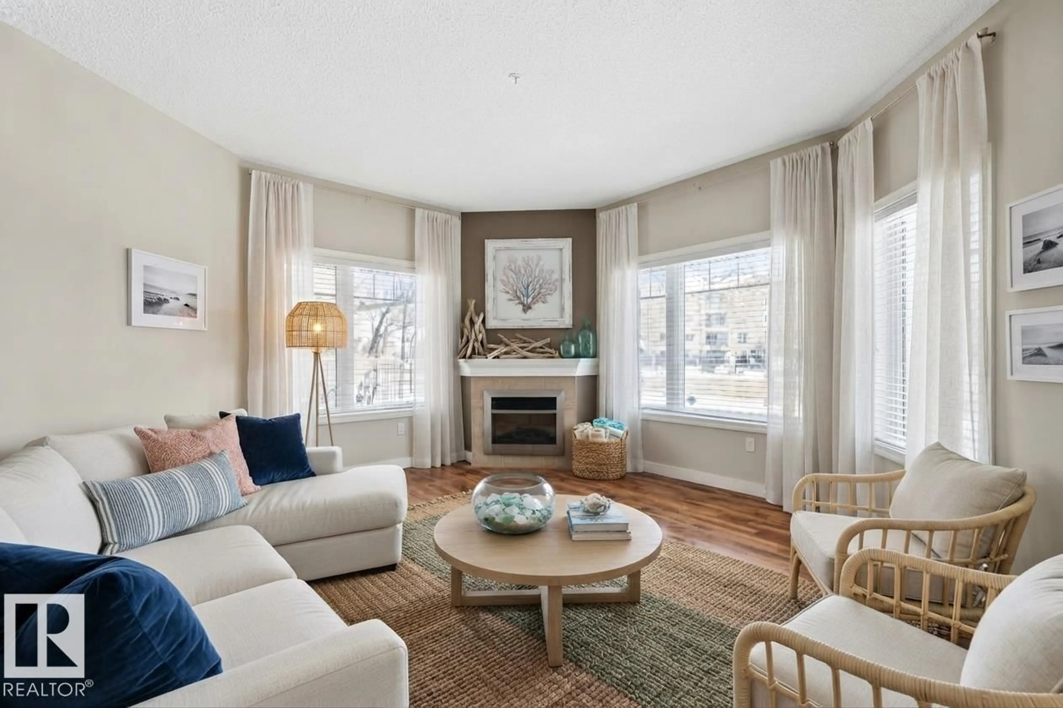
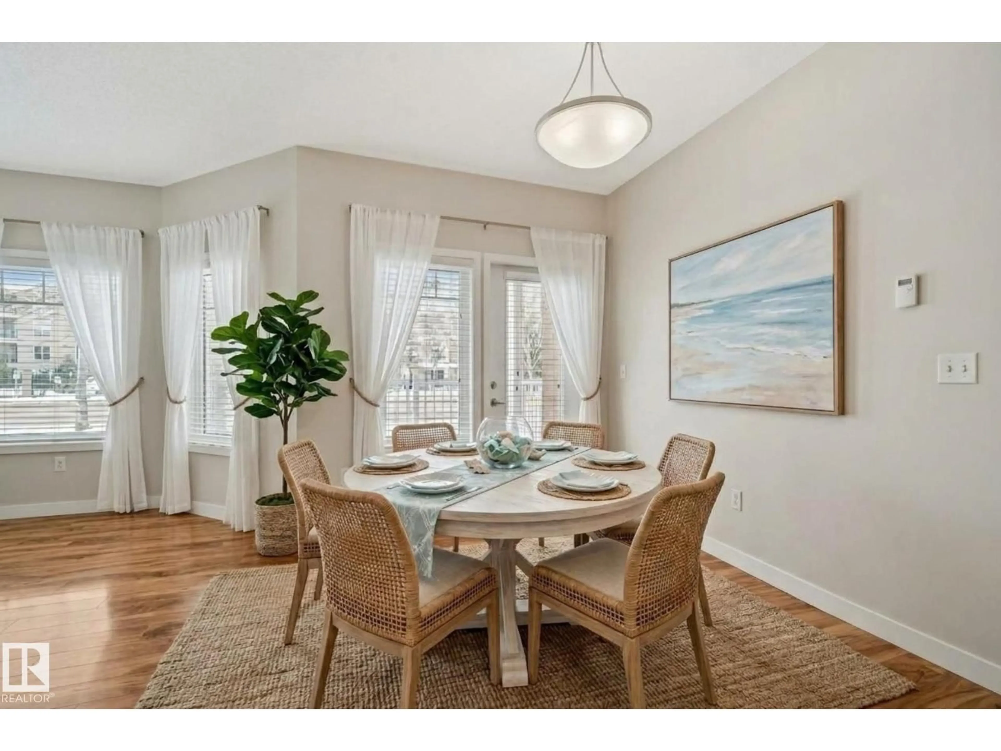
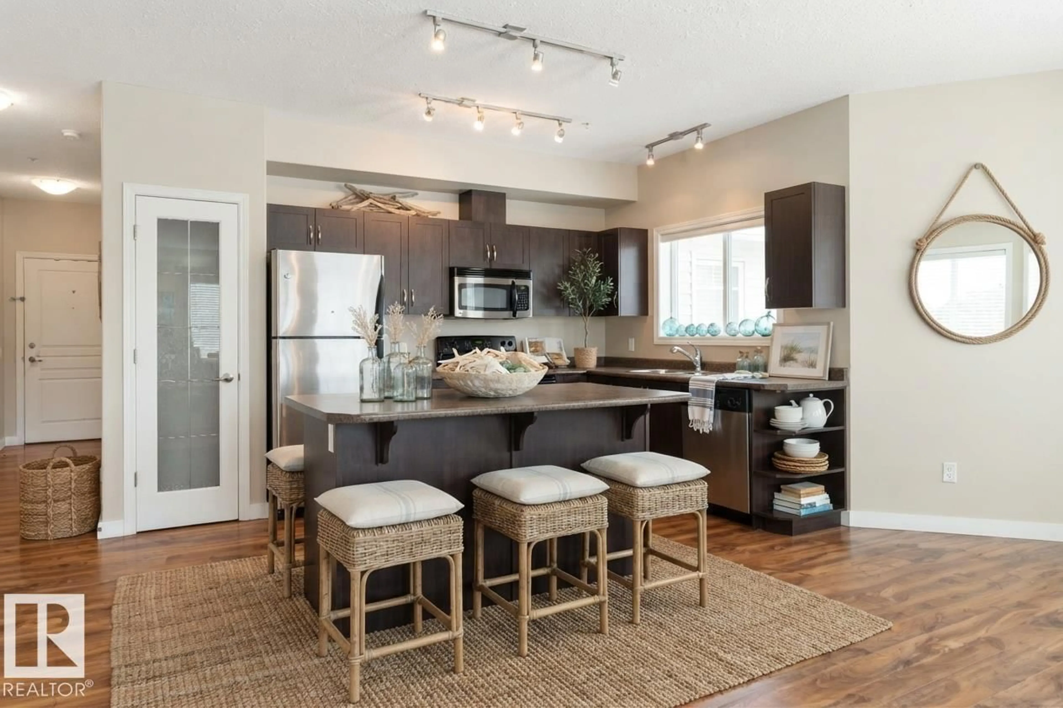
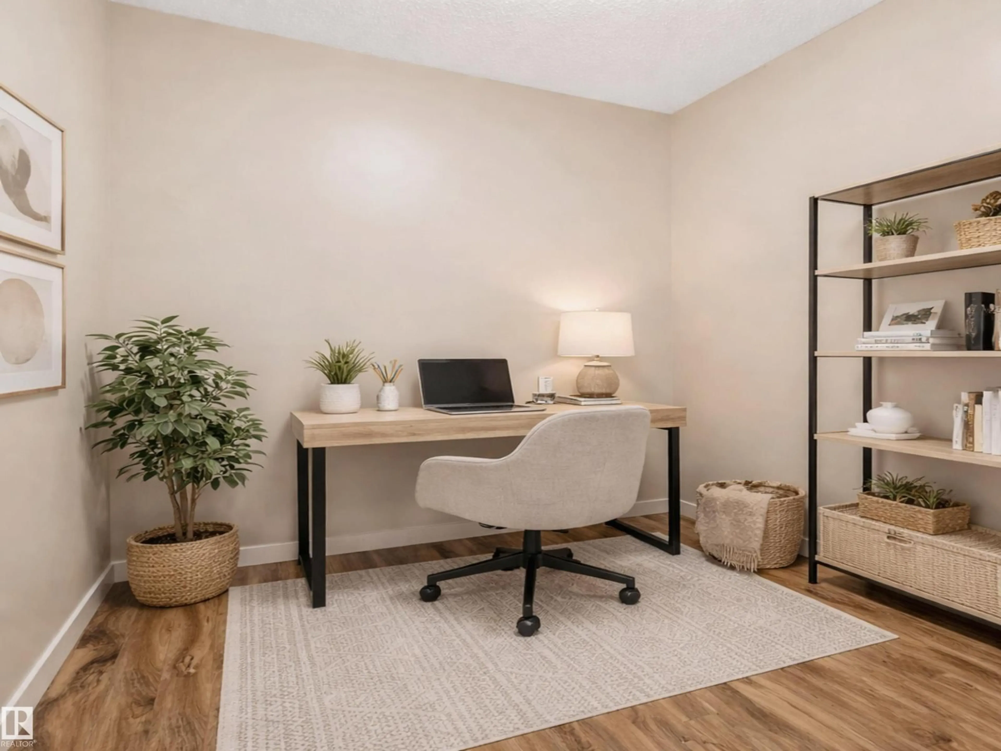
Move-in ready main floor home, with room for the life you're planning. Fresh paint and brand new carpet are behind you, and condo fees, recently lowered to $763.16, include heat and water. Arms full of groceries? Park in your heated underground stall, with the elevator and your storage unit steps away. Mornings begin with coffee in the open concept kitchen, with stainless steel appliances and a brand new dishwasher. Nine-foot ceilings keep this 2 bedroom plus den, 2 bathroom home bright and airy. The primary bedroom has a walk-in closet and spacious ensuite, while the second bedroom and den have become a guest room, home office, or hobby space. In-suite laundry keeps the week easy, and the sunny west-facing patio adds extra room with its BBQ gas line and AC rough-in. Weekends mean the gym, the social room, or a quick trip to West Edmonton Mall. The Misericordia Hospital, LRT, and library are minutes away, with parks and schools close by in a walkable neighbourhood. Some photos are virtually staged. (id:39198)
Property Details
Interior
Features
Main level Floor
Living room
4.25 x 4.56Dining room
3.12 x 2.5Kitchen
2.42 x 5.89Den
2.34 x 3.01Condo Details
Amenities
Ceiling - 9ft
Inclusions
Property History
 25
25
