Contact us about this property
Highlights
Estimated valueThis is the price Wahi expects this property to sell for.
The calculation is powered by our Instant Home Value Estimate, which uses current market and property price trends to estimate your home’s value with a 90% accuracy rate.Not available
Price/Sqft$343/sqft
Monthly cost
Open Calculator
Description
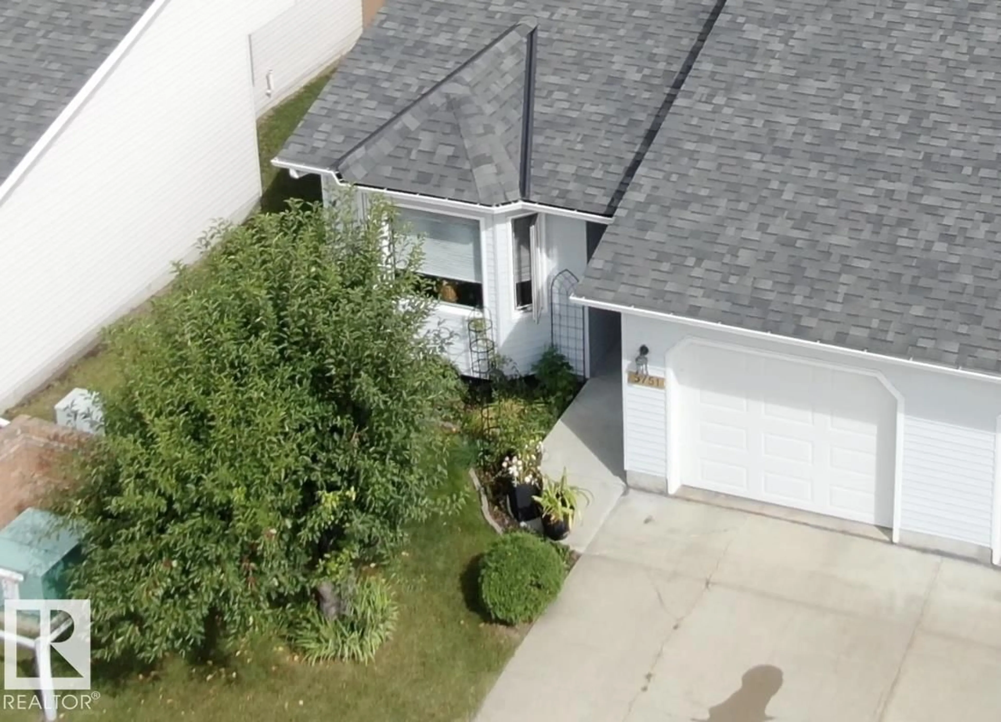
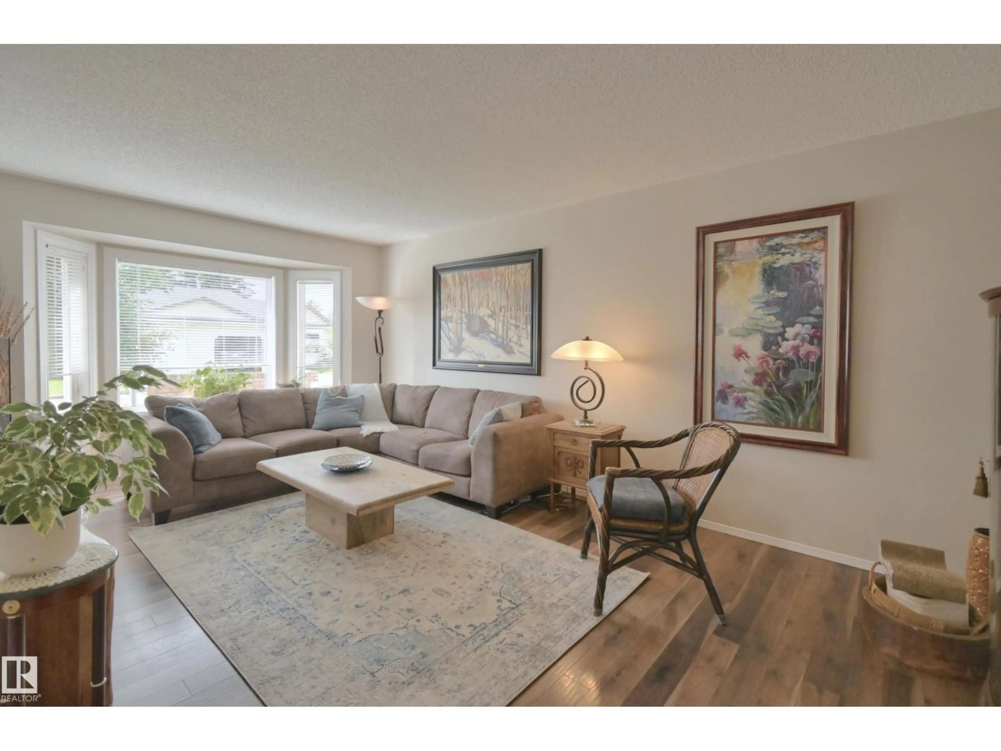
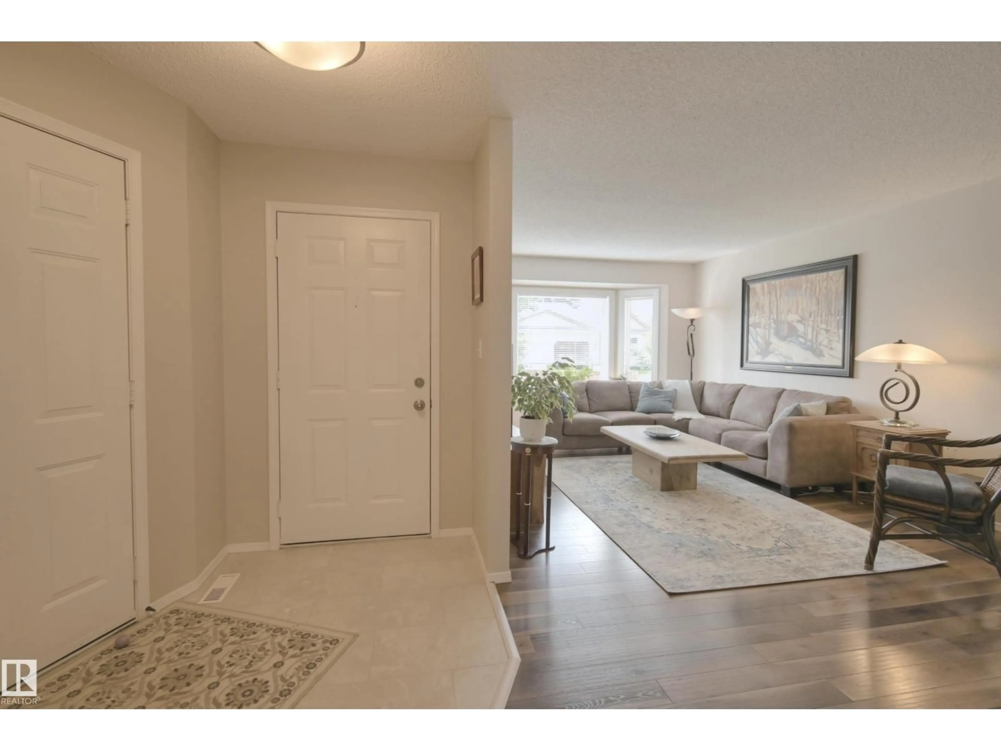
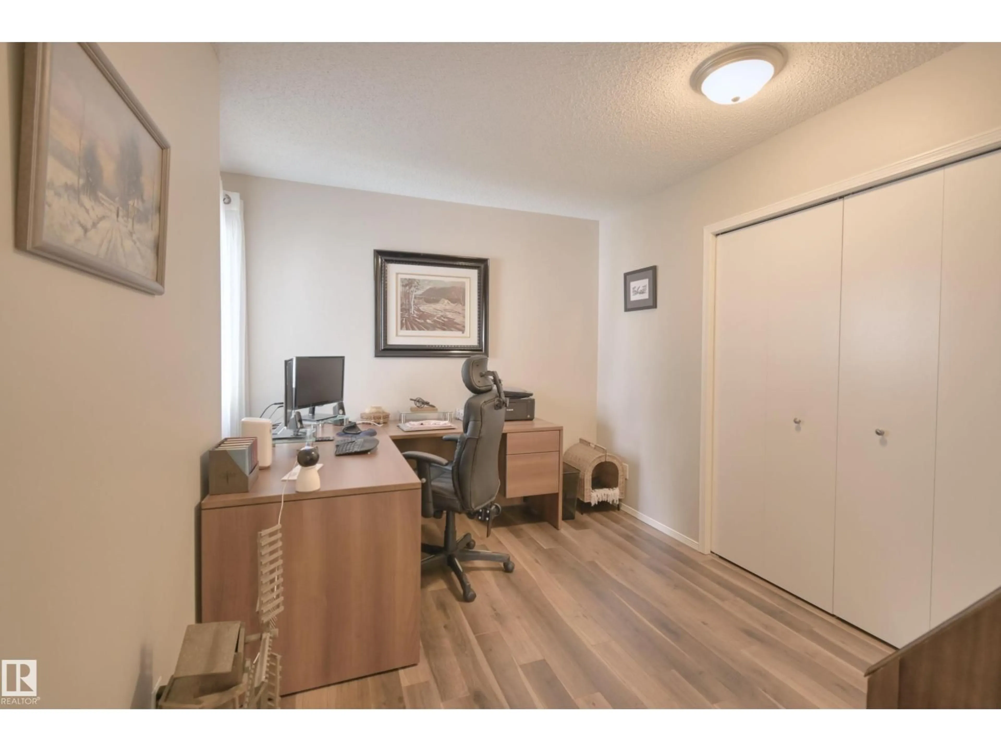
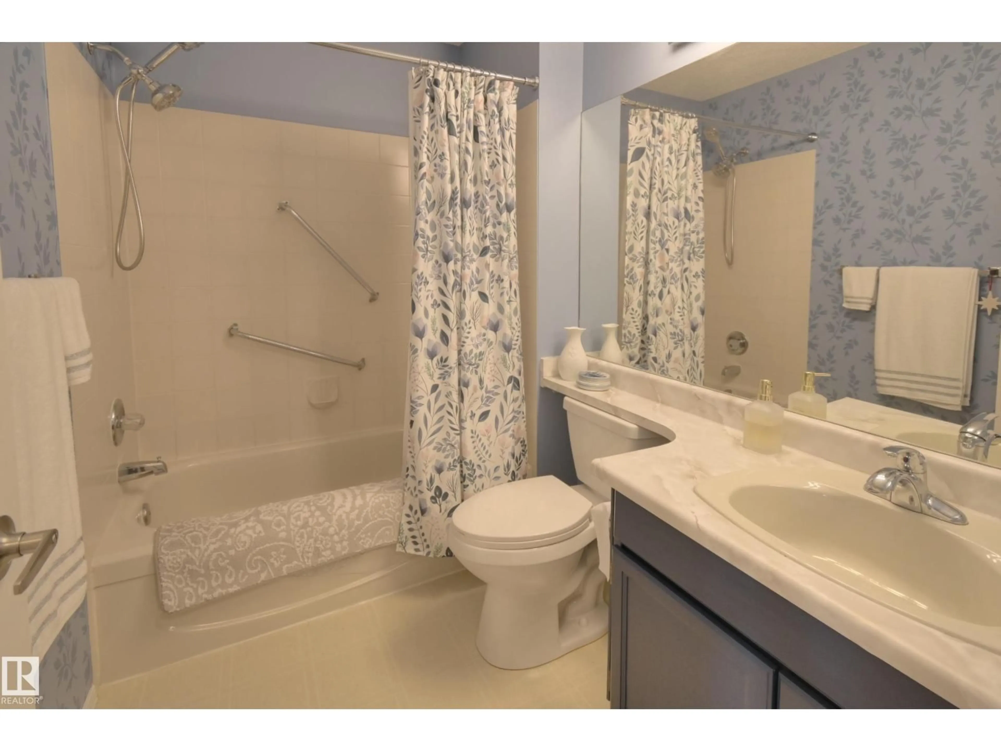
Free Your Mind, and Upgrade Your Lifestyle! Beautifully Updated, this 2-Bed + Den bungalow with attached garage is simply gorgeous. A large bay window fills the living room with light. New LVP and engineered hardwood lead you to a completely renovated kitchen with custom storage, stainless appliances and a gorgeous backsplash. The dining room leads to a private deck and the yard. The primary has the same beautiful flooring and double closets. Across from the 4-pc main bath is a fantastic, new storage wall with custom pullouts. The 2nd main floor bedroom is perfect for guests or an office. The finished basement offers a large family room, den/potential 3rd bedroom, 2nd 4-pc bath and several storage rooms. The oversized single garage is perfect for your vehicle or an extra he shed/she shed workroom. Situated in Jamieson Place, a beautiful adult community blocks away from Collingwood Market with easy access to the Henday and all amenities. (id:39198)
Property Details
Interior
Features
Main level Floor
Kitchen
2.87 x 3Living room
3.49 x 5.34Dining room
2.55 x 2.88Primary Bedroom
3.89 x 3.17Exterior
Parking
Garage spaces -
Garage type -
Total parking spaces 2
Condo Details
Amenities
Vinyl Windows
Inclusions
Property History
 38
38
