5 days on Market

NW - 5417 188 ST, Edmonton, Alberta T6M1Z7

Detached
2 + 1
2
~872 sqft
$359,900
Get pre-qualifiedPowered by nesto
Detached
2 + 1
2
~872 sqft

Contact us about this property

Call

Highlights

Property Estimate

Days on market5 days

Estimated valueNot available

Price/Sqft$412/sqft

Monthly cost

Open Calculator

Description

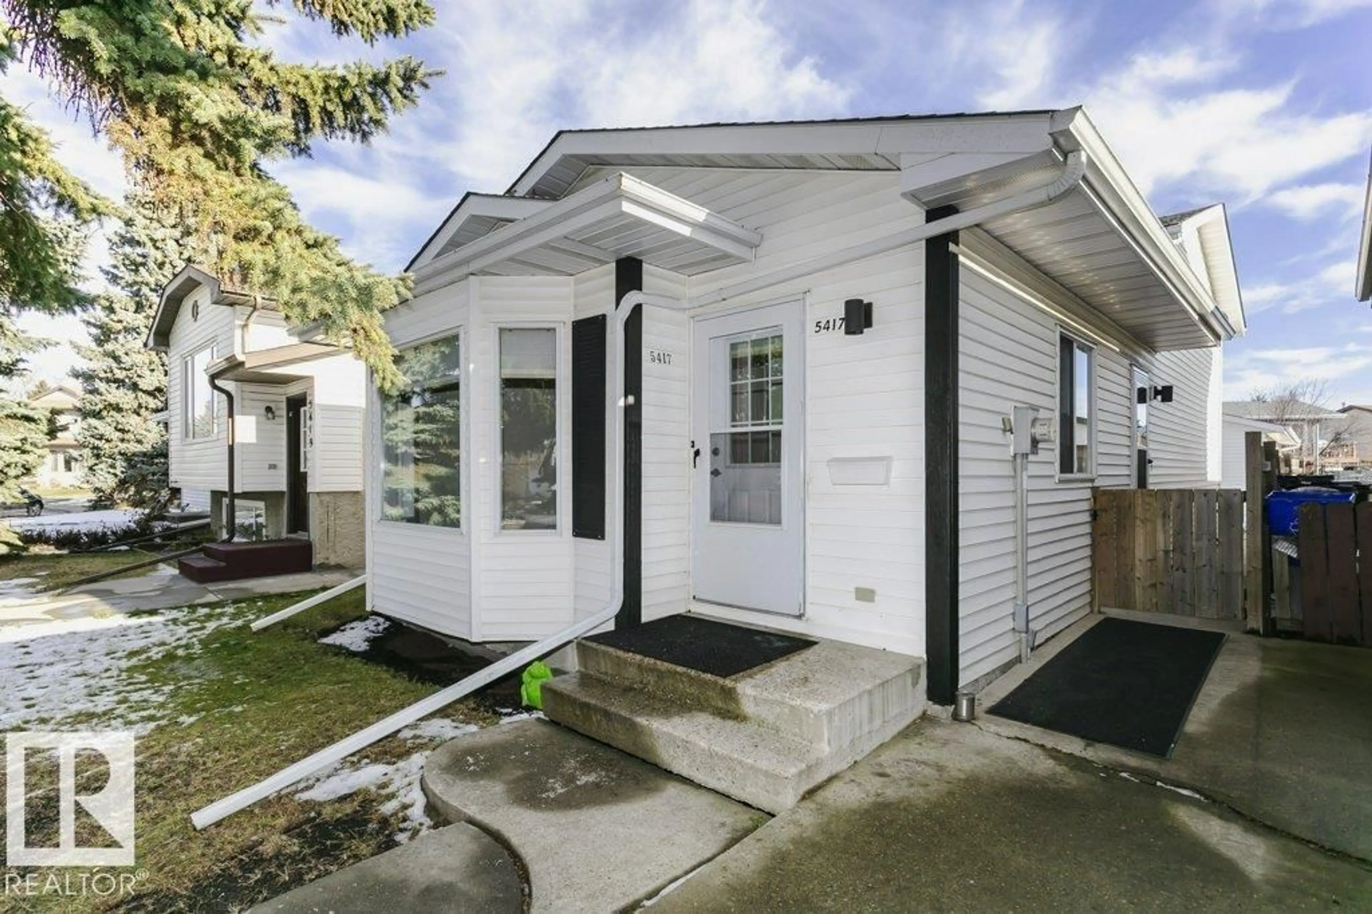
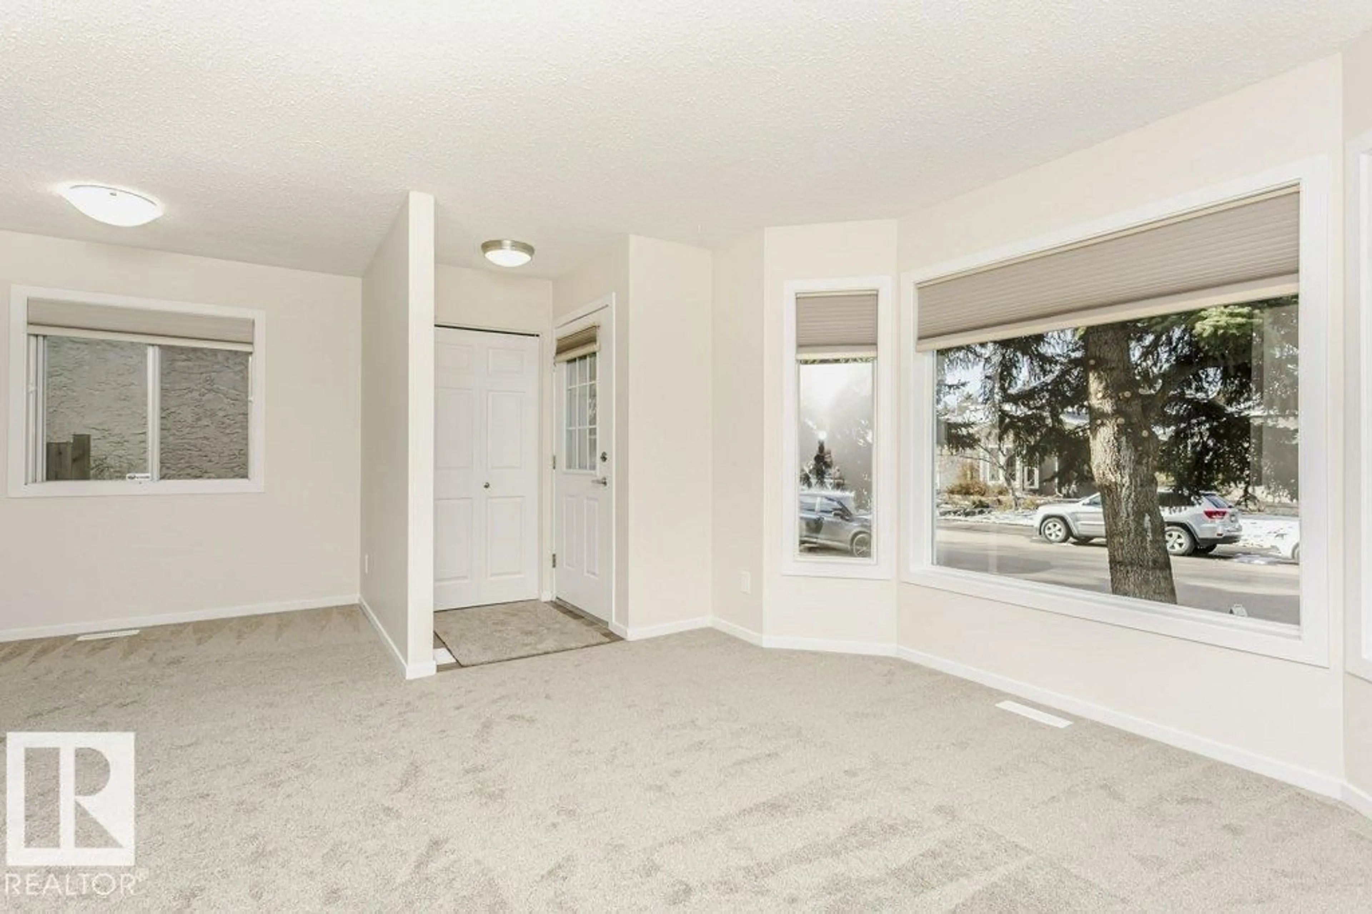
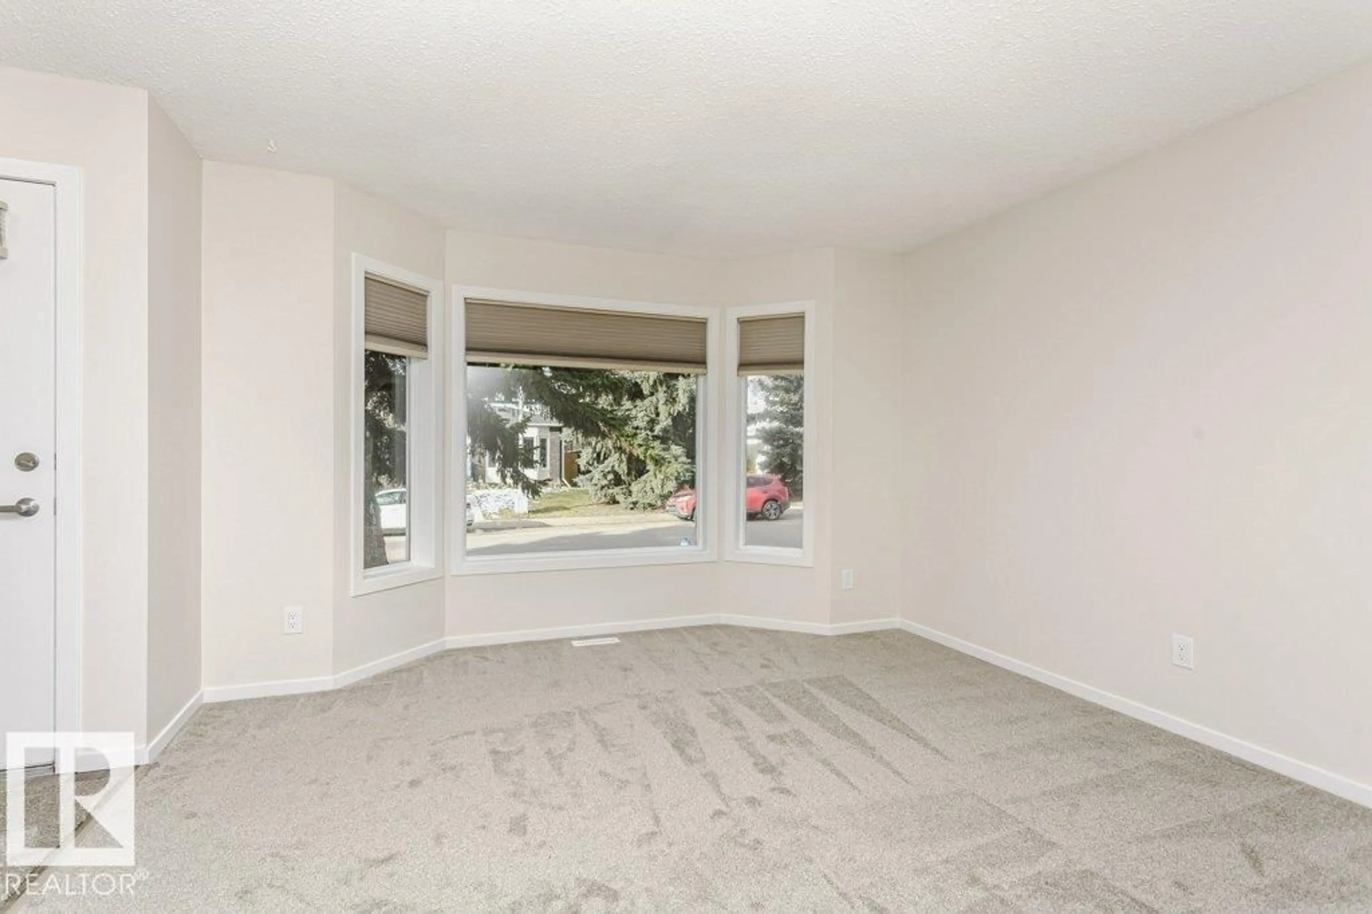
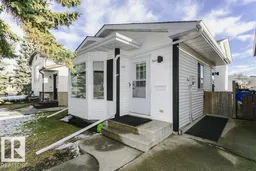
Freshy renovated, turnkey, and phenomenal value. This Jamieson Place home, located on a quiet cul-de-sac needs nothing done. Just move in and make it yours! Brand new flooring (carpet and vinyl) and freshly painted throughout the 3 finished levels. The kitchen has been given a face-lift with brand new (never used!) fridge & stove, stainless steel sink, & laminate white marble style countertops. 3 bright bedrooms (2 up, 1 down). 4-piece bathroom upstairs with new countertop and mirror, and 3-piece bathroom on the lower level with new vanity and mirror. The double detached garage (21'5x21'4) with fit a pick-up truck with ease. Plenty of built-in storage throughout this home. The unfinished basement is ready to become a finished 4th level or be used for more storage and as a workshop or workout area. The low-maintenance backyard is fully fenced in for your furry critters. Roof replaced in 2024 and garage roof in 2019. 10 minute walk to Dechene Park and schools with quick access to the Henday & Whitemud (id:39198)


Property Details

StyleHouse
View-
Age of property1982
SqFt~872 SqFt
Lot Size-
Parking Spaces3
MLS ®NumberE4515357
Community NameJamieson Place
Data SourceCREA
Listing byRE/MAX Excellence

Features

Heating: Forced air
Basement: Partially finished, Full

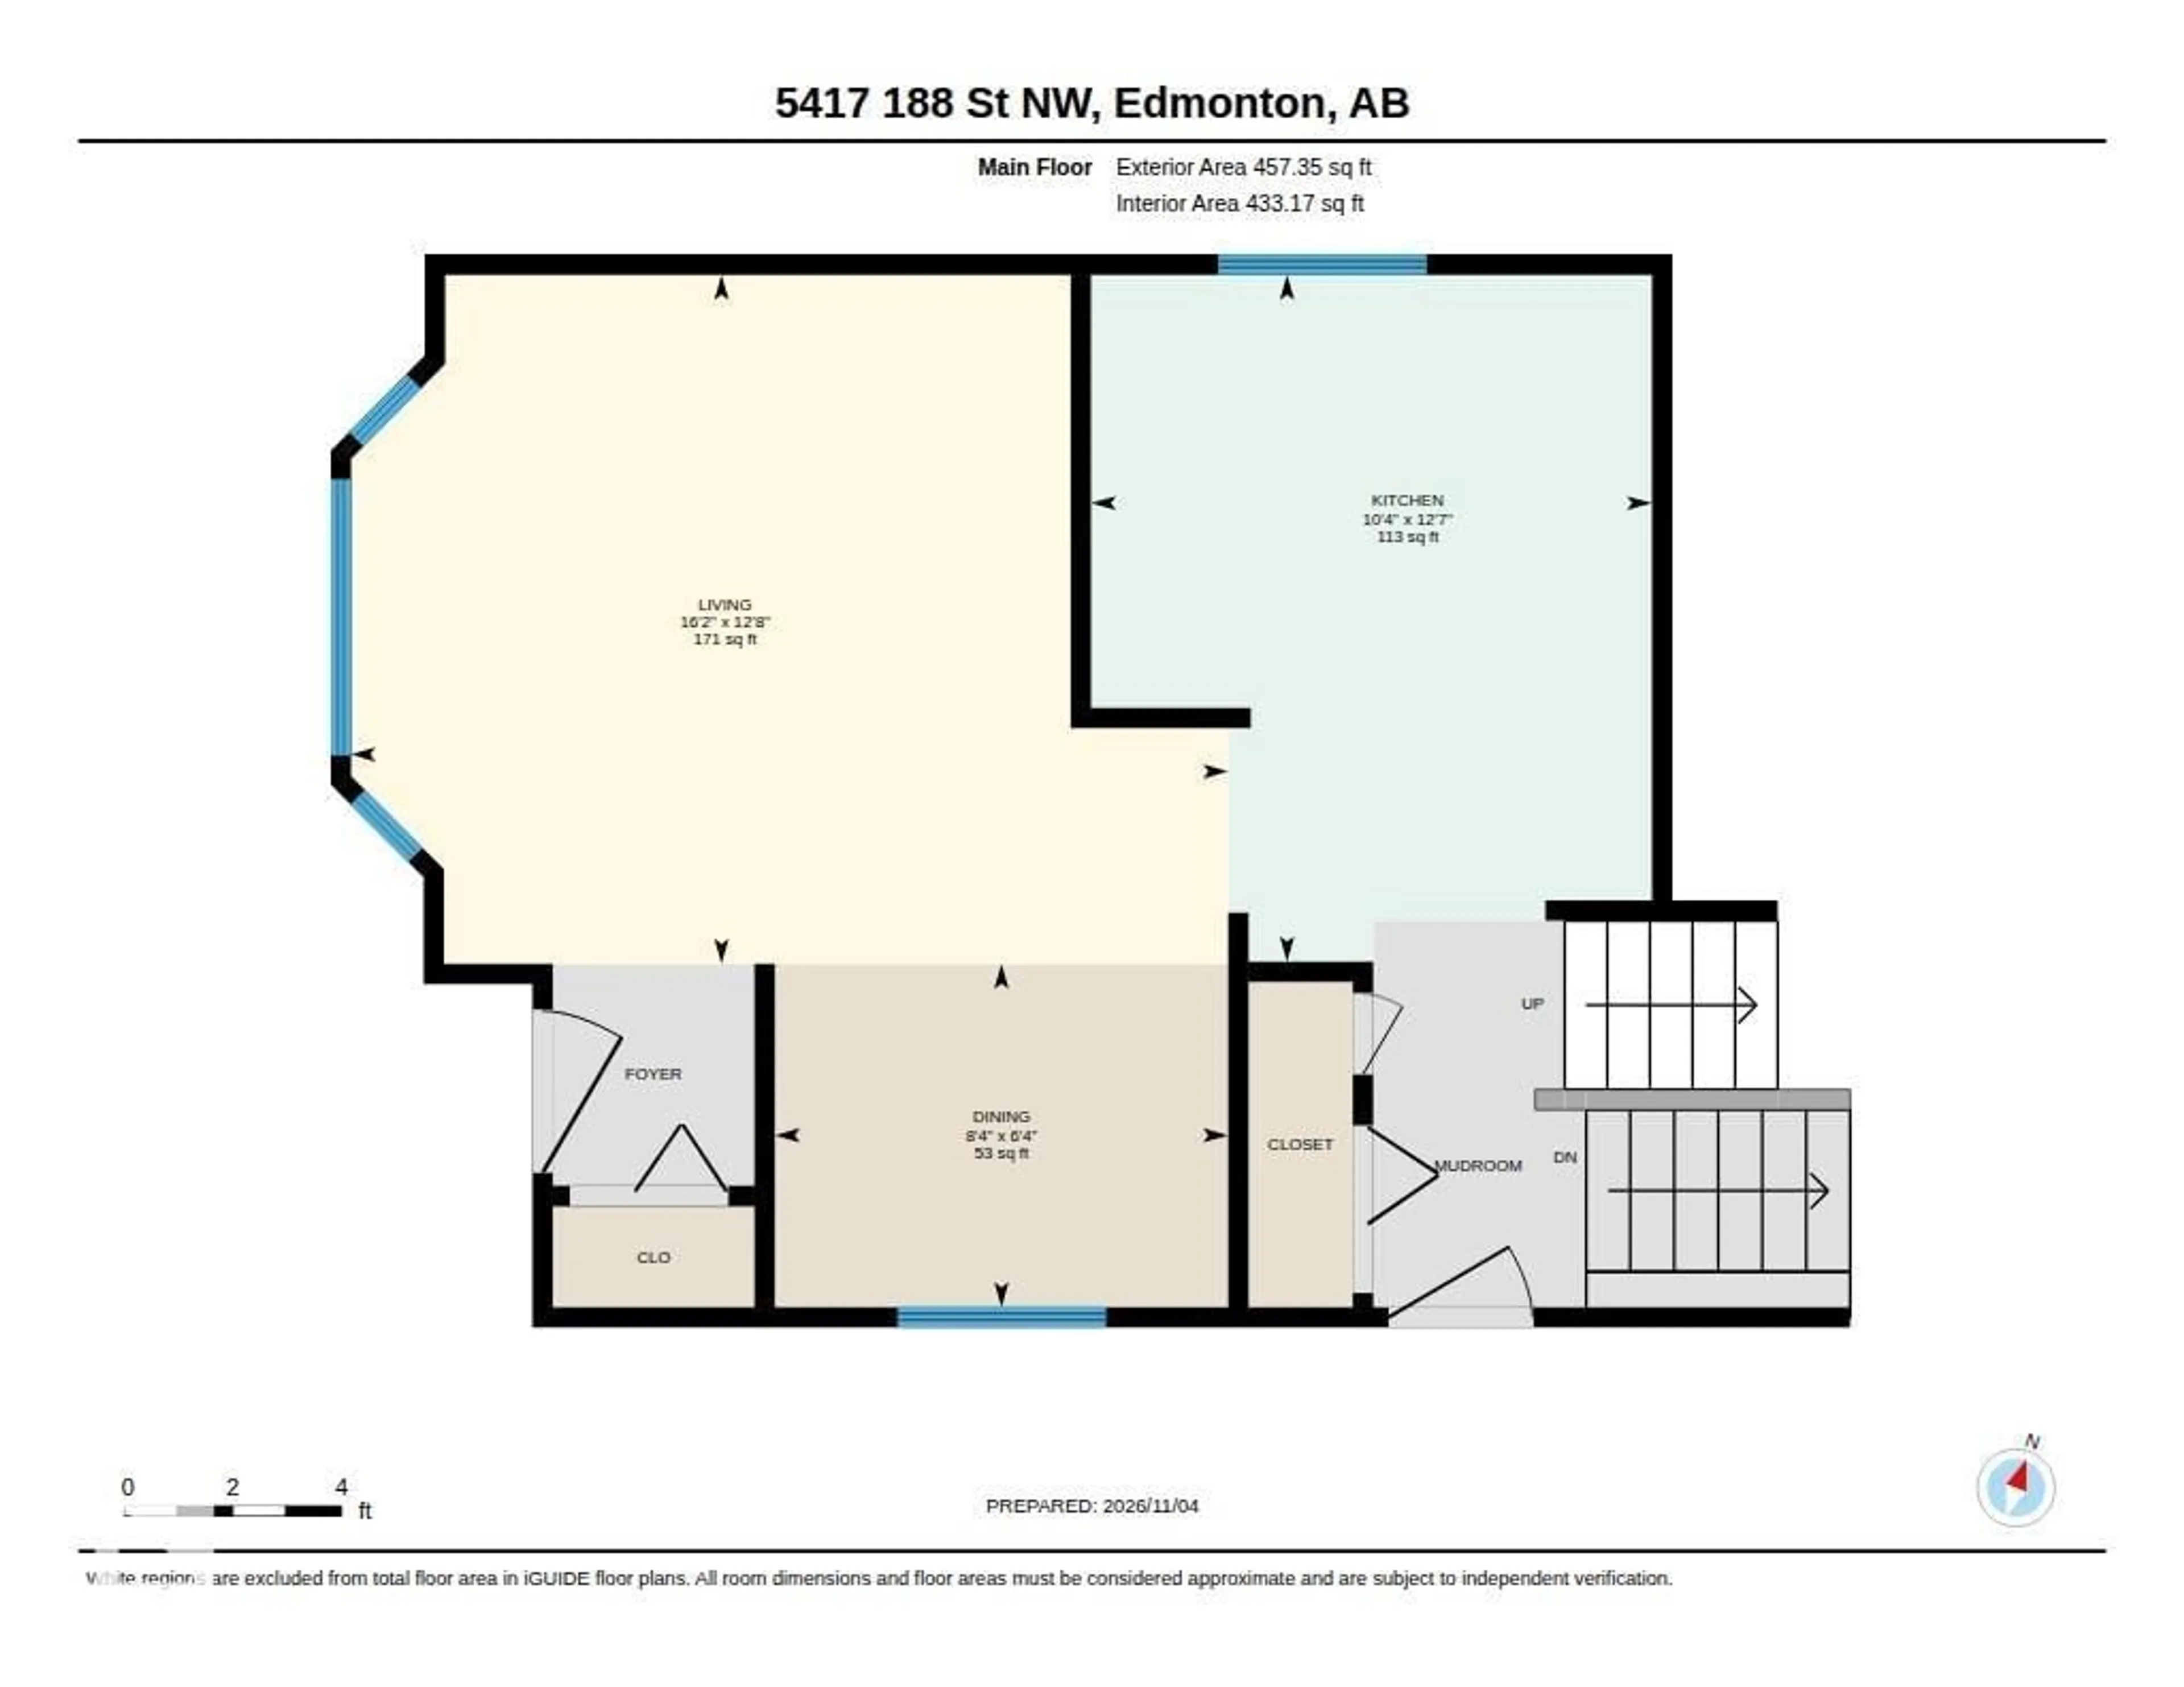
Main level Floor

Living room

3.86 x 4.92

Dining room

1.92 x 2.54

Kitchen

3.85 x 3.4


Parking

Garage spaces -

Garage type -

Total parking spaces 3


Property History
Nov 4, 2026
ListedActive
$359,900
5 days on market
history photo preview55
Listing by crea®
Property listed by RE/MAX Excellence, Brokerage
Agent Banner Image
Interested in this property?Get in touch to get the inside scoop.

Market Data - Jamieson Place

Geo Zone Map ThumbnailJamieson Place

Strong Seller's Market

View Market Data

Detached house - for the past 30 days

Buyer's market Seller's market

Avg. Days on Market

Past 30 days

0 day

Compared to

2025

0 day

2024

0 day

2023

0 day

New Listings

Past 30 days

1 listing

Compared to

2025

3 listings

2024

5 listings

2023

3 listings

Units sold

Past 30 days

0 unit

Compared to

2025

0 unit

2024

0 unit

2023

0 unit

Median Sold Price

Past 30 days

$0

Compared to


Population and Demographics

Overview

Total population 1638
Average household income $139,780

Age (%)

0 to 19
22%
20 to 34
18%
35 to 49
18%
50 to 64
25%
65 and plus
17%

Household composition (%)

Single family
78%
Single person
17%
Multi person
4%
Multi family
1%

Mother tongue (%)

English
78%
Tagalog (Pilipino, Filipino)
5%
Yue (Cantonese)
4%
Others
3%
Russian
3%
Mandarin
2%
French
2%

House tenancy (%)

Owners
90%
Renters
10%

What’s nearby?Essentials within 5 km

Local Logic

Transportation Scores

Estimated Budget

Powered by:
The trademarks REALTOR®, REALTORS®, and the REALTOR® logo are controlled by The Canadian Real Estate Association (CREA) and identify real estate professionals who are members of CREA. The trademarks MLS®, Multiple Listing Service® and the associated logos are owned by CREA and identify the quality of services provided by real estate professionals who are members of CREA. Used under license.

