1105 JOYCE RD, Edmonton, Alberta T6L6Y2
Contact us about this property
Highlights
Estimated valueThis is the price Wahi expects this property to sell for.
The calculation is powered by our Instant Home Value Estimate, which uses current market and property price trends to estimate your home’s value with a 90% accuracy rate.Not available
Price/Sqft$363/sqft
Monthly cost
Open Calculator
Description
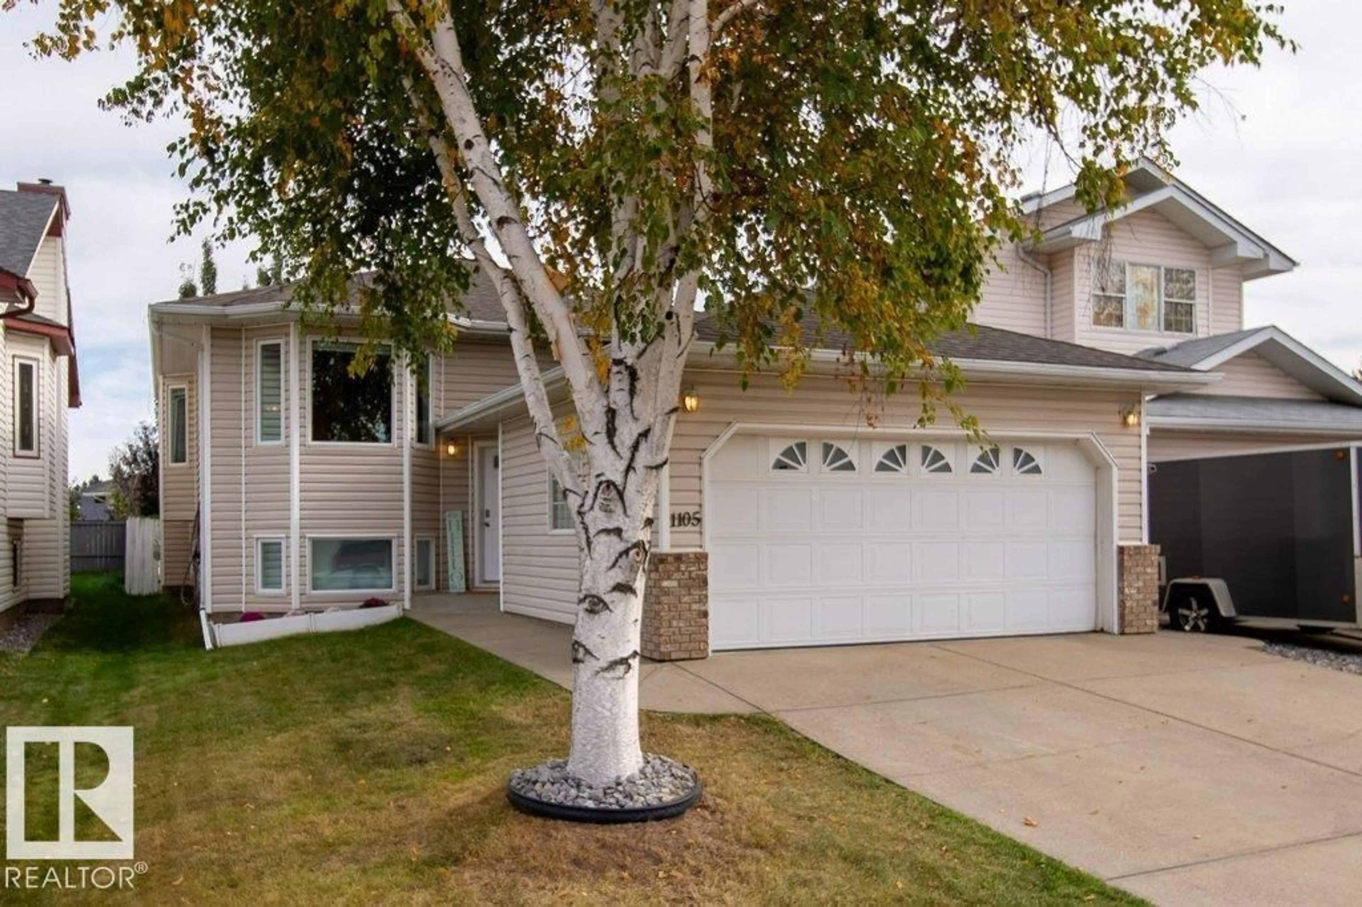
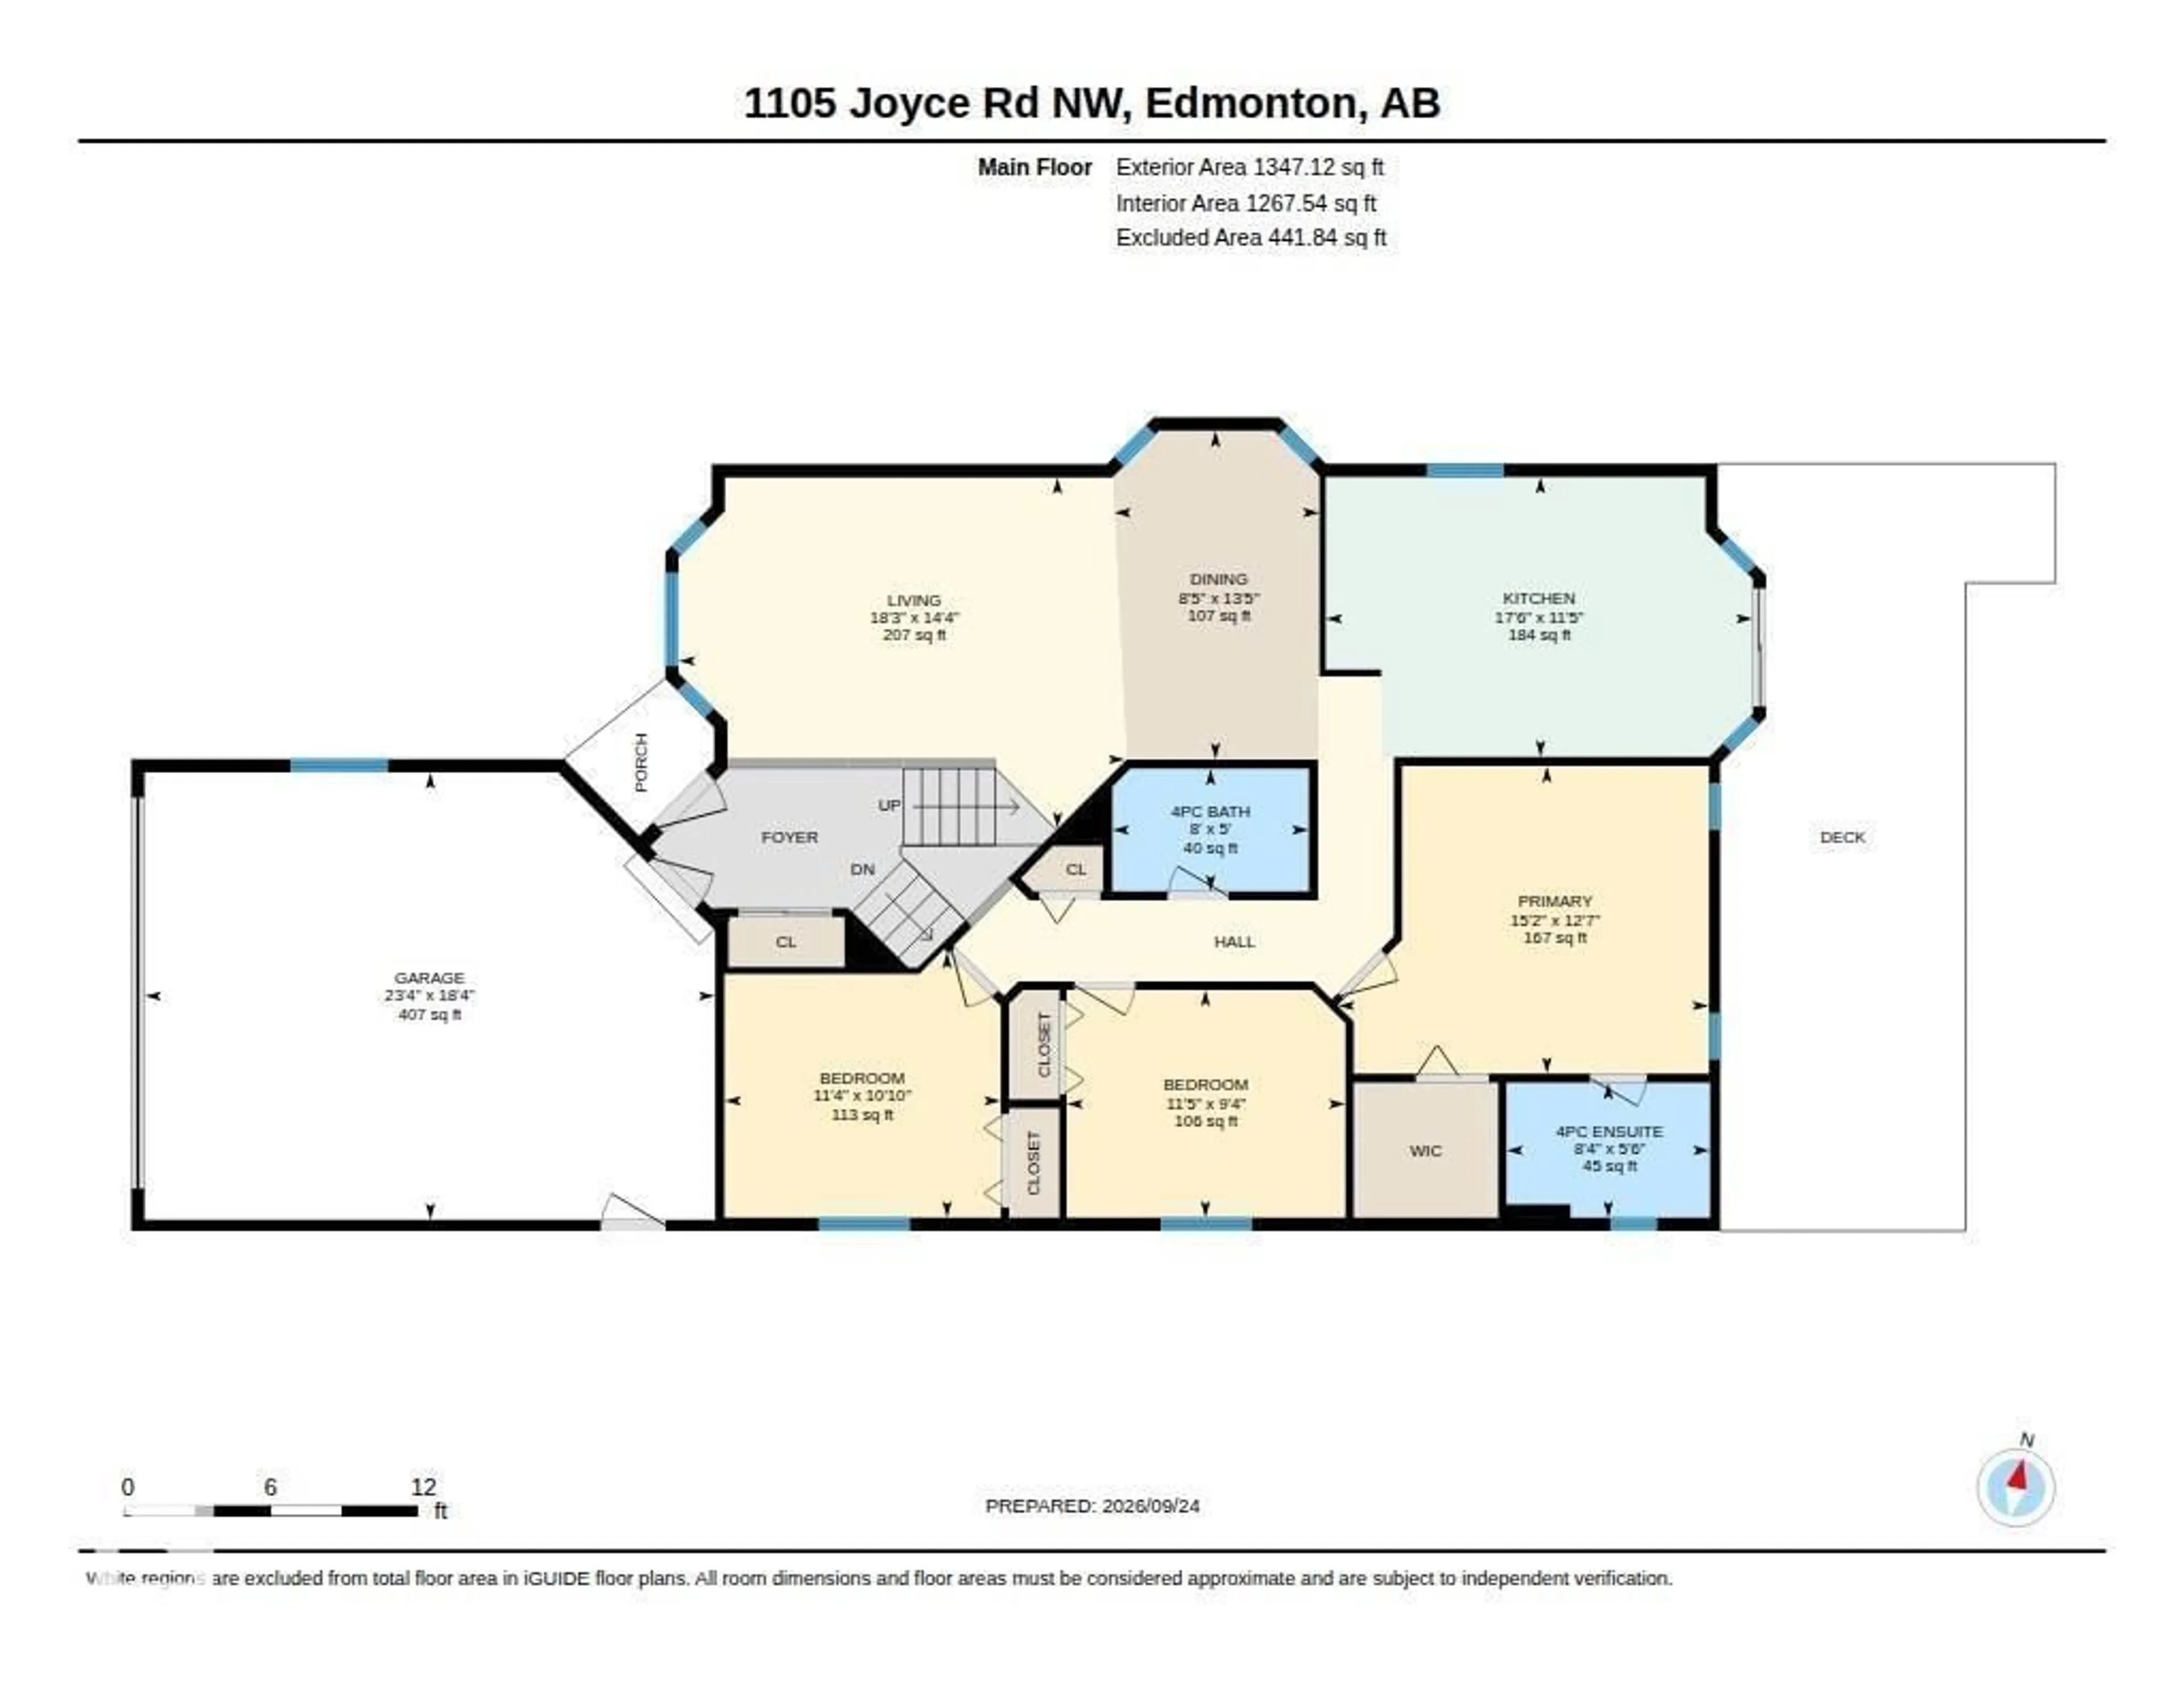
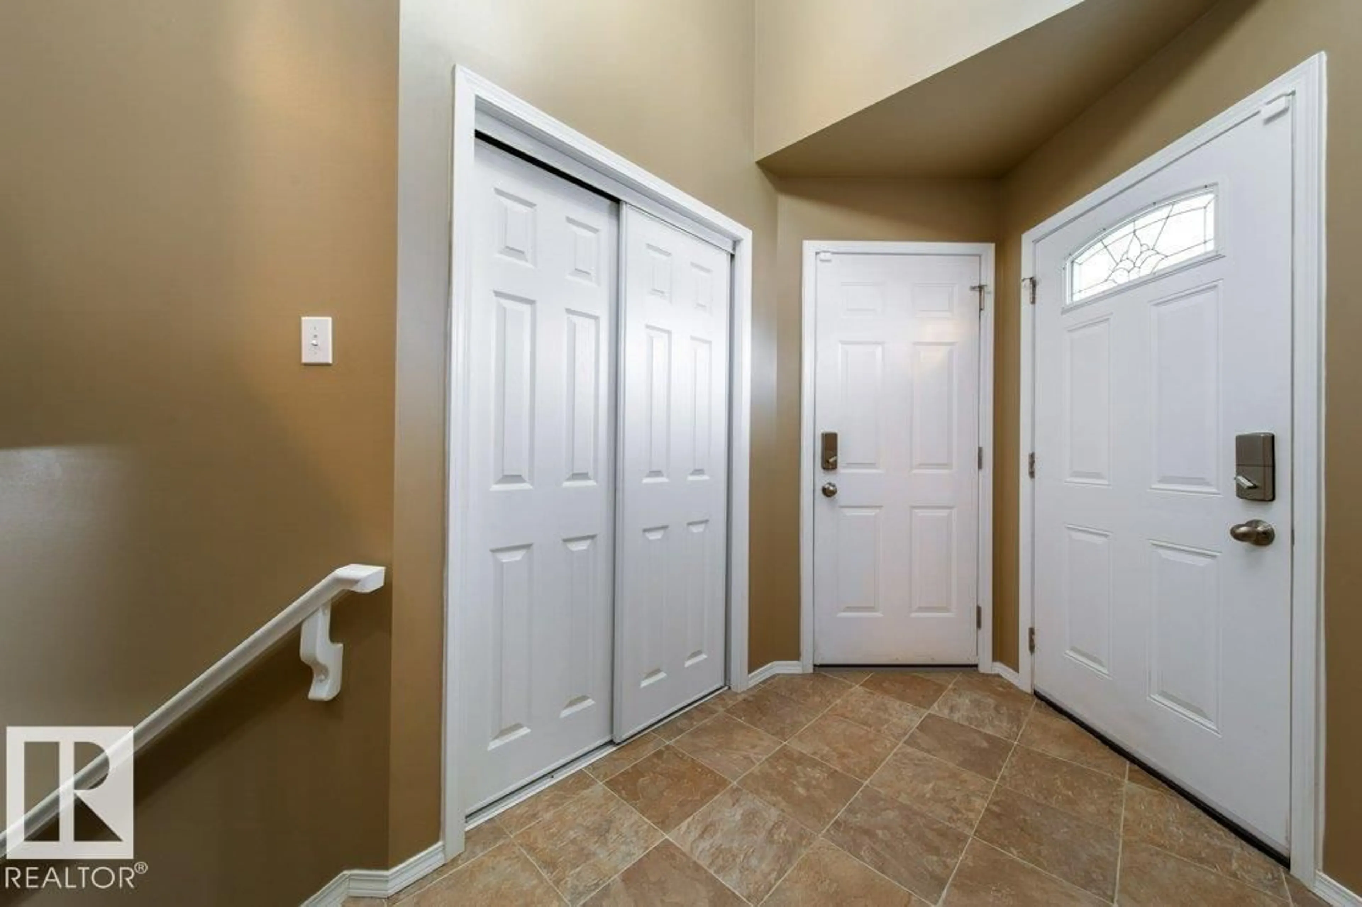
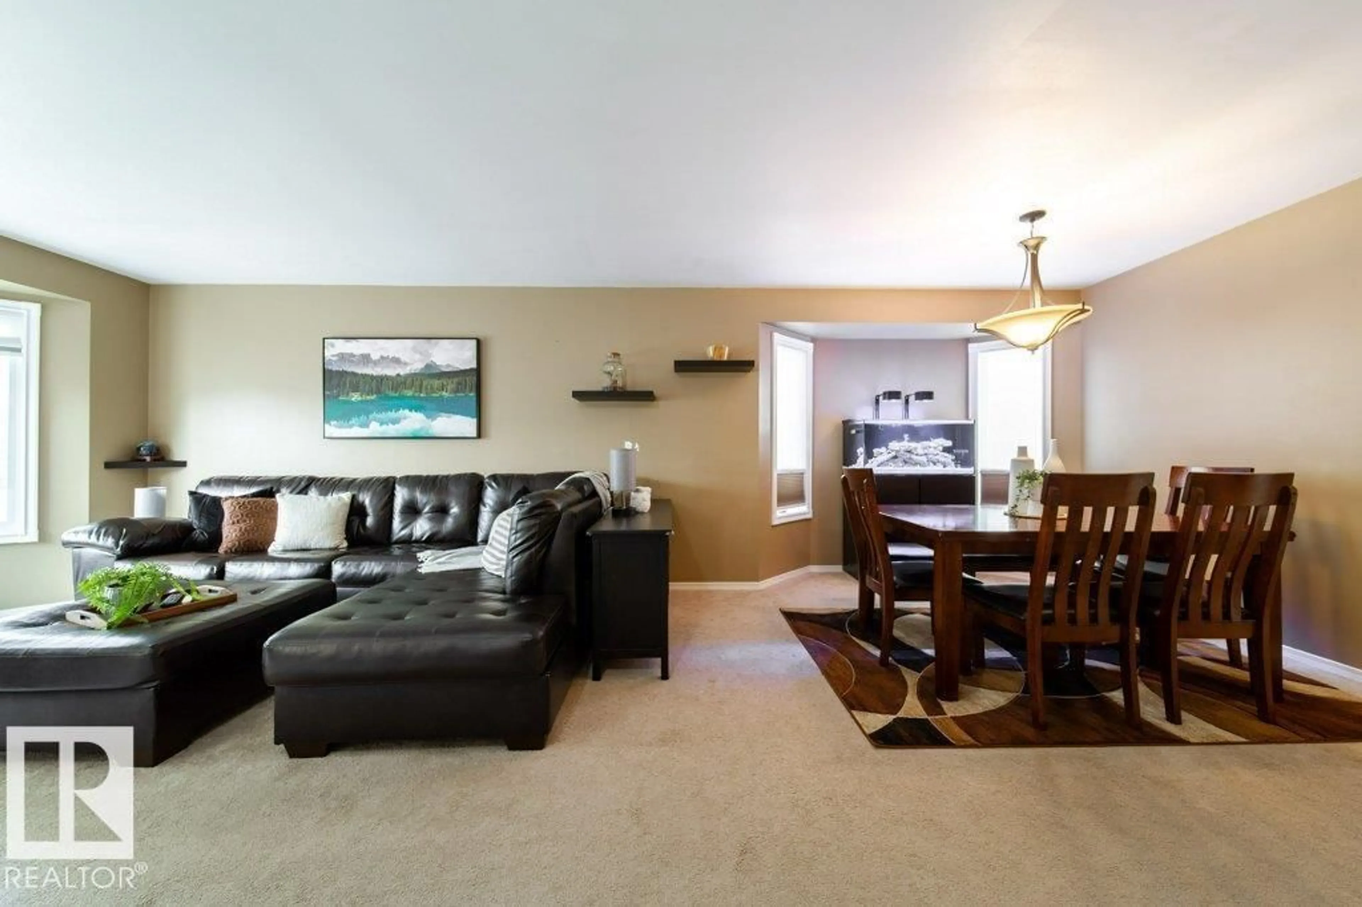
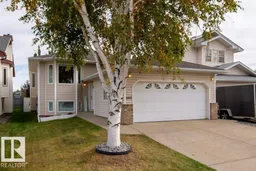
Pride of ownership shows throughout! Over 2,500 sq. ft. of living space, this updated meticulously maintained Bi-level Home features 4 spacious bedrooms, a Den or easily convert to a 5th bedroom, 3 full bathrooms. Welcoming front entry shares access to the double attached, insulated, heated garage. The open-concept living & dining area on the main level flow into a bright, updated eat-in kitchen that leads you out thru the New patio doors to an expansive deck w privacy screen, overlooking the fully fenced landscaped backyard - the ideal spot to enjoy your morning coffee, outdoor dining, weekend entertaining w friends & family! The primary king-size suite retreat has walk-in closet, 4-piece en-suite w Jacuzzi tub. Two additional bedrooms share the main floor bathroom. Seamlessly transition down to the lower level to the HUGE rec room, 4th bedroom, den w French Doors, 4-piece bath, dedicated laundry room w sink, tons of storage space! Steps to school, parks & trails. Minutes to Whitemud & Anthony Henday! (id:39198)
Property Details
Interior
Features
Main level Floor
Living room
18'3 x 14'4Dining room
8'5 x 13'5Kitchen
17'6 x 11'5Primary Bedroom
15'2 x 12'7Property History
 52
52

