109 JEFFERSON RD, Edmonton, Alberta T6L6P8
Contact us about this property
Highlights
Estimated valueThis is the price Wahi expects this property to sell for.
The calculation is powered by our Instant Home Value Estimate, which uses current market and property price trends to estimate your home’s value with a 90% accuracy rate.Not available
Price/Sqft$375/sqft
Monthly cost
Open Calculator
Description
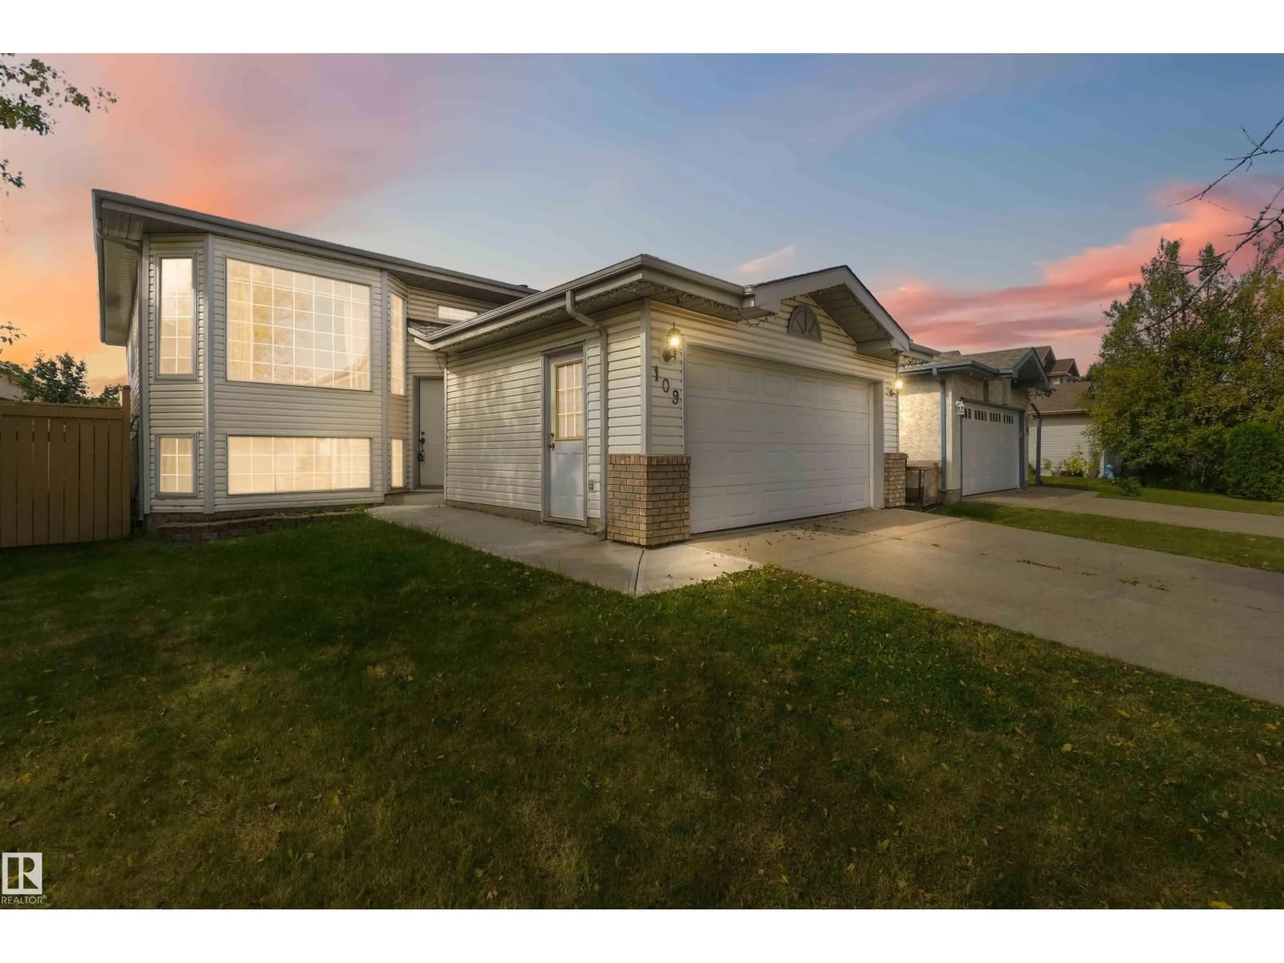
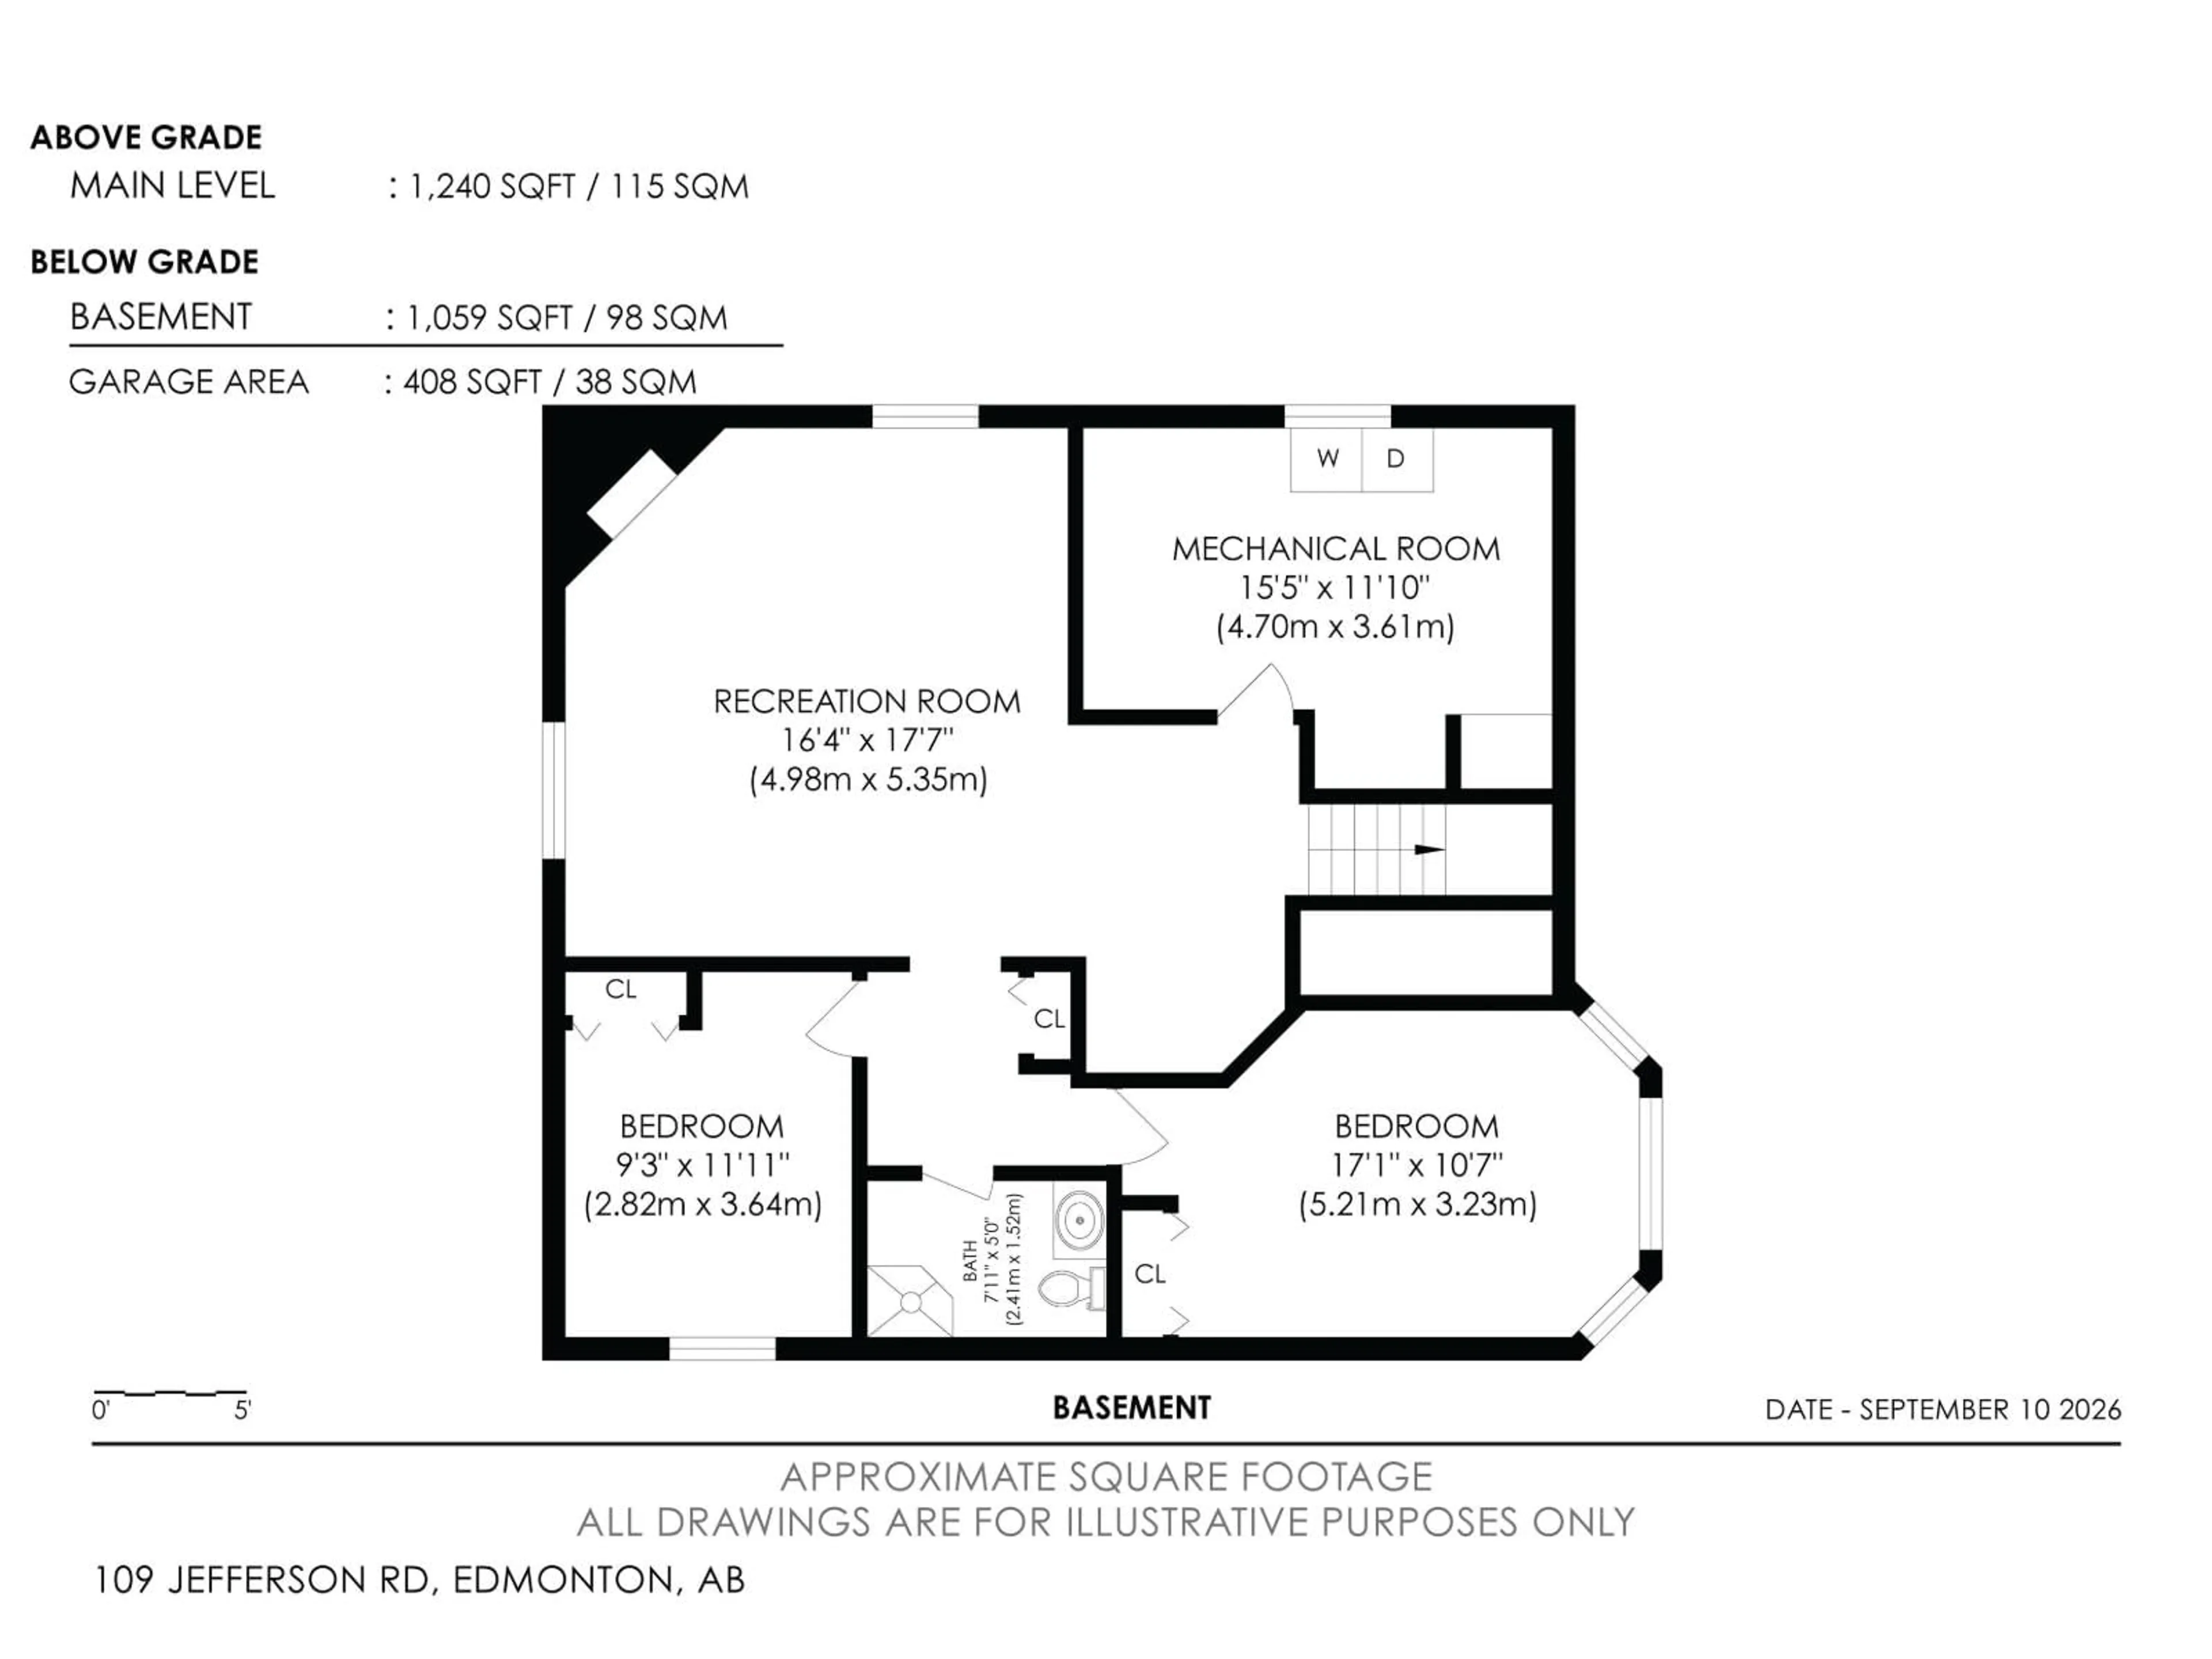
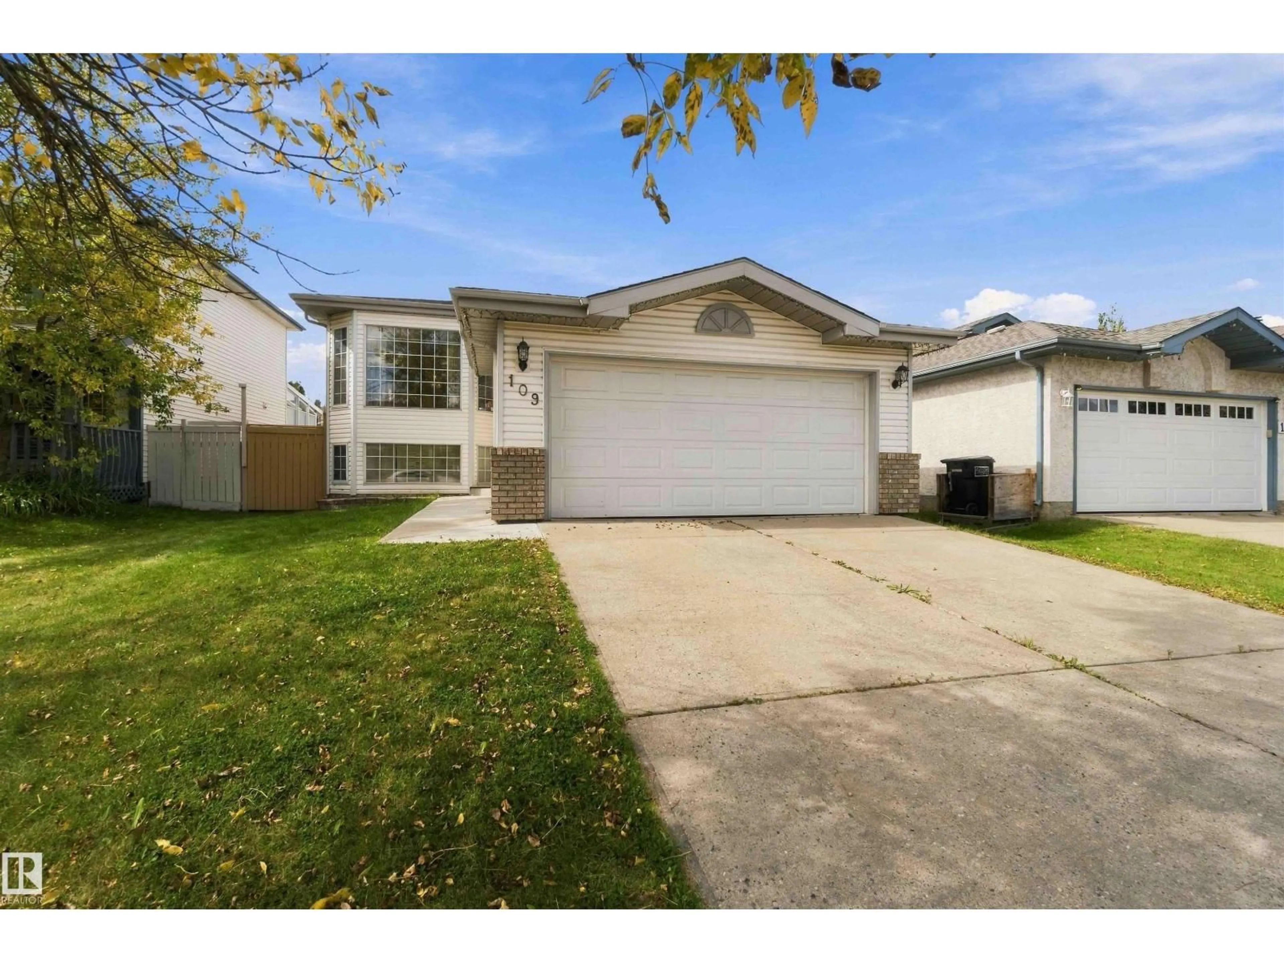
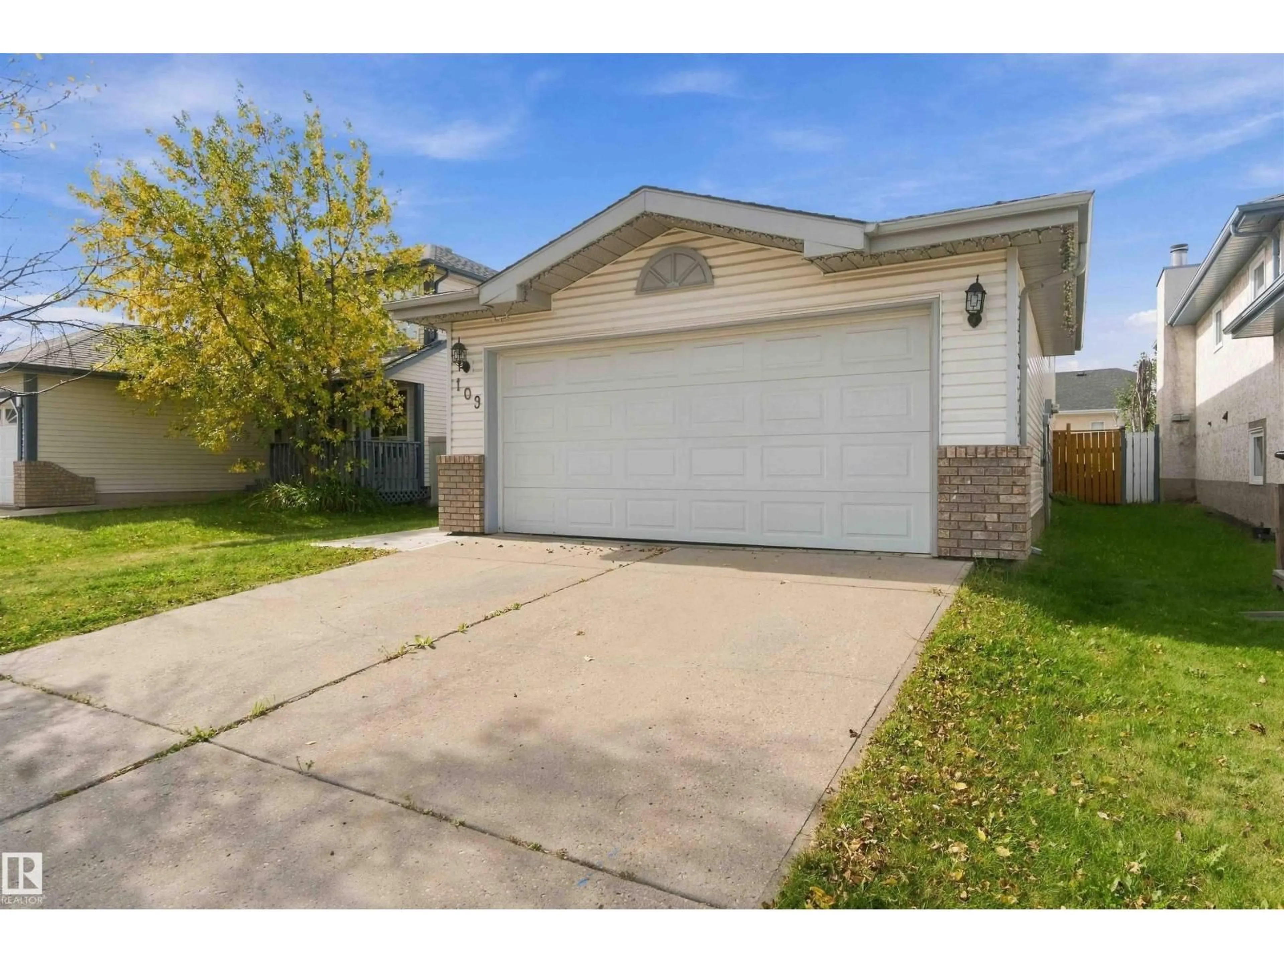
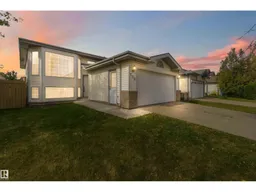
Located in Jackson Heights sits this 5-bedroom (3 up, 2 down) bi-level. The open floor plan consists of a large living room, and a spacious kitchen with solid wood cabinets, plenty of cabinet and counter space and sliding patio doors leading to a raised deck and a fully fenced backyard with a fire pit. Down the hall, you'll find a main bath and three bedrooms, including the primary bedroom w/ a walk-in-closet and 3 pc. ensuite. In the basement, there are plenty of large windows, offering lots of natural lights, two additional bedrooms, a full bath, a laundry/mechanical room and a large family room with a corner gas fireplace. The exterior features low-maintenance finishes with vinyl siding, brick accent, vinyl windows, asphalt shingles and a double attached garage. Located close to greenspace, schools, shopping and transportation and steps away from Annie May Jackson Park. (id:39198)
Property Details
Interior
Features
Main level Floor
Living room
Dining room
Kitchen
Primary Bedroom
Property History
 47
47

