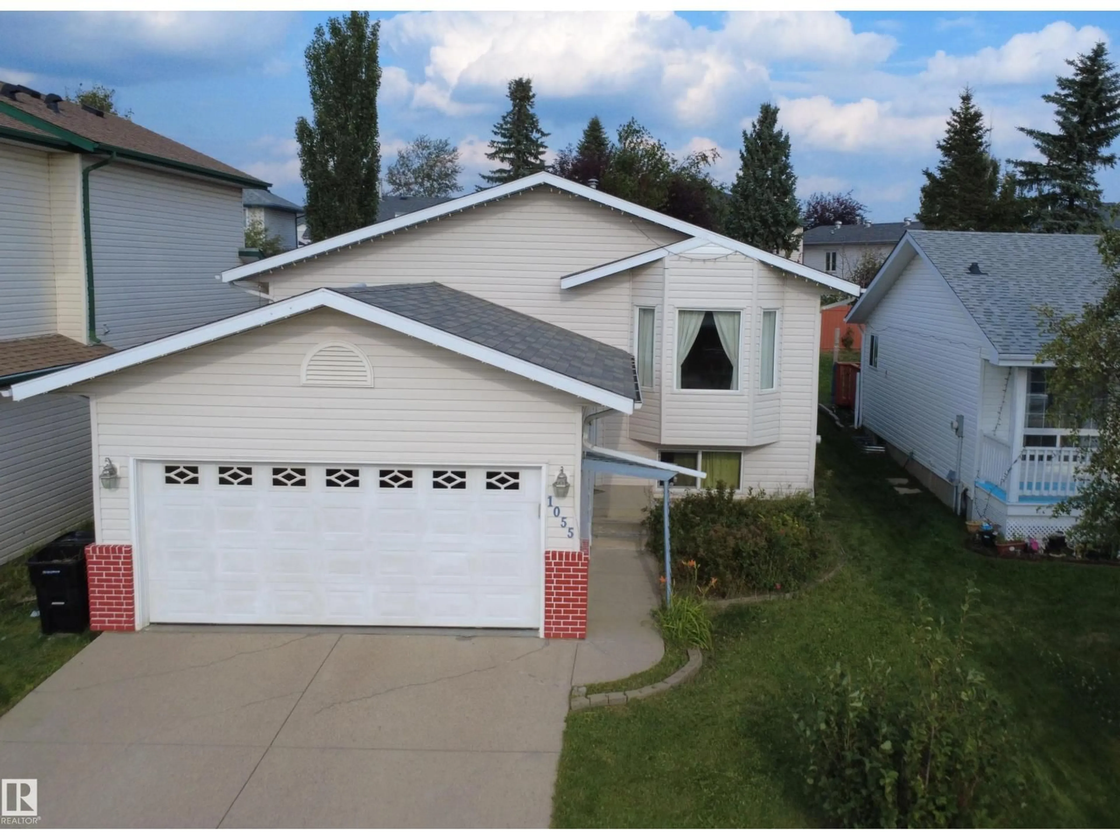
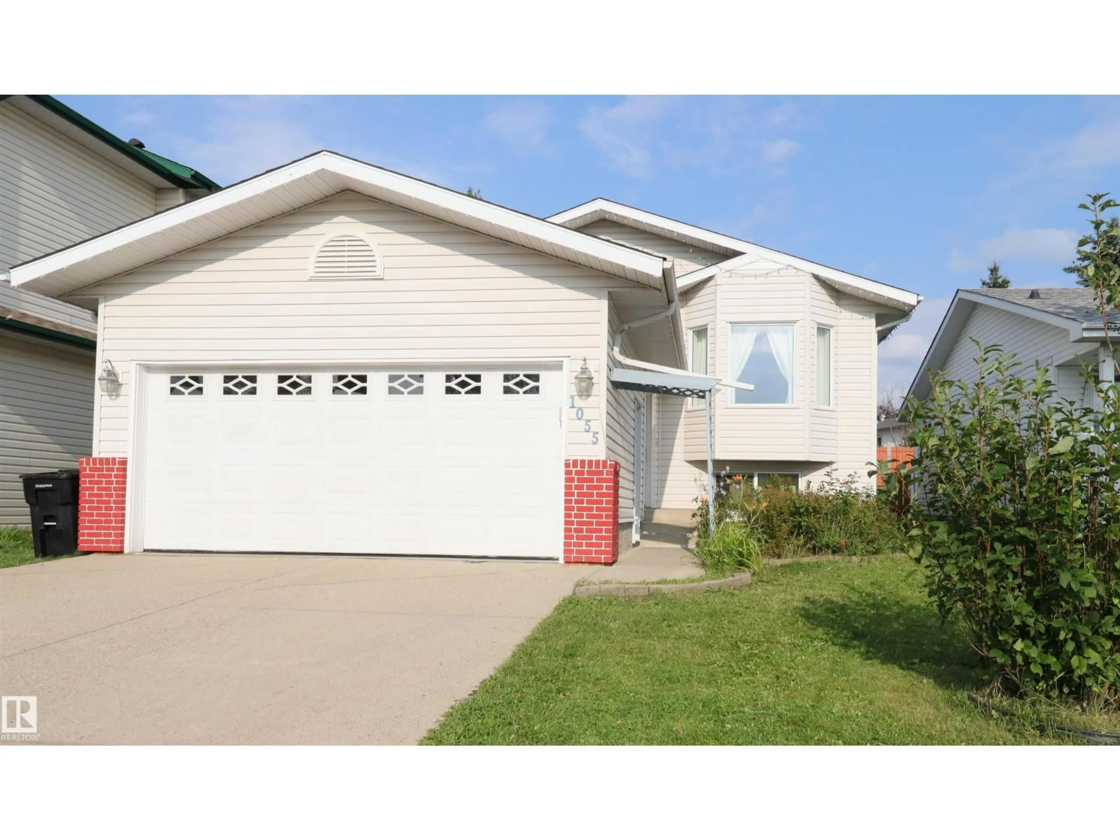
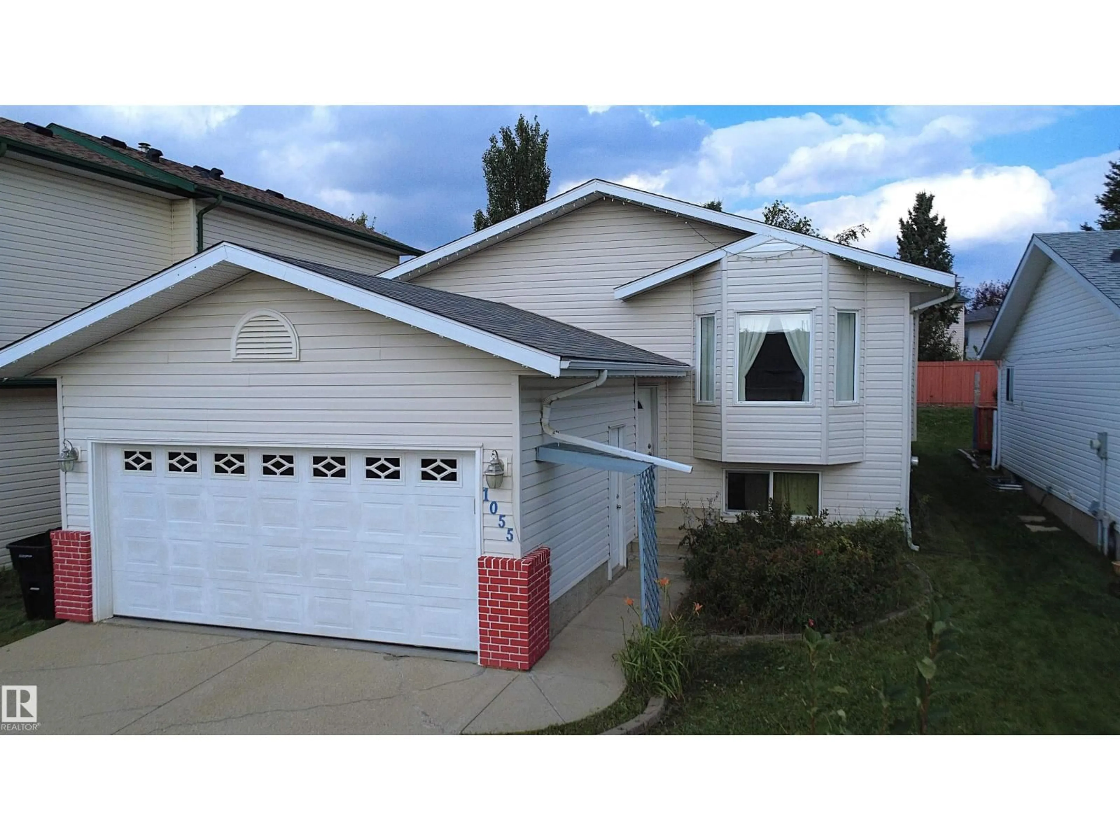
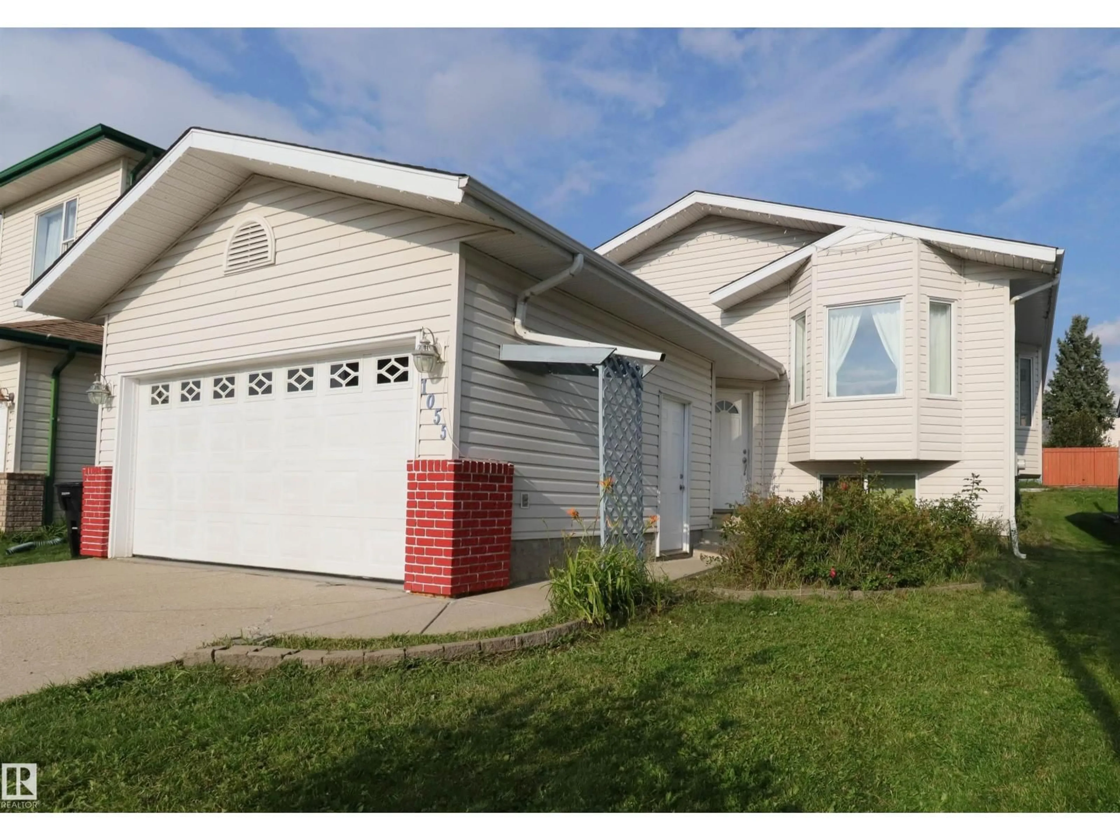
1055 JONES CR, Edmonton, Alberta T6L6Y1
Contact us about this property
Highlights
Estimated valueThis is the price Wahi expects this property to sell for.
The calculation is powered by our Instant Home Value Estimate, which uses current market and property price trends to estimate your home’s value with a 90% accuracy rate.Not available
Price/Sqft$375/sqft
Monthly cost
Open Calculator
Description
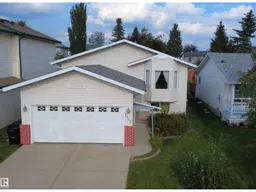
FRESHLY PAINTED & MOVE-IN READY! Welcome to this spacious bi-level in the family-friendly community of Jackson Heights, offering OVER 2,300 SQ. FT. OF TOTAL FINISHED LIVING SPACE, 5 BEDROOMS & 3 FULL BATHROOMS. The main floor features a spacious living room, dining area, functional country-style kitchen, 3 bedrooms and a full bathroom. The FULLY FINISHED BASEMENT offers 2 additional bedrooms, a full bathroom, generous family/recreation space and a SECOND KITCHEN featuring quartz countertops, upgraded cabinetry and ample storage. The home features REPLACED WINDOWS, while the basement has been freshly painted, adding to its bright and refreshed feel. Located on a quiet crescent and conveniently close to schools, parks, shopping, public transit and major roadways, with Jackson Heights School and Annie May Jackson Park nearby. A fantastic opportunity for families seeking space, functionality, updated features and a convenient location! (id:39198)
Property Details
Interior
Features
Main level Floor
Living room
12.8 x 15.2Dining room
14.5 x 8.7Kitchen
12.8 x 14.7Primary Bedroom
12.4 x 13.8Exterior
Parking
Garage spaces -
Garage type -
Total parking spaces 4
Property History
 47
47

