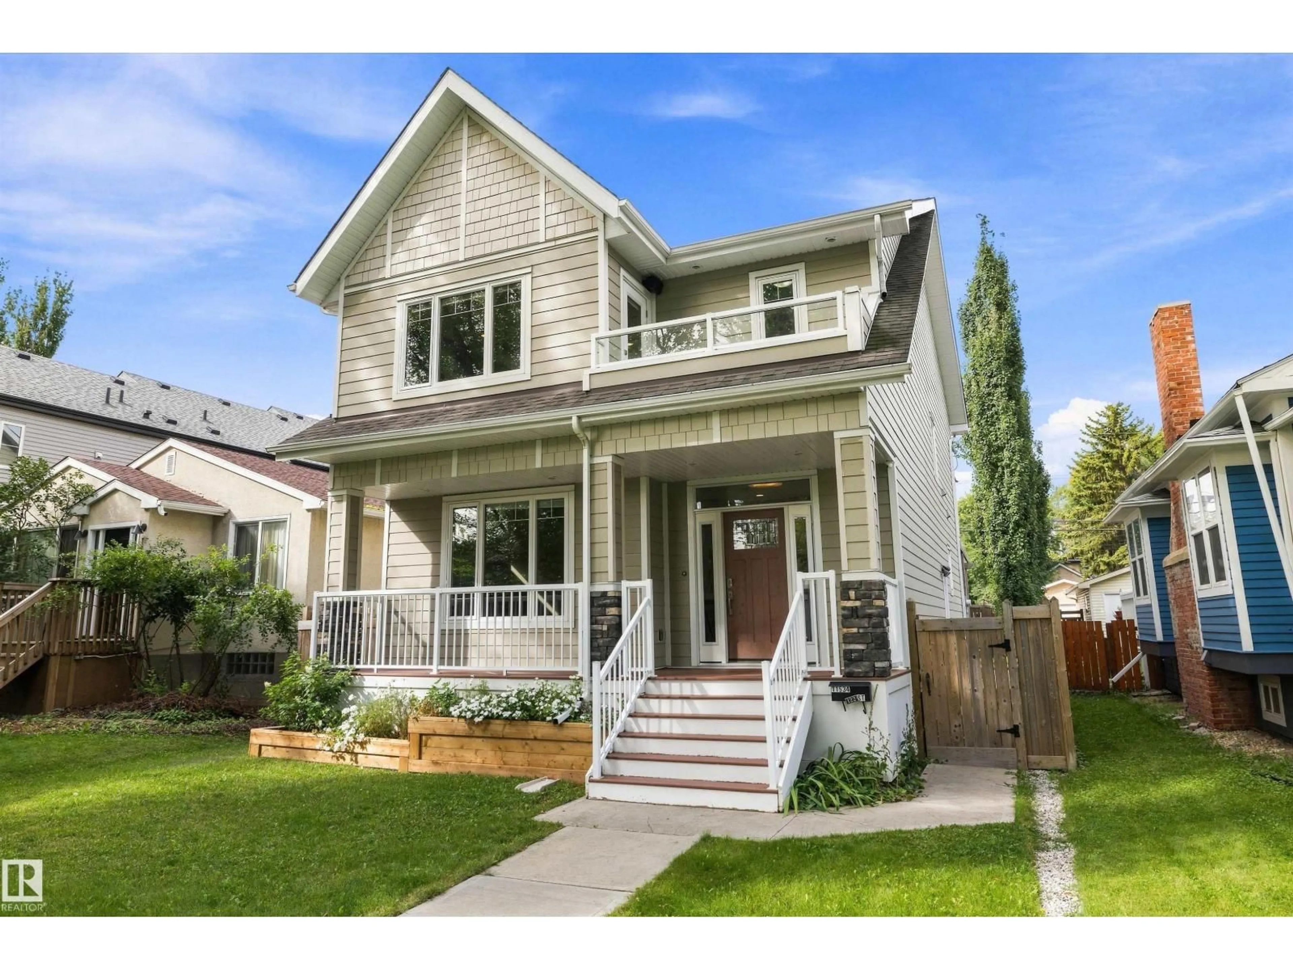
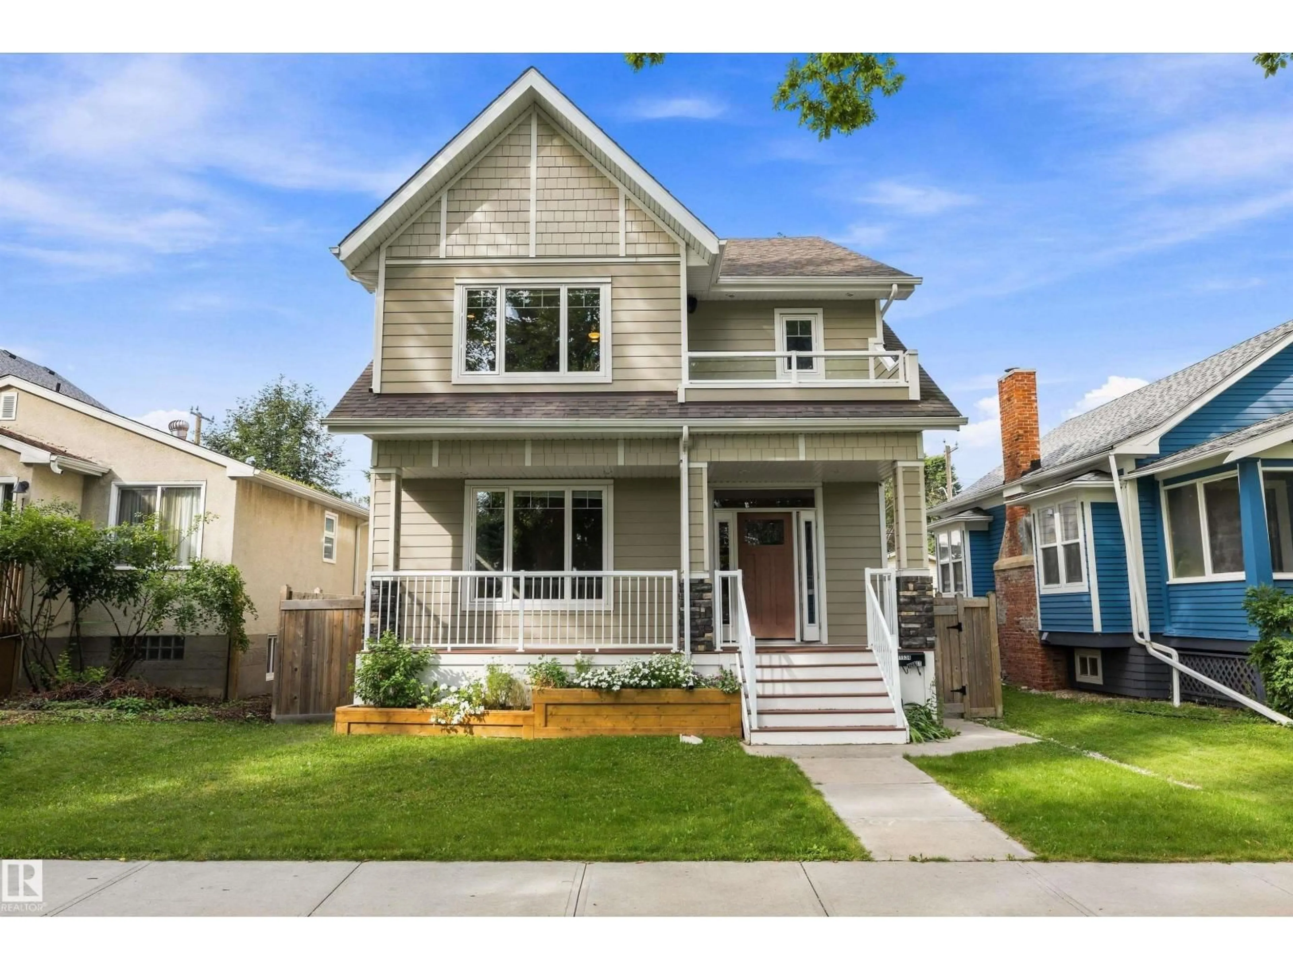
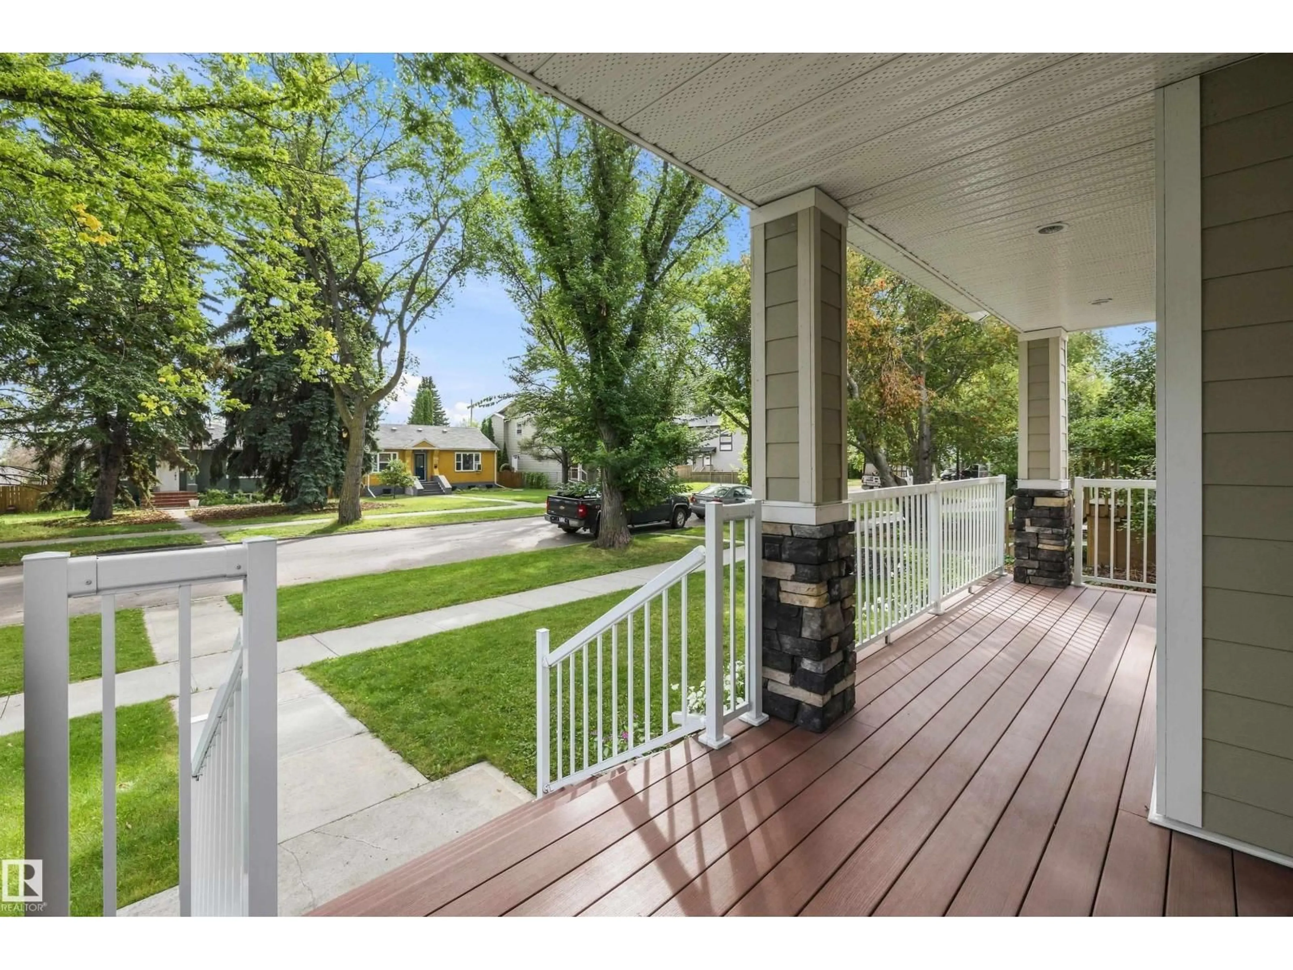
Home with vinyl exterior material, street for NW - 11534 122 ST, Edmonton Alberta T5M0C1
3 hours on Market

NW - 11534 122 ST, Edmonton, Alberta T5M0C1

Detached
3 + 2
4 + 1
~2818 sqft
$999,900
Get pre-qualifiedPowered by nesto
Detached
3 + 2
4 + 1
~2818 sqft

Contact us about this property

Call

Highlights

Property Estimate

Days on market3 hours

Estimated valueNot available

Price/Sqft$354/sqft

Monthly cost

Open Calculator

Description

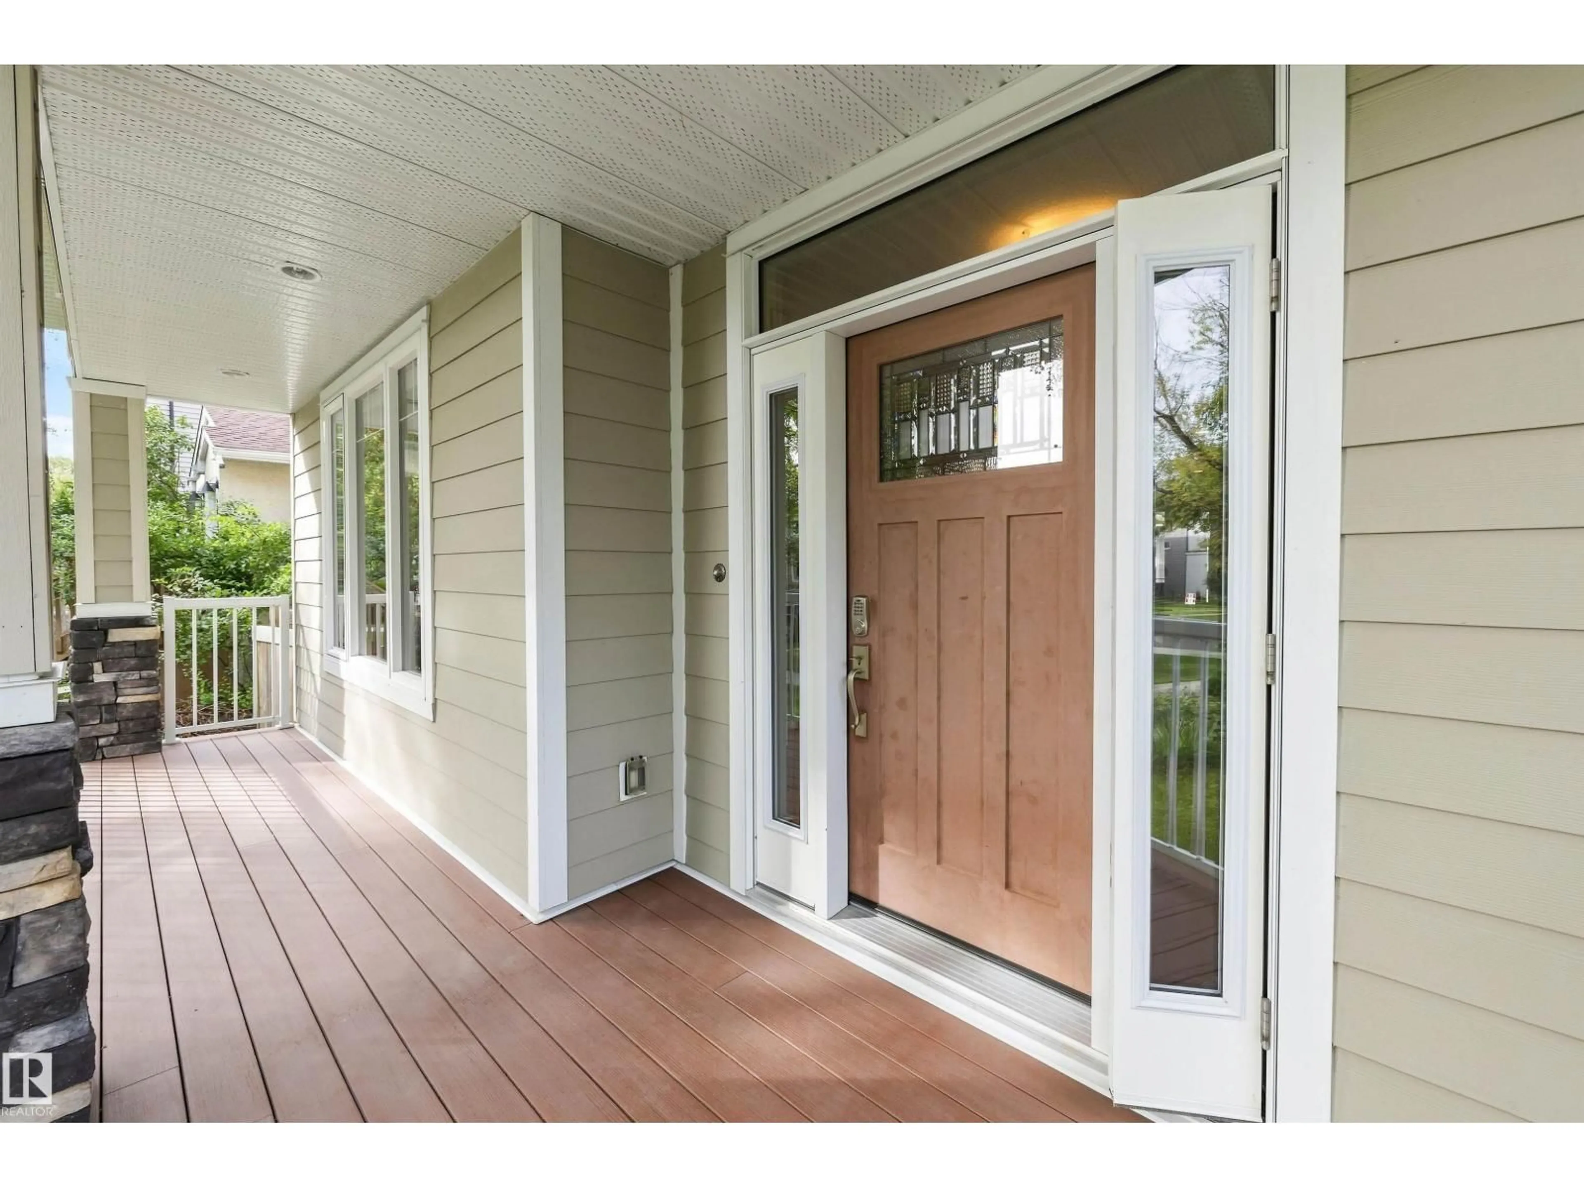
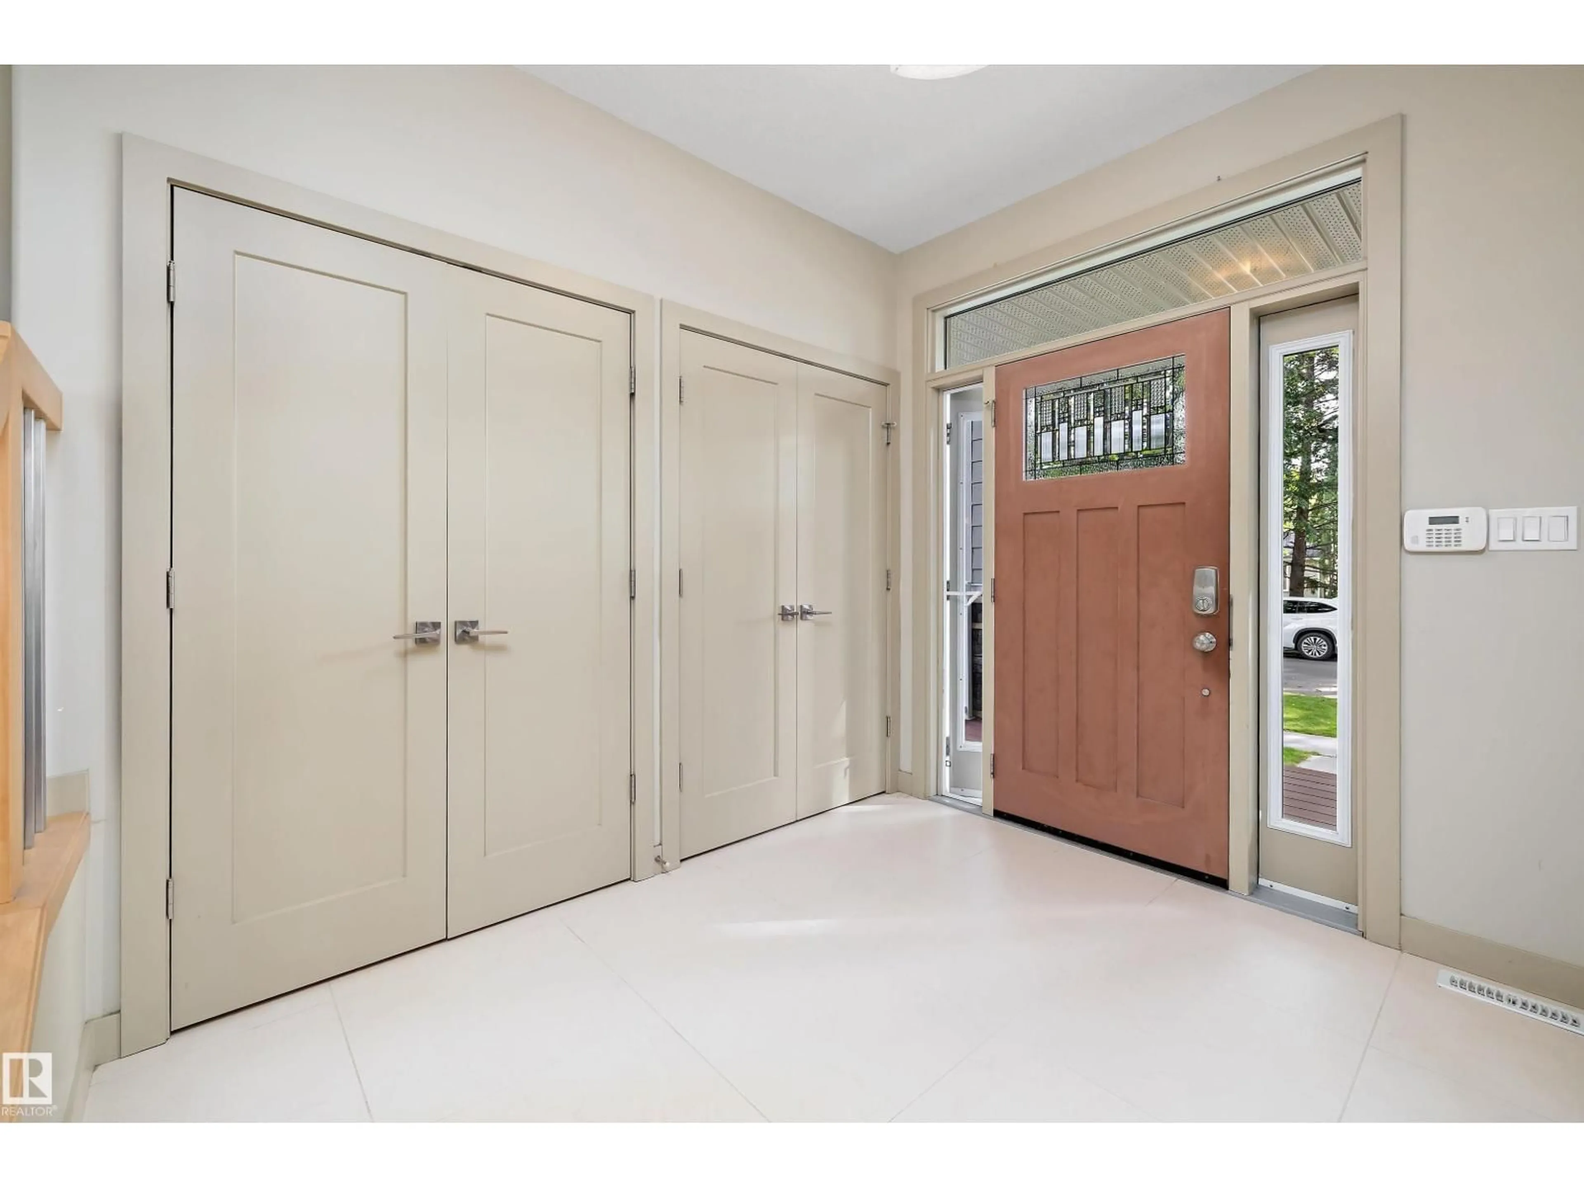
Welcome to this 2818 sq. ft. 3 Story home with a LEGAL 2 bedroom basement suite and double detached garage on a beautiful tree lined street in Inglewood close to downtown Edmonton. From the moment you walk in you will be impressed with the wide open feeling. The kitchen features plenty of cabinets with granite, large pantry, island and nice sized eating area. The gas fireplace in the living room makes that area that much more cozy. The large window to the back yard lets in lots of natural light. Completing this level is a large foyer, mudroom and 2 piece bathroom. Upstairs you will find the primary with 5 piece ensuite, large walk in closet, 2 additional bedrooms, laundry and 4 piece bathroom. The top level features an extra bonus living area. Downstairs is a LEGAL 2 bedroom basement suite with its own entrance. There is also an extra room for storage. The features of this home include air conditioning, closet organizers, a front veranda, large west facing back deck and double detached o/s garage. (id:39198)


Property Details

StyleHouse
View-
Age of property2013
SqFt~2818 SqFt
Lot Size-
Parking Spaces-
MLS ®NumberE4508361
Community NameInglewood
Data SourceCREA
Listing byREMAX River City

Features

Heating: Forced air
Cooling: Central air conditioning
Basement: Finished, Full, Suite

Main level Floor

Living room

4.88 x 4.11

Dining room

5.88 x 2.65

Kitchen

5.56 x 4.17

Den

4.12 x 2.28


Property History

Sep 12, 2026
ListedActive
$999,900
3 hours on market
history photo preview72
Listing by crea®
Property listed by REMAX River City, Brokerage
Agent Banner Image
Interested in this property?Get in touch to get the inside scoop.

Market Data - Inglewood

Geo Zone Map ThumbnailInglewood

Strong Seller's Market

View Market Data

Detached house - for the past 30 days

Buyer's market Seller's market

Avg. Days on Market

Past 30 days

0 day

Compared to

2025

0 day

2024

0 day

2023

0 day

New Listings

Past 30 days

10 listings

Compared to

2025

11 listings

2024

13 listings

2023

7 listings

Units sold

Past 30 days

0 unit

Compared to

2025

0 unit

2024

0 unit

2023

0 unit

Median Sold Price

Past 30 days

$0

Compared to


Population and Demographics

Overview

Total population 5493
Average household income $95,766

Age (%)

0 to 19
19%
20 to 34
22%
35 to 49
23%
50 to 64
19%
65 and plus
16%

Household composition (%)

Single person
48%
Single family
43%
Multi person
9%
Multi family
0%

Mother tongue (%)

English
76%
Tigrigna
7%
Tagalog (Pilipino, Filipino)
4%
French
3%
Others
3%
Amharic
2%
Spanish
1%
Arabic
1%

House tenancy (%)

Renters
68%
Owners
32%

What’s nearby?Essentials within 5 km

Local Logic

Transportation Scores

Estimated Budget

Powered by:
The trademarks REALTOR®, REALTORS®, and the REALTOR® logo are controlled by The Canadian Real Estate Association (CREA) and identify real estate professionals who are members of CREA. The trademarks MLS®, Multiple Listing Service® and the associated logos are owned by CREA and identify the quality of services provided by real estate professionals who are members of CREA. Used under license.