NW - 11502 127 ST, Edmonton, Alberta T5M0V3
Contact us about this property
Highlights
Estimated valueThis is the price Wahi expects this property to sell for.
The calculation is powered by our Instant Home Value Estimate, which uses current market and property price trends to estimate your home’s value with a 90% accuracy rate.Not available
Price/Sqft$480/sqft
Monthly cost
Open Calculator
Description
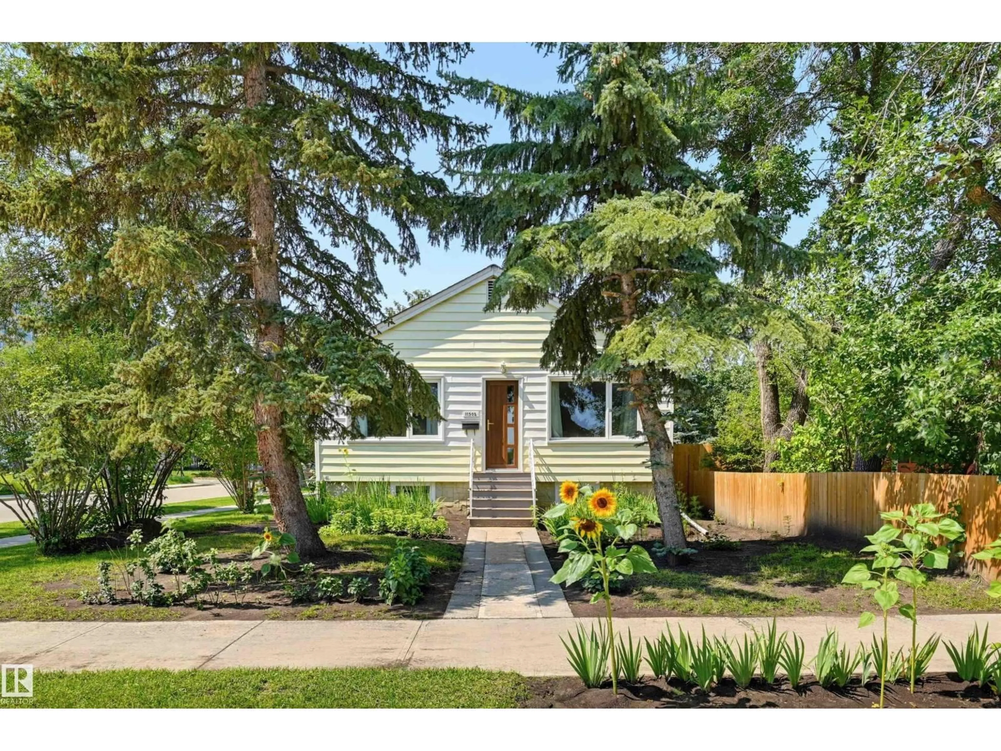
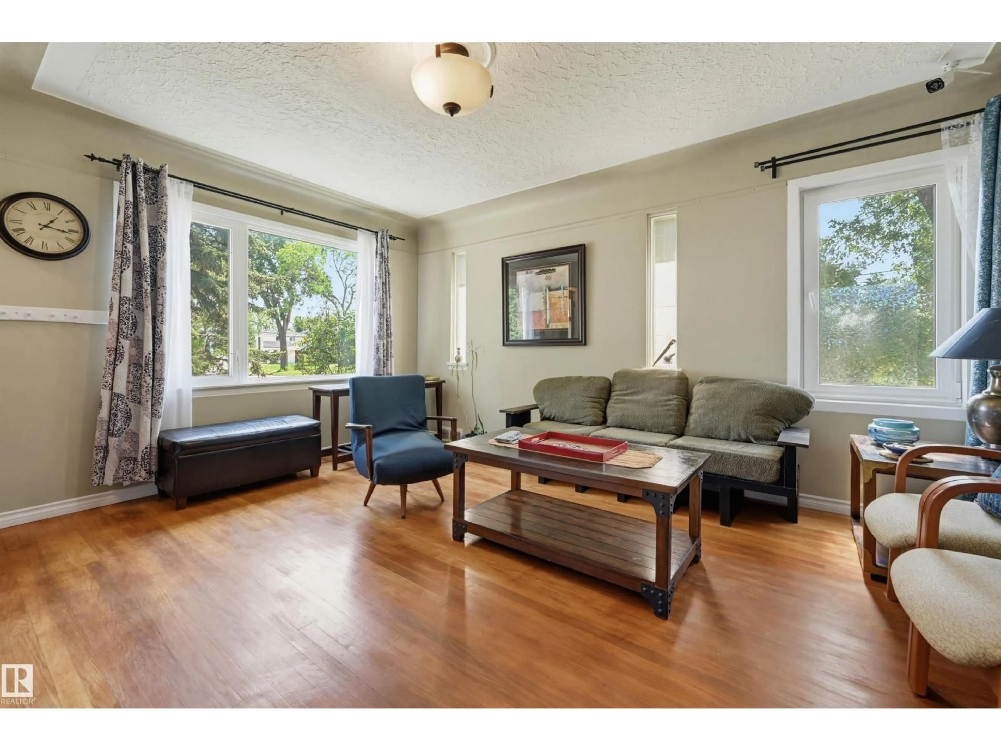
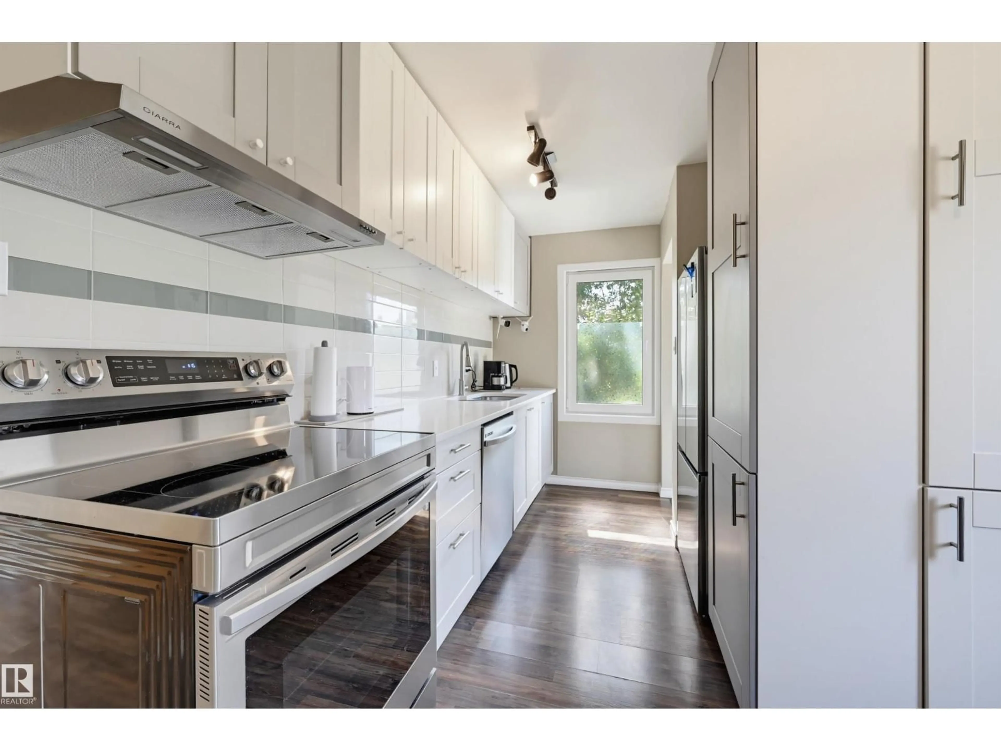
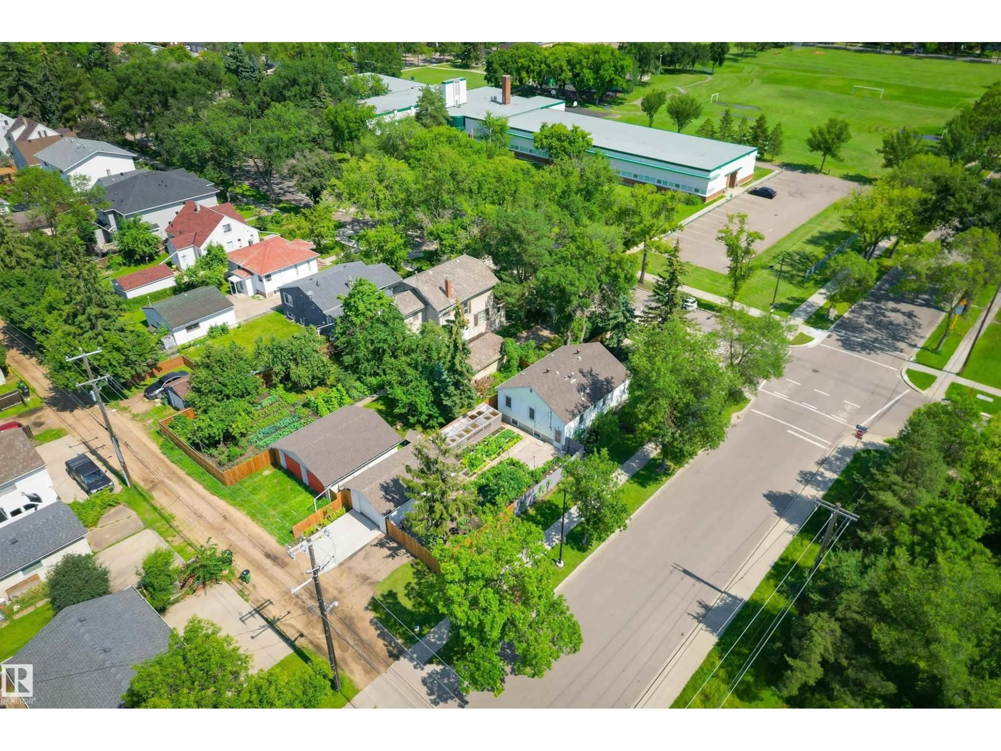
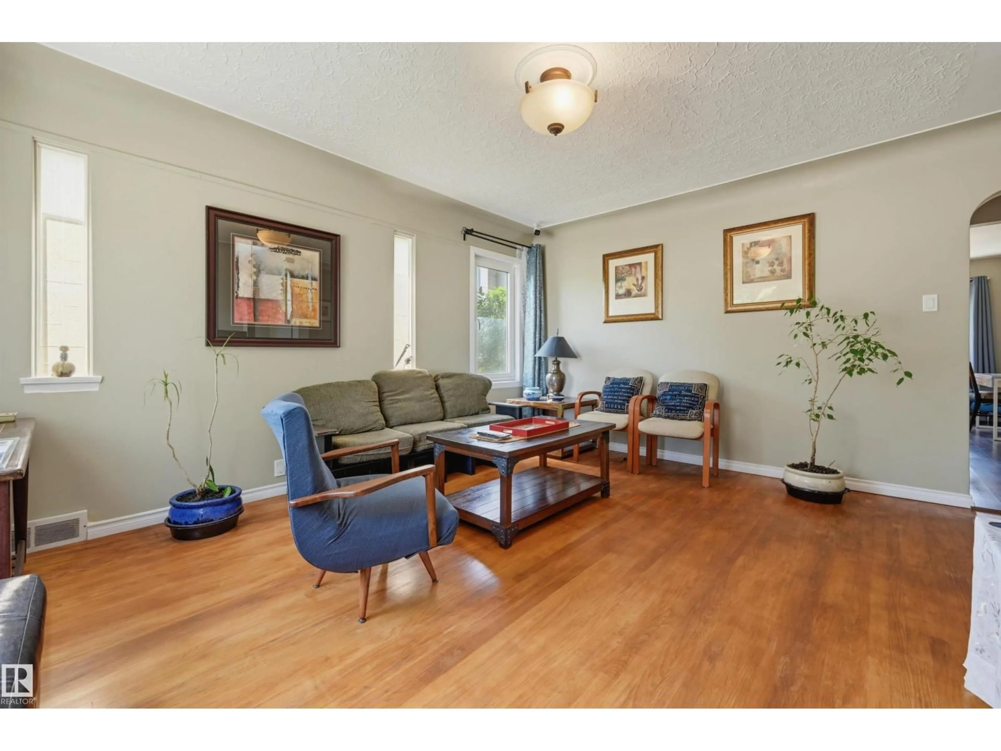
Discover this fully renovated gem on a corner lot in Inglewood, perfectly situated across from Inglewood School and next door to the community league's new park and spray park! Located on a dedicated bike route, this beautifully updated home features extensive upgrades: newer roof, 2020 furnace, weeping tile, sump pump, Euro-style windows, a triple-latch front door, kitchen, and bathrooms. The bright main level boasts gleaming hardwood floors, a spacious living room, and a primary bedroom with park views. You will also find a second bedroom, a den or formal dining room, a full bath, and an eat-in kitchen overlooking the yard. The newly refreshed basement offers a large family room, two extra bedrooms with large windows, a full bathroom, and a laundry room. Outside, enjoy a sunny, southwest-facing gardener’s paradise complete with a greenhouse, garden beds, new fence, and a stone patio. Complete with a single detached garage featuring a new concrete floor and an extra parking pad, this home is a must-see! (id:39198)
Property Details
Interior
Features
Main level Floor
Dining room
2.51 x 1.85Kitchen
3.81 x 1.9Den
3.04 x 2.61Primary Bedroom
3.68 x 3.48Exterior
Parking
Garage spaces -
Garage type -
Total parking spaces 4
Property History
 45
45
