Contact us about this property
Highlights
Estimated valueThis is the price Wahi expects this property to sell for.
The calculation is powered by our Instant Home Value Estimate, which uses current market and property price trends to estimate your home’s value with a 90% accuracy rate.Not available
Price/Sqft$221/sqft
Monthly cost
Open Calculator
Description
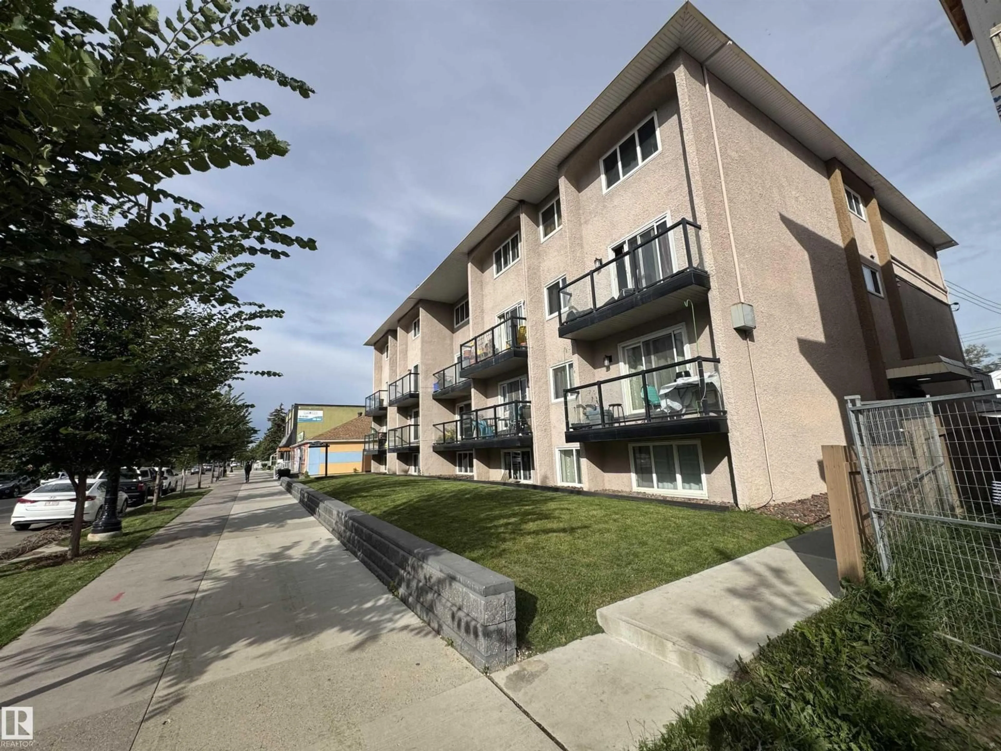
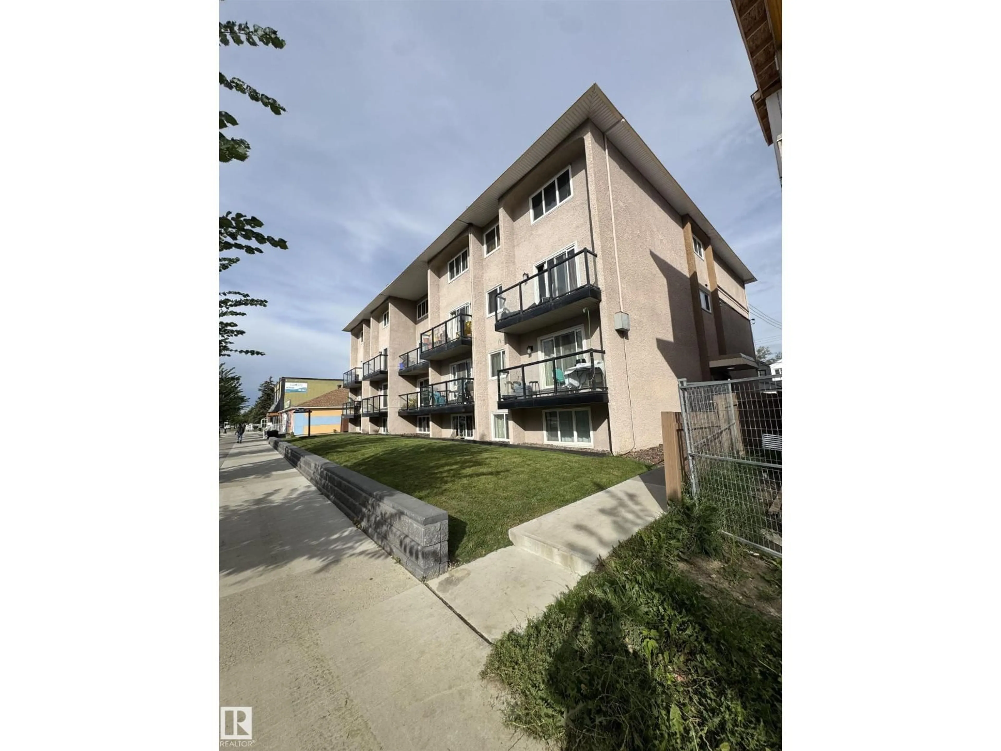
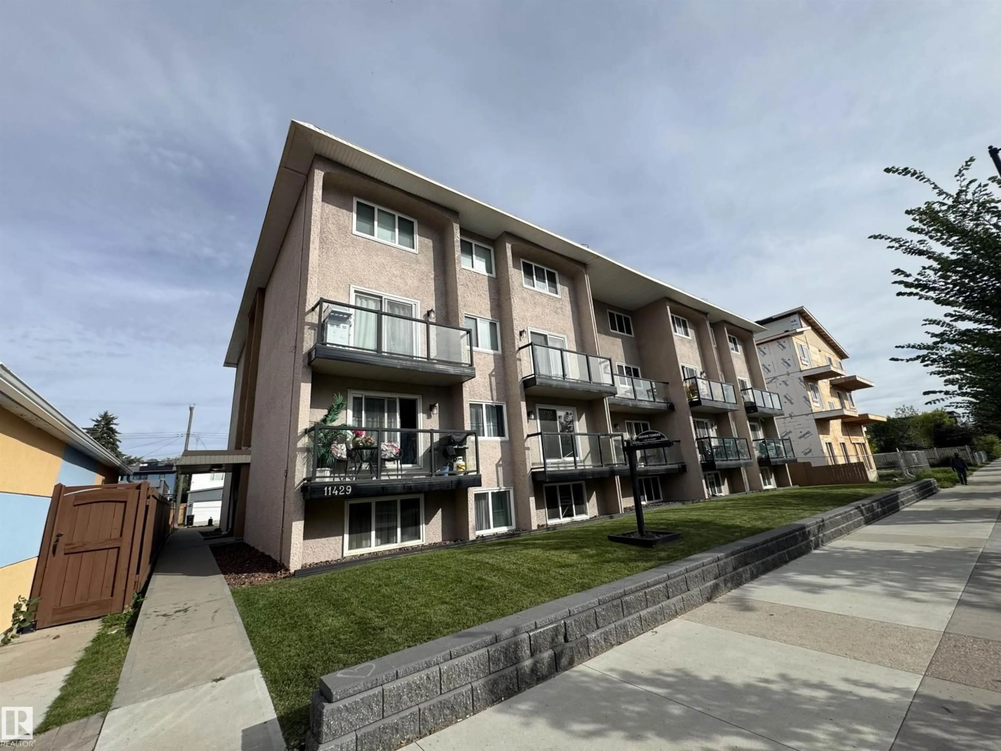
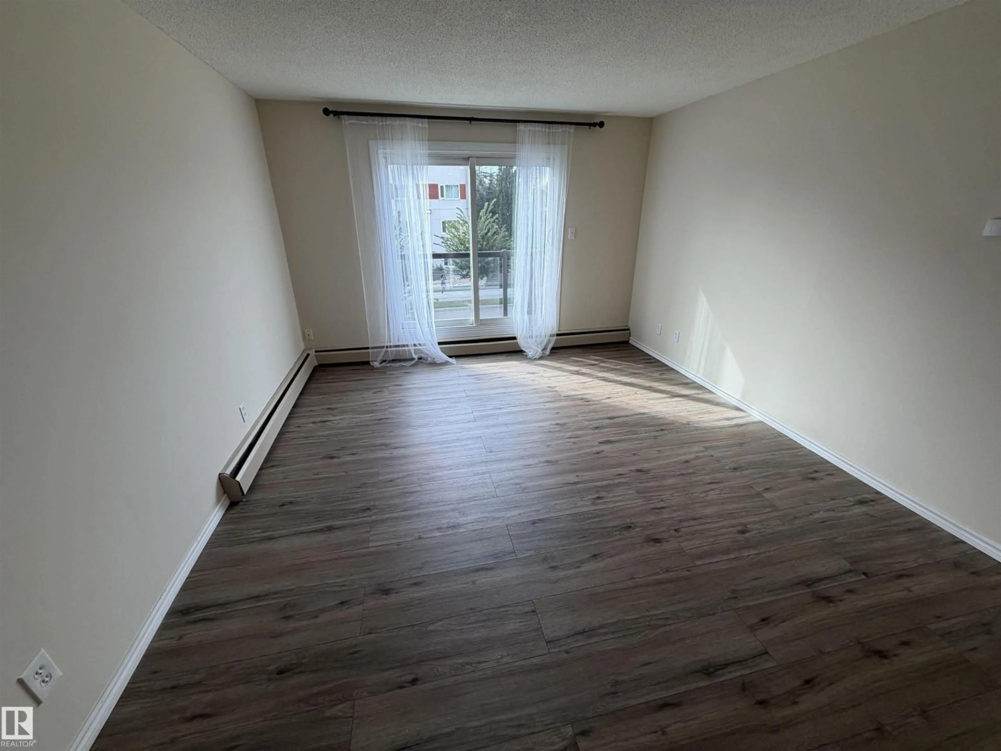
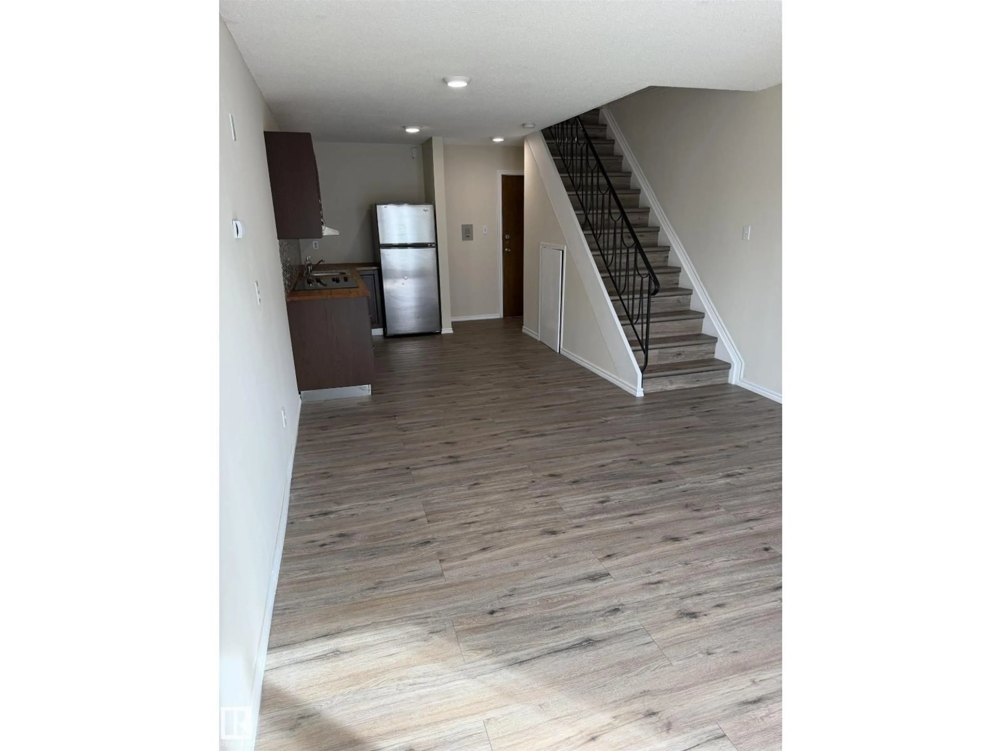
MINT CONDITION 2-STOREY CONDO | 1 BED + DEN | 721 SQ. FT. Welcome to Denver Towers! This unique and well-maintained 2-storey apartment condo offers over 720 sq. ft. of comfortable living space in a convenient 124 Street location. The main floor features an open and spacious living room and kitchen, while upstairs offers a large primary bedroom, versatile den ideal for a home office or storage, and a full bathroom. The building is clean and well maintained, with laundry conveniently located just down the hall and an assigned parking stall at the rear. Recent building upgrades include new windows, patio doors, balconies, hallways, lighting, boiler, laundry facilities, sidewalks and parkade. Located close to public transit, downtown, Grant MacEwan, NAIT, U of A, shopping, restaurants, cafés, parks and trails. Perfect for first-time buyers, students, professionals or investors! Ideal for those seeking a low-maintenance lifestyle with an excellent location and easy access to everything Edmonton has to offer! (id:39198)
Property Details
Interior
Features
Main level Floor
Living room
Dining room
Kitchen
Condo Details
Amenities
Ceiling - 9ft, Vinyl Windows
Inclusions
Property History
 56
56
