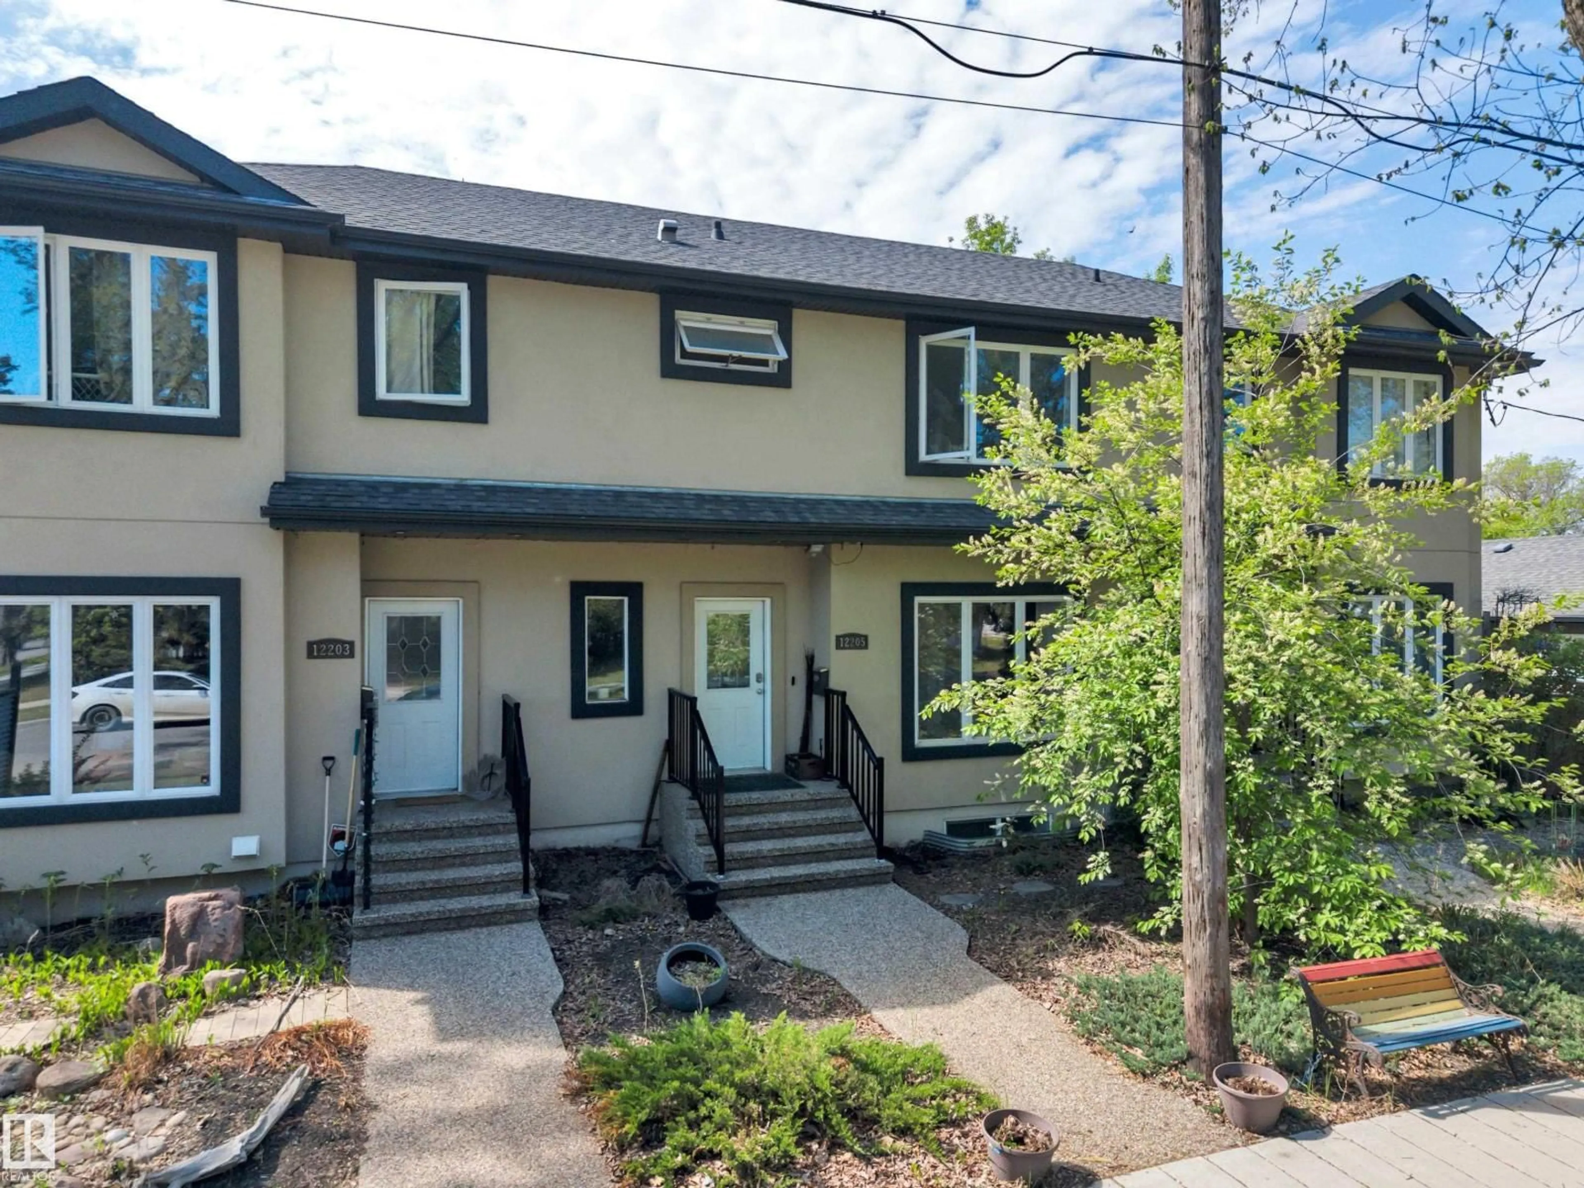
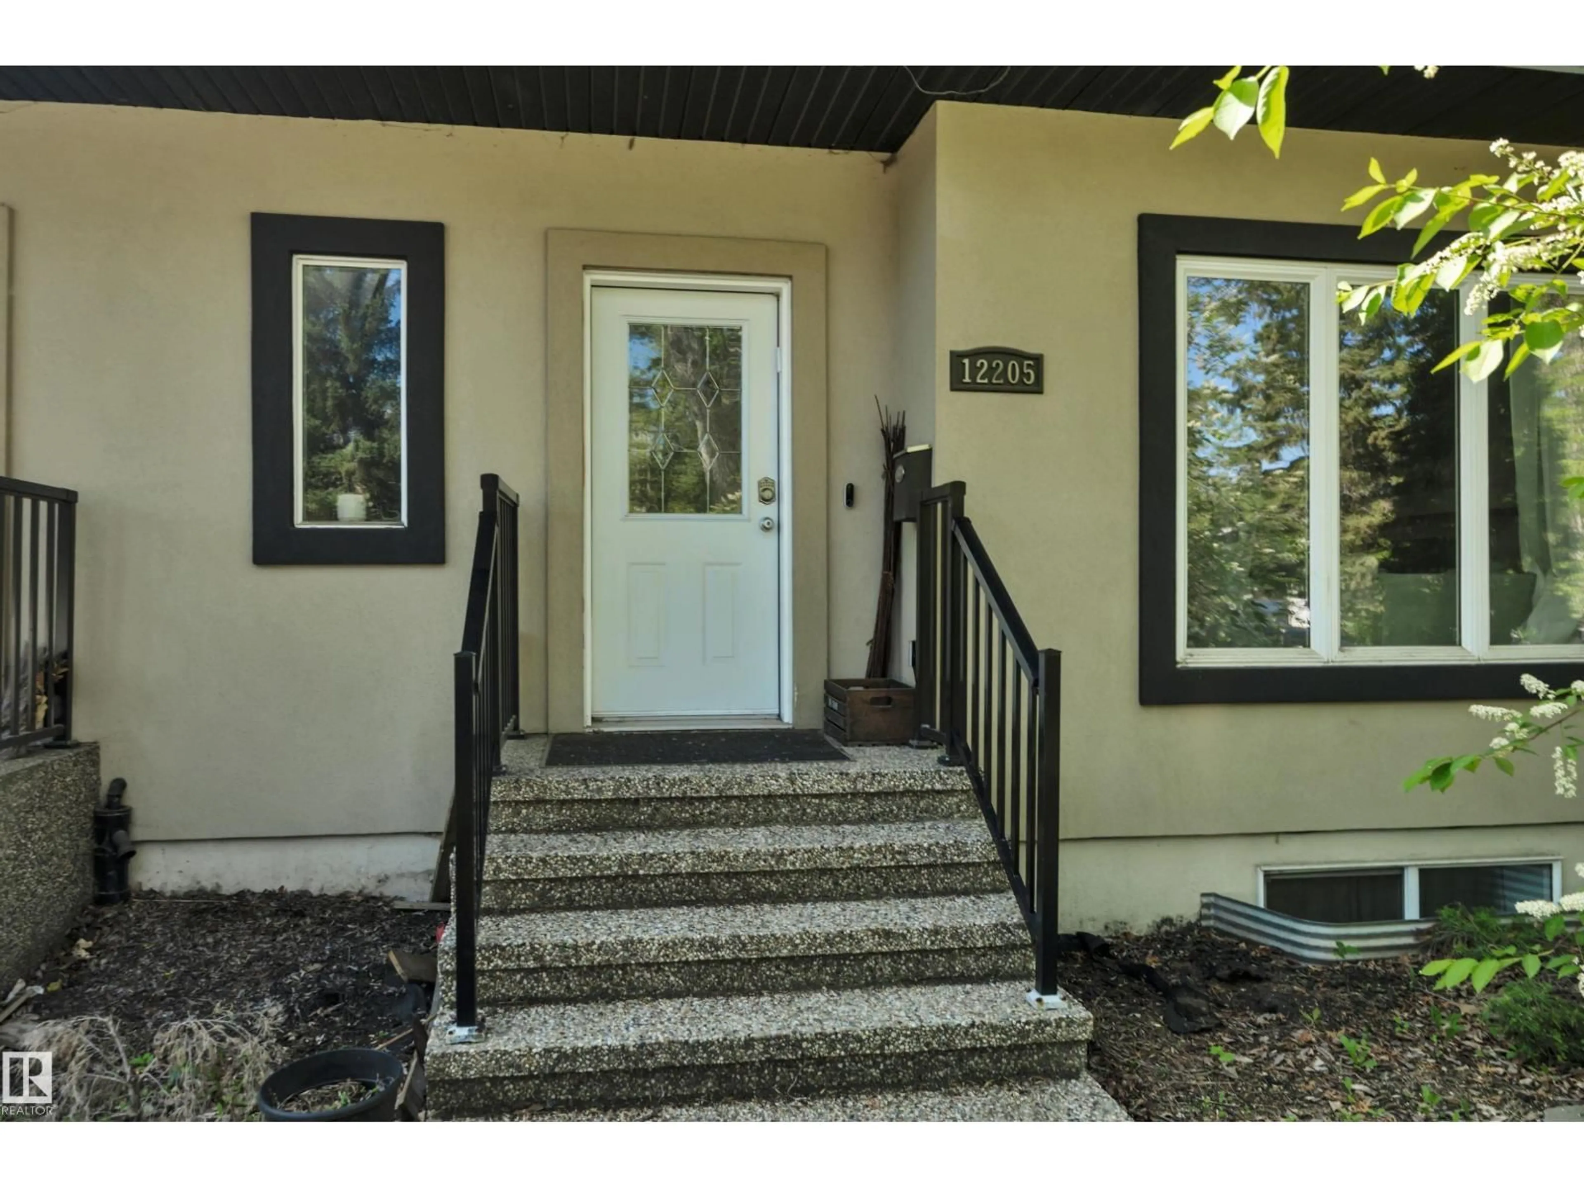
12205 112 AV, Edmonton, Alberta T5M0B4
Contact us about this property
Highlights
Estimated valueThis is the price Wahi expects this property to sell for.
The calculation is powered by our Instant Home Value Estimate, which uses current market and property price trends to estimate your home’s value with a 90% accuracy rate.Not available
Price/Sqft$325/sqft
Monthly cost
Open Calculator
Description
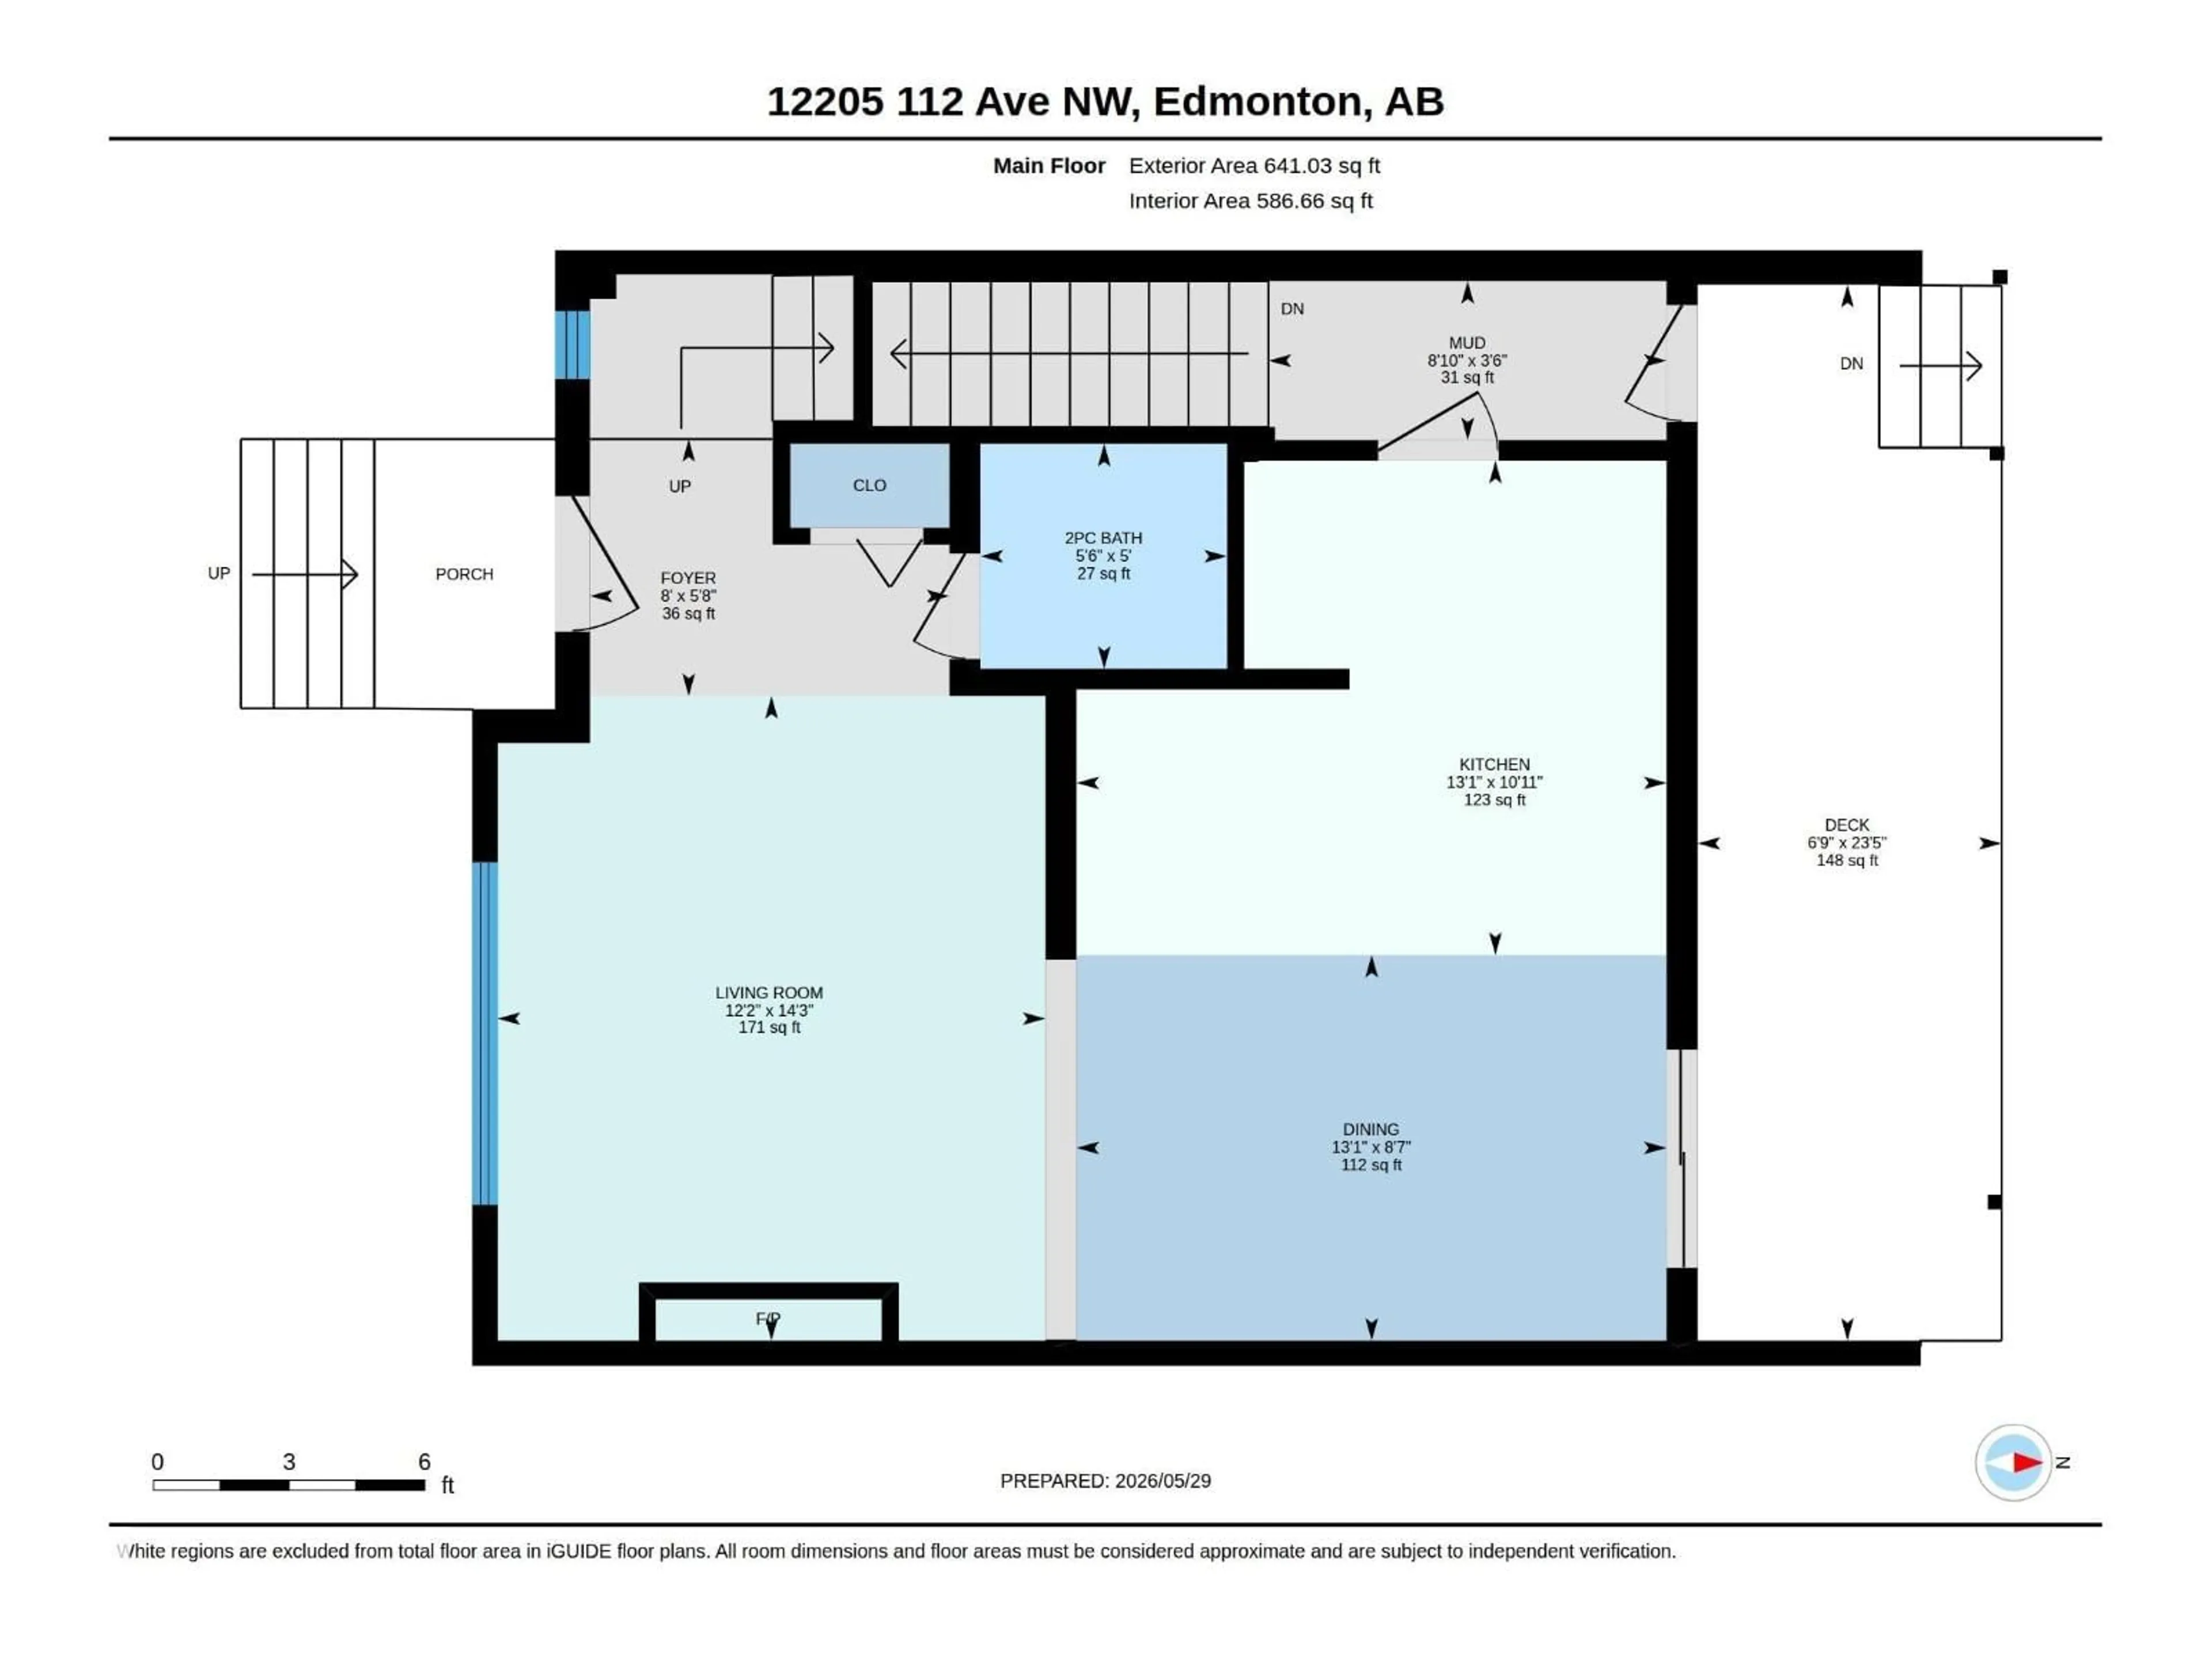
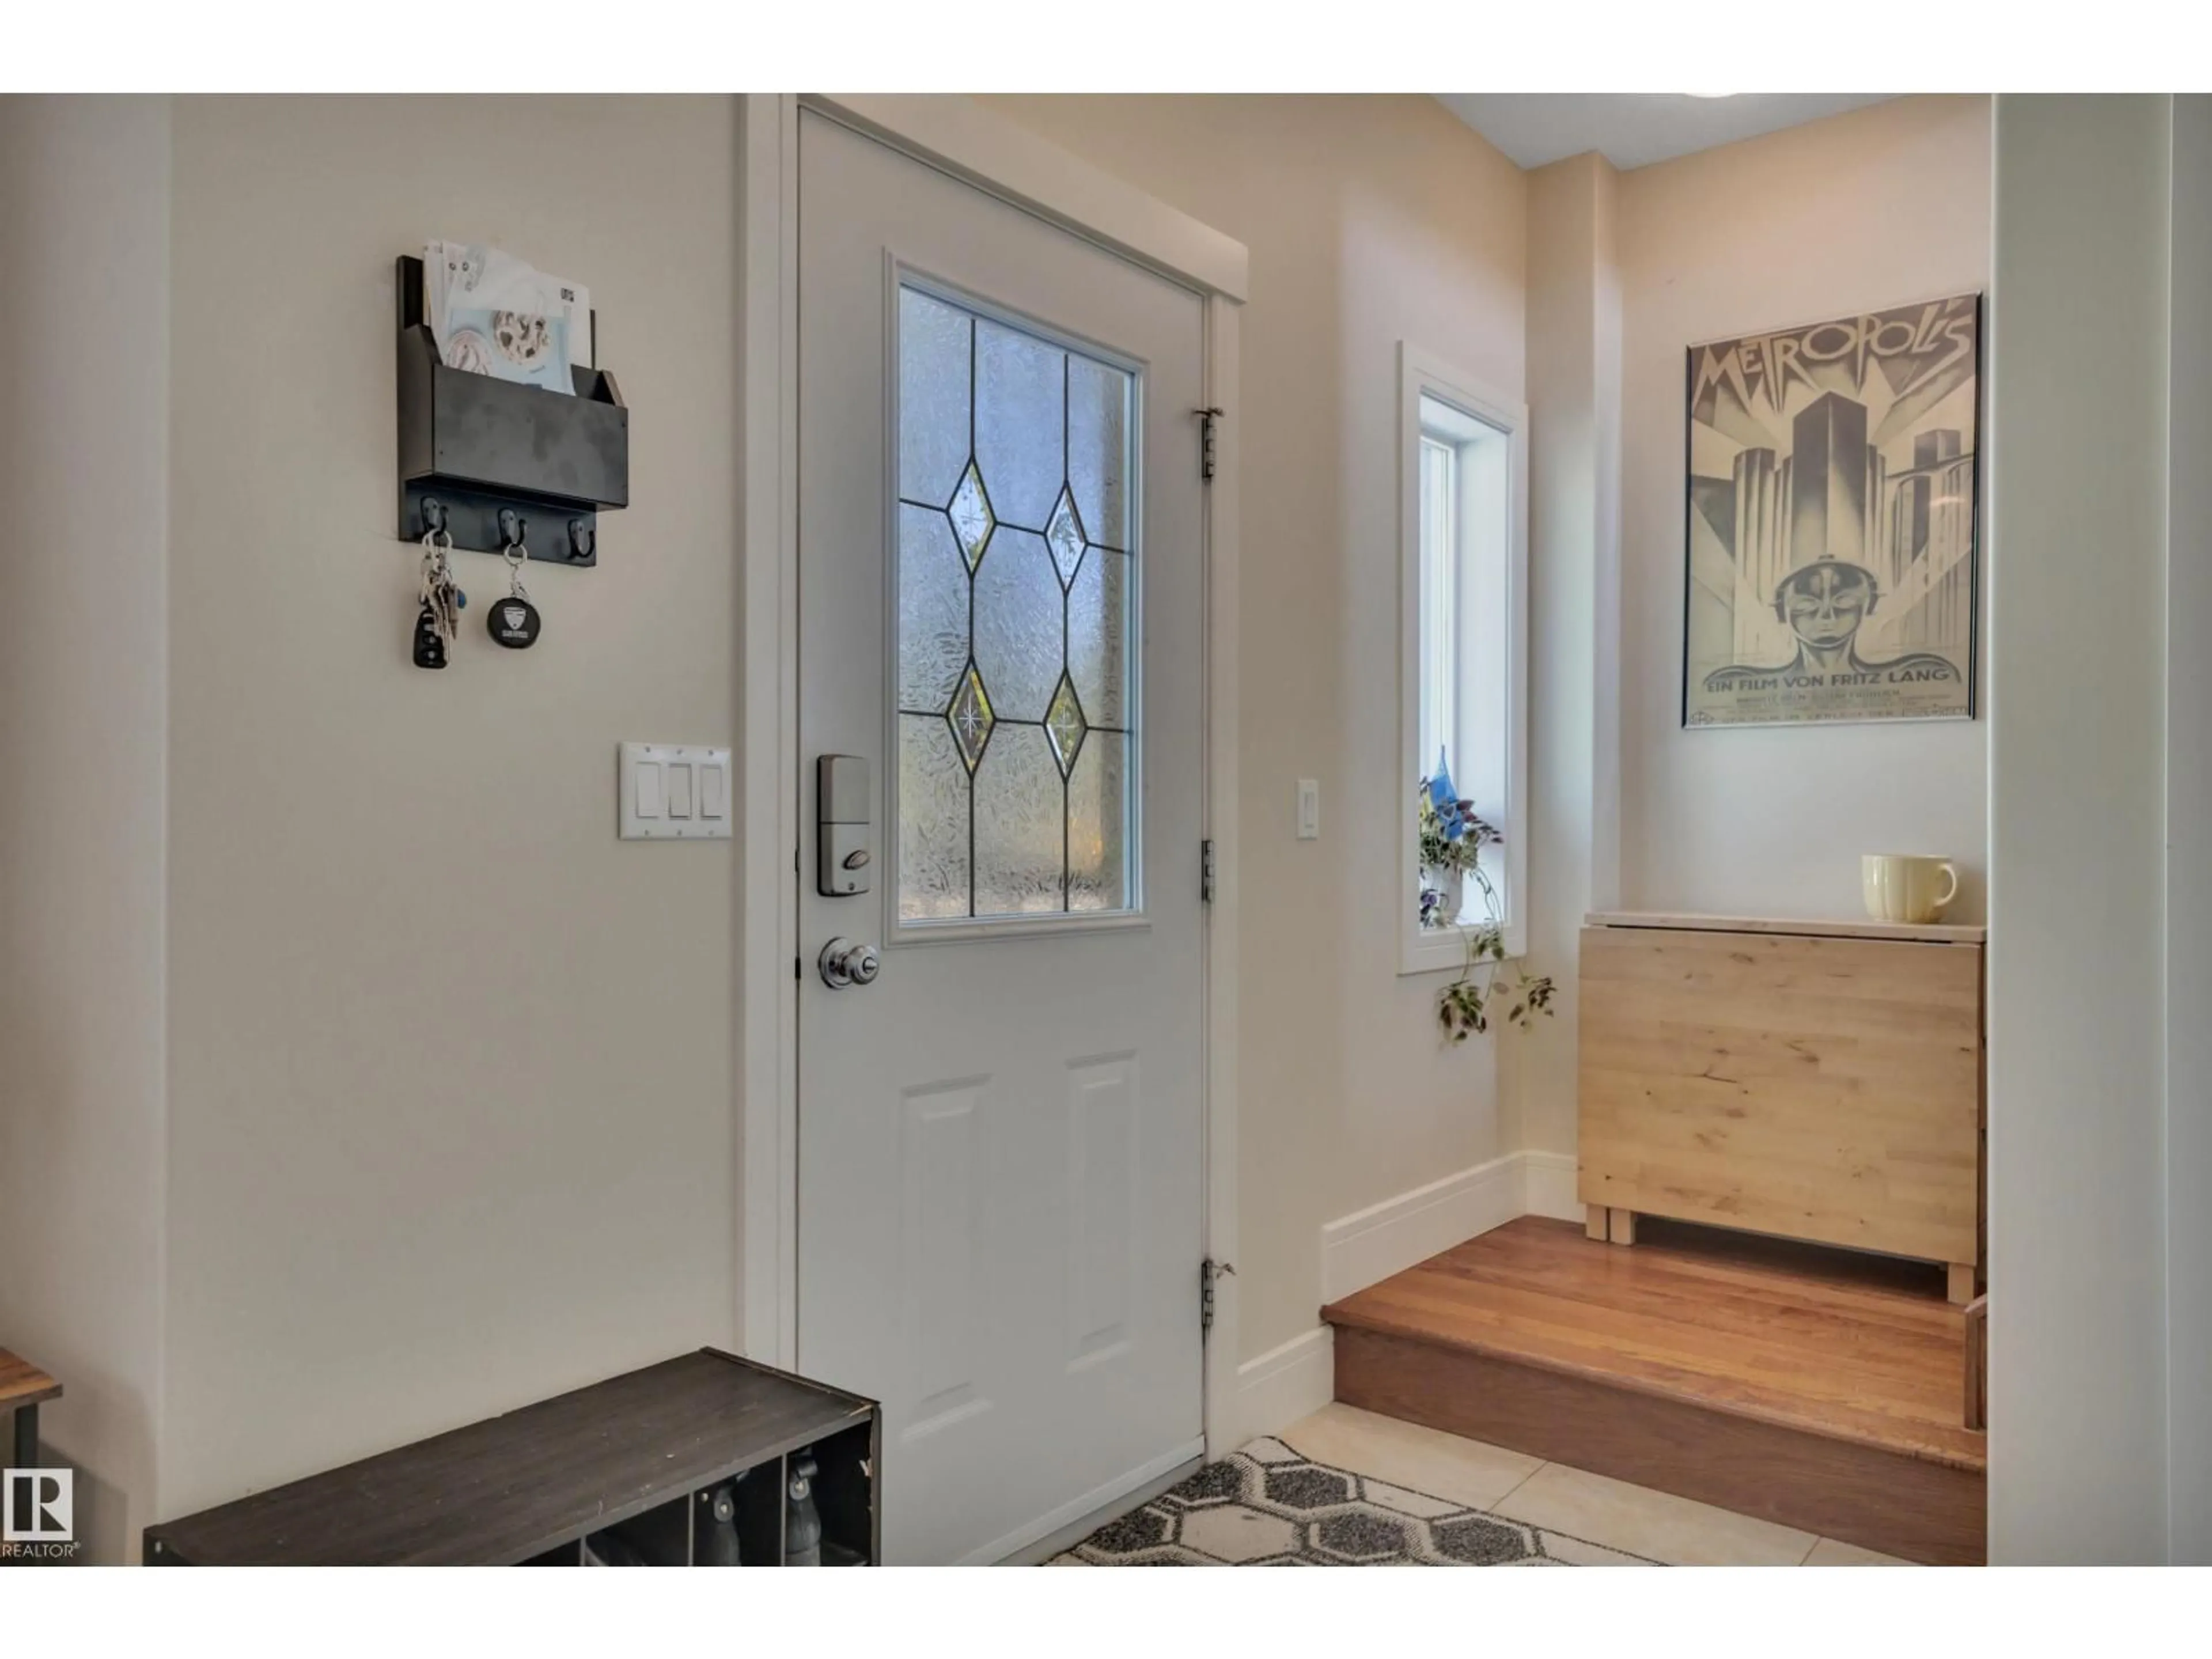
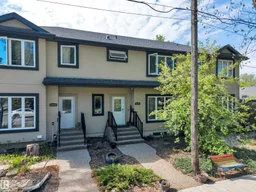
Affordable newer home in trendy Inglewood. Steps away from 124 st where you can enjoy great restaurants and shop in boutiques and art galleries and studios. The benefits of an older neighborhood mature tree lined streets, parks and easy access to transportation enjoying a home built only a few years ago. Pot lighting, electric fireplace and hardwood flooring welcome you into this bright space. The funky red kitchen cabinetry is highlighted with numerous built in stainless steel appliances. The dining space has patio doors to a south facing deck. Upstairs there are 2 bedrooms plus a den area and laundry. The master bedroom features a walk in closet and shower ensuite. There is a separate entrance to the basement that has a kitchen, bathroom, laundry and a bedroom. Home includes a single garage plus street parking. Small self managed complex with low condo fees (id:39198)
Property Details
Interior
Features
Main level Floor
Living room
Dining room
Kitchen
Exterior
Parking
Garage spaces -
Garage type -
Total parking spaces 1
Condo Details
Amenities
Vinyl Windows
Inclusions
Property History
 75
75
