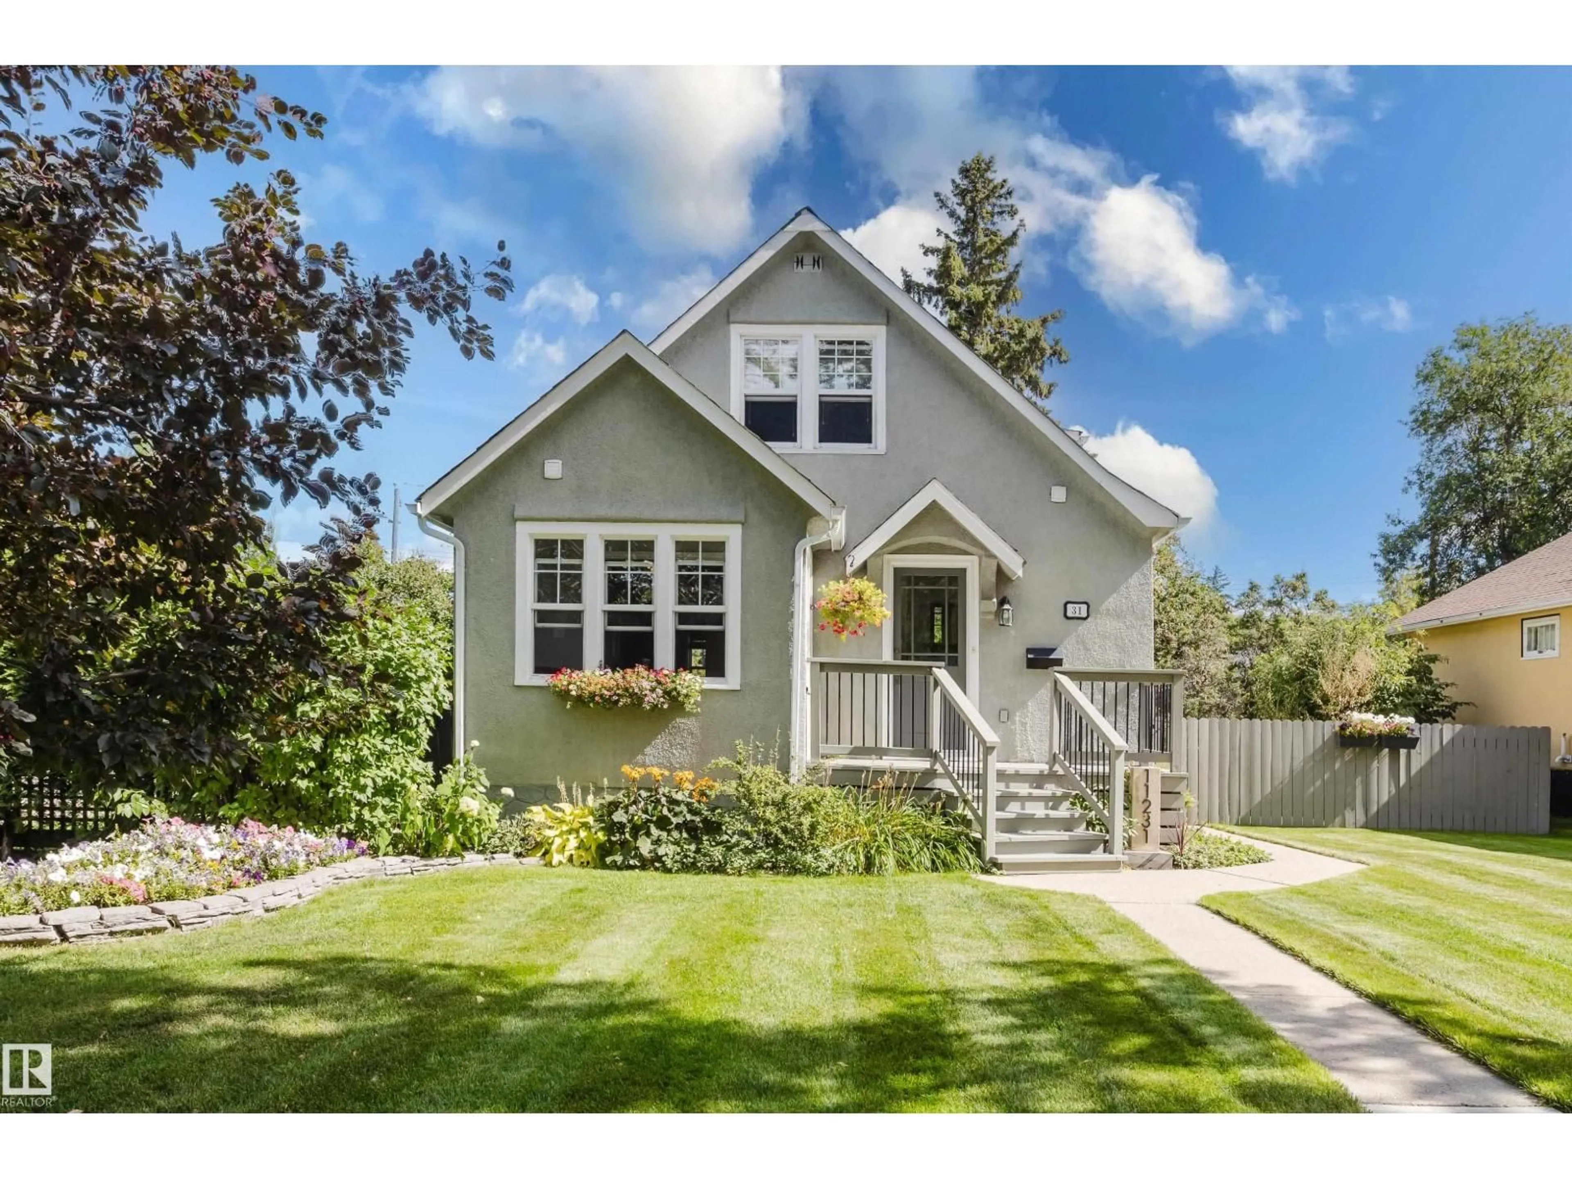
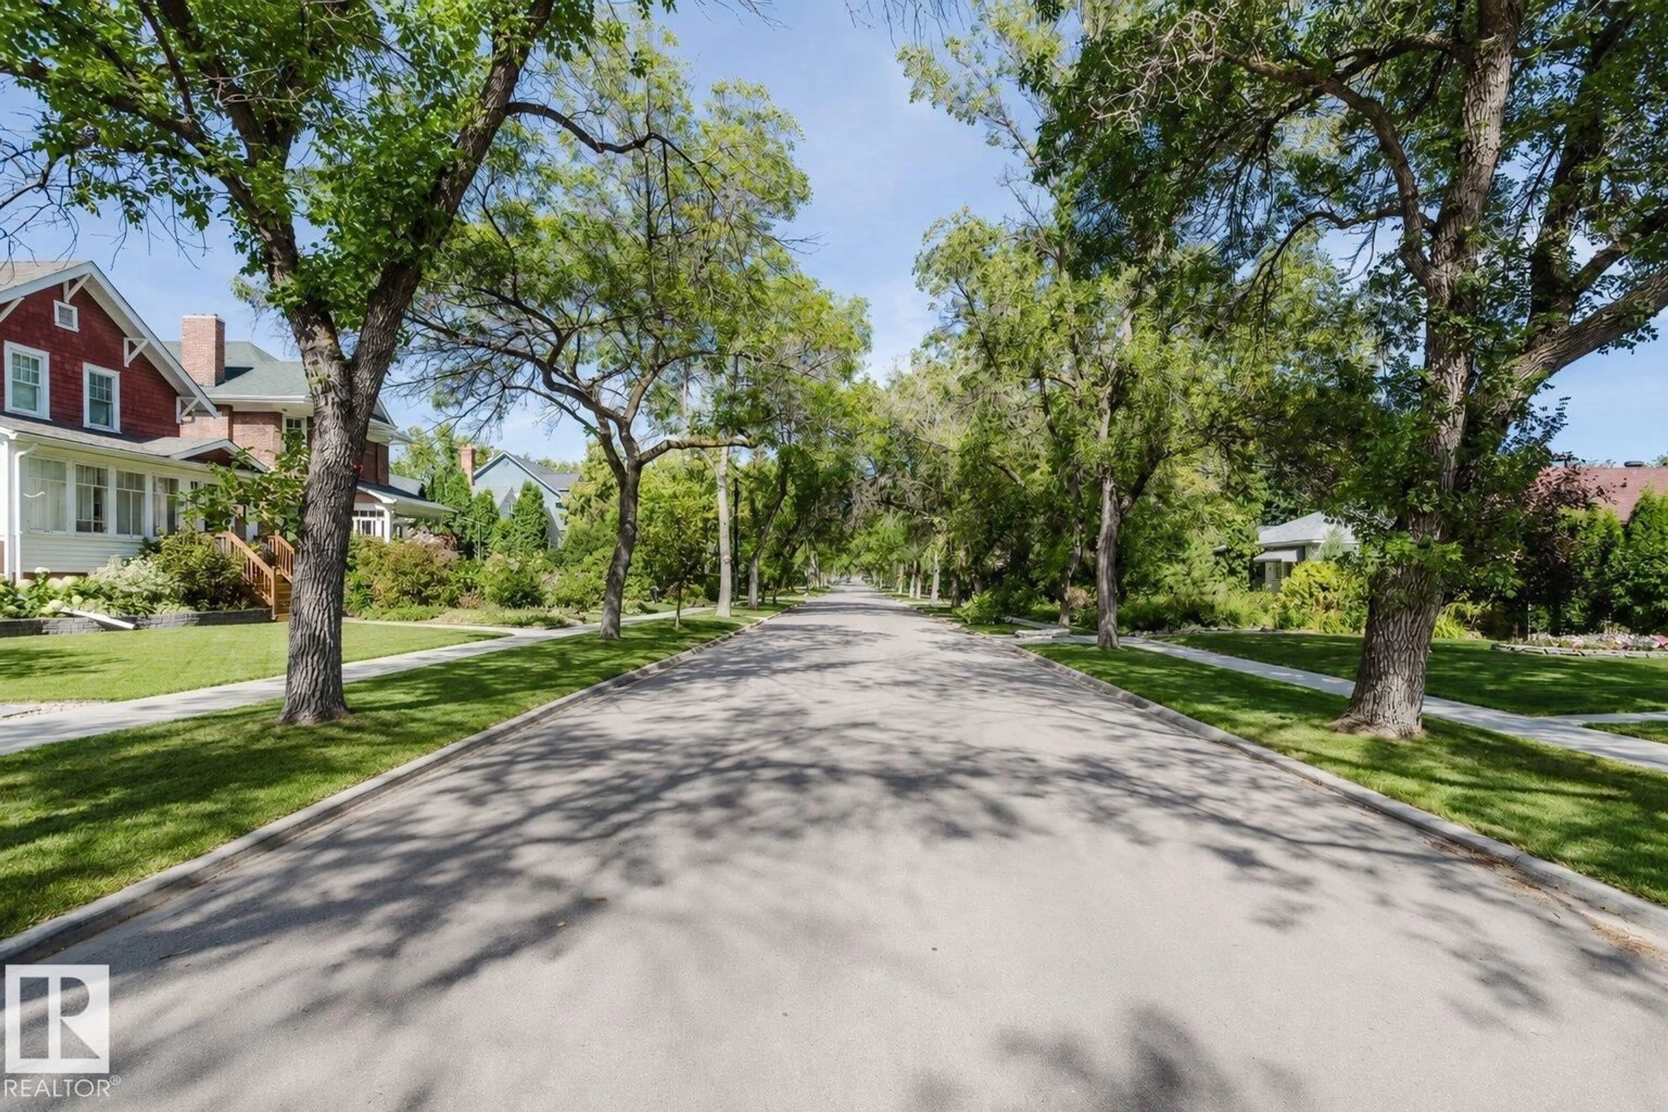
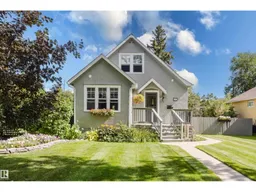
Home with vinyl exterior material, street for 11231 126 ST, Edmonton Alberta T5M0R3
9 hours on Market

11231 126 ST, Edmonton, Alberta T5M0R3

Detached
3
1
~1108 sqft
$479,900
Get pre-qualifiedPowered by nesto
Detached
3
1
~1108 sqft

Contact us about this property

Call

Highlights

Property Estimate

Days on market9 hours

Estimated valueNot available

Price/Sqft$433/sqft

Monthly cost

Open Calculator

Description

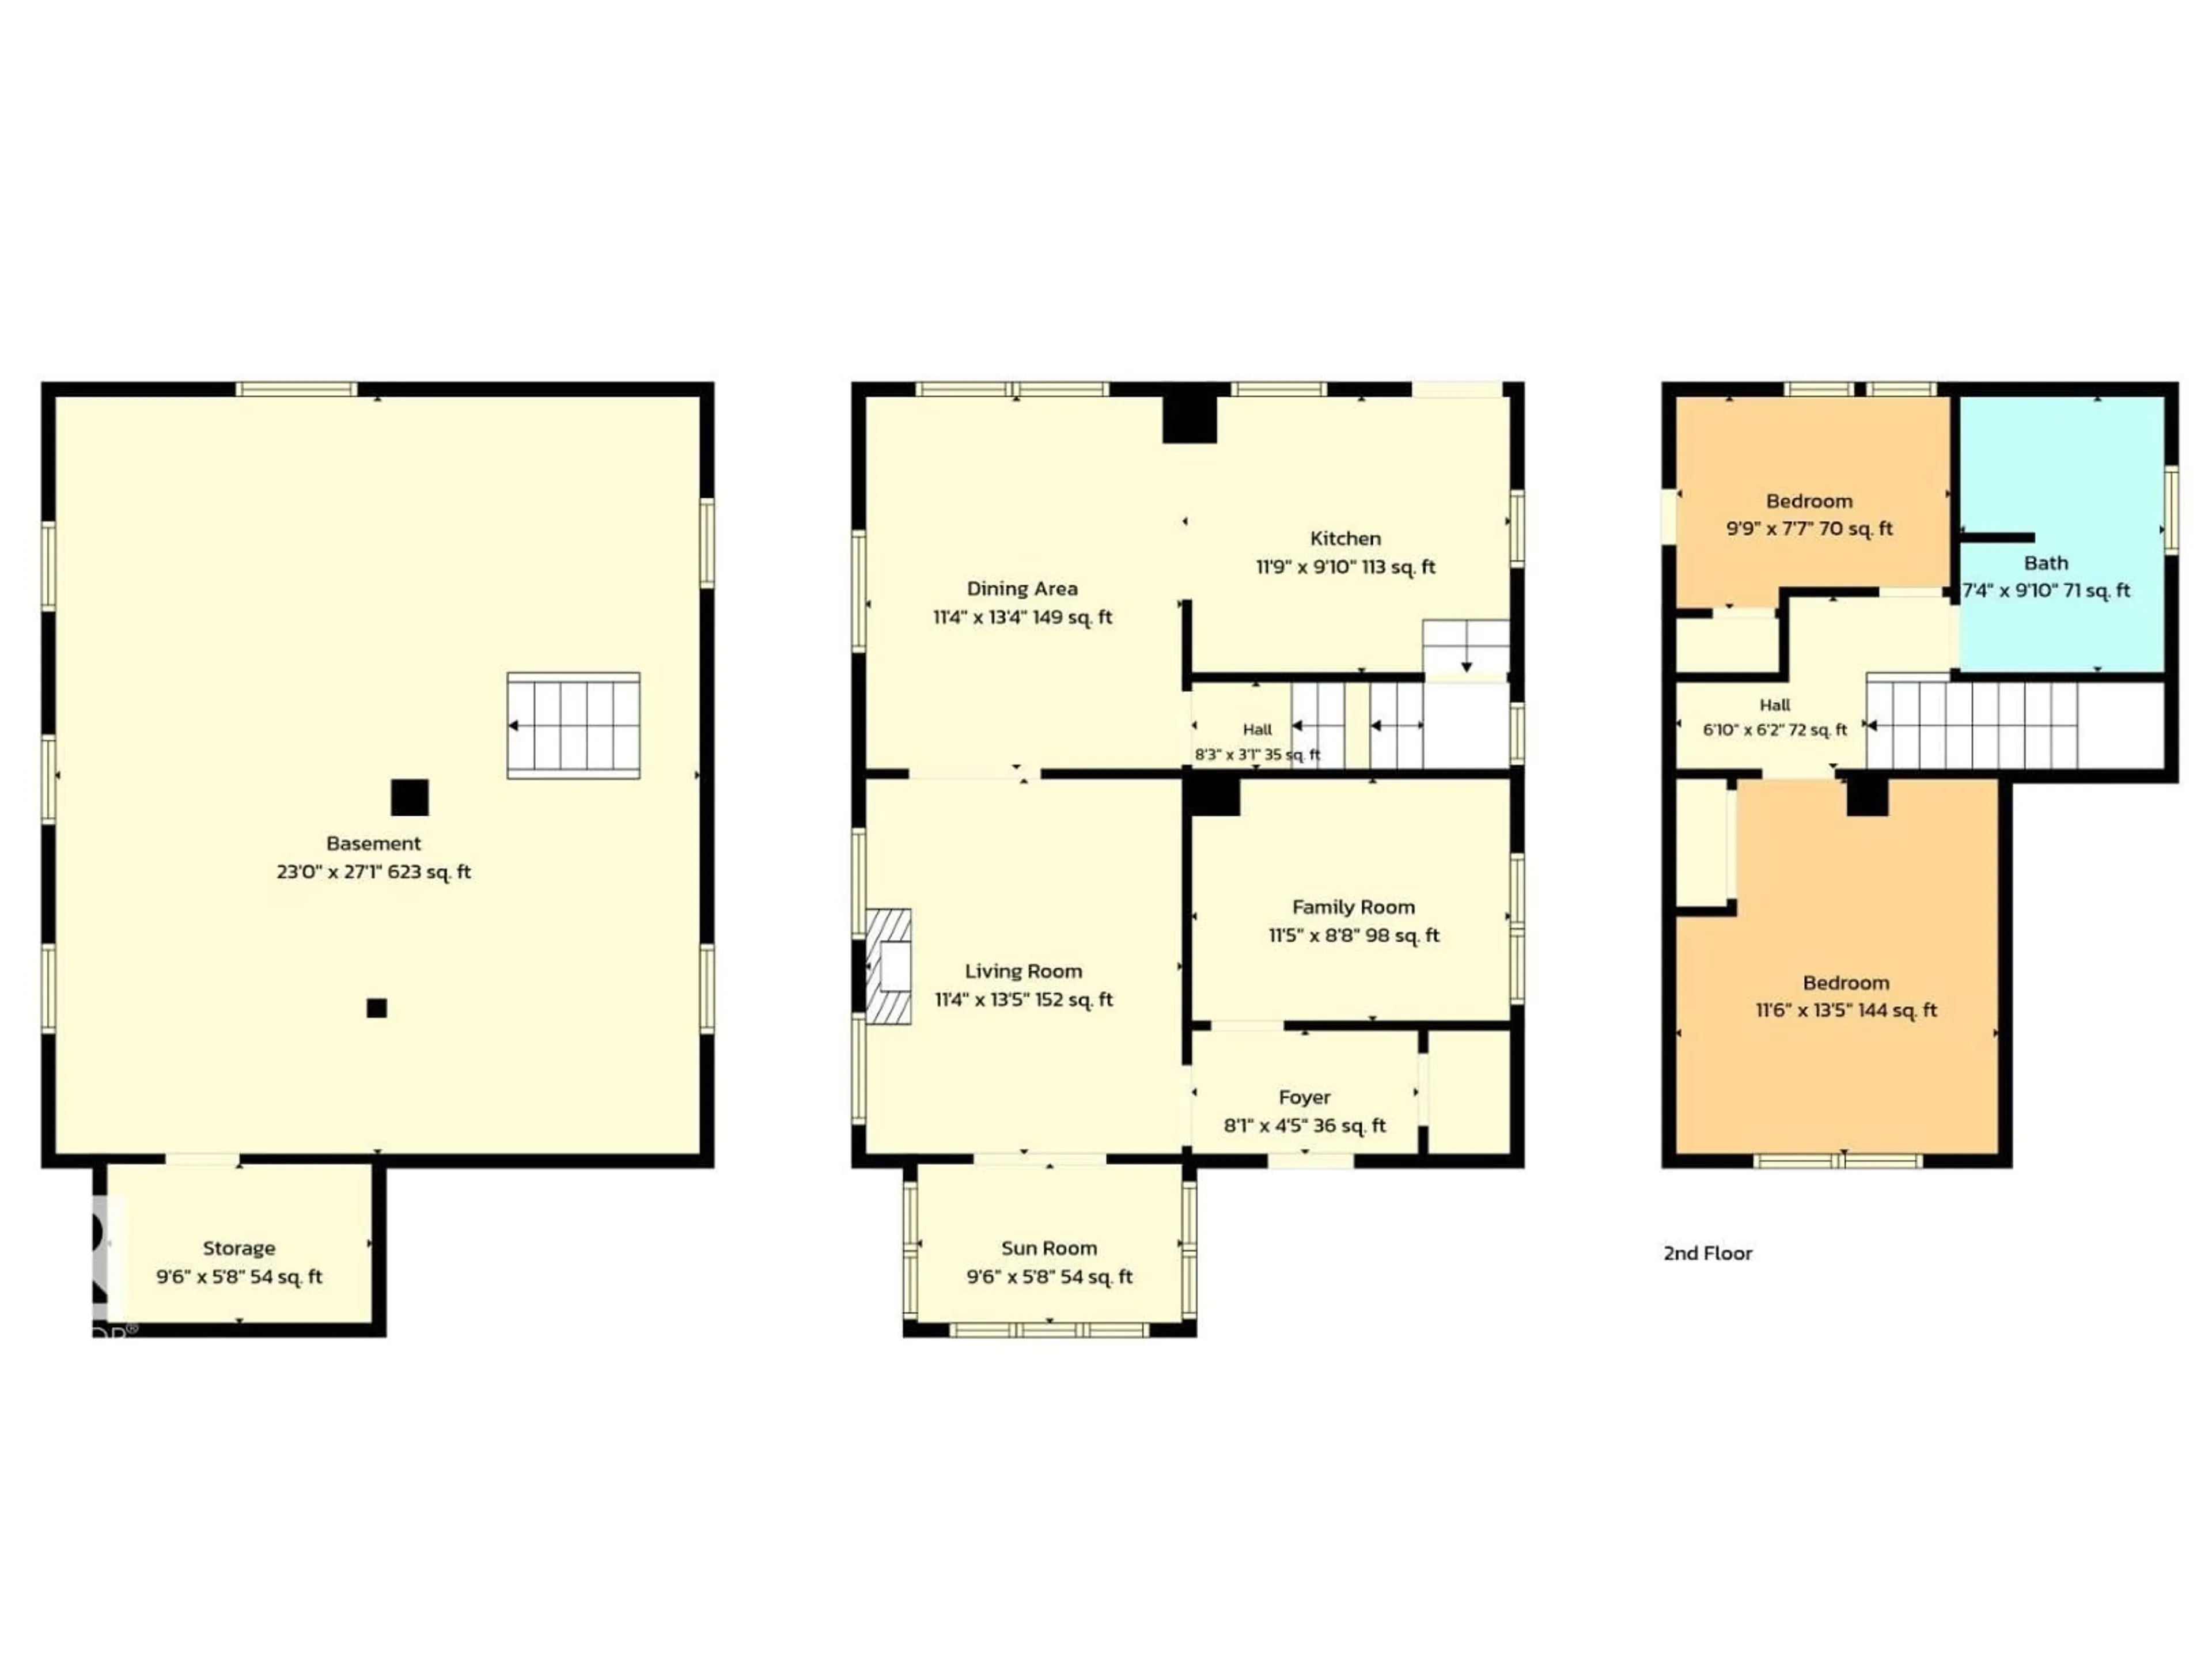
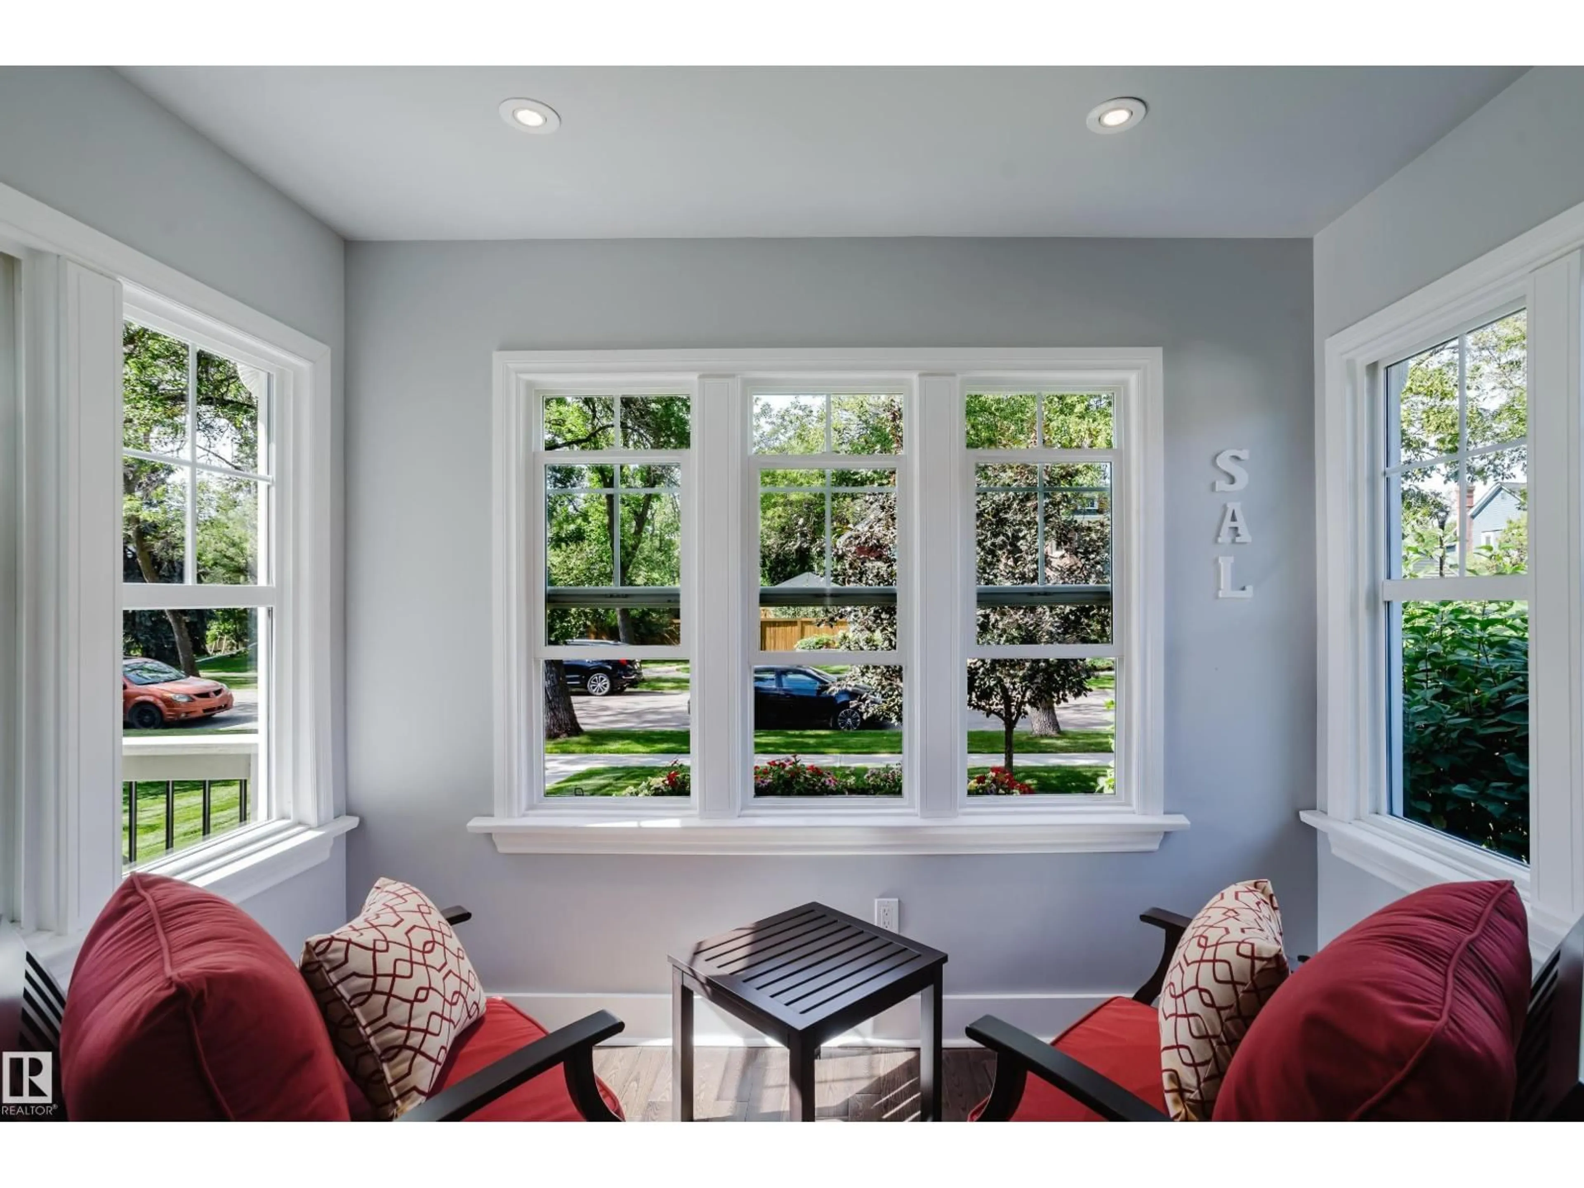
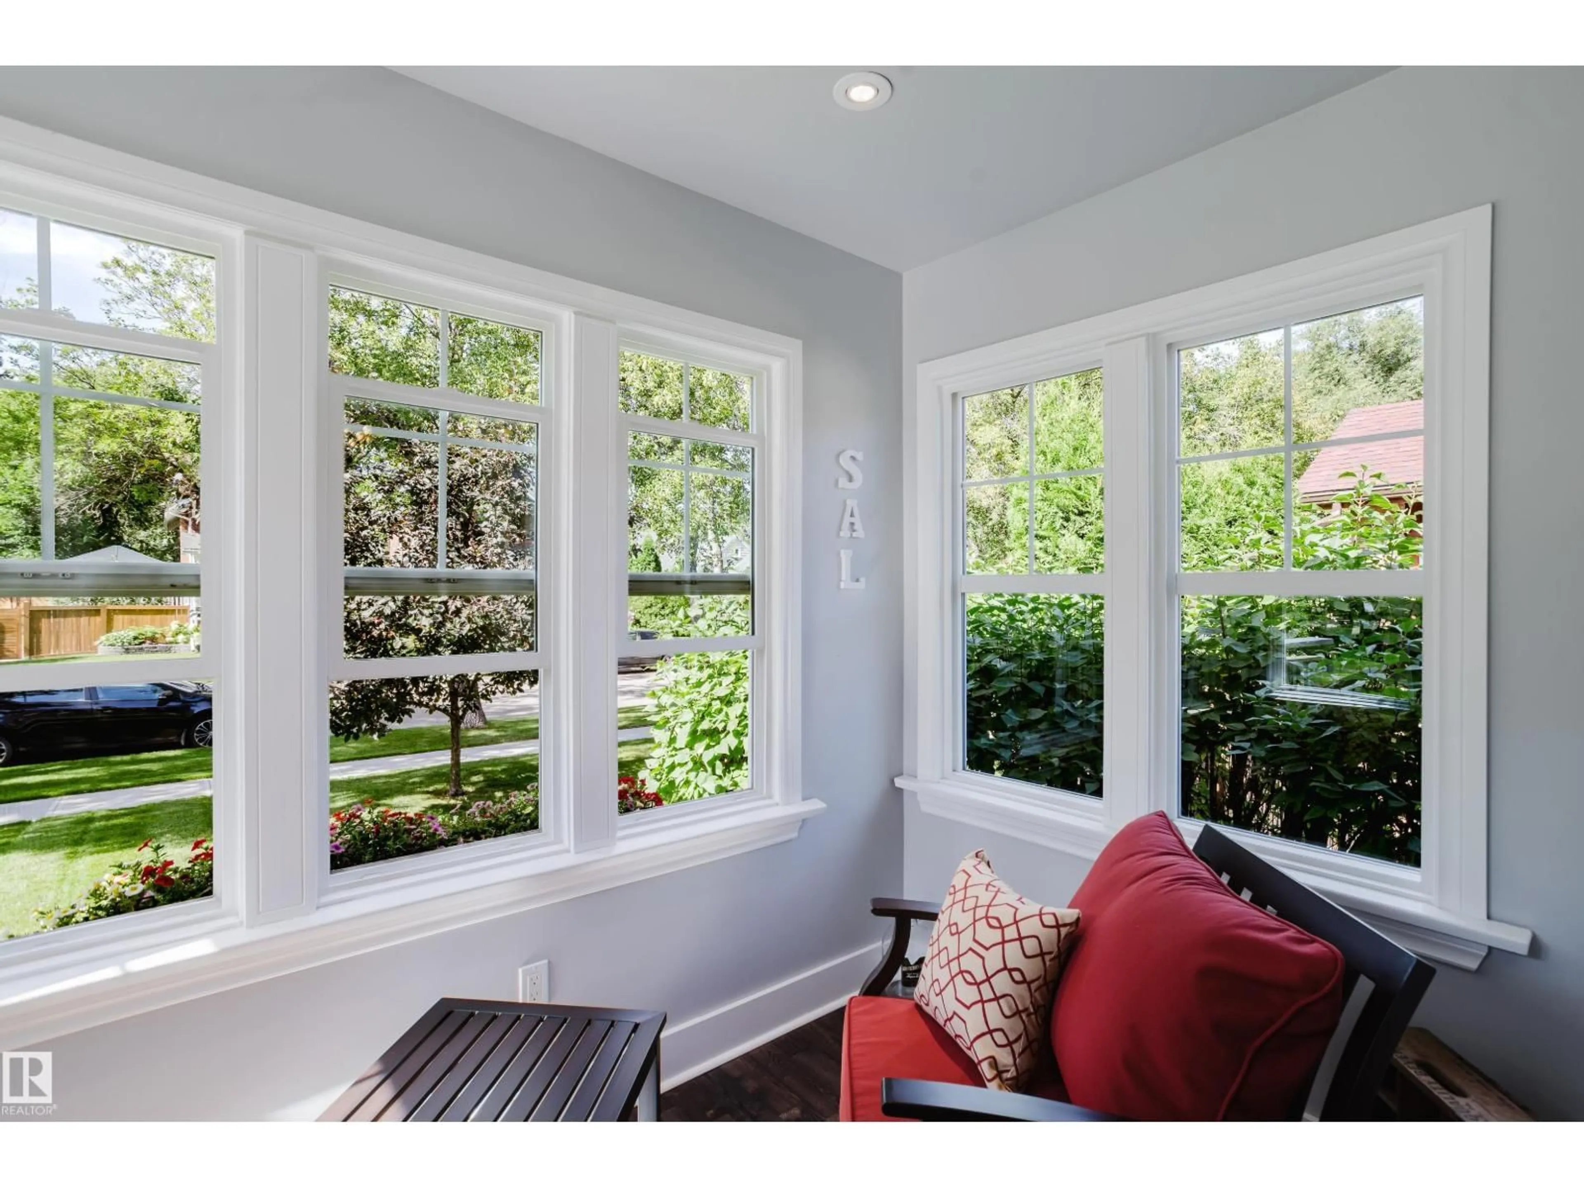
There is something truly special about this beautiful tree-lined street in Inglewood, you simply need to experience it for yourself. Character homes, meticulous yards, mature trees and no multi-family properties create a peaceful setting that is increasingly hard to find. Built in 1920, this home is anything but original. The walls were stripped to the framing, insulated and rebuilt with drywall. Updated hardwood flows throughout the main level, complemented by a newer kitchen, spacious renovated bathroom and an abundance of newer windows. Offering just over 1,108 sq. ft. across two levels, this cozy home is filled with warmth and character. Enjoy views of the picturesque street from the inviting front sunroom, then step outside to the impressive 7,500 sq. ft. lot. Filled with established perennials, the backyard is a private garden paradise. The basement remains unfinished, while the expansive lot may also offer an opportunity to replace the existing garage with something larger, so many possibilities. (id:39198)


Property Details

StyleHouse
View-
Age of property1920
SqFt~1108 SqFt
Lot Size-
Parking Spaces2
MLS ®NumberE4506589
Community NameInglewood
Data SourceCREA
Listing byNOW Real Estate Group

Features

Heating: Forced air
Basement: Unfinished, Full

Main level Floor

Living room

Dining room

Kitchen

Bedroom 3


Parking

Garage spaces -

Garage type -

Total parking spaces 2


Property History
Sep 2, 2026
ListedActive
$479,900
9 hours on market
history photo preview49
Listing by crea®
Property listed by NOW Real Estate Group, Brokerage
Agent Banner Image
Interested in this property?Get in touch to get the inside scoop.

Market Data - Inglewood

Geo Zone Map ThumbnailInglewood

Strong Seller's Market

View Market Data

Detached house - for the past 30 days

Buyer's market Seller's market

Avg. Days on Market

Past 30 days

0 day

Compared to

2025

0 day

2024

0 day

2023

0 day

New Listings

Past 30 days

10 listings

Compared to

2025

11 listings

2024

13 listings

2023

7 listings

Units sold

Past 30 days

0 unit

Compared to

2025

0 unit

2024

0 unit

2023

0 unit

Median Sold Price

Past 30 days

$0

Compared to


Population and Demographics

Overview

Total population 5493
Average household income $95,766

Age (%)

0 to 19
19%
20 to 34
22%
35 to 49
23%
50 to 64
19%
65 and plus
16%

Household composition (%)

Single person
48%
Single family
43%
Multi person
9%
Multi family
0%

Mother tongue (%)

English
76%
Tigrigna
7%
Tagalog (Pilipino, Filipino)
4%
French
3%
Others
3%
Amharic
2%
Spanish
1%
Arabic
1%

House tenancy (%)

Renters
68%
Owners
32%

What’s nearby?Essentials within 5 km

Local Logic

Transportation Scores

Estimated Budget

Powered by:
The trademarks REALTOR®, REALTORS®, and the REALTOR® logo are controlled by The Canadian Real Estate Association (CREA) and identify real estate professionals who are members of CREA. The trademarks MLS®, Multiple Listing Service® and the associated logos are owned by CREA and identify the quality of services provided by real estate professionals who are members of CREA. Used under license.

