98 days on Market
11120 132 ST, Edmonton, Alberta T5M1E6
Detached
3
2 + 1
~944 sqft
$399,000
Get pre-qualifiedPowered by nesto
Detached
3
2 + 1
~944 sqft
Contact us about this property
Highlights
Days on market98 days
Estimated valueThis is the price Wahi expects this property to sell for.
The calculation is powered by our Instant Home Value Estimate, which uses current market and property price trends to estimate your home’s value with a 90% accuracy rate.Not available
Price/Sqft$422/sqft
Monthly cost
Open Calculator
Description
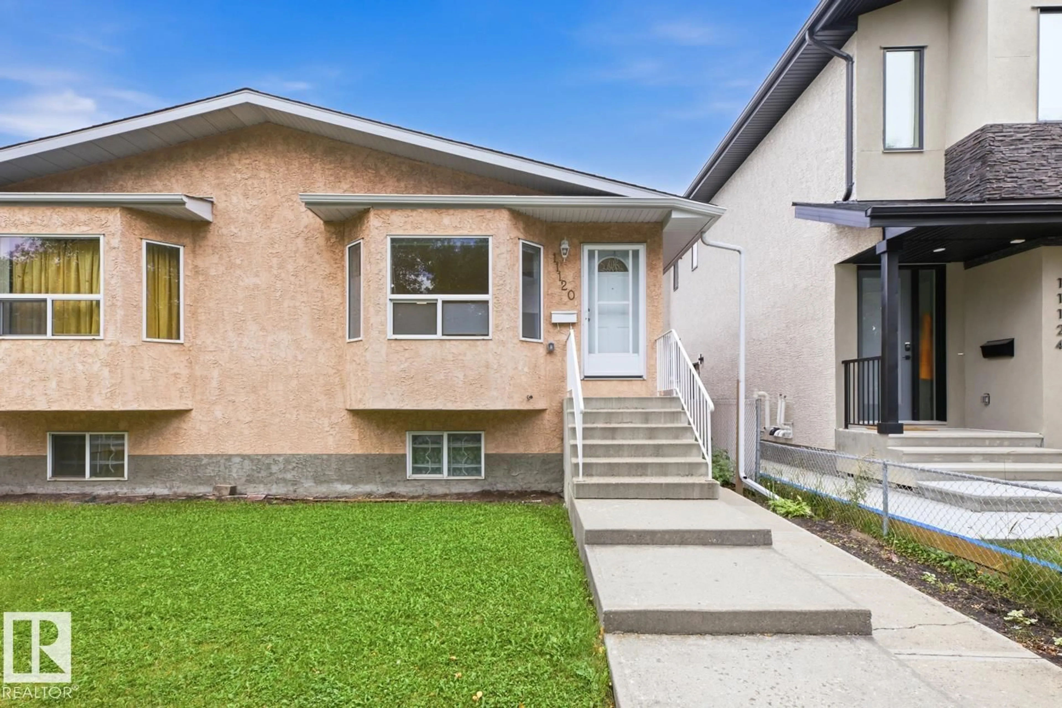
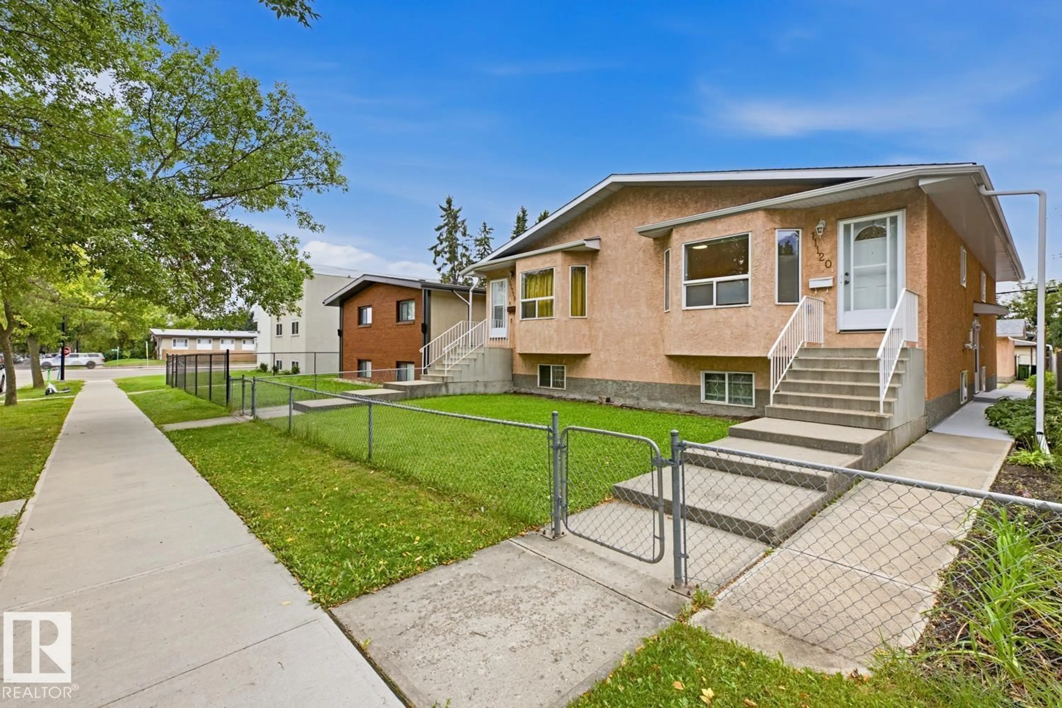
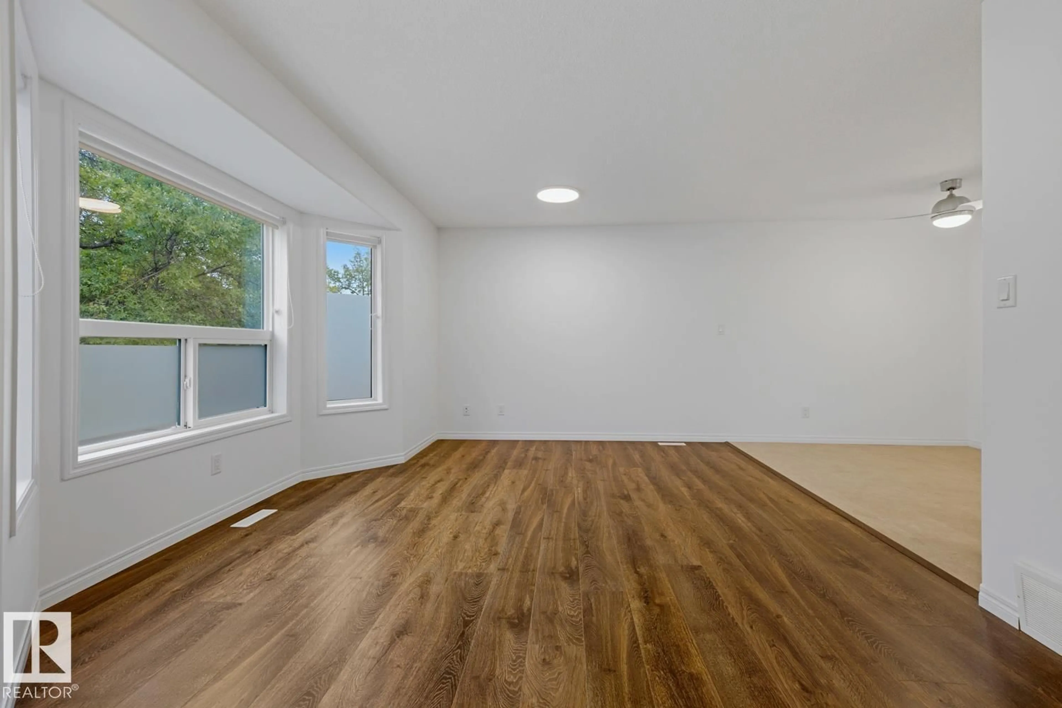
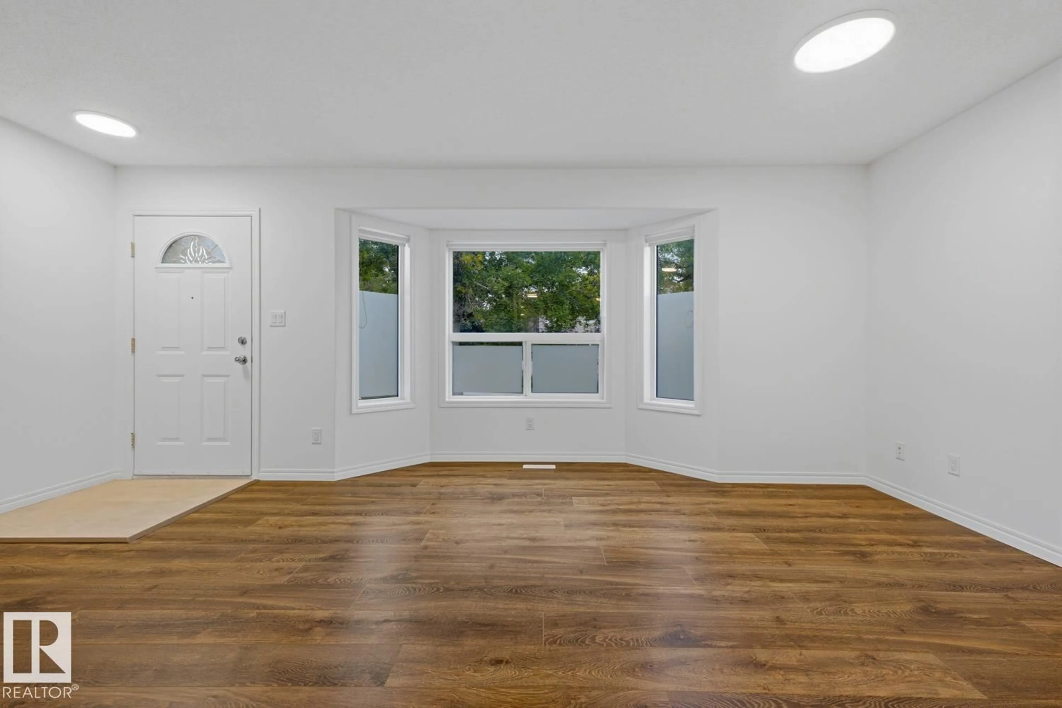
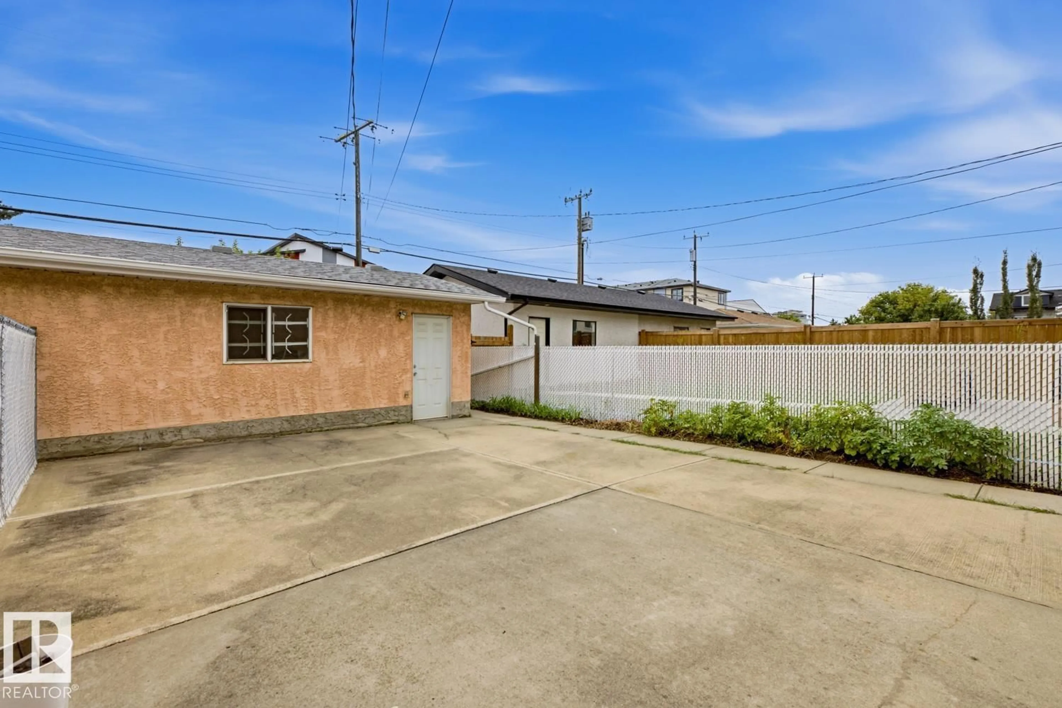
Check out this beautifully updated half duplex in Westmount! Steps away from Wesmount Village and its fantastic amenities, this three-bedroom, 2-bath recently updated is waiting for you to call it home! Major components (roof, hot water tank, furnace) replaced in 2025! The unfinished basement awaits your custom touches. No condo fees! (id:39198)
Property Details
StyleDuplex
View-
Age of property1998
SqFt~944 SqFt
Lot Size-
Parking Spaces-
MLS ®NumberE4497241
Community NameInglewood
Data SourceCREA
Listing byCentury 21 All Stars Realty Ltd
Interior
Features
Heating: Forced air
Basement: Partially finished, Full
Main level Floor
Primary Bedroom
2.82 x 3.64Bedroom 2
2.85 x 2.72Bedroom 3
2.47 x 2.44Property History
Jul 6, 2026
ListedActive
$399,000
98 days on market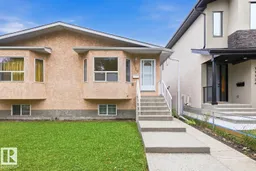 22Listing by crea®
22Property listed by Century 21 All Stars Realty Ltd, Brokerage

Interested in this property?Get in touch to get the inside scoop.

