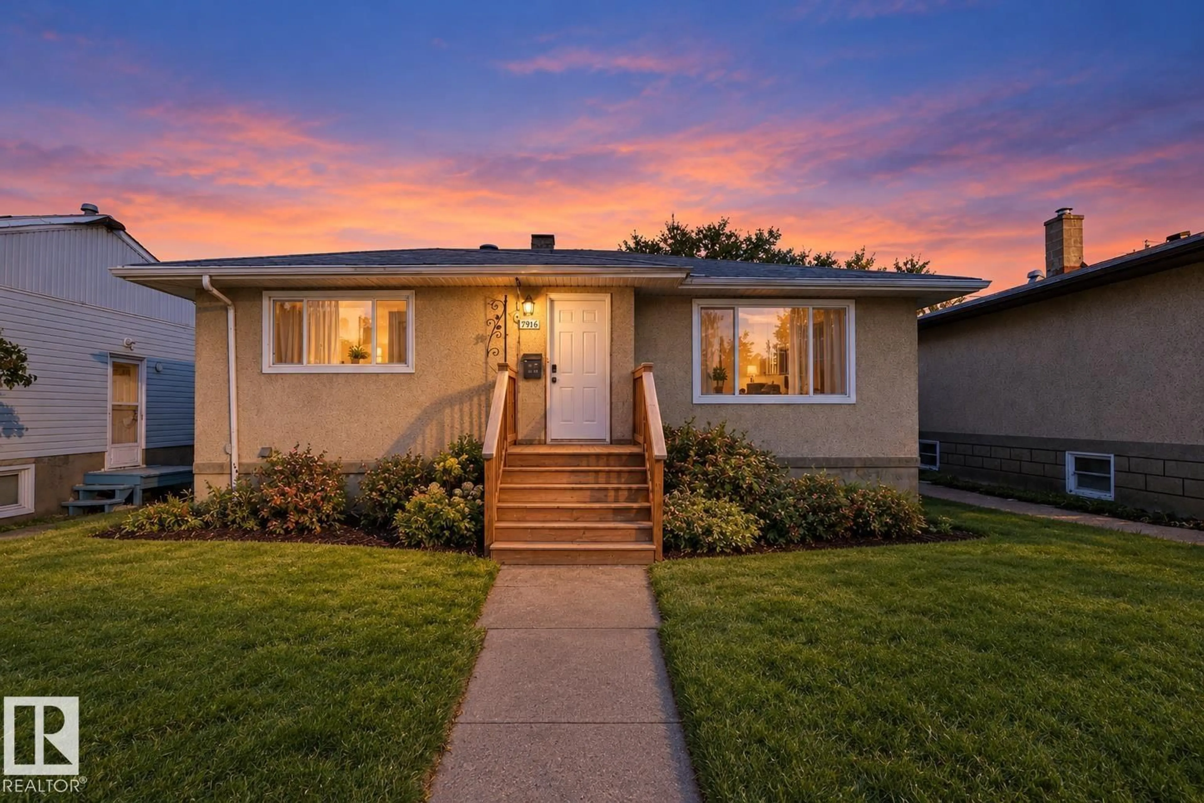
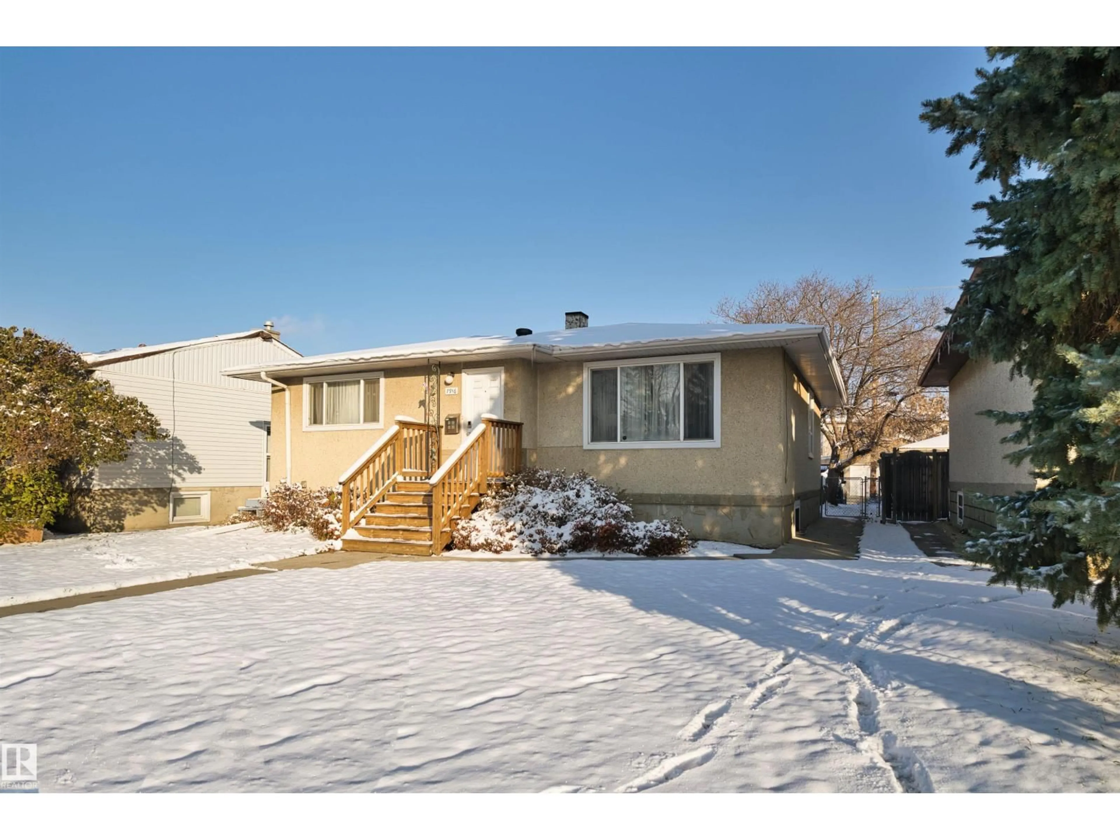
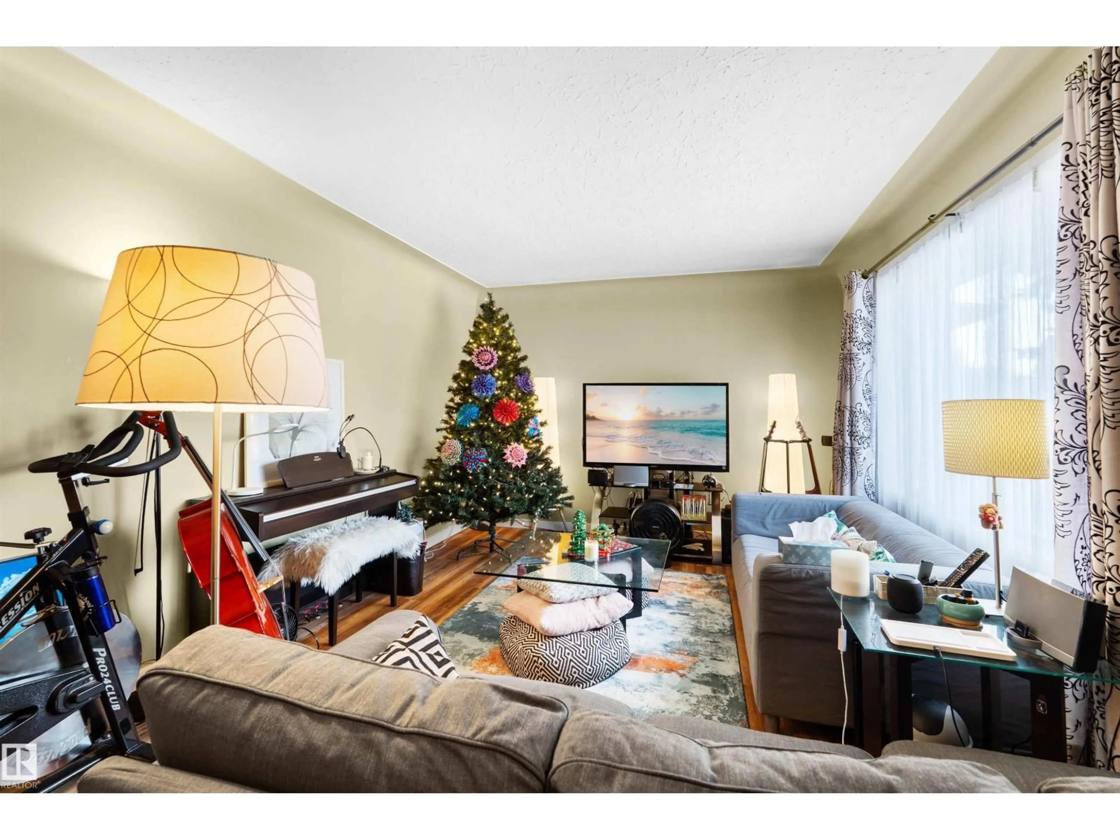
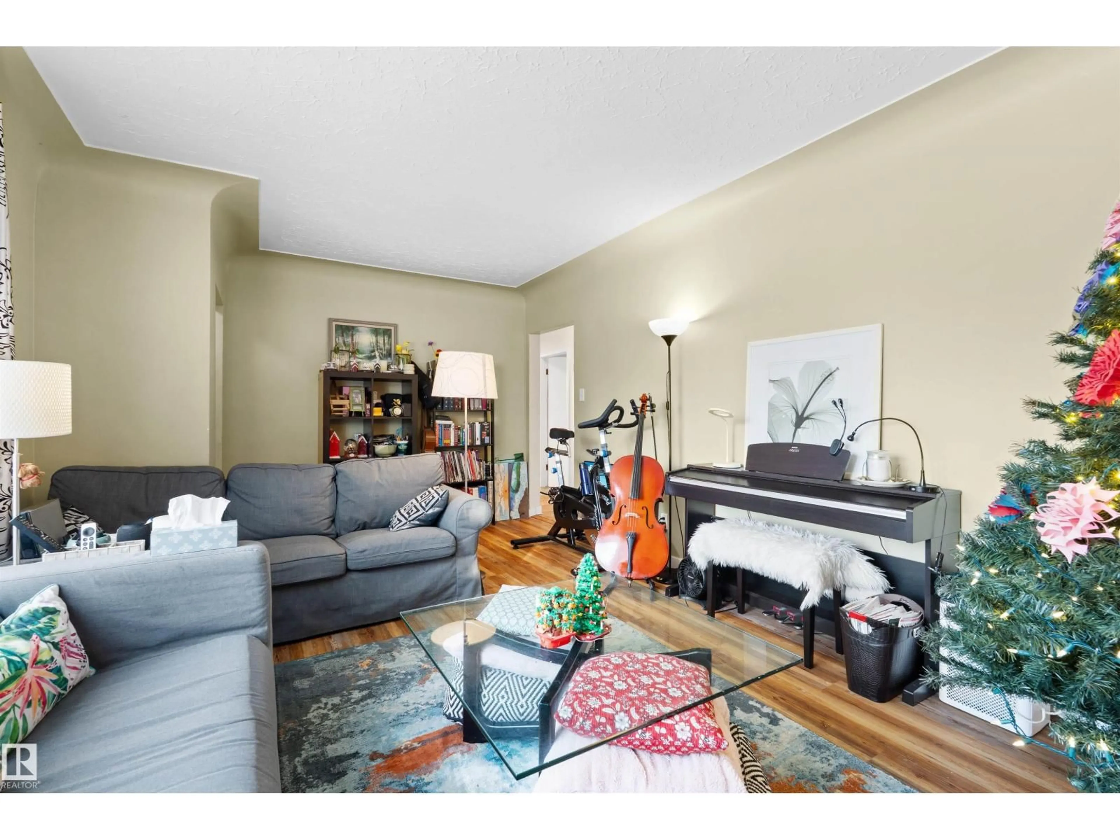
Home with vinyl exterior material, street for 7916 82 AV, Edmonton Alberta T6C0Y2
1 day on Market

7916 82 AV, Edmonton, Alberta T6C0Y2

Detached
3 + 2
2
~1033 sqft
$435,000
Get pre-qualifiedPowered by nesto
Detached
3 + 2
2
~1033 sqft

Contact us about this property

Call

Highlights

Property Estimate

Days on market1 day

Estimated valueNot available

Price/Sqft$421/sqft

Monthly cost

Open Calculator

Description

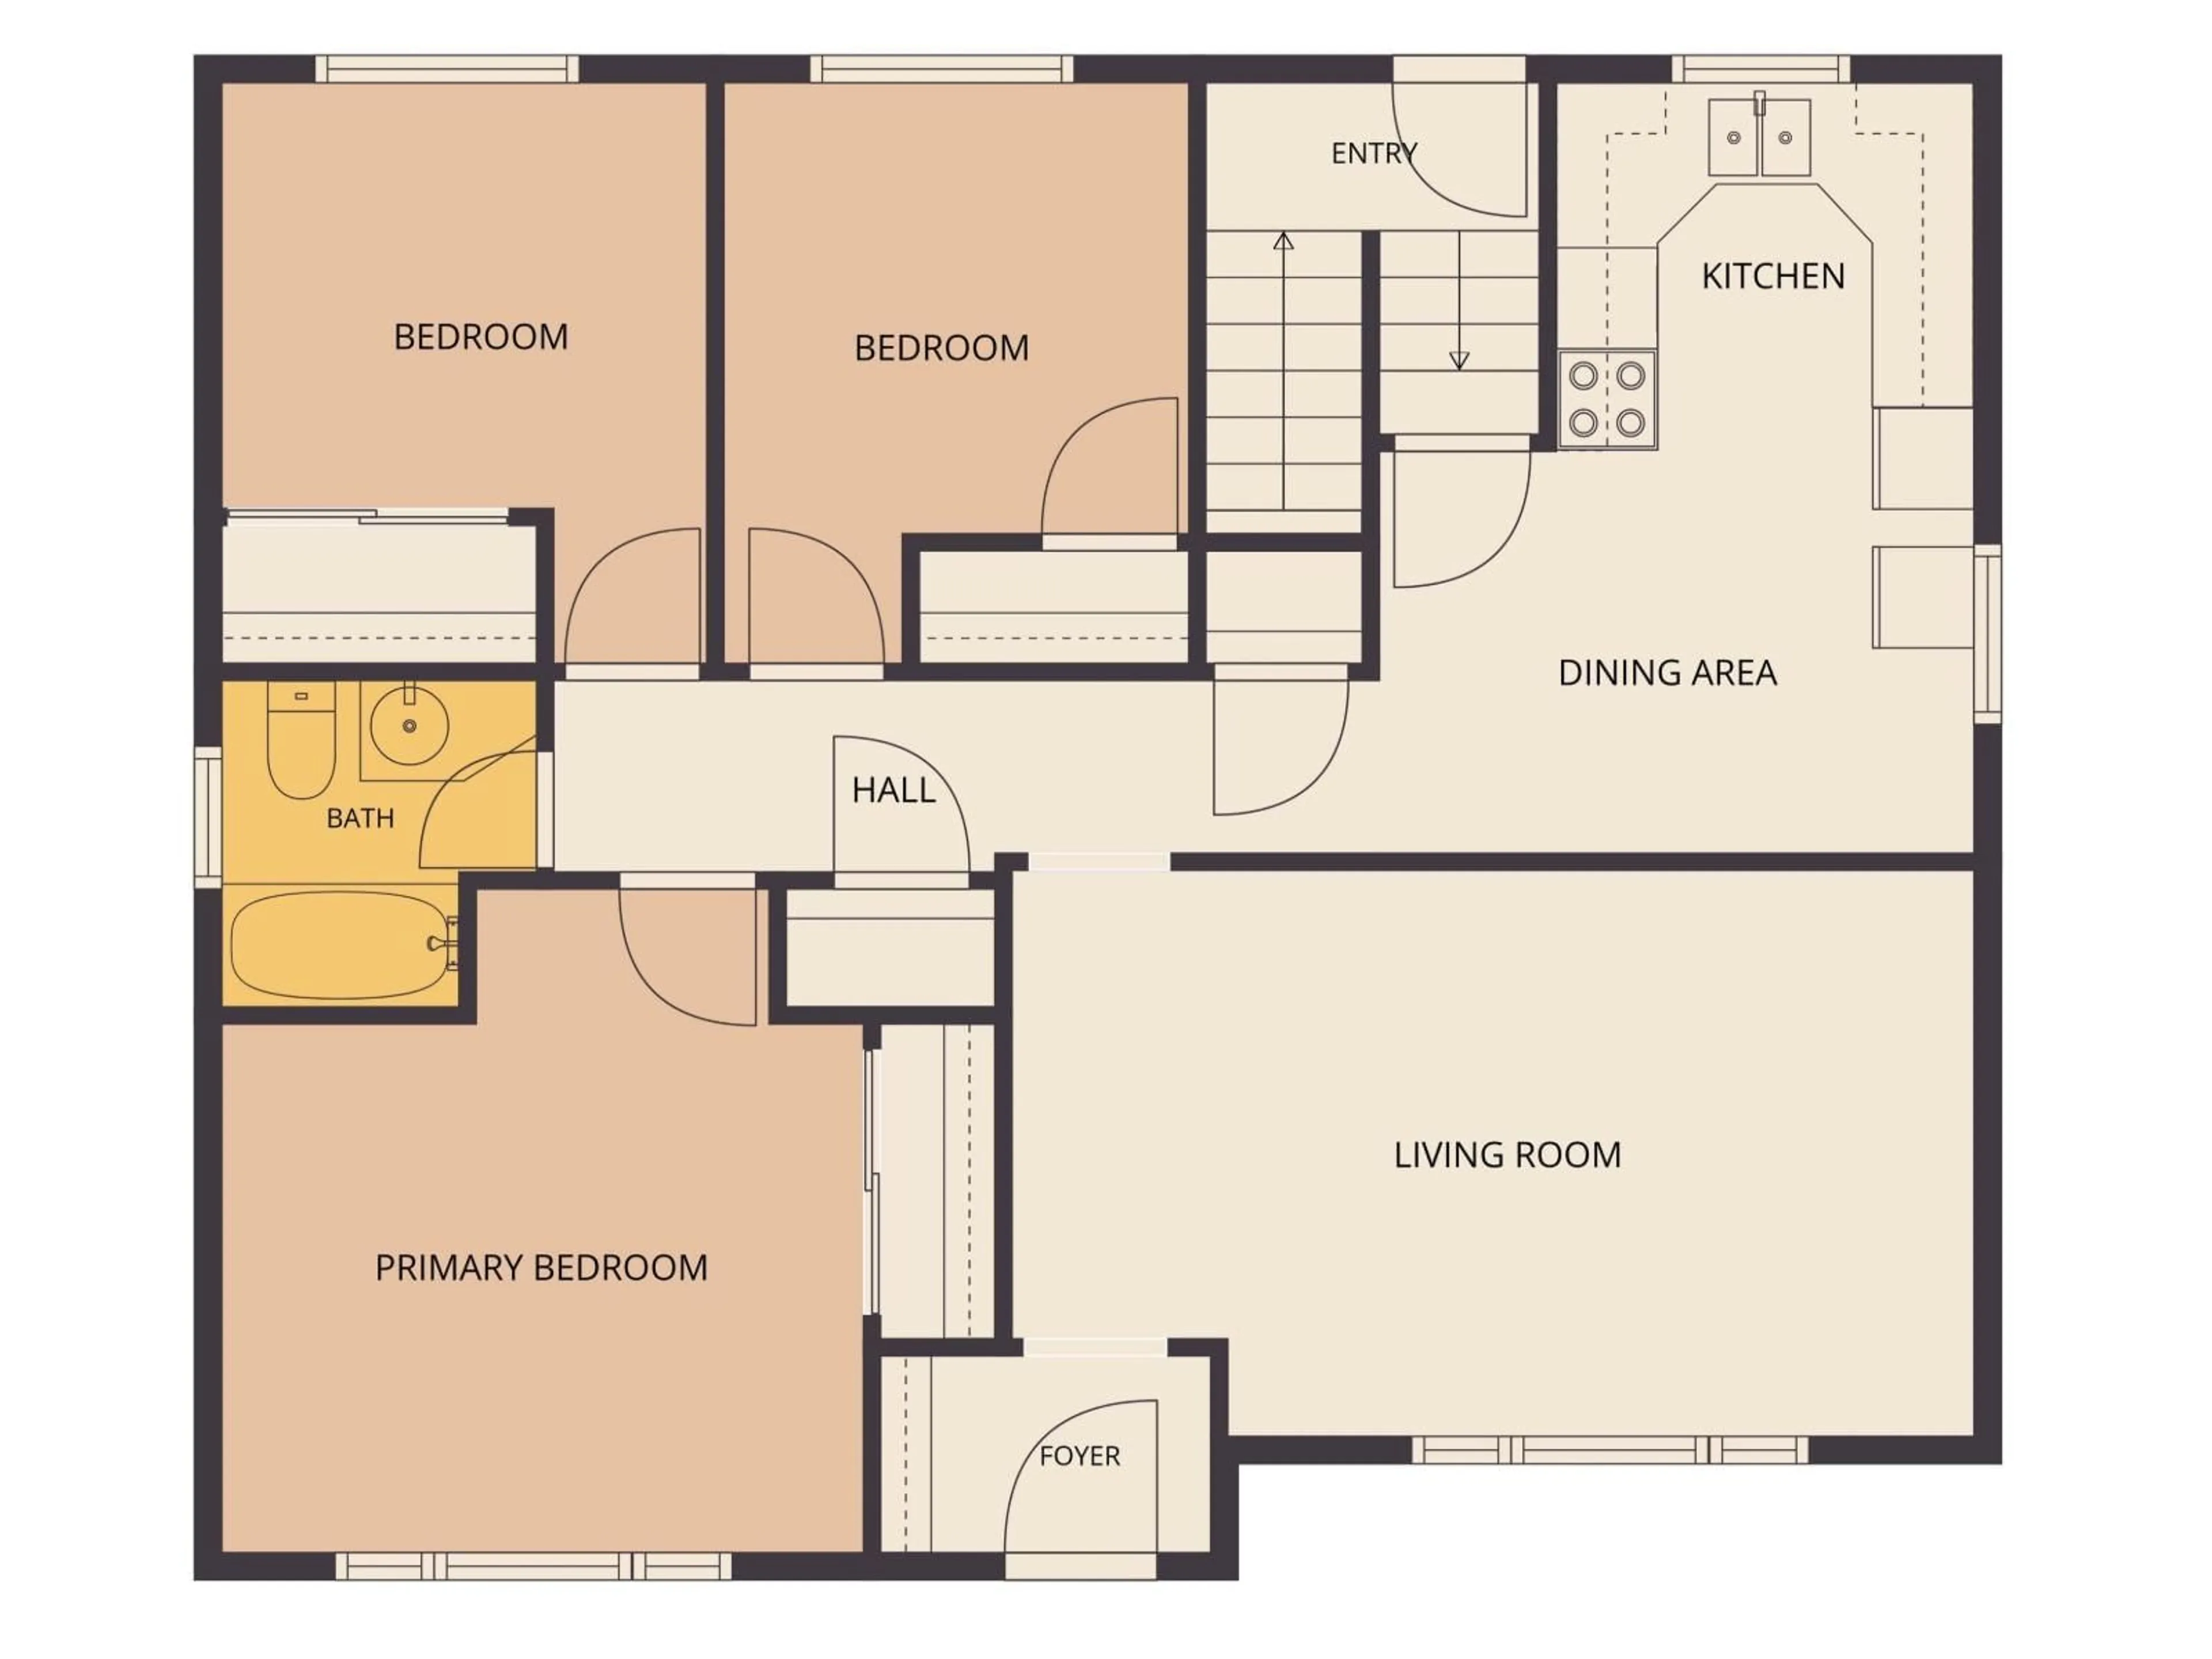
Welcome to 7916 82 Avenue! This well-maintained bungalow offers an excellent combination of space, functionality, and convenience, featuring a total of 5 bedrooms and a fully developed basement. The main floor has been tastefully refreshed with warm, earthy colour tones and several updates completed in 2019, including vinyl flooring, modern baseboards, updated interior doors, and contemporary light fixtures, creating a clean and welcoming atmosphere. The developed basement provides additional living space with a separate kitchen area. Location is another major highlight! Enjoy close proximity to Bonnie Doon Shopping Centre, Campus Saint-Jean, and Bonnie Doon Transit Centre, including convenient LRT access. With an easy commute to downtown Edmonton and nearby shopping, schools, and everyday amenities, this property offers comfortable living in a highly convenient location. Other updates includes, Furnace HW tank(2017) shingles (2015) bsmt windows enlarged (2019). (id:39198)


Property Details

StyleHouse
View-
Age of property1954
SqFt~1033 SqFt
Lot Size-
Parking Spaces-
MLS ®NumberE4514967
Community NameIdylwylde
Data SourceCREA
Listing byCentury 21 Leading

Features

Heating: Forced air
Basement: Finished, Full

Main level Floor

Living room

5.7 x 3.36

Dining room

3.53 x 2.39

Kitchen

2.48 x 2.17

Primary Bedroom

3.81 x 3.94


Property History

Oct 31, 2026
ListedActive
$435,000
1 day on market
history photo preview36
Listing by crea®
Property listed by Century 21 Leading, Brokerage
Agent Banner Image
Interested in this property?Get in touch to get the inside scoop.

Market Data - Idylwylde

Geo Zone Map ThumbnailIdylwylde

Strong Seller's Market

View Market Data

Detached house - for the past 30 days

Buyer's market Seller's market

Avg. Days on Market

Past 30 days

0 day

Compared to

2025

0 day

2024

0 day

2023

0 day

New Listings

Past 30 days

3 listings

Compared to

2025

6 listings

2024

1 listing

2023

3 listings

Units sold

Past 30 days

0 unit

Compared to

2025

0 unit

2024

0 unit

2023

0 unit

Median Sold Price

Past 30 days

$0

Compared to


Population and Demographics

Overview

Total population 1806
Average household income $121,609

Age (%)

0 to 19
15%
20 to 34
23%
35 to 49
21%
50 to 64
21%
65 and plus
20%

Household composition (%)

Single person
48%
Single family
44%
Multi person
8%
Multi family
0%

Mother tongue (%)

English
81%
French
7%
German
2%
Others
2%
Spanish
2%
Tagalog (Pilipino, Filipino)
1%
Ukrainian
1%
Yue (Cantonese)
1%

House tenancy (%)

Owners
54%
Renters
46%

What’s nearby?Essentials within 5 km

Local Logic

Transportation Scores

Estimated Budget

Powered by:
The trademarks REALTOR®, REALTORS®, and the REALTOR® logo are controlled by The Canadian Real Estate Association (CREA) and identify real estate professionals who are members of CREA. The trademarks MLS®, Multiple Listing Service® and the associated logos are owned by CREA and identify the quality of services provided by real estate professionals who are members of CREA. Used under license.