Contact us about this property
Highlights
Estimated valueThis is the price Wahi expects this property to sell for.
The calculation is powered by our Instant Home Value Estimate, which uses current market and property price trends to estimate your home’s value with a 90% accuracy rate.Not available
Price/Sqft$167/sqft
Monthly cost
Open Calculator
Description
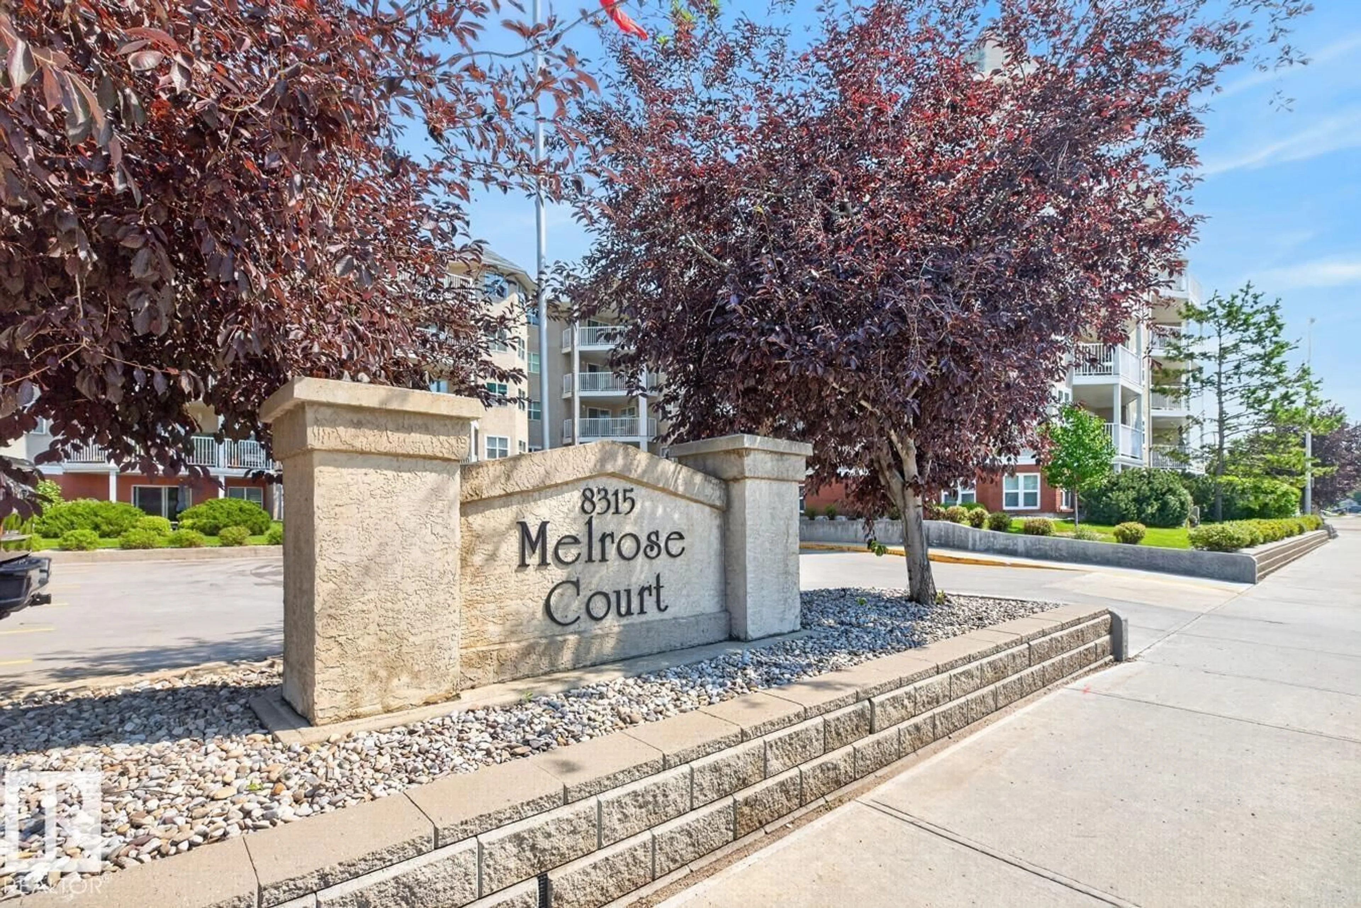
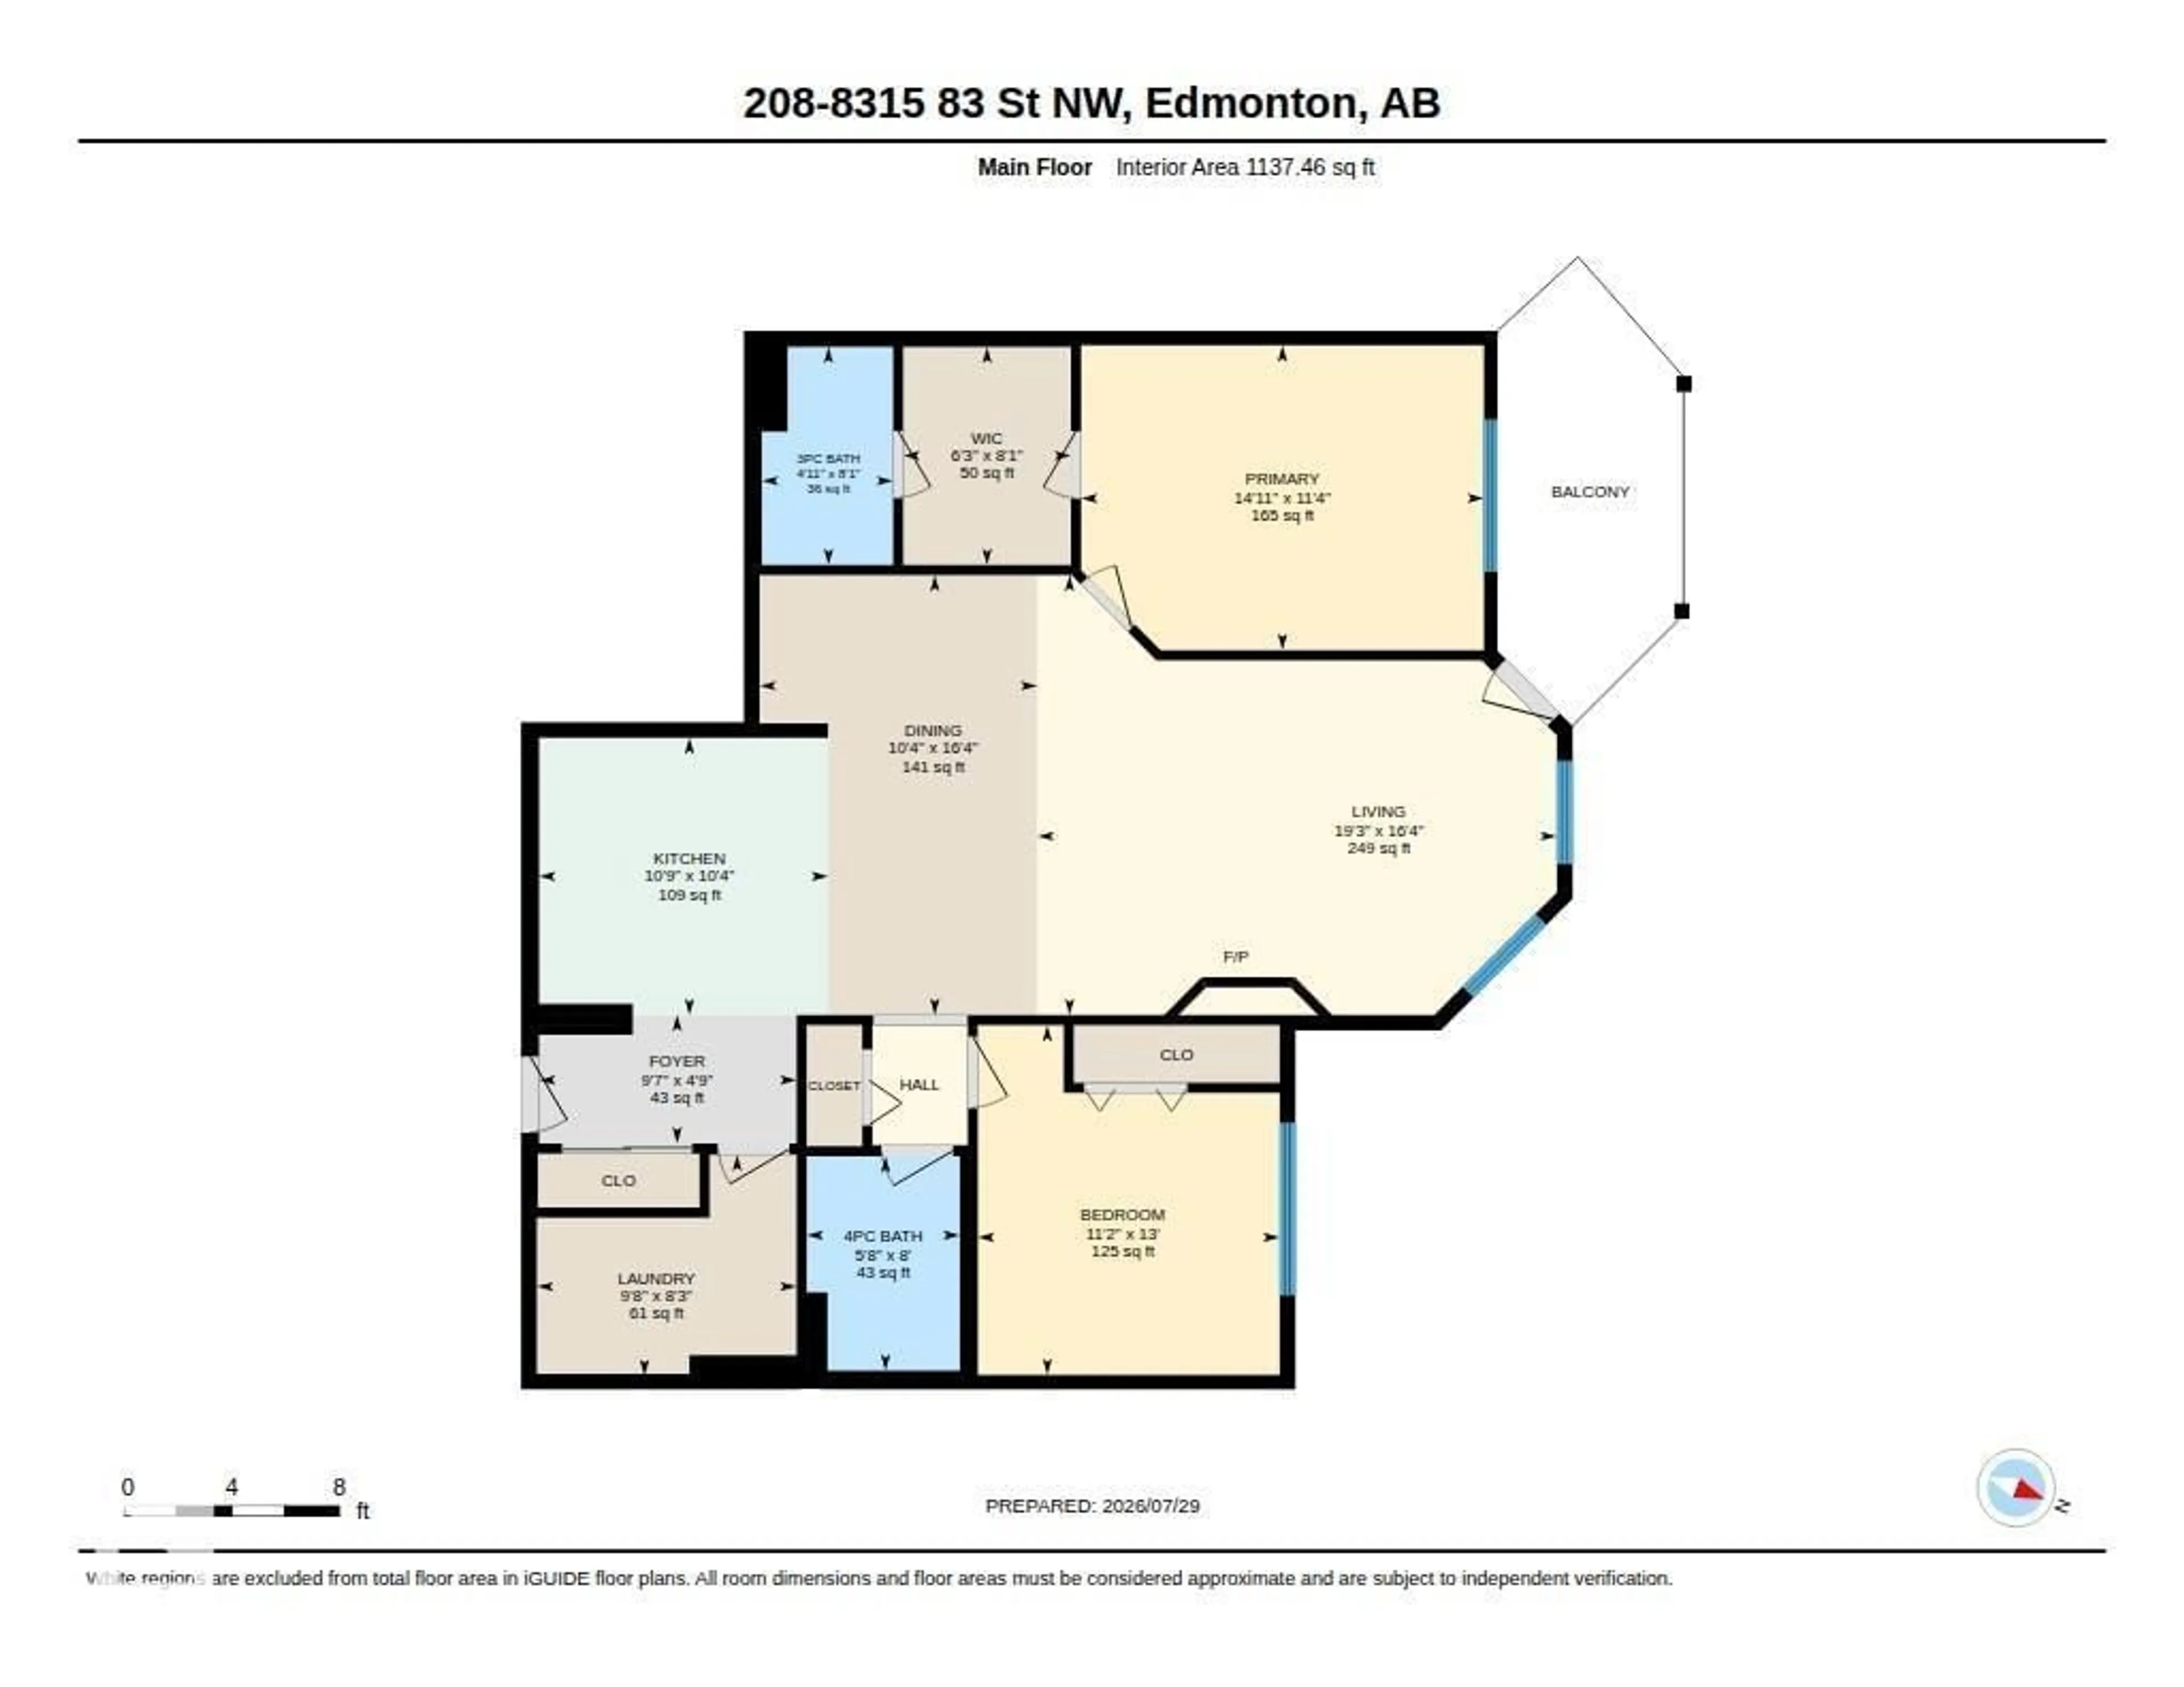
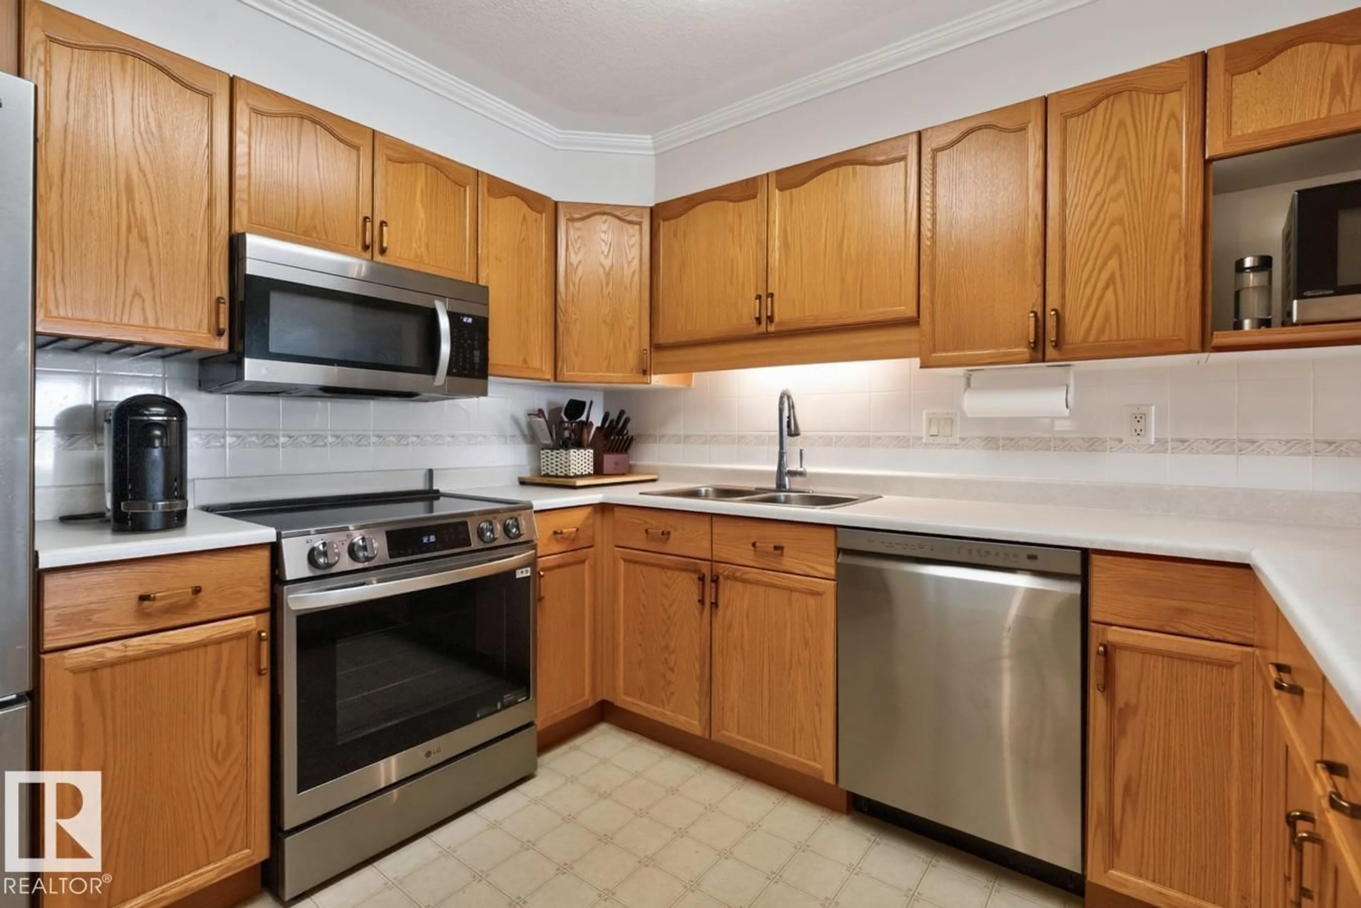
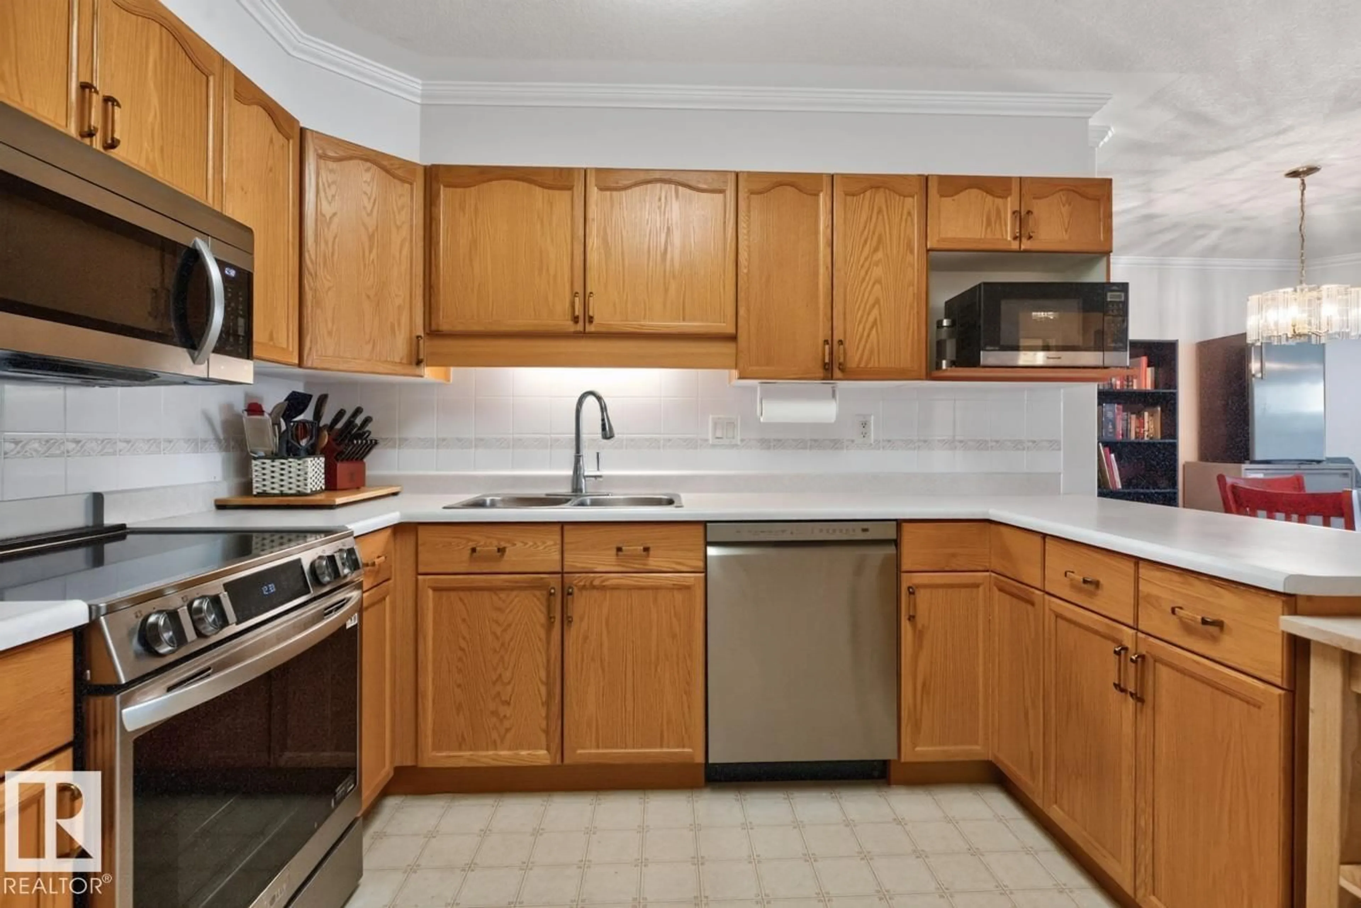
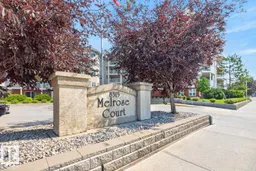
IDYLLIC IDYLWYLDE! Spacious, 1,100+ sq ft 2 Bedroom, 2 Bath condo now available in Melrose Court. Only two owners! Kitchen features NEWER STAINLESS STEEL APPLIANCES (LG Brand) & ample counter & cabinetry space. Primary Bdrm is large enough to fit a king-sized bed & includes a walk-through closet. Plenty of storage space found here w/ large in-suite room plus an additional underground storage cage. Bonus: GAS FIREPLACE, Crown Moulding & In-Suite Laundry. North West facing Balcony w/ Gas BBQ Line. UNDERGROUND PARKING STALL w/ Car Wash. Short walk to Bonnie Doon Shopping Centre (groceries, banking), Library & the Bonnie Doon Leisure Centre. Quick transit trip to Downtown or South Side - LRT across the street. Low Condo Fee ($0.68/sq ft) includes heat & water. Friendly Building complete with SOCIAL/GAMES ROOM. Bring your furry friend - PET FRIENDLY! (id:39198)
Property Details
Interior
Features
Main level Floor
Living room
Dining room
Kitchen
Primary Bedroom
Condo Details
Inclusions
Property History
 25
25
