Contact us about this property
Highlights
Estimated valueThis is the price Wahi expects this property to sell for.
The calculation is powered by our Instant Home Value Estimate, which uses current market and property price trends to estimate your home’s value with a 90% accuracy rate.Not available
Price/Sqft$236/sqft
Monthly cost
Open Calculator
Description
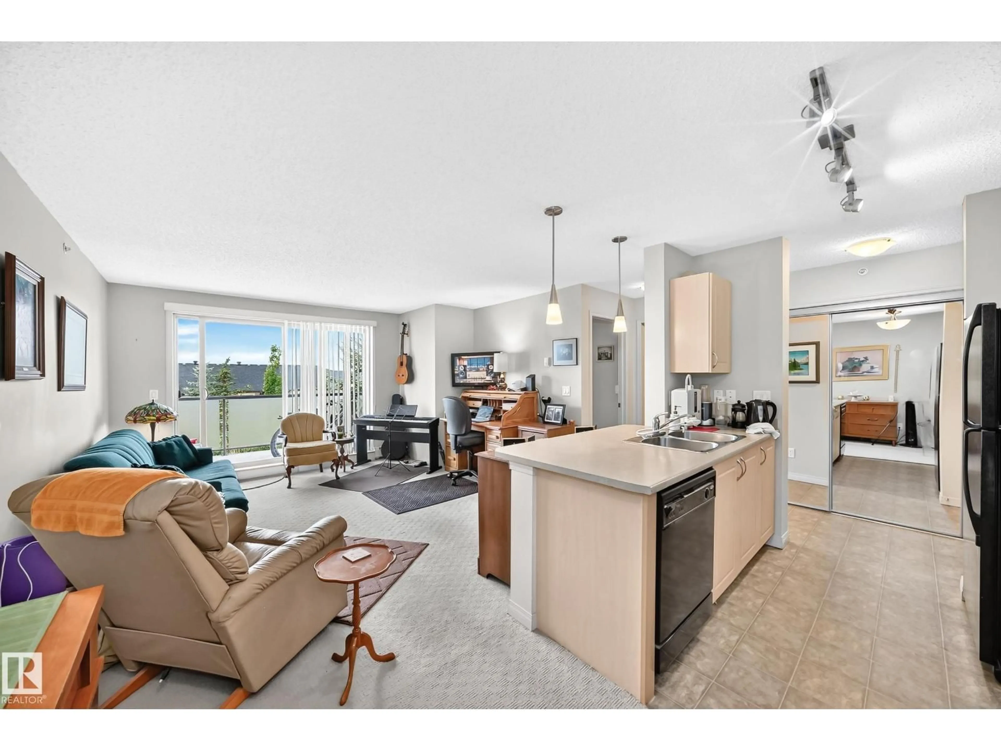
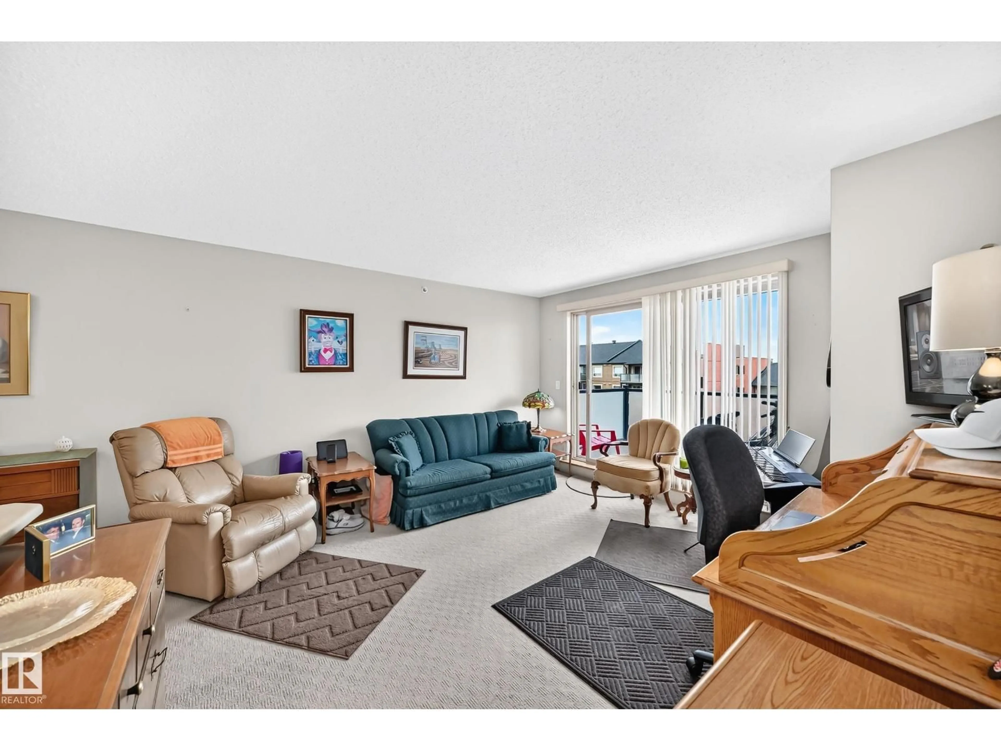
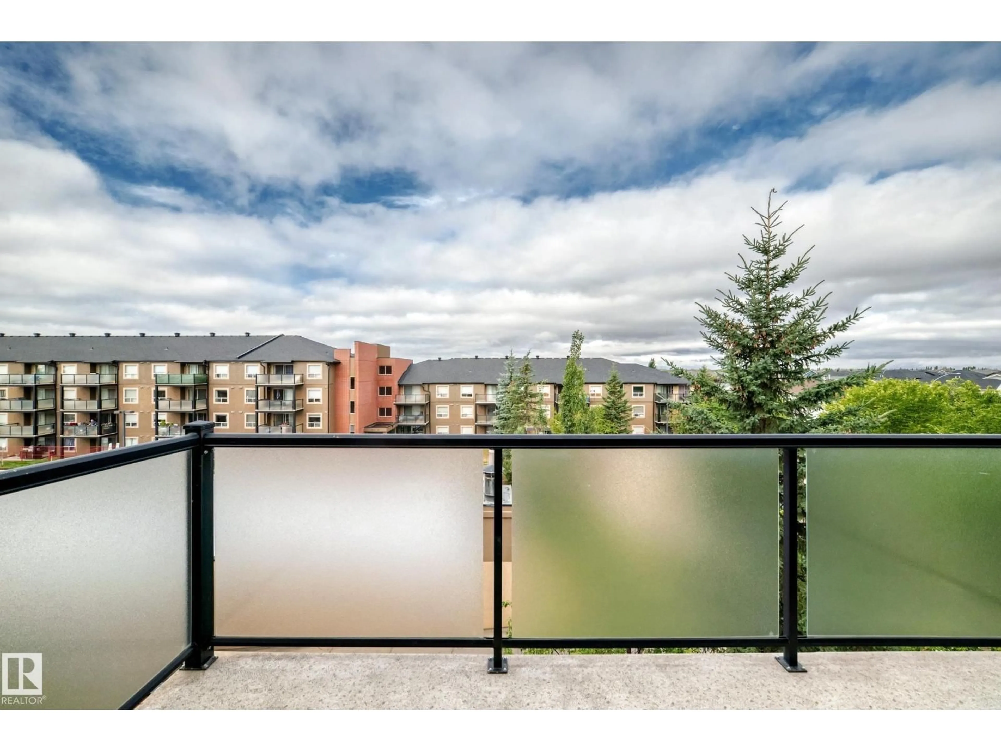
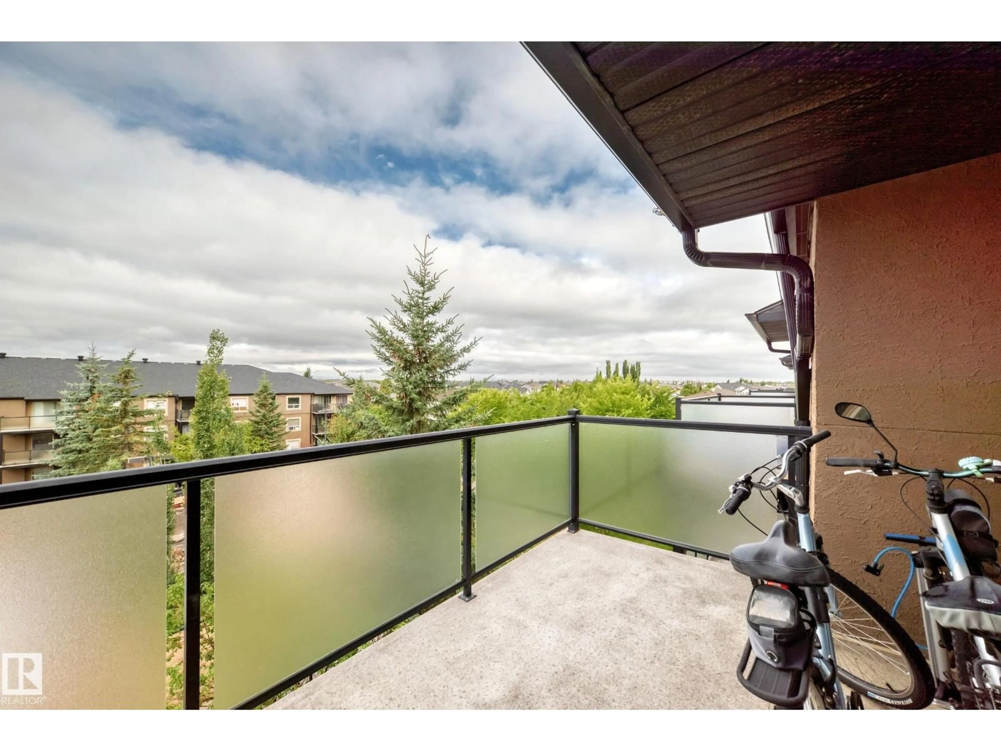
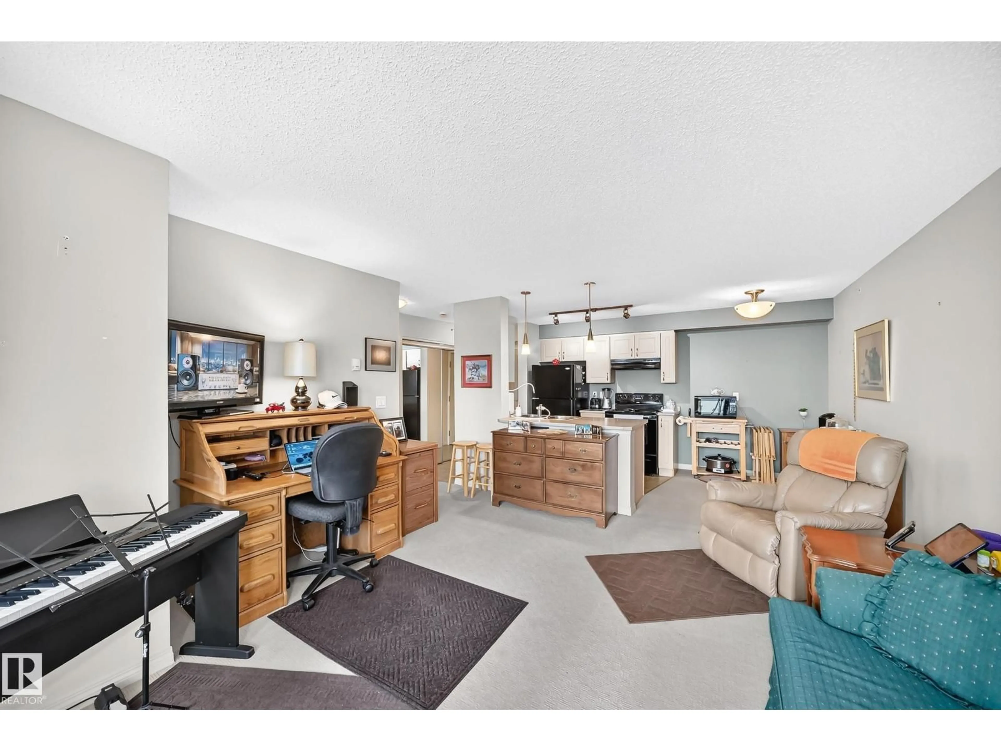
The Best in Affordable Luxury, Comfort, Convenience, and Carefree TOP FLOOR living with insuite laundry, large private balcony, underground Heated Parking w extra storage. So much is offered here to live a great lifestyle! Tucked into a quiet residential setting featuring nature at hand and great views, it is also quick walking distance to big box stores, boutique shopping, restaurants & coffee shops. Hudson Village is nestled in a quiet, mature location with parks, lakes and scenic walking trails yet has transit and major roadways close at hand. This elegant 1 bedroom, 4 piece bath condo has a suprisingly spacious feel which feels larger than you expect and is in move-in ready condition. The balcony natural gas barbeque hook up is ideal for easy living and entertaining. There is even a car wash in Hudson House. Perfect for singles, couples, first time buyers or savvy investors-discover owning in highly sought after Hudson Village. An ideal blend of peaceful living, comfort, convenience and lifestyle! (id:39198)
Property Details
Interior
Features
Main level Floor
Kitchen
2.6 x 2.27Dining room
2.61 x 2Primary Bedroom
3.76 x 3.35Laundry room
2.24 x 1.52Exterior
Parking
Garage spaces -
Garage type -
Total parking spaces 1
Condo Details
Inclusions
Property History
 39
39
