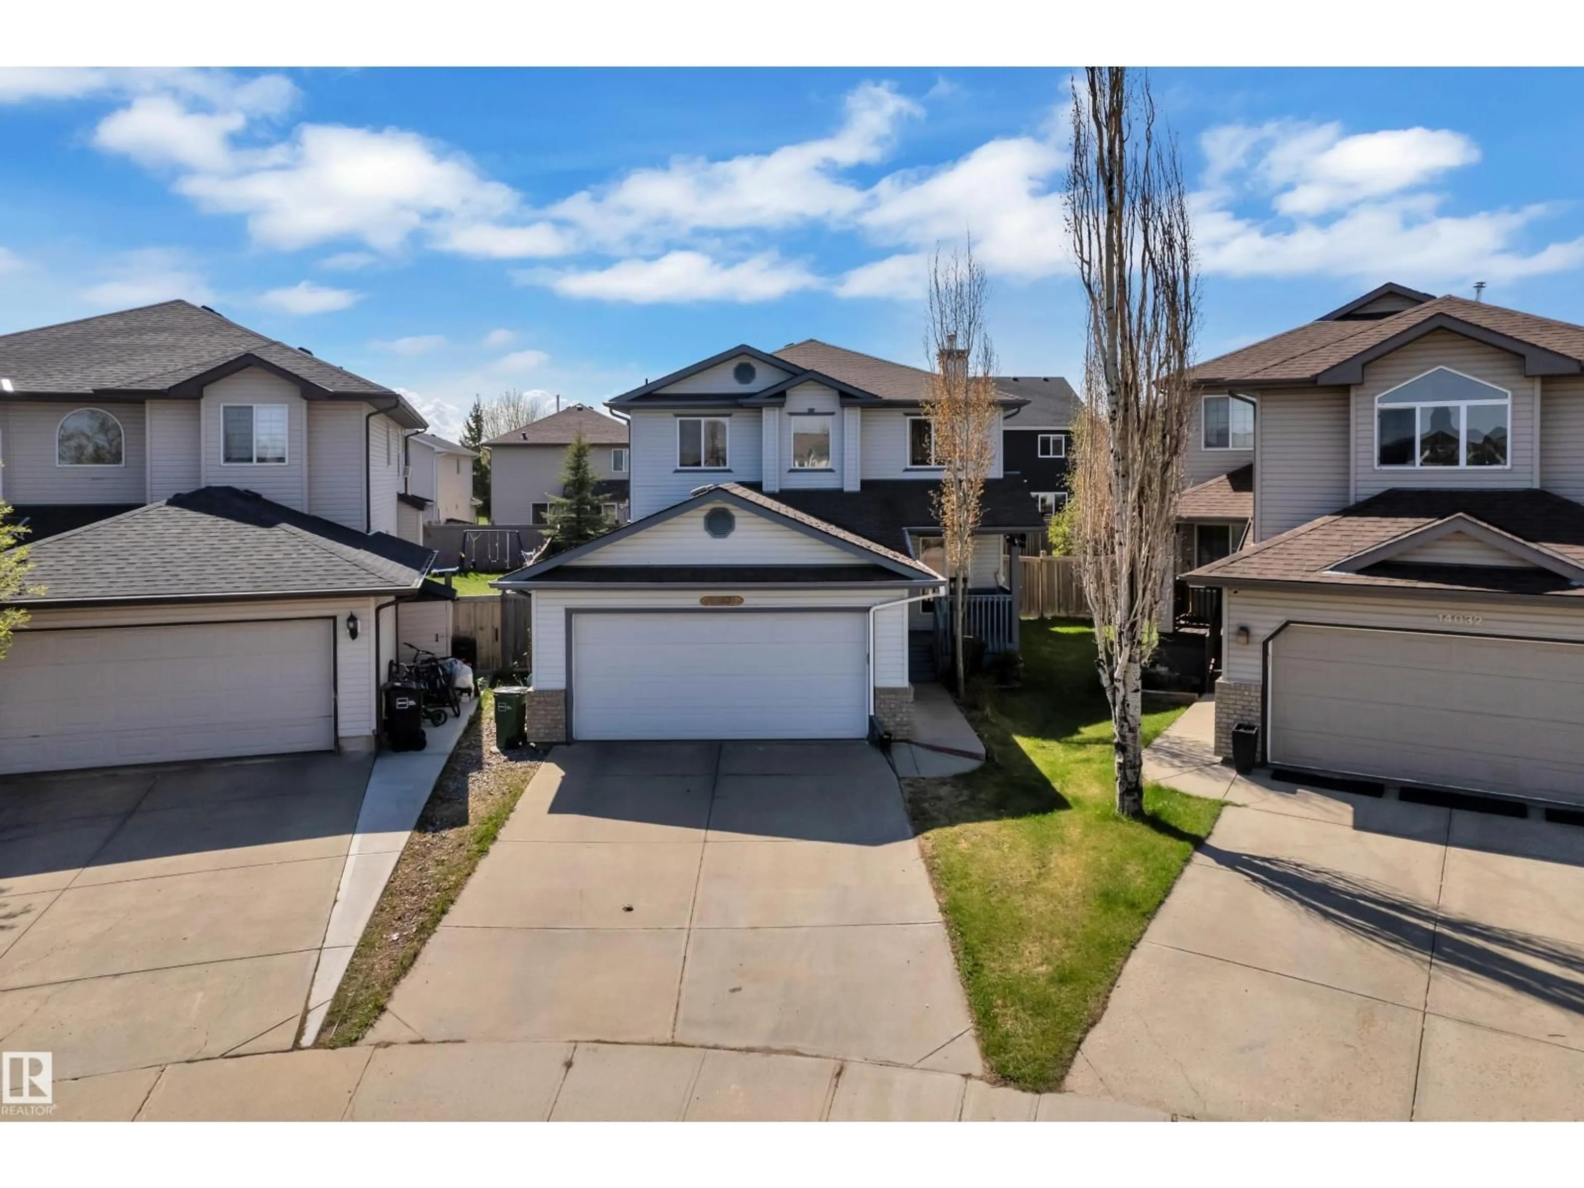
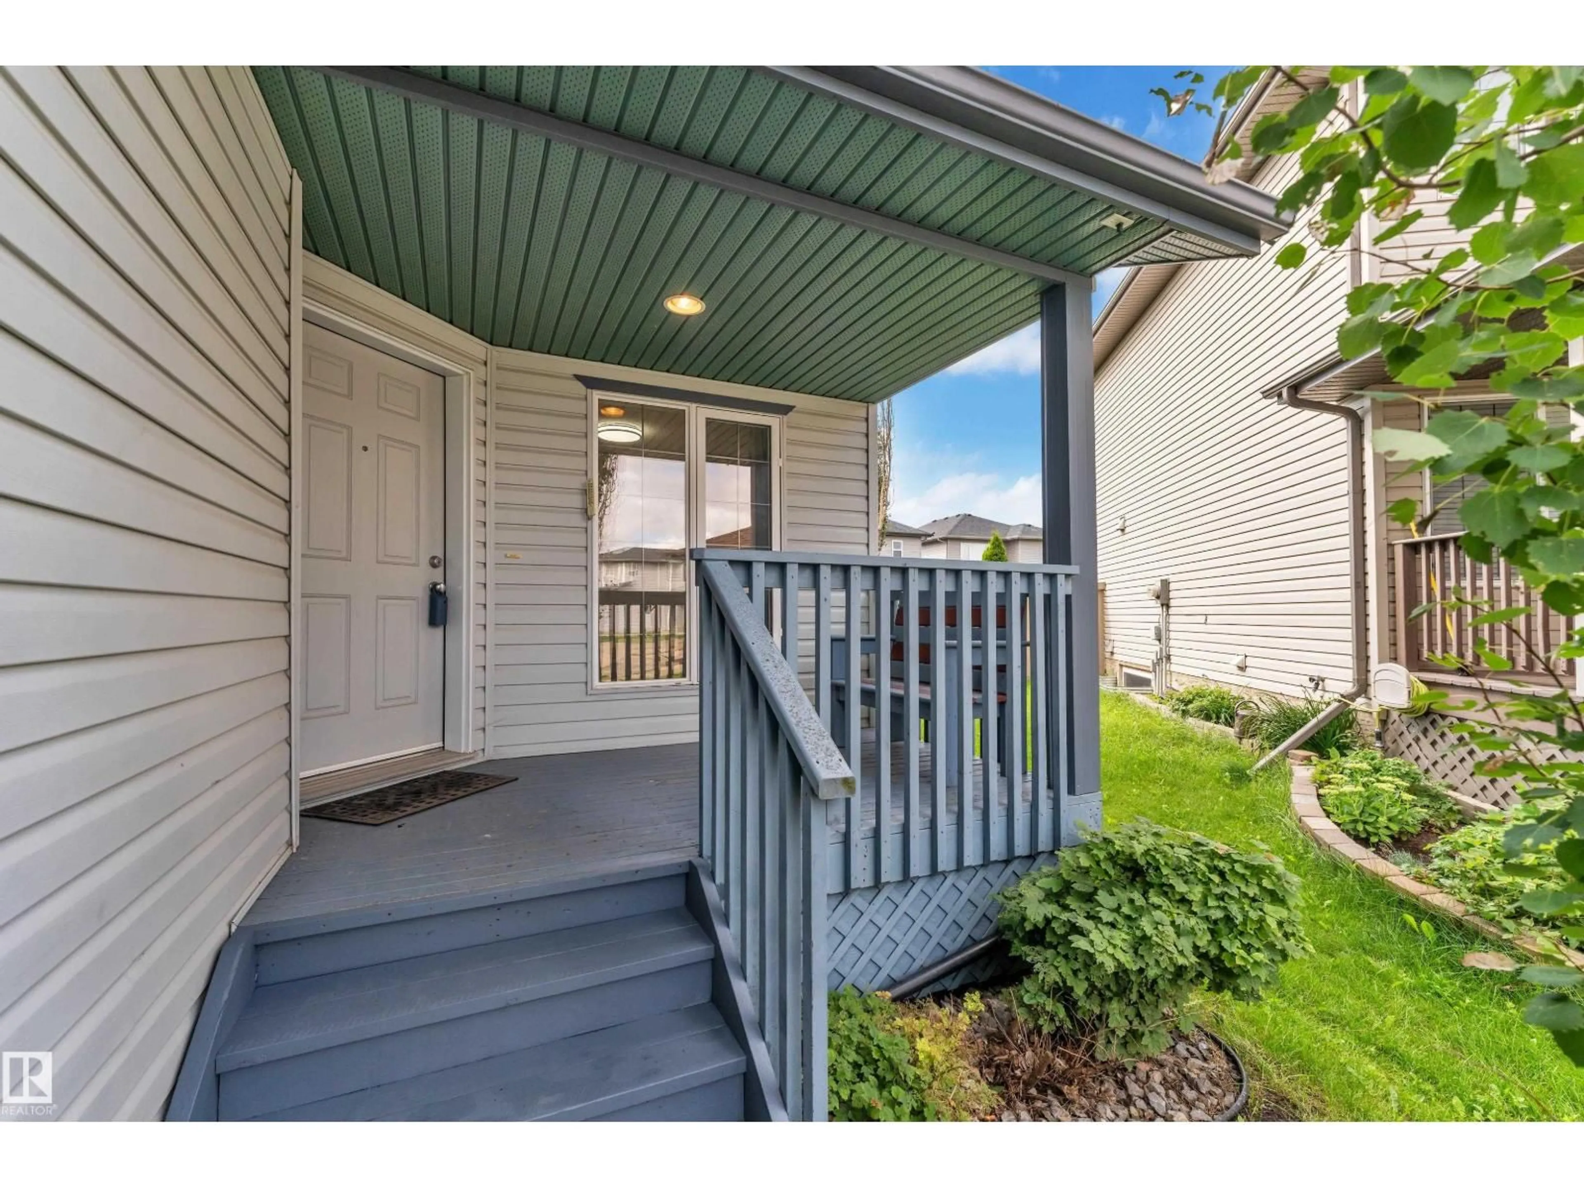
A pic from outside/outdoor area/front of a property/back of a property/a pic from drone, street for NW - 14031 136 ST, Edmonton Alberta T6V1W8
2 days on Market

NW - 14031 136 ST, Edmonton, Alberta T6V1W8

Detached
3
3 + 1
~1568 sqft
$479,900
Get pre-qualifiedPowered by nesto
Detached
3
3 + 1
~1568 sqft

Contact us about this property

Call

Highlights

Property Estimate

Days on market2 days

Estimated valueNot available

Price/Sqft$306/sqft

Monthly cost

Open Calculator

Description

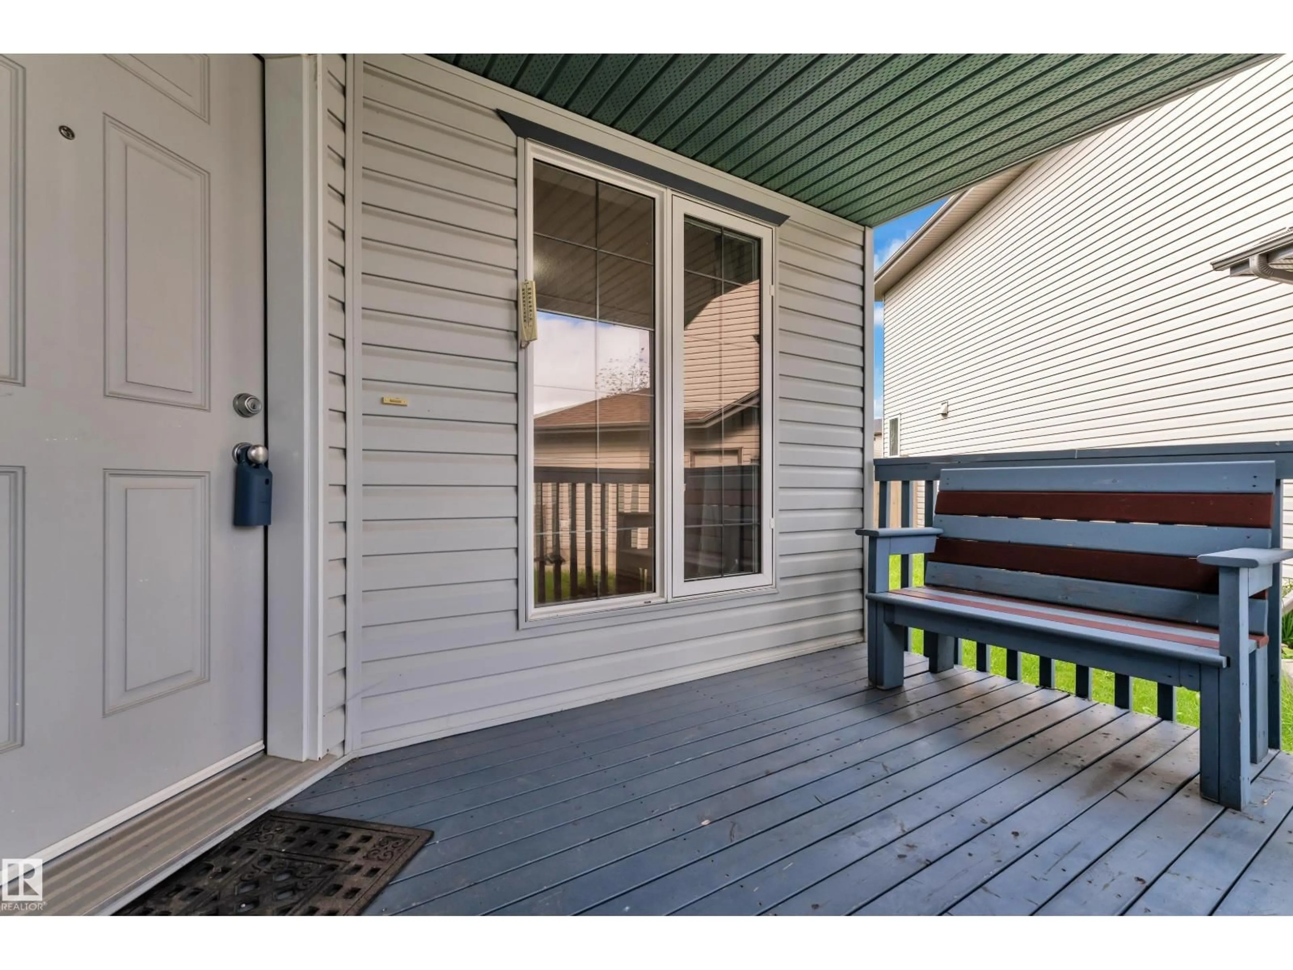
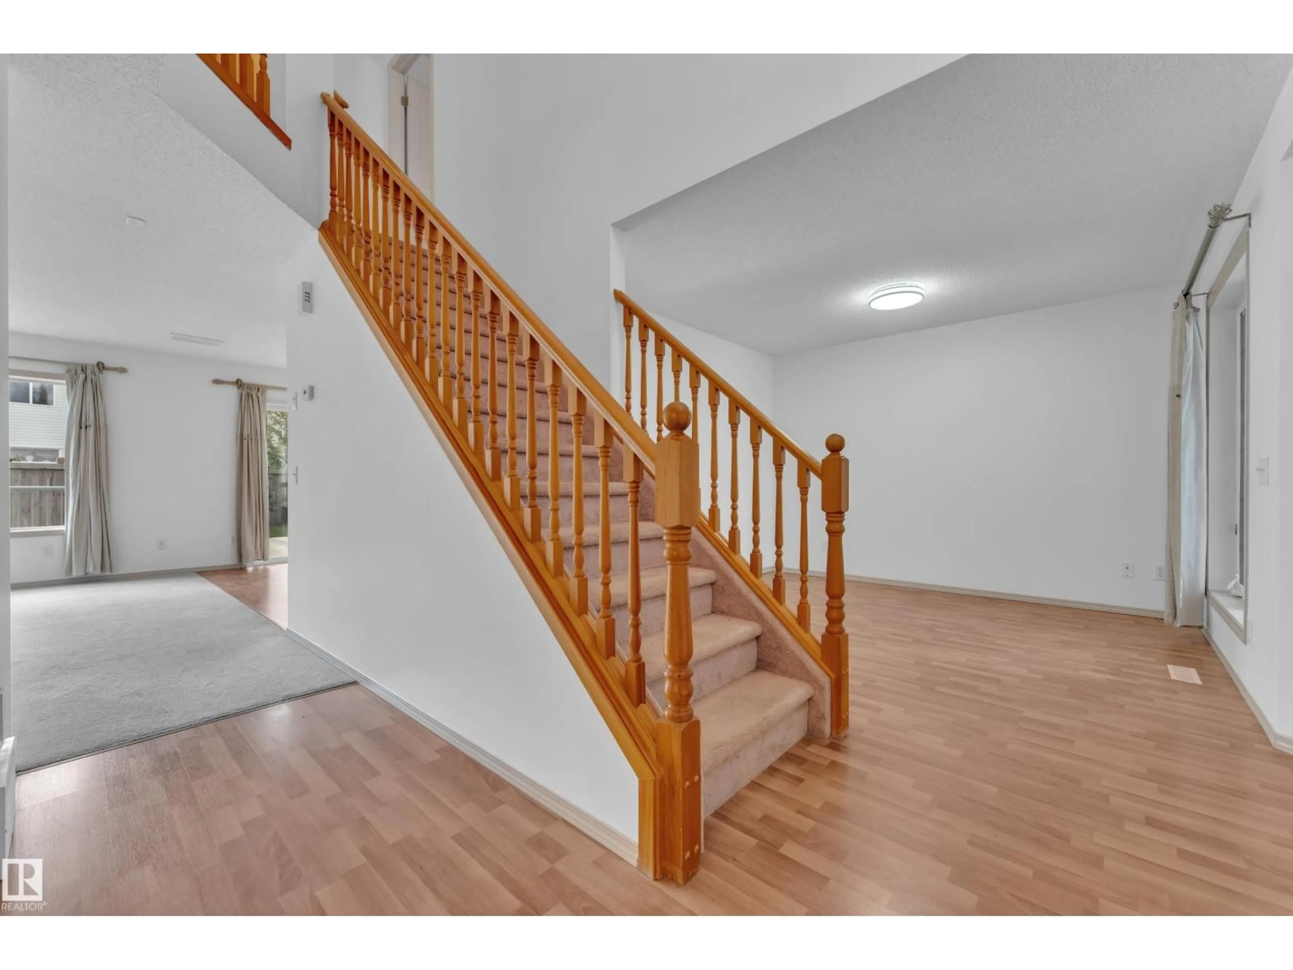
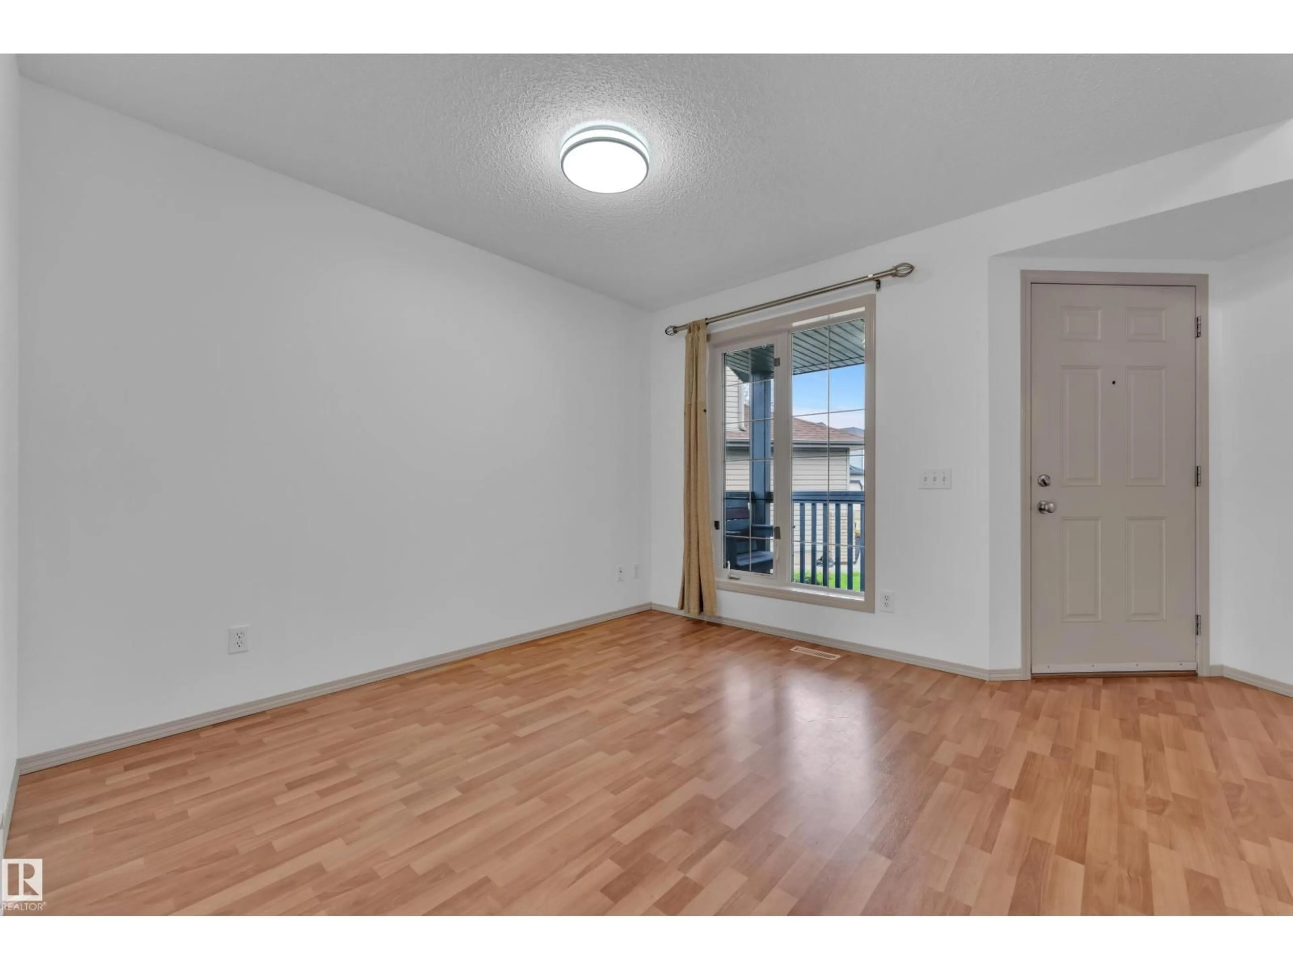
Prime location, spacious, move-in ready! Tucked away in a quiet cul-de-sac, this 3 bed, 2.5 bath, 1,567 Sq. Ft. home is offering exceptional value. Plus, bus routes, the designated K-9 school, and everyday amenities are only a short walk away. The main floor features a chandelier over the entrance, large windows throughout, a den/office, bathroom, laundry room, spacious living room, bright kitchen, and a dining room that opens to a large rear deck. Upstairs, unwind with three bedrooms and two 4-piece baths, including an ensuite with a jacuzzi tub and bidet! Downstairs, the basement is ready for your vision, with two big windows, framing already completed, and electrical work already started. To top it off, outside, you'll get a fully fenced backyard with tons of space, a fruiting apple tree & raspberries, and a covered front porch. With the designated school being steps away, all appliances included, and fresh improvements now completed, this home is ready for any lifestyle! (some photos virtually staged) (id:39198)


Property Details

StyleHouse
View-
Age of property2005
SqFt~1568 SqFt
Lot Size-
Parking Spaces-
MLS ®NumberE4504080
Community NameHudson
Data SourceCREA
Listing by-

Features

Heating: Forced air
Basement: Partially finished, Full

Main level Floor

Living room

3.79 x 4.93

Dining room

2.18 x 4.68

Kitchen

2.25 x 4.68

Office

3.25 x 3.33


Property History

Aug 15, 2026
ListedActive
$479,900
2 days on market
history photo preview46
Listing by crea®

Market Data - Hudson

Geo Zone Map ThumbnailHudson

Strong Seller's Market

View Market Data

Detached house - for the past 30 days

Buyer's market Seller's market

Avg. Days on Market

Past 30 days

0 day

Compared to

2025

0 day

2024

0 day

New Listings

Past 30 days

11 listings

Compared to

2025

6 listings

2024

4 listings

Units sold

Past 30 days

0 unit

Compared to

2025

0 unit

2024

0 unit

Median Sold Price

Past 30 days

$0

Compared to


Population and Demographics

Overview

Total population 1000
Average household income $124,035

Age (%)

0 to 19
25%
20 to 34
22%
35 to 49
23%
50 to 64
20%
65 and plus
10%

Household composition (%)

Single family
67%
Single person
28%
Multi person
5%
Multi family
1%

Mother tongue (%)

English
60%
Tagalog (Pilipino, Filipino)
7%
Yue (Cantonese)
7%
Arabic
6%
Vietnamese
5%
Punjabi (Panjabi)
2%
Mandarin
2%
Spanish
2%
Urdu
2%
Others
0%

House tenancy (%)

Owners
80%
Renters
20%

What’s nearby?Essentials within 5 km

Local Logic

Transportation Scores

Estimated Budget

Powered by:
The trademarks REALTOR®, REALTORS®, and the REALTOR® logo are controlled by The Canadian Real Estate Association (CREA) and identify real estate professionals who are members of CREA. The trademarks MLS®, Multiple Listing Service® and the associated logos are owned by CREA and identify the quality of services provided by real estate professionals who are members of CREA. Used under license.