Unknown for #106 - 13907 136 ST, Edmonton Alberta T6V1Y5
1 day on Market

#106 - 13907 136 ST, Edmonton, Alberta T6V1Y5

Condo
1
2
~942 sqft
$183,999
Get pre-qualifiedPowered by nesto
Condo
1
2
~942 sqft

Contact us about this property

Call

Highlights

Property Estimate

Days on market1 day

Estimated valueNot available

Price/Sqft$195/sqft

Monthly cost

Open Calculator

Description

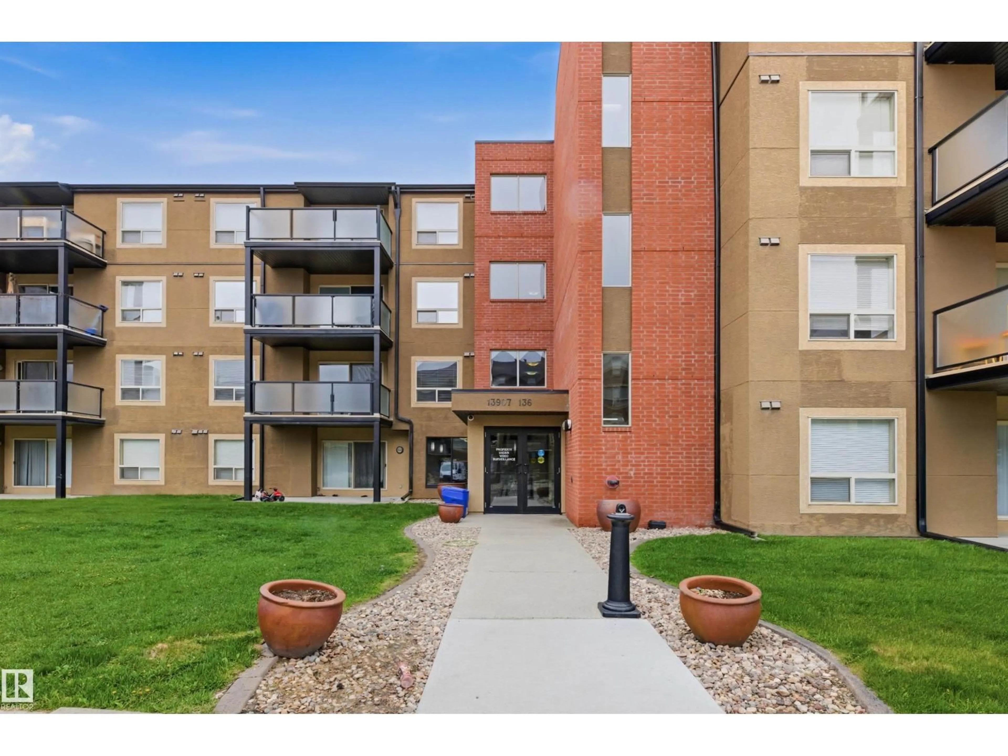
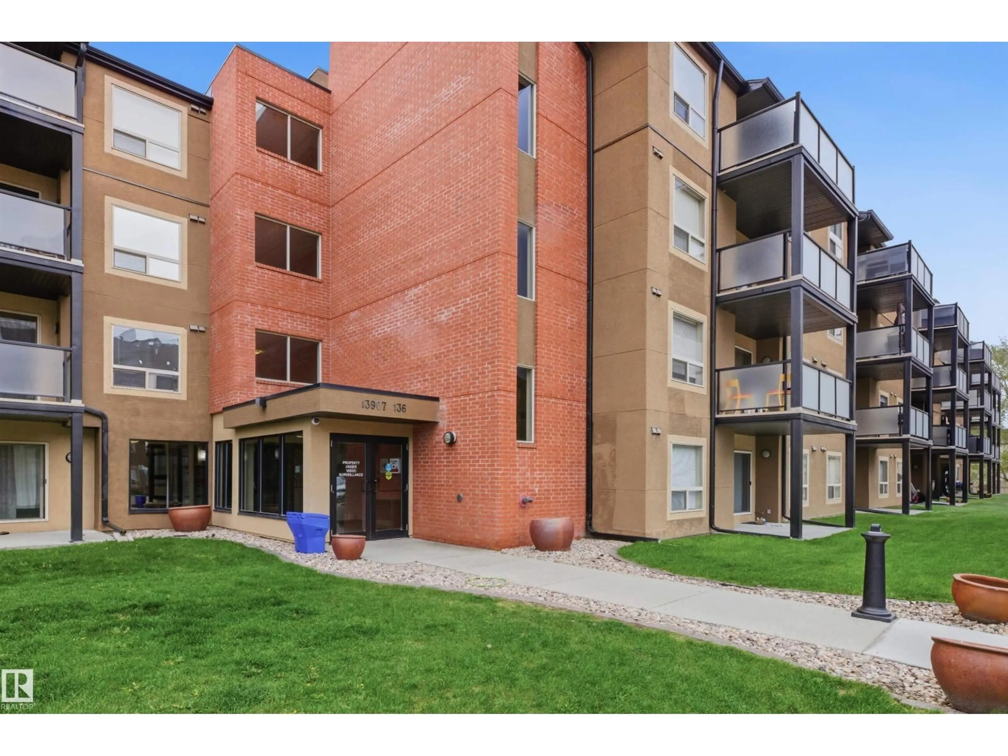
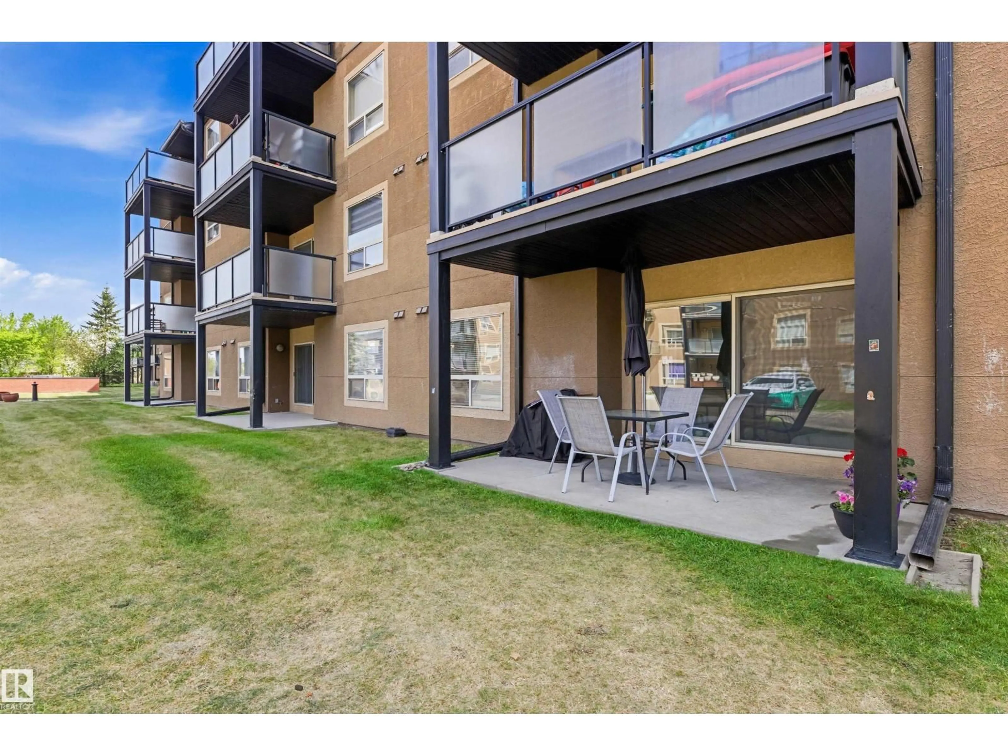
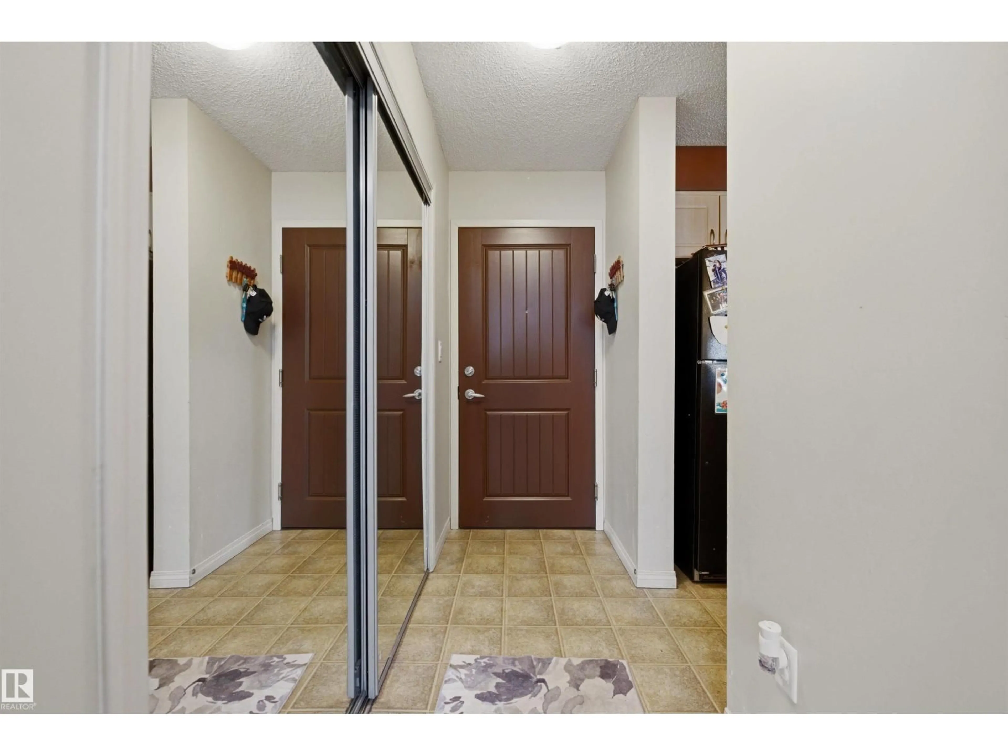
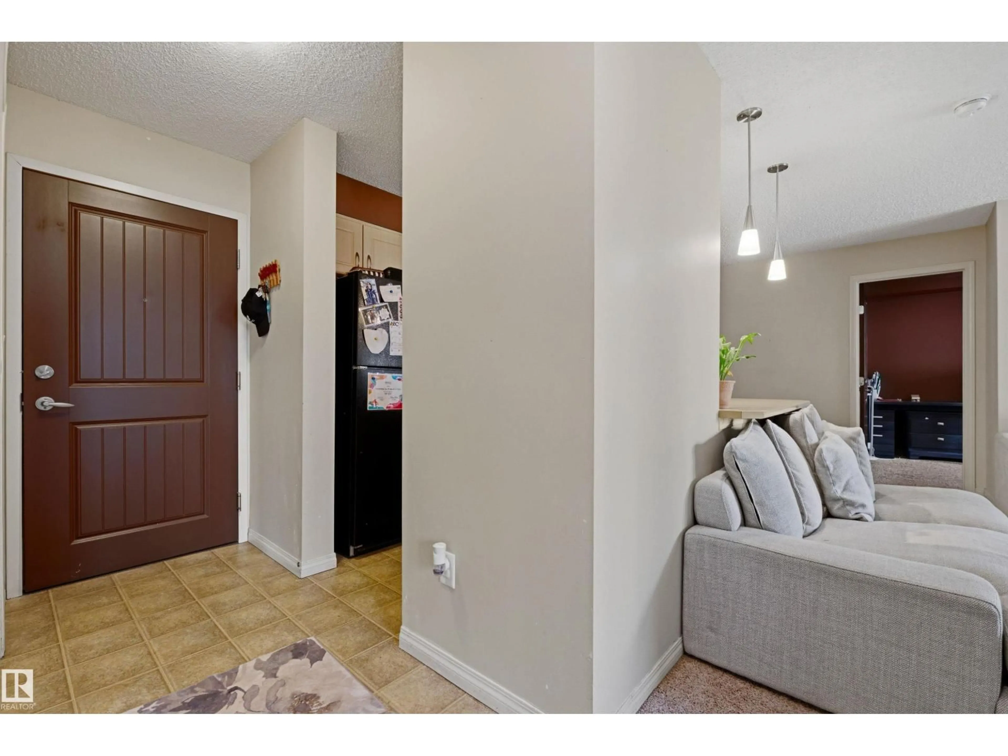
2 BEDS + 2 BATHS + 2 UNDERGROUND STALLS with CARWASH! Welcome to Hudson Village! This ground floor condo offers a functional layout featuring a spacious primary bedroom with ensuite, second bedroom, full bath, bright kitchen with breakfast nook, open living area, and in-suite laundry. Step outside to your own beautiful private terrace — a rare ground floor feature perfect for morning coffee, entertaining, or simply enjoying the outdoors. Includes 2 assigned underground parking stalls. Located close to shopping, schools, transit, and amenities. Ideal for first-time buyers, downsizers, or investors! (id:39198)


Property Details

StyleApartment
View-
Age of property2005
SqFt~942 SqFt
Lot Size-
Parking Spaces-
MLS ®NumberE4515883
Community NameHudson
Data SourceCREA
Listing byMozaic Realty Group

Features

Heating: Baseboard heaters
Basement: None, Other, See Remarks

Main level Floor

Primary Bedroom


Inclusions
Hydro
Water
Parking
Cable
Heat

Property History

Nov 8, 2026
ListedActive
$183,999
1 day on market
history photo preview30
Listing by crea®
Property listed by Mozaic Realty Group, Brokerage
Agent Banner Image
Interested in this property?Get in touch to get the inside scoop.

Population and Demographics

Overview

Total population 1000
Average household income $124,035

Age (%)

0 to 19
25%
20 to 34
22%
35 to 49
23%
50 to 64
20%
65 and plus
10%

Household composition (%)

Single family
67%
Single person
28%
Multi person
5%
Multi family
1%

Mother tongue (%)

English
60%
Tagalog (Pilipino, Filipino)
7%
Yue (Cantonese)
7%
Arabic
6%
Vietnamese
5%
Punjabi (Panjabi)
2%
Mandarin
2%
Spanish
2%
Urdu
2%
Others
0%

House tenancy (%)

Owners
80%
Renters
20%

What’s nearby?Essentials within 5 km

Local Logic

Transportation Scores

Estimated Budget

Powered by:
The trademarks REALTOR®, REALTORS®, and the REALTOR® logo are controlled by The Canadian Real Estate Association (CREA) and identify real estate professionals who are members of CREA. The trademarks MLS®, Multiple Listing Service® and the associated logos are owned by CREA and identify the quality of services provided by real estate professionals who are members of CREA. Used under license.