5 days on Market

4359 126 AV, Edmonton, Alberta T5A1L3

Detached
3
3 + 1
~1876 sqft
$529,000
Get pre-qualifiedPowered by nesto
Detached
3
3 + 1
~1876 sqft

Contact us about this property

Call

Highlights

Property Estimate

Days on market5 days

Estimated valueNot available

Price/Sqft$281/sqft

Monthly cost

Open Calculator

Description

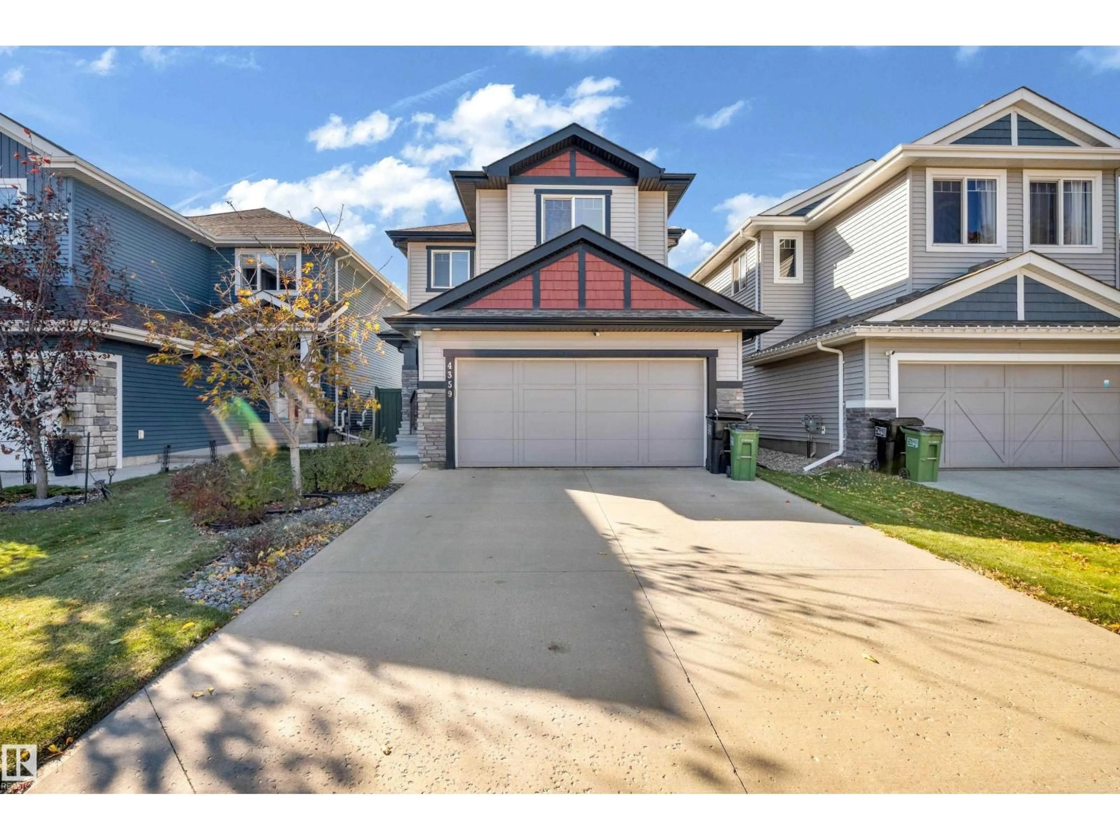
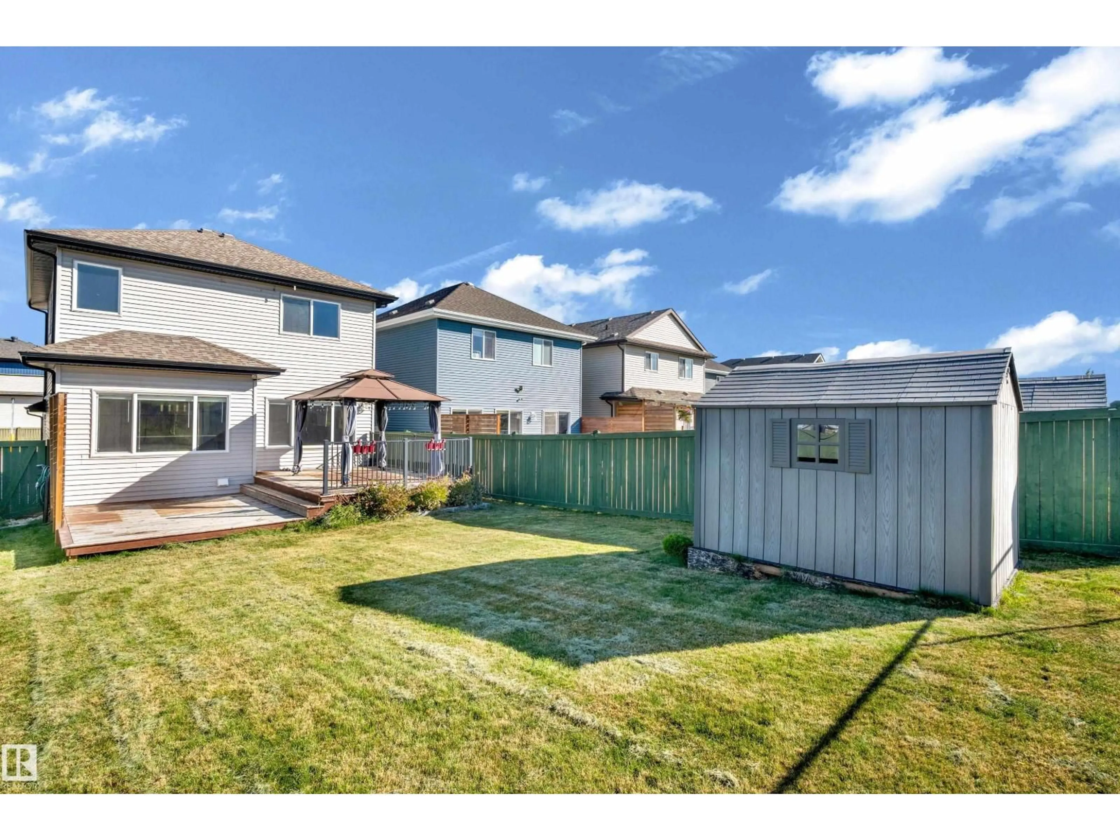
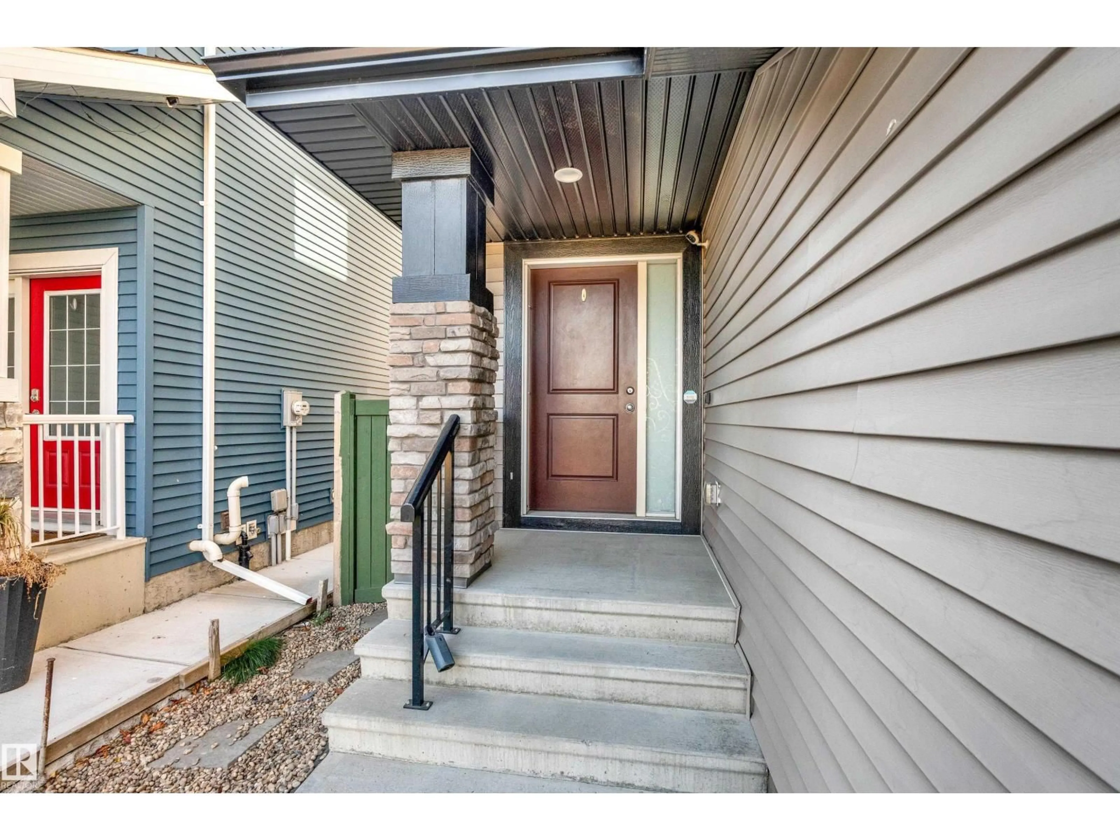
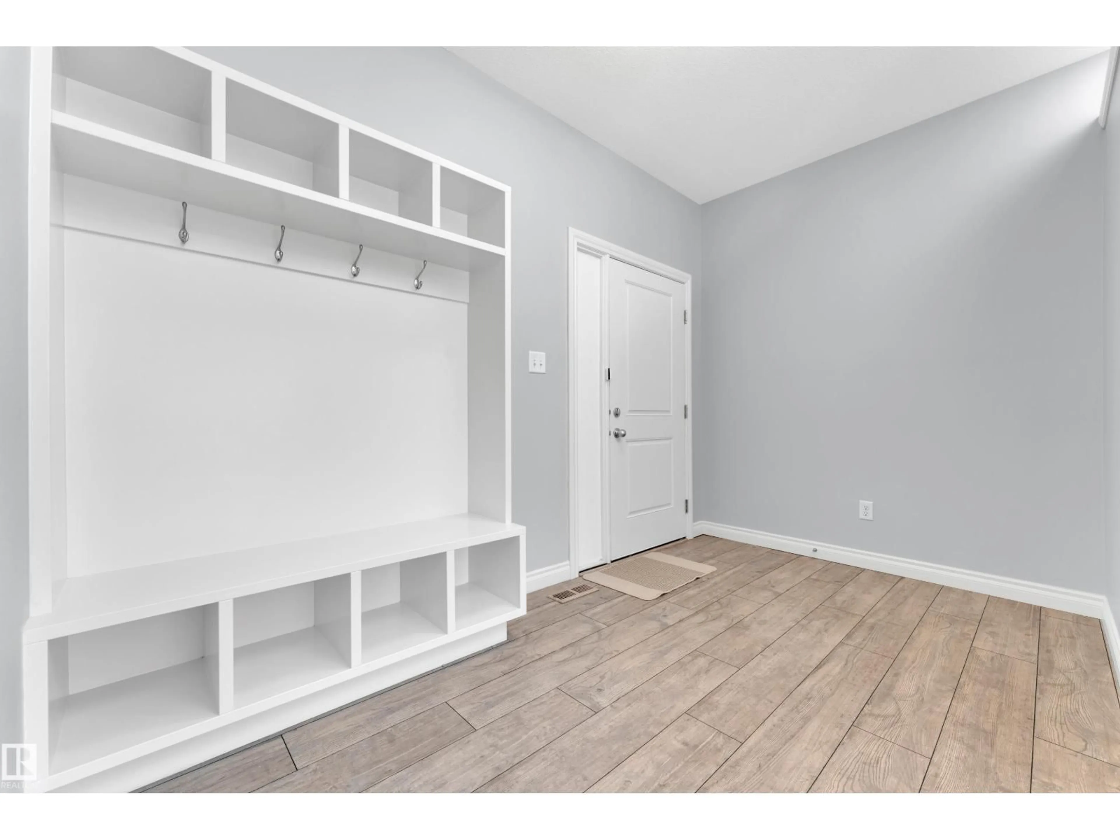
Enjoy a park directly across from the home and a school just a convenient 5-minute walk away—perfect for families. Even better, there are no neighbors directly behind the property, offering extra privacy and an open feel. This beautifully designed home offers approximately 1875.96 sq. ft. of above-grade living space with a bright, functional layout. The main floor features a spacious kitchen with pantry, dining area, inviting living room, mudroom, laundry, and 2-piece bath. Upstairs offers a generous family room and three bedrooms, including a spacious primary suite with a large walk-in closet and luxurious 5-piece ensuite. Step outside to the large backyard with an expansive deck and gazebo, perfect for entertaining, family gatherings, summer BBQs, or relaxing evenings. A rare combination of space, privacy, outdoor living, and an exceptional family-friendly location! (id:39198)


Property Details

StyleHouse
View-
Age of property2016
SqFt~1876 SqFt
Lot Size-
Parking Spaces-
MLS ®NumberE4514352
Community NameHomesteader
Data SourceCREA
Listing byExp Realty

Features

Heating: Forced air
Cooling: Central air conditioning
Basement: Unfinished, Full

Main level Floor

Living room

12.1 x 14.4

Dining room

12.9' x 9.5

Kitchen

12.9 x 12.3


Property History

Oct 26, 2026
ListedActive
$529,000
5 days on market
history photo preview41
Listing by crea®
Property listed by Exp Realty, Brokerage
Agent Banner Image
Interested in this property?Get in touch to get the inside scoop.

Population and Demographics

Overview

Total population 3011
Average household income $102,290

Age (%)

0 to 19
29%
20 to 34
20%
35 to 49
21%
50 to 64
17%
65 and plus
12%

Household composition (%)

Single family
66%
Single person
25%
Multi person
8%
Multi family
1%

Mother tongue (%)

English
77%
Spanish
4%
Somali
4%
Arabic
2%
Others
2%
Tagalog (Pilipino, Filipino)
2%
French
2%
Punjabi (Panjabi)
1%
Portuguese
1%

House tenancy (%)

Owners
58%
Renters
42%

What’s nearby?Essentials within 5 km

Local Logic

Transportation Scores

Estimated Budget

Powered by:
The trademarks REALTOR®, REALTORS®, and the REALTOR® logo are controlled by The Canadian Real Estate Association (CREA) and identify real estate professionals who are members of CREA. The trademarks MLS®, Multiple Listing Service® and the associated logos are owned by CREA and identify the quality of services provided by real estate professionals who are members of CREA. Used under license.