428 HERMITAGE RD, Edmonton, Alberta T5A3K9
Contact us about this property
Highlights
Estimated valueThis is the price Wahi expects this property to sell for.
The calculation is powered by our Instant Home Value Estimate, which uses current market and property price trends to estimate your home’s value with a 90% accuracy rate.Not available
Price/Sqft$237/sqft
Monthly cost
Open Calculator
Description
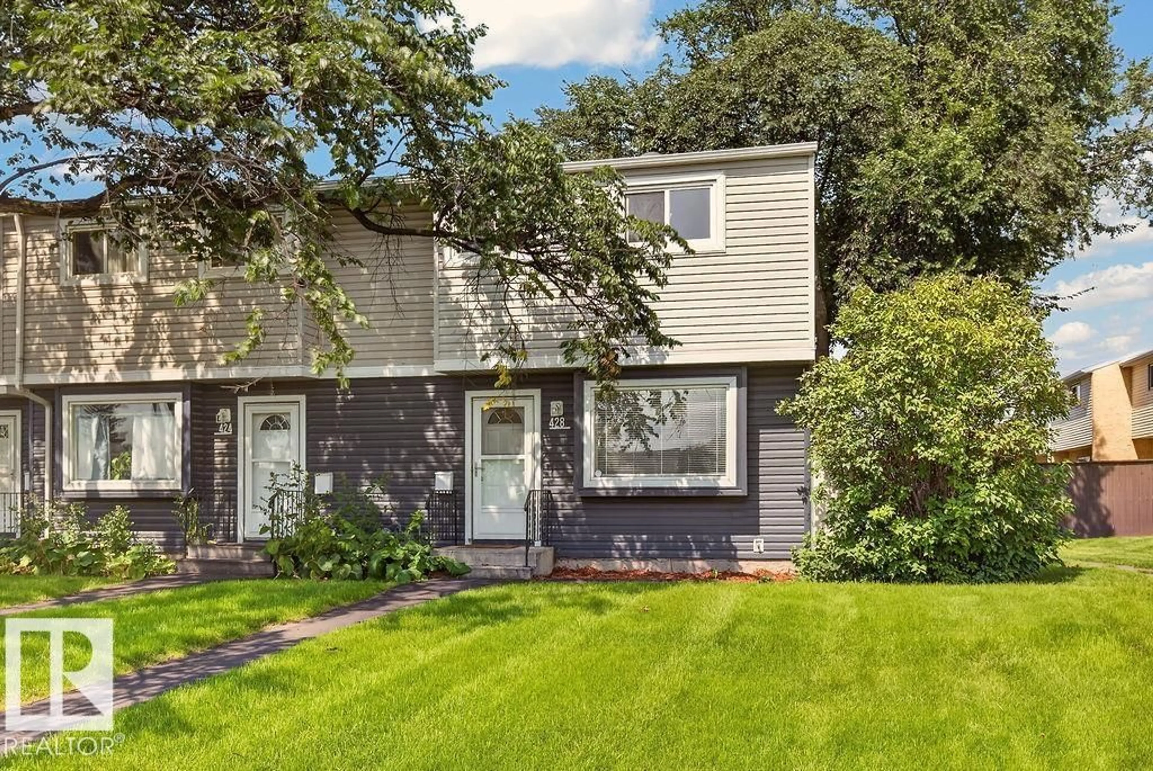
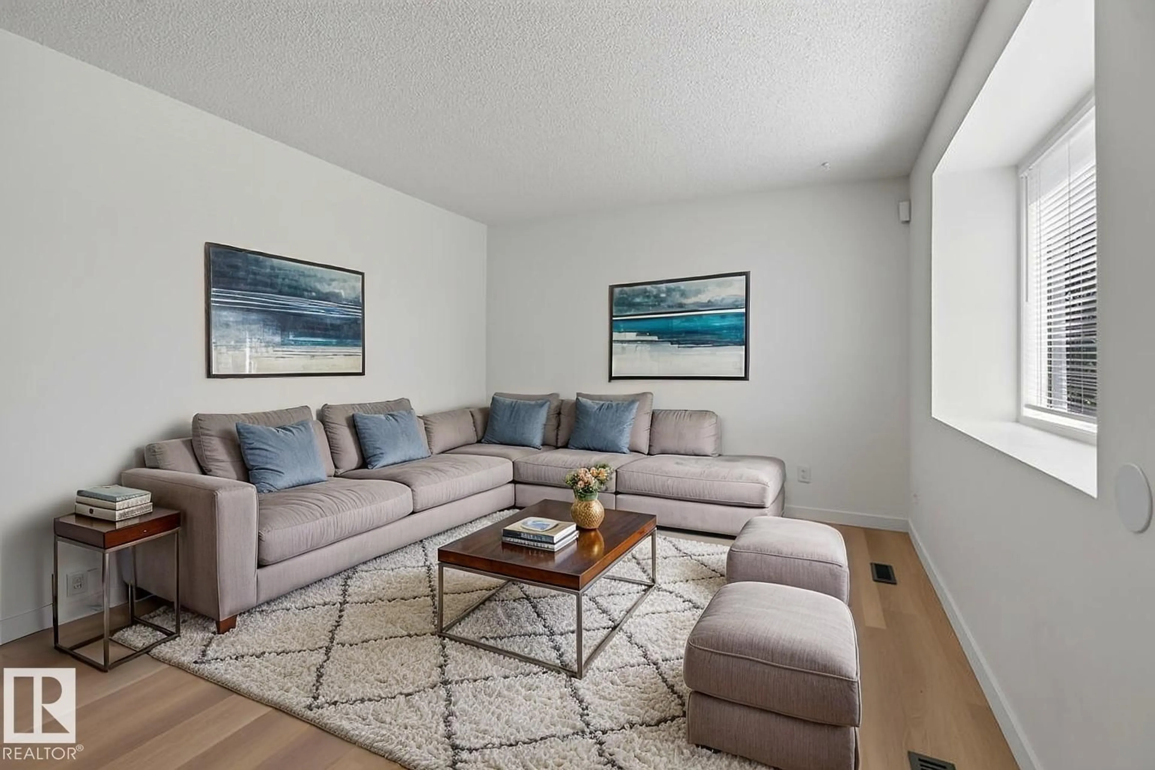
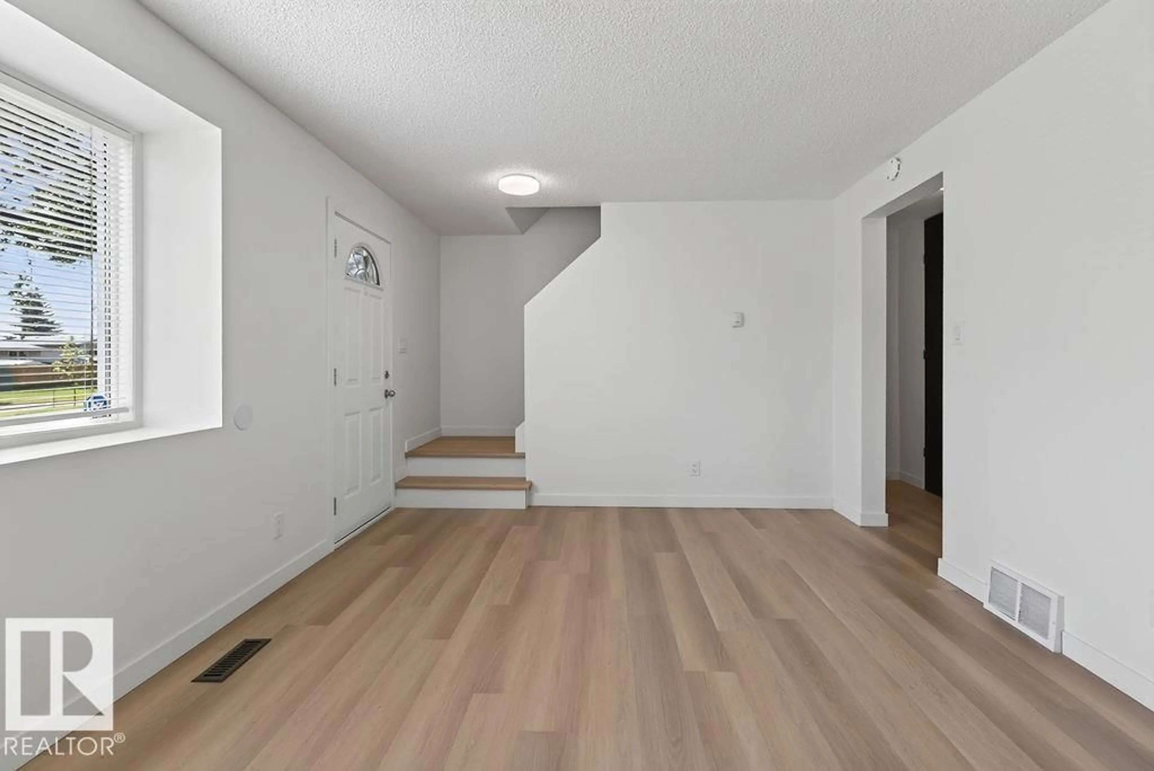
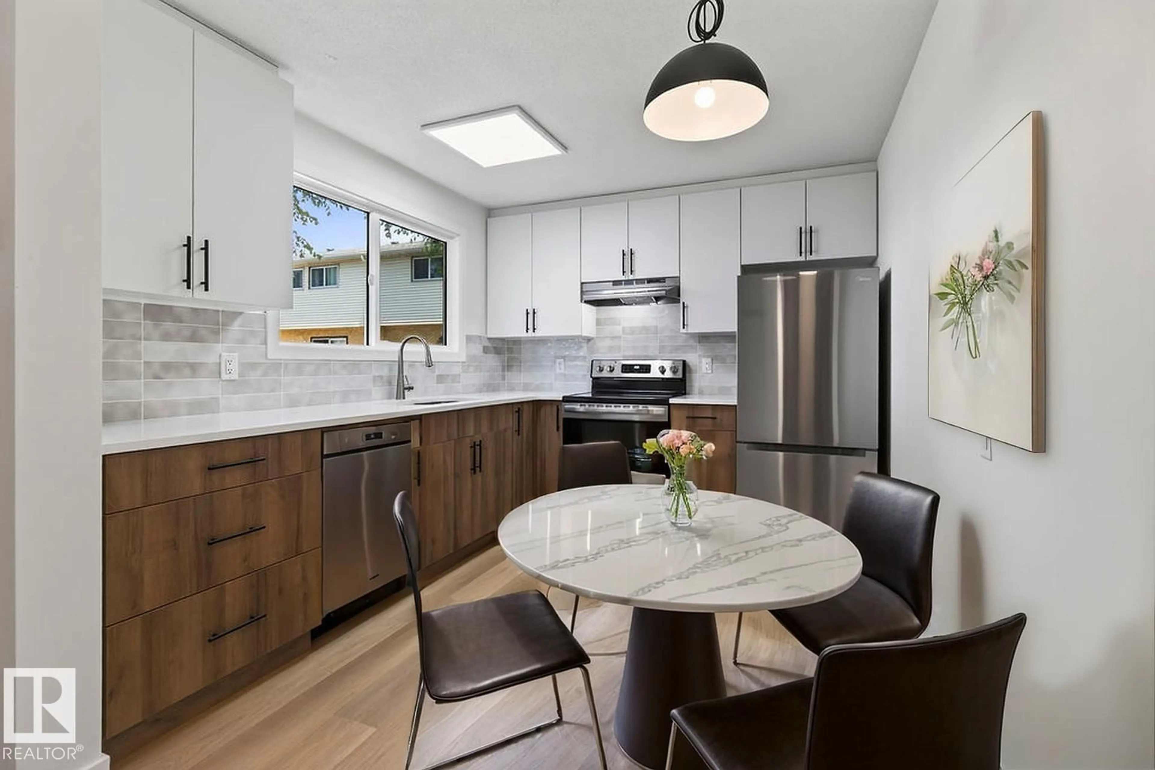
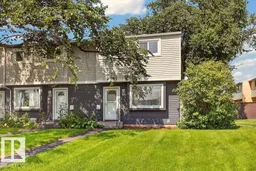
~!WELCOME HOME!~ This beautifully renovated END-UNIT townhouse is located in an exceptionally well-maintained, SELF-MANAGED complex that truly shows pride of ownership throughout. Step inside and you’ll immediately notice the extensive upgrades, including luxury vinyl plank flooring carried throughout the home AND up the stairs for a clean, modern look. The BRAND-NEW KITCHEN is a standout, featuring quartz countertops, new cabinetry and new appliances, creating a bright and functional space you’ll actually want to spend time in. With two bathrooms, a practical layout and the bonus of an end-unit location, this home offers both comfort and privacy. Outside, the complex has recently added NEW VINYL FENCING, further adding to the polished feel of the property. The basement is partially finished and just needs carpet to complete the space—perfect for a future rec room, home office or additional living area. Renovated, well cared for and located in one of the nicest townhouse complexes you’ll find—simply move (id:39198)
Property Details
Interior
Features
Main level Floor
Living room
Dining room
Kitchen
Condo Details
Inclusions
Property History
 34
34
