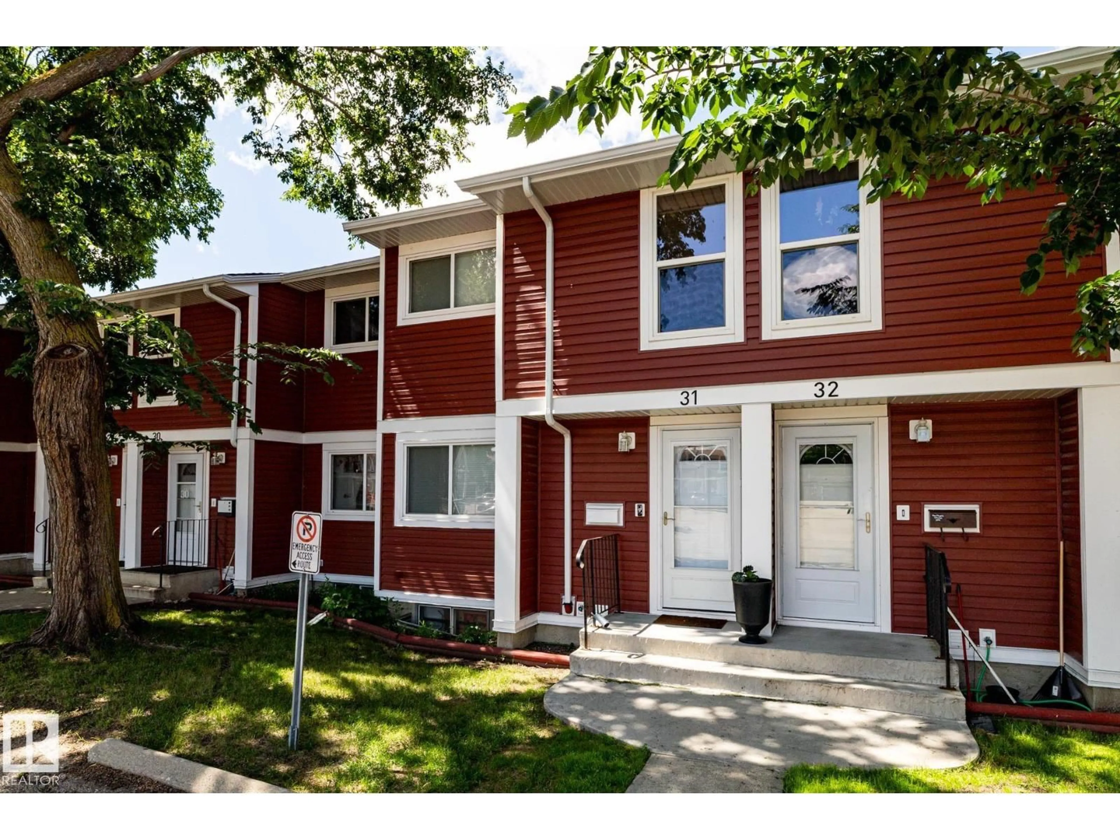
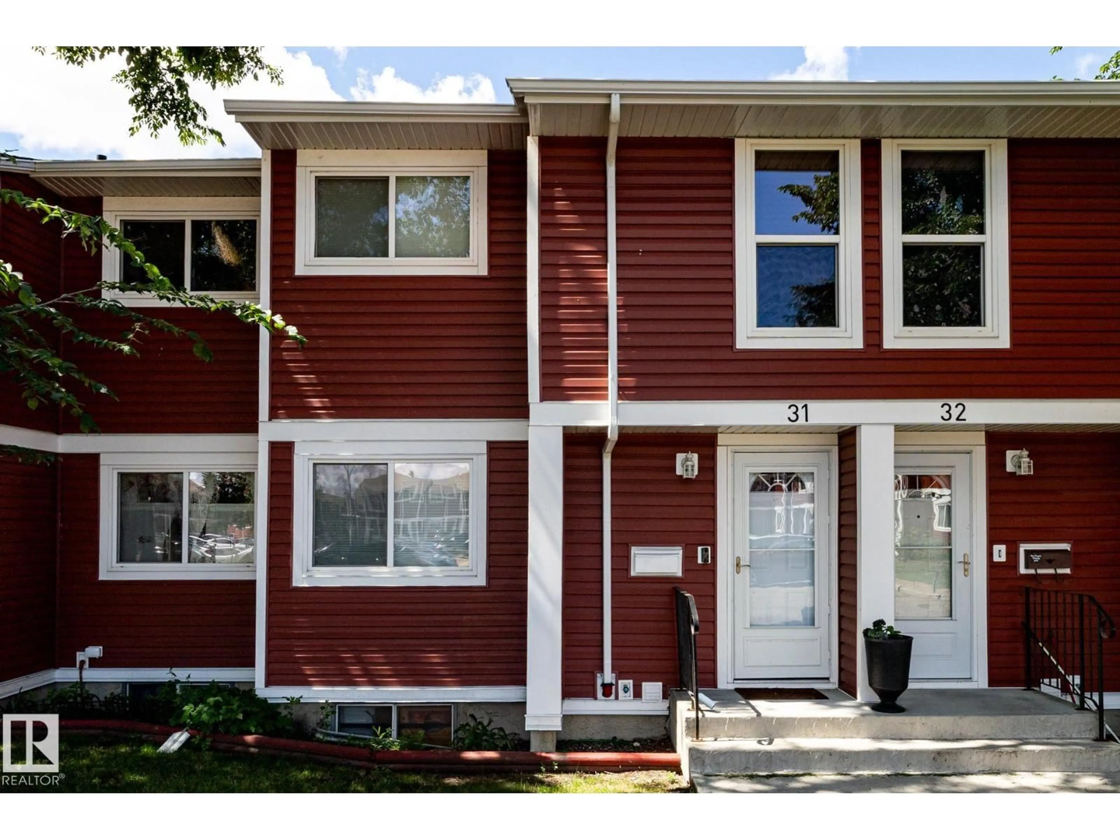
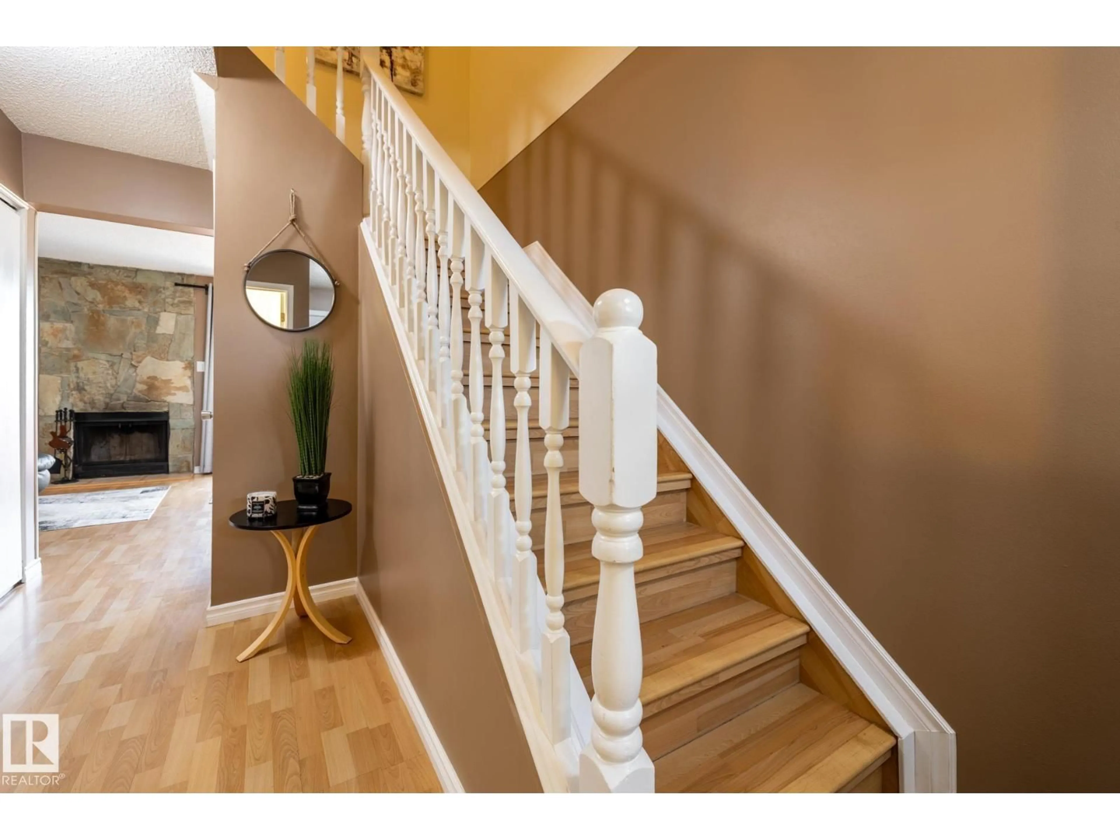
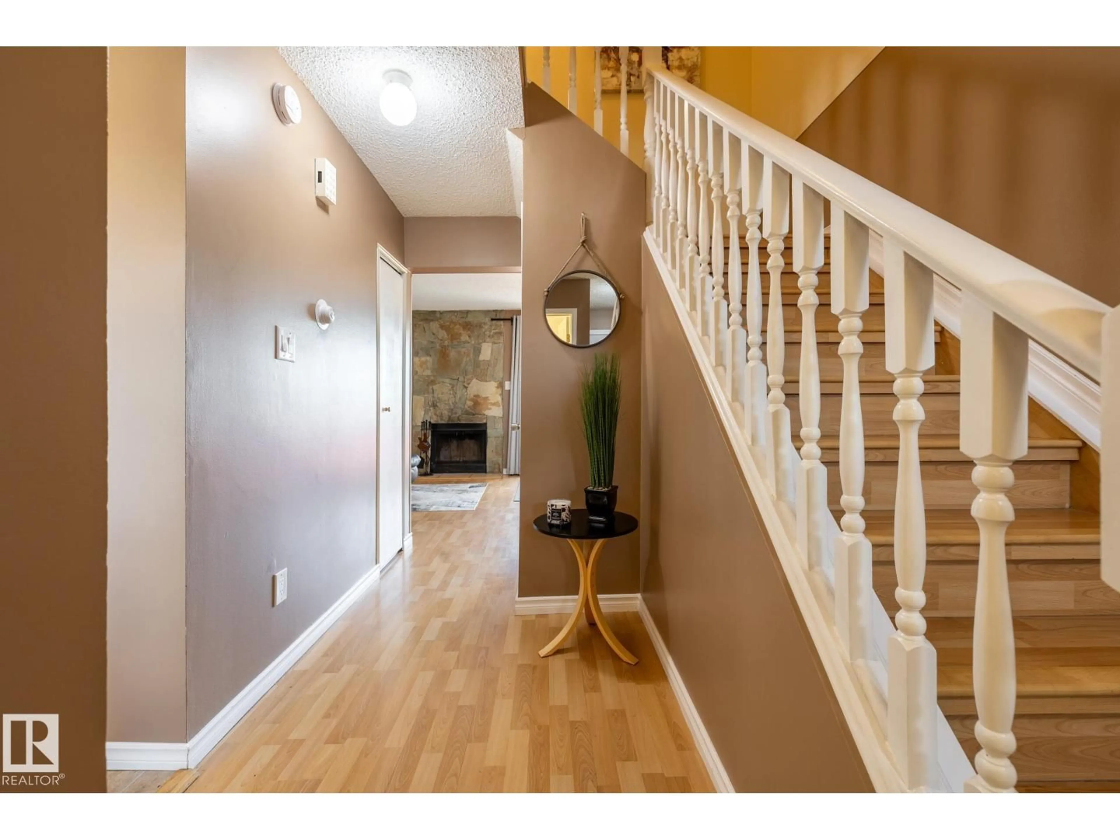
Home with vinyl exterior material, street for 31 - 4707 126 AV, Edmonton Alberta T5A4K4
2 days on Market

31 - 4707 126 AV, Edmonton, Alberta T5A4K4

Condo
3
2 + 1
~1112 sqft
$209,900
Get pre-qualifiedPowered by nesto
Condo
3
2 + 1
~1112 sqft

Contact us about this property

Call

Highlights

Property Estimate

Days on market2 days

Estimated valueNot available

Price/Sqft$188/sqft

Monthly cost

Open Calculator

Description

Welcome to Red Willow Townhouses. This well managed complex has so much to offer, including all newer exteriors and windows throughout, with this particular unit backing onto greenspace. Recent upgrades the last few years include, kitchen & appliances, deck, & furnace. (2022) The main floor offers a functional layout, featuring a stone facing wood burning fireplace, while the upper level offers 3 bedrooms, & a 4pce bath. The backyard /deck are fenced in & back onto lush greeenspace. The unfinished basement offers many possibilities & awaits your finishing touch. Other features include 2 outdoor stalls, & close to all amenities, including schools, shopping & bus stop. You're going to love your new home in this PET FRIENDLY complex (id:39198)


Property Details

StyleRow / Townhouse
View-
Age of property1980
SqFt~1112 SqFt
Lot Size-
Parking Spaces-
MLS ®NumberE4507201
Community NameHomesteader
Data SourceCREA
Listing byREMAX River City

Features

Heating: Forced air
Basement: Unfinished, Full

Main level Floor

Living room

5.26 x 3.38

Dining room

2.46 x 2.21

Kitchen

2.58 x 2.82


2Story
Amenities

Vinyl Windows

Inclusions
Hydro
Water
Parking
Cable
Heat

Property History

Sep 4, 2026
ListedActive
$209,900
2 days on market
history photo preview56
Listing by crea®
Property listed by REMAX River City, Brokerage
Agent Banner Image
Interested in this property?Get in touch to get the inside scoop.

Population and Demographics

Overview

Total population 3011
Average household income $102,290

Age (%)

0 to 19
29%
20 to 34
20%
35 to 49
21%
50 to 64
17%
65 and plus
12%

Household composition (%)

Single family
66%
Single person
25%
Multi person
8%
Multi family
1%

Mother tongue (%)

English
77%
Spanish
4%
Somali
4%
Arabic
2%
Others
2%
Tagalog (Pilipino, Filipino)
2%
French
2%
Punjabi (Panjabi)
1%
Portuguese
1%

House tenancy (%)

Owners
58%
Renters
42%

What’s nearby?Essentials within 5 km

Local Logic

Transportation Scores

Estimated Budget

Powered by:
The trademarks REALTOR®, REALTORS®, and the REALTOR® logo are controlled by The Canadian Real Estate Association (CREA) and identify real estate professionals who are members of CREA. The trademarks MLS®, Multiple Listing Service® and the associated logos are owned by CREA and identify the quality of services provided by real estate professionals who are members of CREA. Used under license.