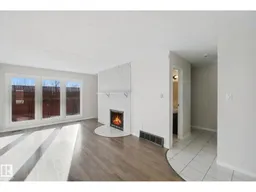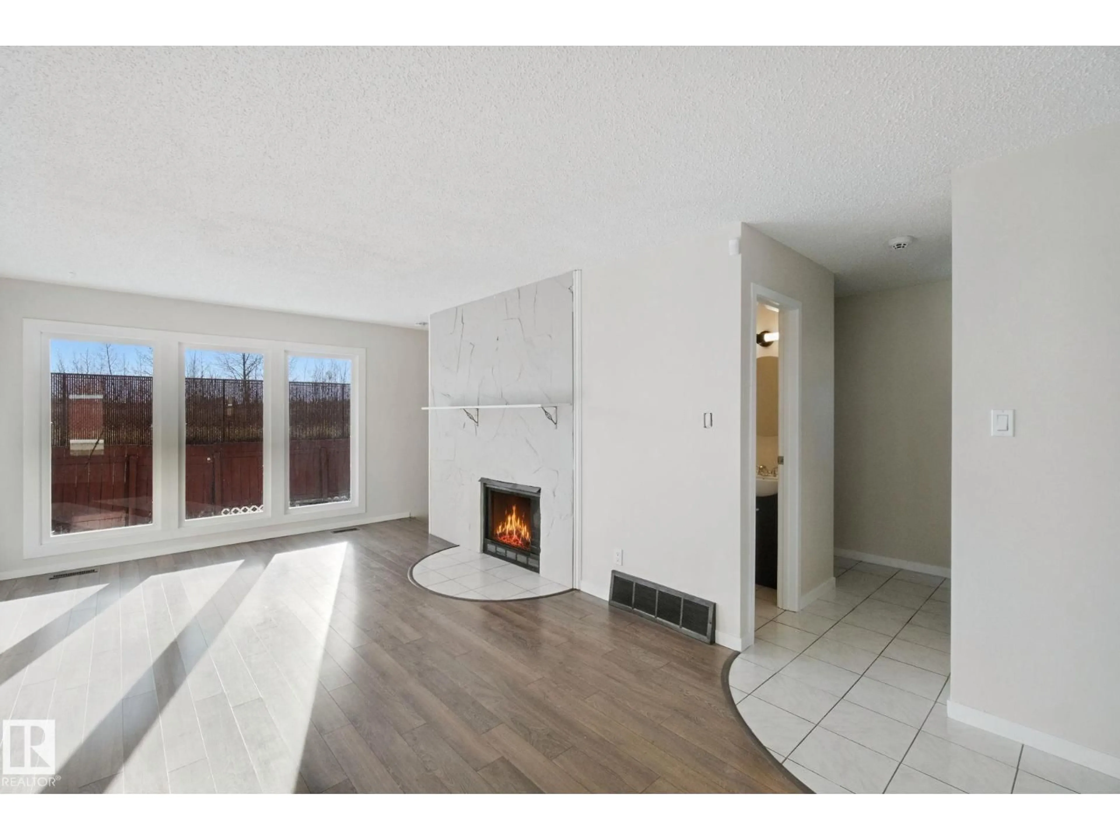
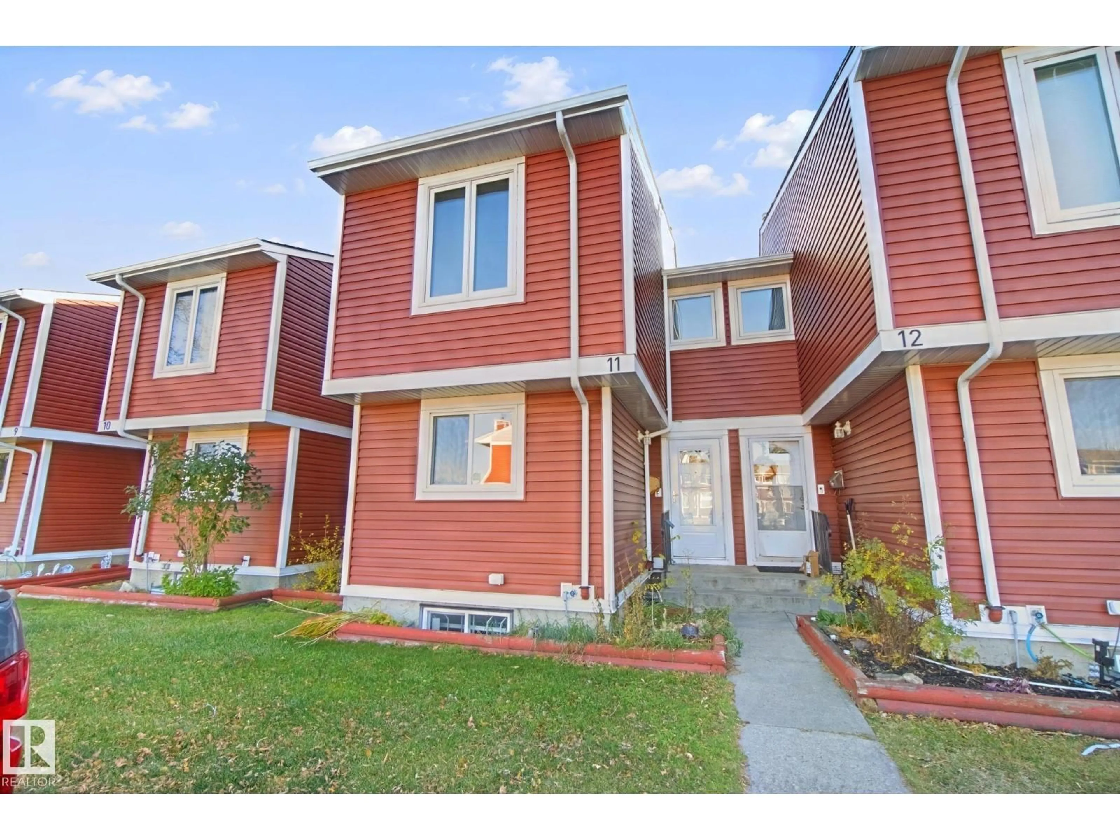
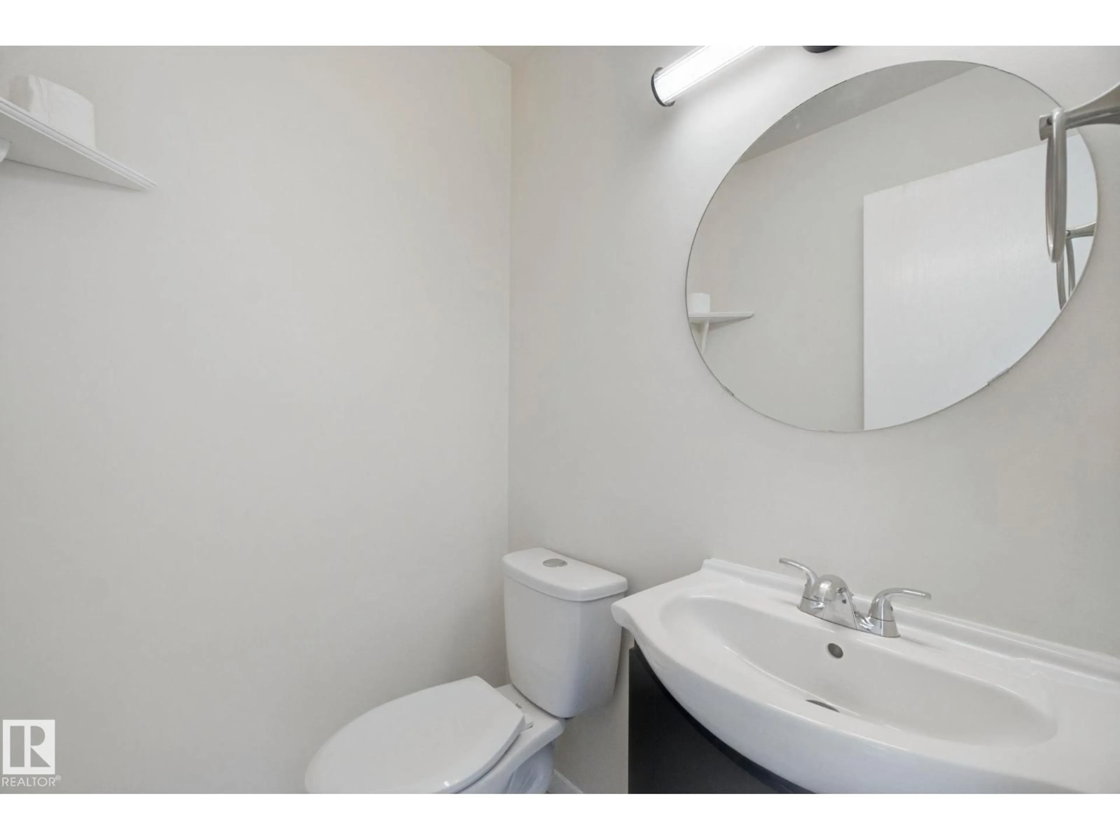
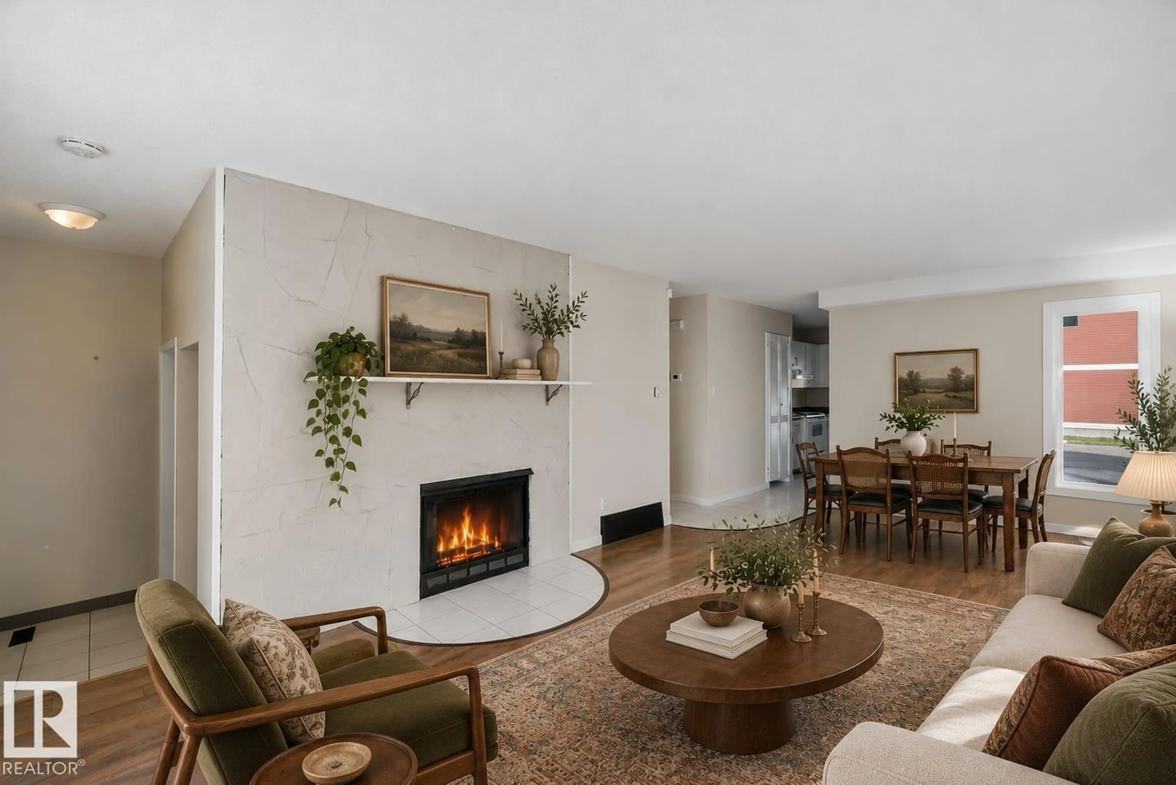
A pic of a room for #11 - 4707 126 AV, Edmonton Alberta T5A4K4
3 days on Market

#11 - 4707 126 AV, Edmonton, Alberta T5A4K4

Condo
3
2 + 1
~1227 sqft
$199,999
Get pre-qualifiedPowered by nesto
Condo
3
2 + 1
~1227 sqft

Contact us about this property

Call

Highlights

Property Estimate

Days on market3 days

Estimated valueNot available

Price/Sqft$162/sqft

Monthly cost

Open Calculator

Description

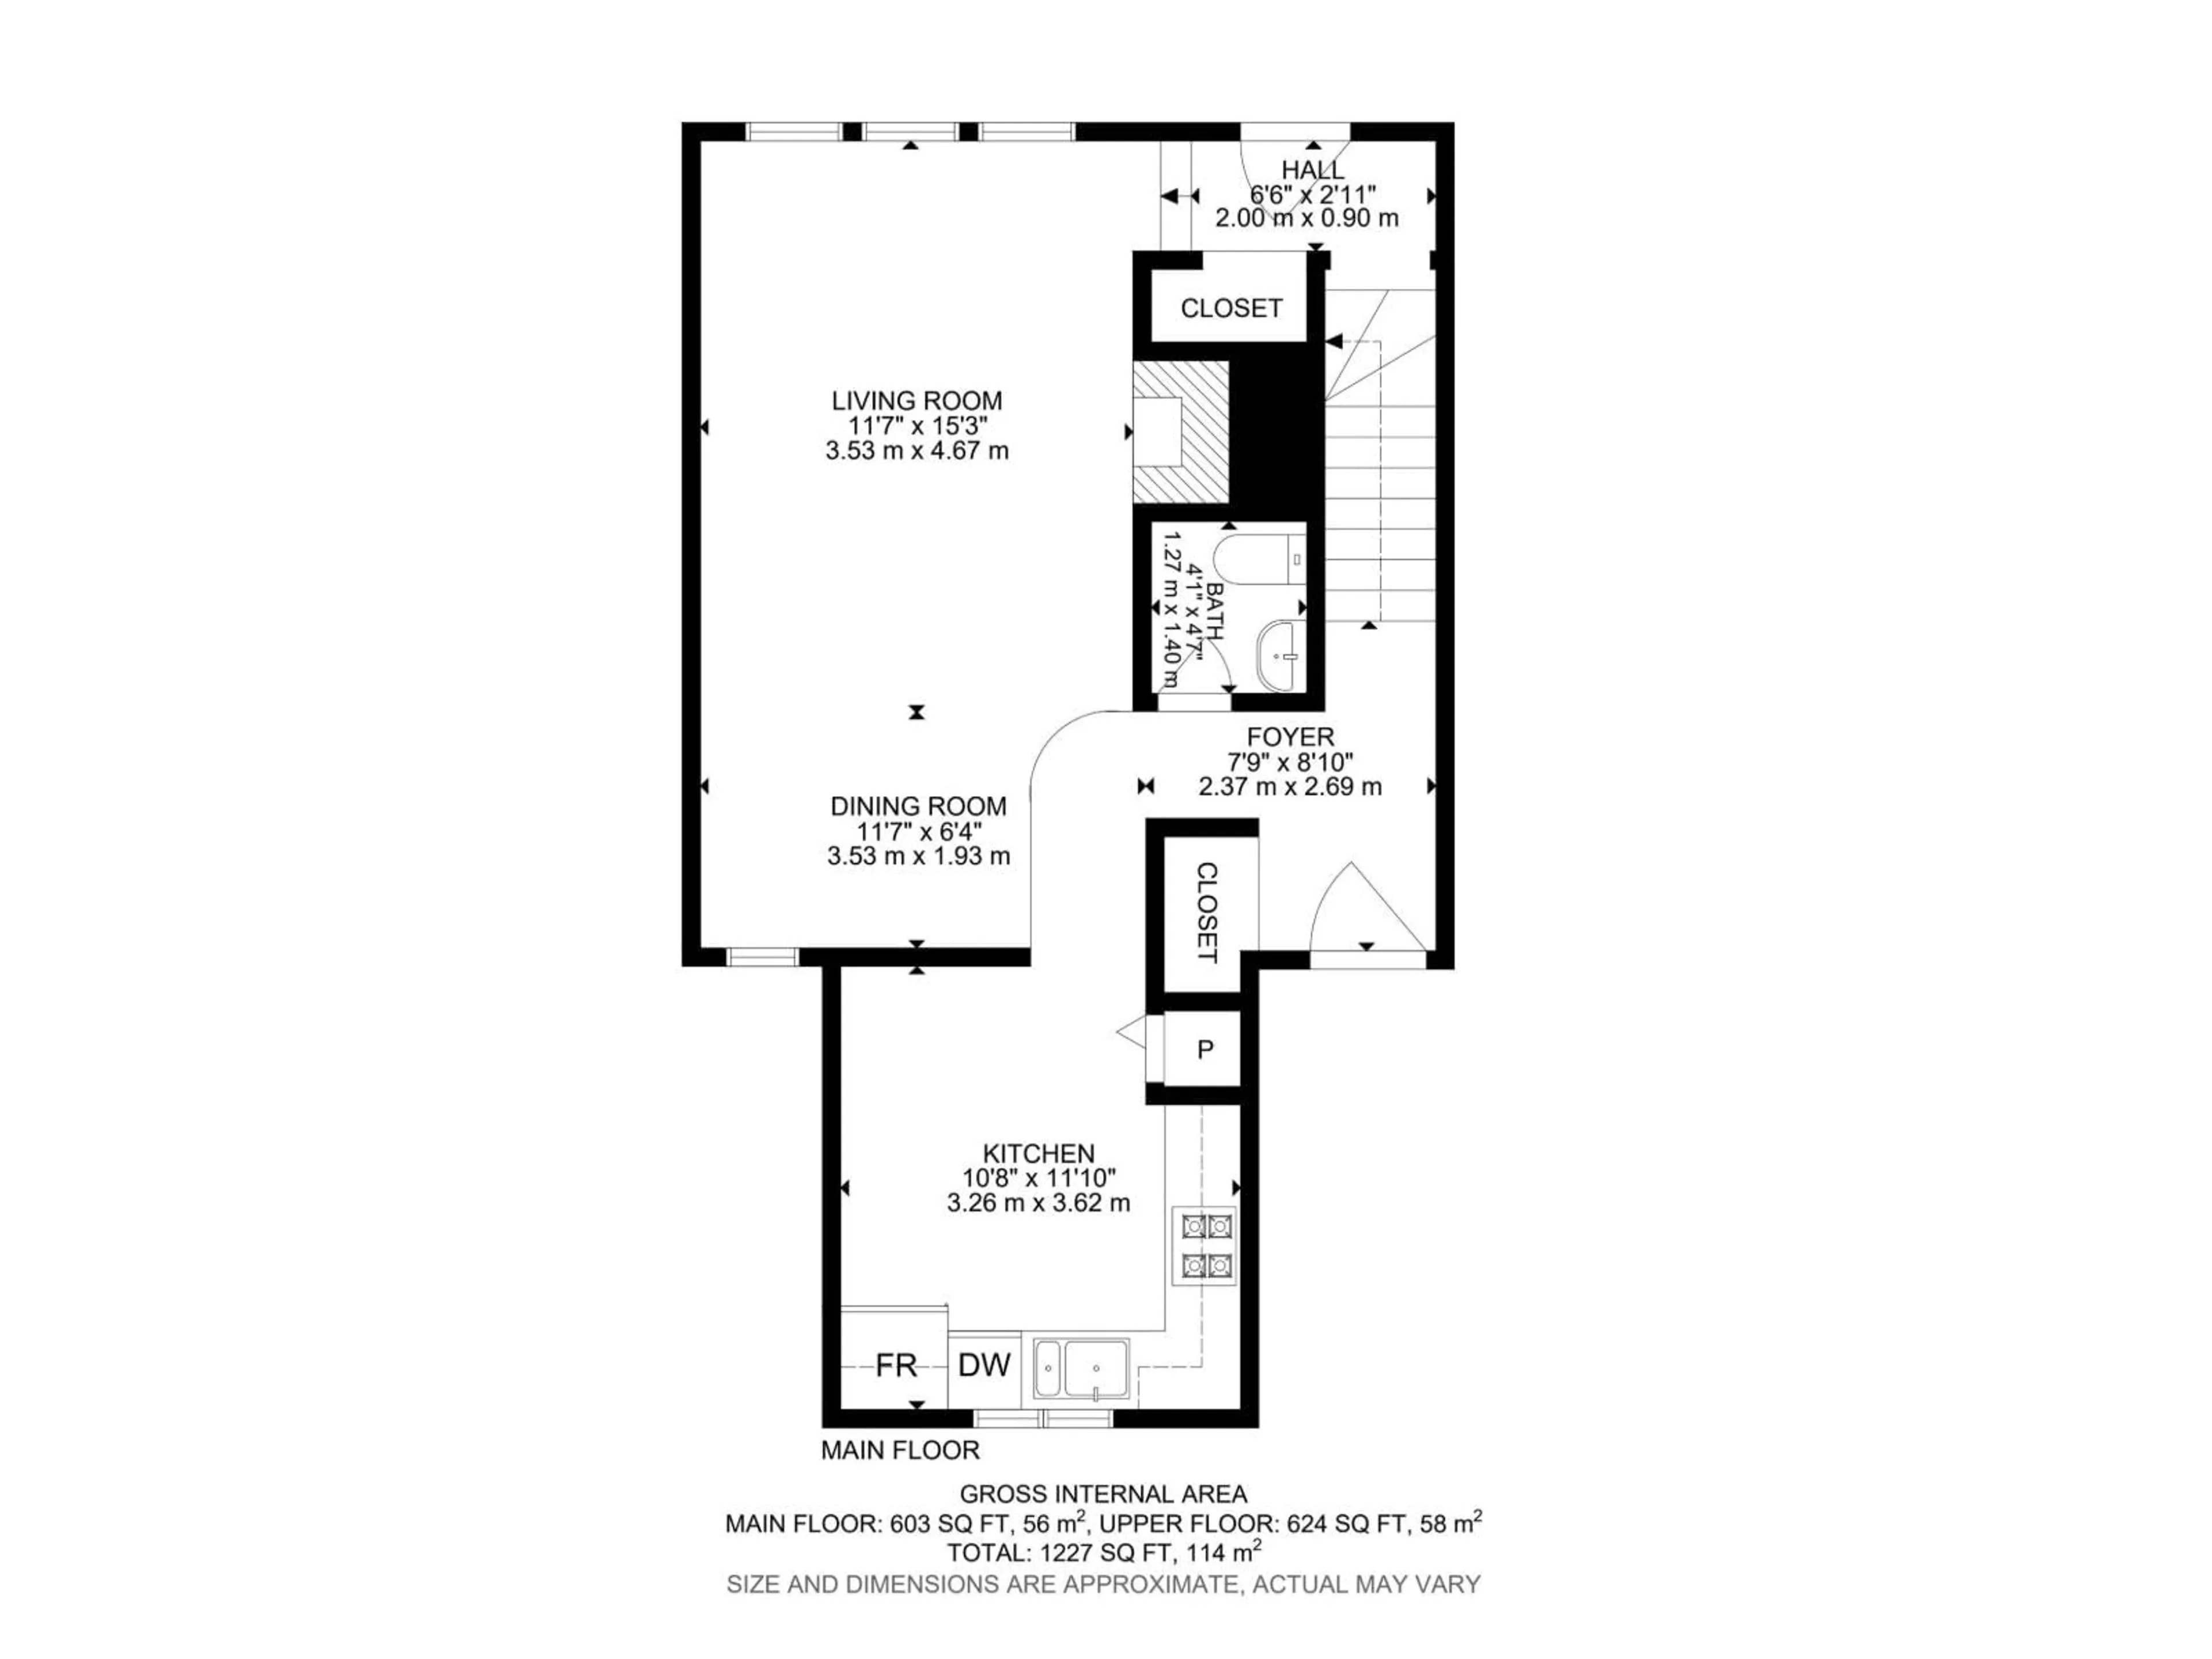
This 3-bedroom, 2-storey townhouse in the welcoming Red Willow complex offers a true neighbourhood feel in Homesteader, with proximity to the River Valley, the Kennedale Ravine, shopping and schools. This unit is freshly painted and has new flooring in the living/dining room. The main floor flows easily from a bright living room into the dining area, a powder room and a functional kitchen. Upstairs, a generous primary bedroom is joined by two more bedrooms and a full 4-piece bath. A full basement with a 4th bedroom adds space for storage, hobbies or a future rec room. The fully fenced yard is ideal for pets and little ones, and two outdoor parking stalls in front of the unit with plug-ins make winter mornings simpler. Some photos are virtually staged. (id:39198)


Property Details

StyleRow / Townhouse
View-
Age of property1980
SqFt~1227 SqFt
Lot Size-
Parking Spaces-
MLS ®NumberE4514597
Community NameHomesteader
Data SourceCREA
Listing byCIR Realty

Features

Heating: Forced air
Basement: Finished, Full

Main level Floor

Living room

3.53 x 4.67

Dining room

3.53 x 1.93

Kitchen

3.26 x 3.62


2Story
Inclusions
Hydro
Water
Parking
Cable
Heat

Property History

Oct 28, 2026
ListedActive
$199,999
3 days on market
history photo preview46
Listing by crea®
Property listed by CIR Realty, Brokerage
Agent Banner Image
Interested in this property?Get in touch to get the inside scoop.

Population and Demographics

Overview

Total population 3011
Average household income $102,290

Age (%)

0 to 19
29%
20 to 34
20%
35 to 49
21%
50 to 64
17%
65 and plus
12%

Household composition (%)

Single family
66%
Single person
25%
Multi person
8%
Multi family
1%

Mother tongue (%)

English
77%
Spanish
4%
Somali
4%
Arabic
2%
Others
2%
Tagalog (Pilipino, Filipino)
2%
French
2%
Punjabi (Panjabi)
1%
Portuguese
1%

House tenancy (%)

Owners
58%
Renters
42%

What’s nearby?Essentials within 5 km

Local Logic

Transportation Scores

Estimated Budget

Powered by:
The trademarks REALTOR®, REALTORS®, and the REALTOR® logo are controlled by The Canadian Real Estate Association (CREA) and identify real estate professionals who are members of CREA. The trademarks MLS®, Multiple Listing Service® and the associated logos are owned by CREA and identify the quality of services provided by real estate professionals who are members of CREA. Used under license.