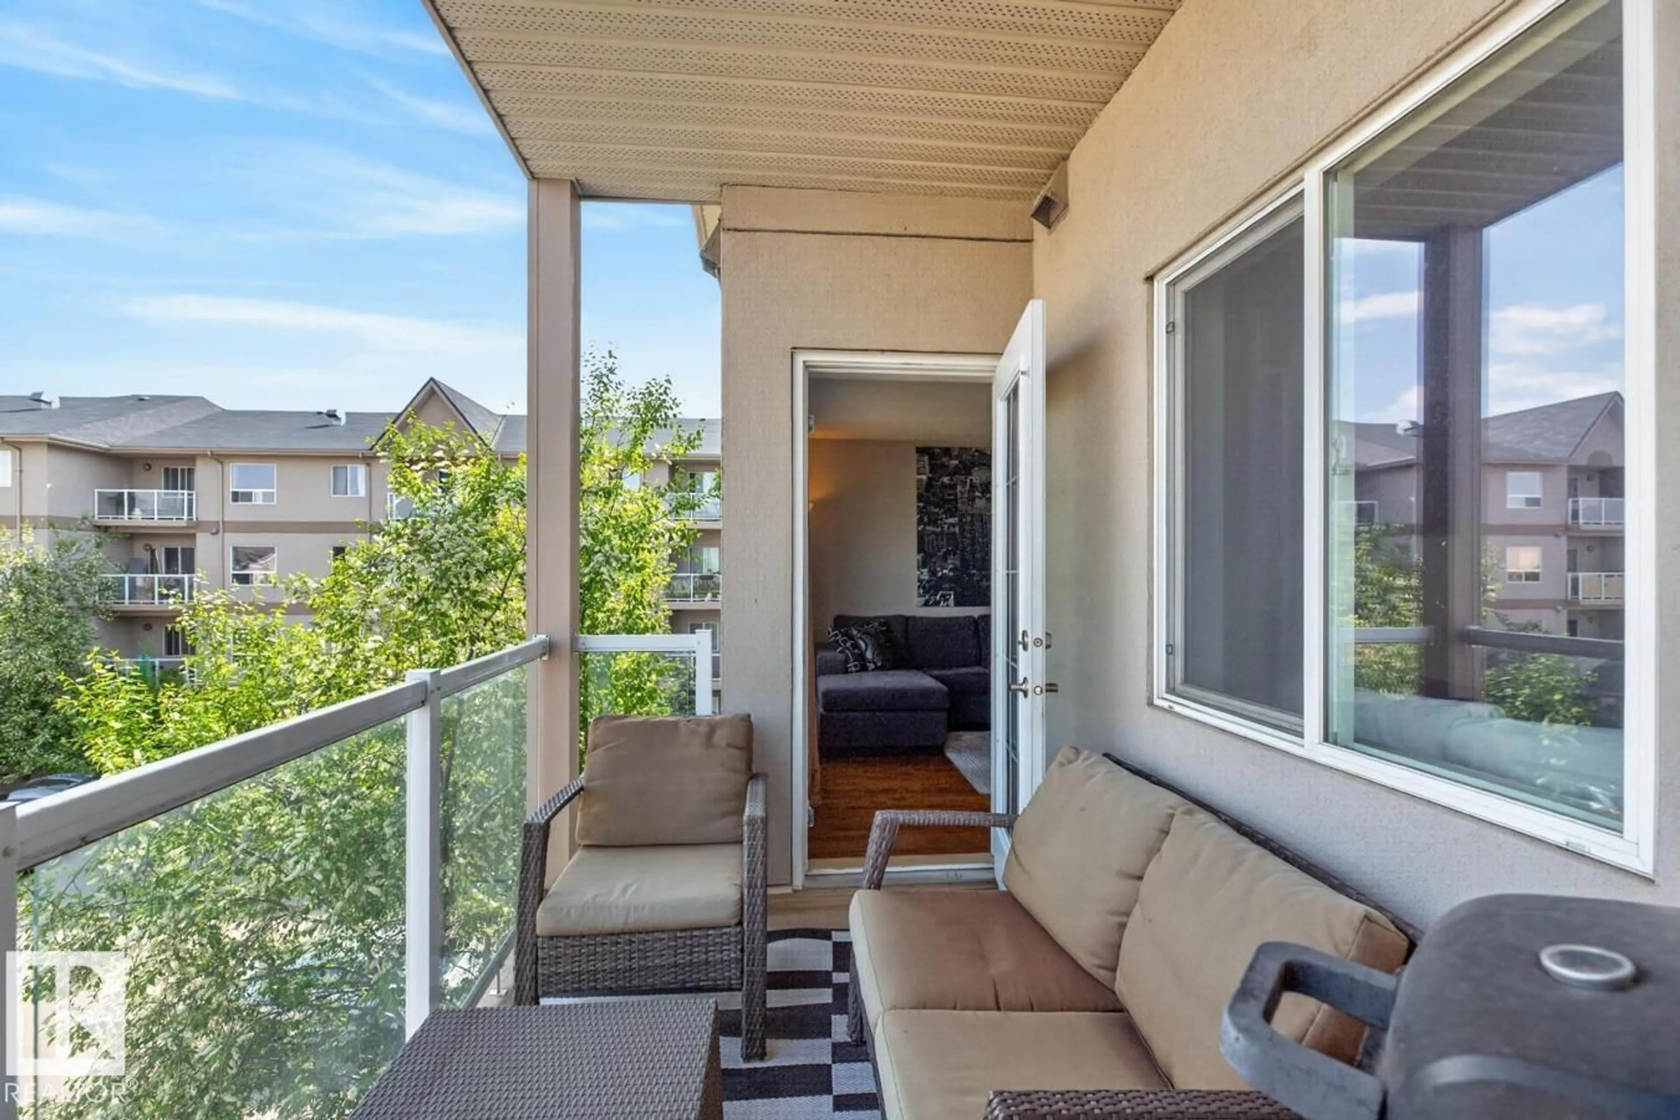
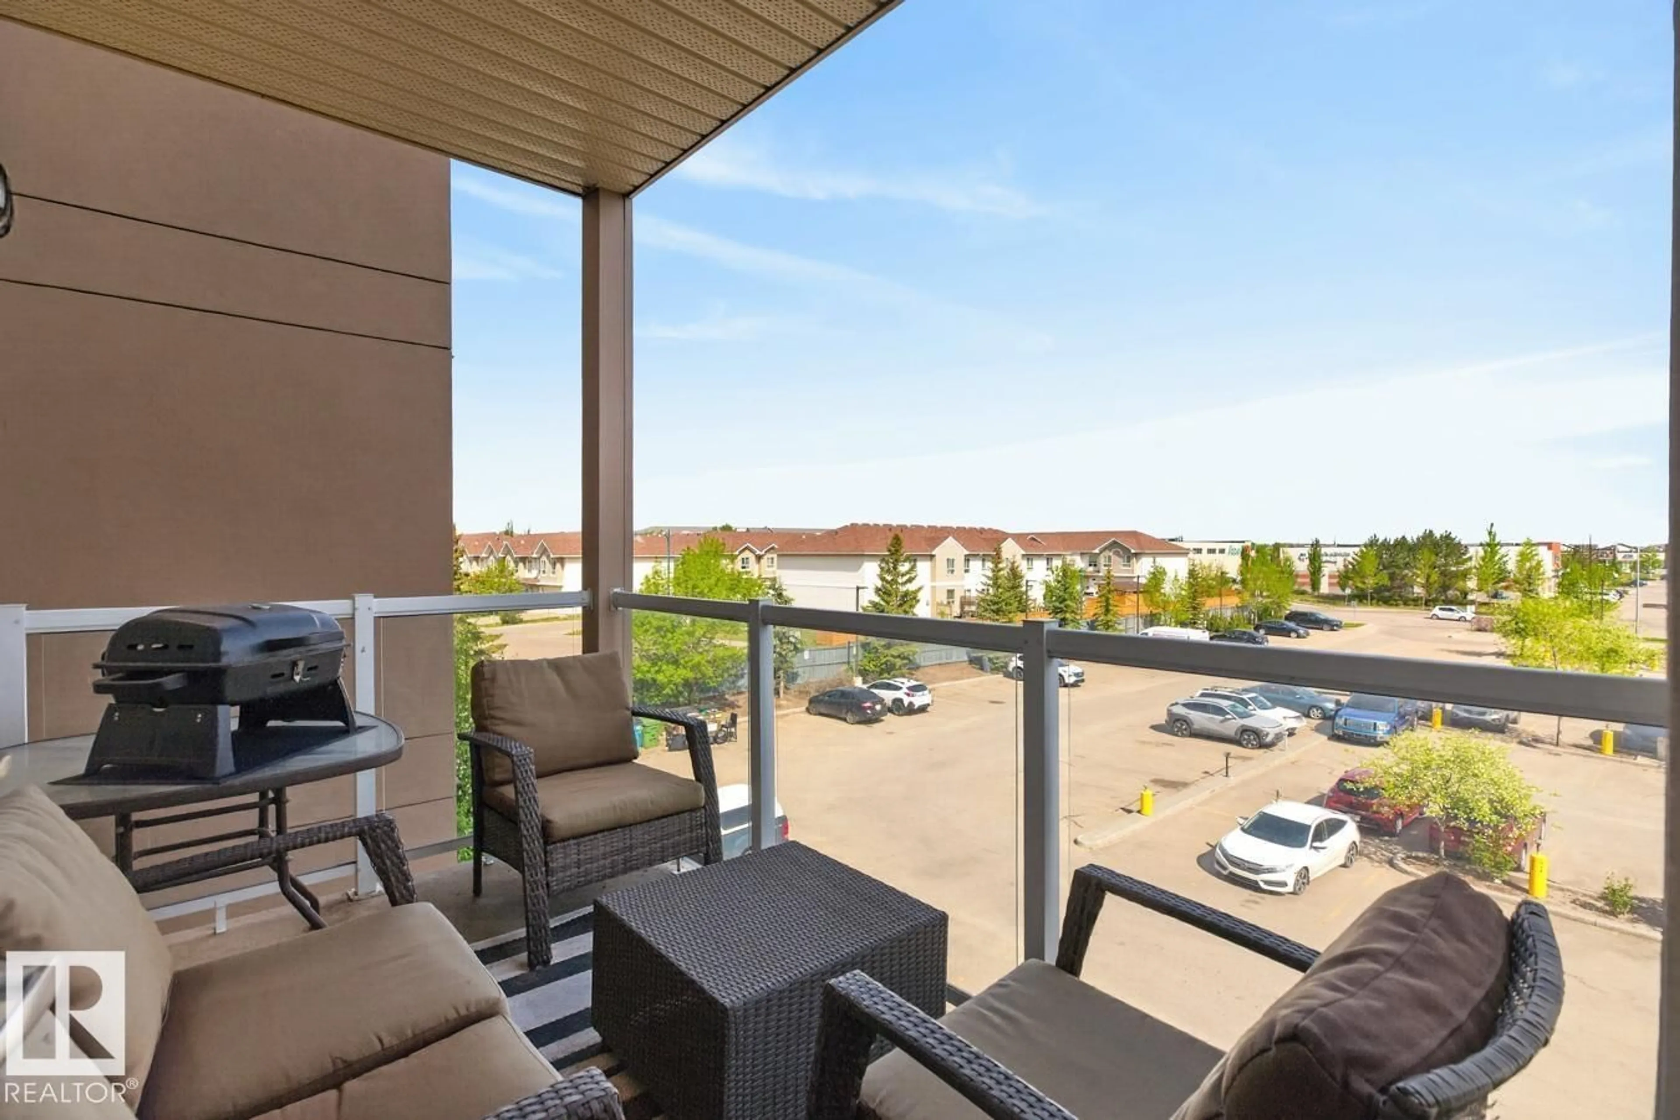
Patio, mountain view for #320 - 5005 165 AV, Edmonton Alberta T5Y0L8
2 days on Market

#320 - 5005 165 AV, Edmonton, Alberta T5Y0L8

Condo
2
2
~909 sqft
$168,900
Get pre-qualifiedPowered by nesto
Condo
2
2
~909 sqft

Contact us about this property

Call

Highlights

Property Estimate

Days on market2 days

Estimated valueNot available

Price/Sqft$185/sqft

Monthly cost

Open Calculator

Description

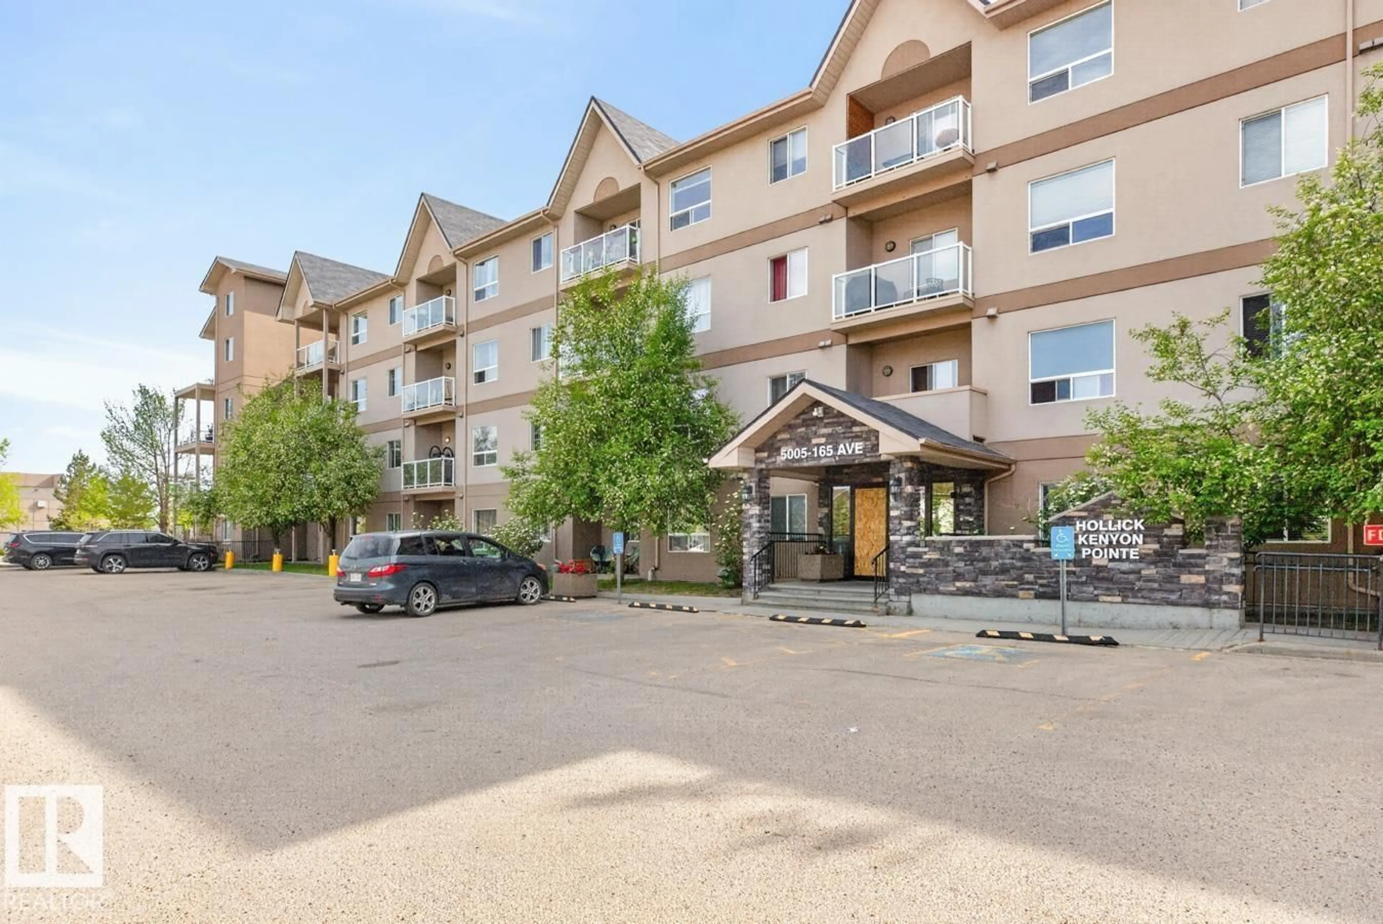
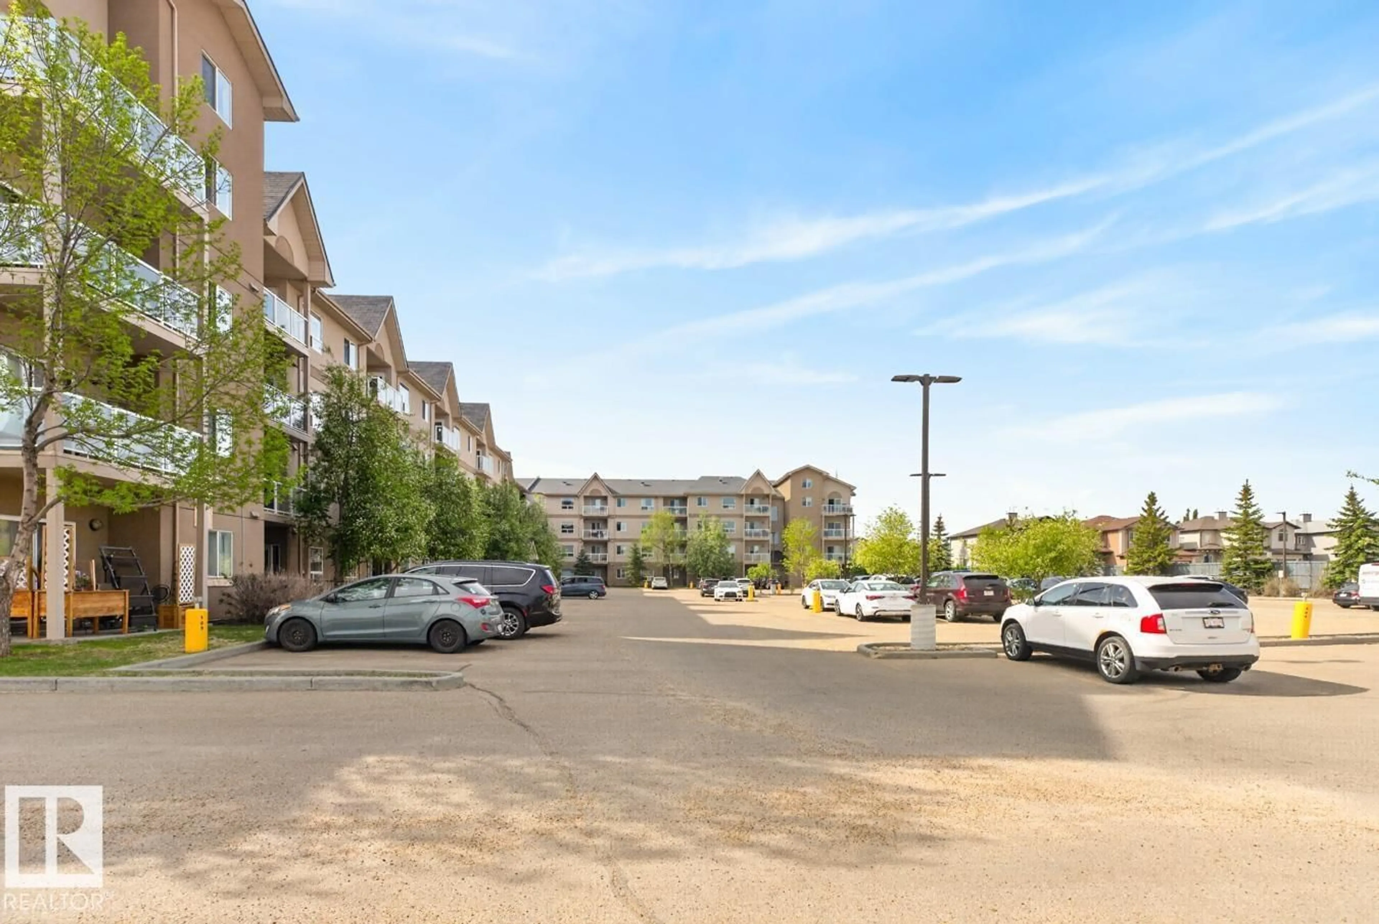
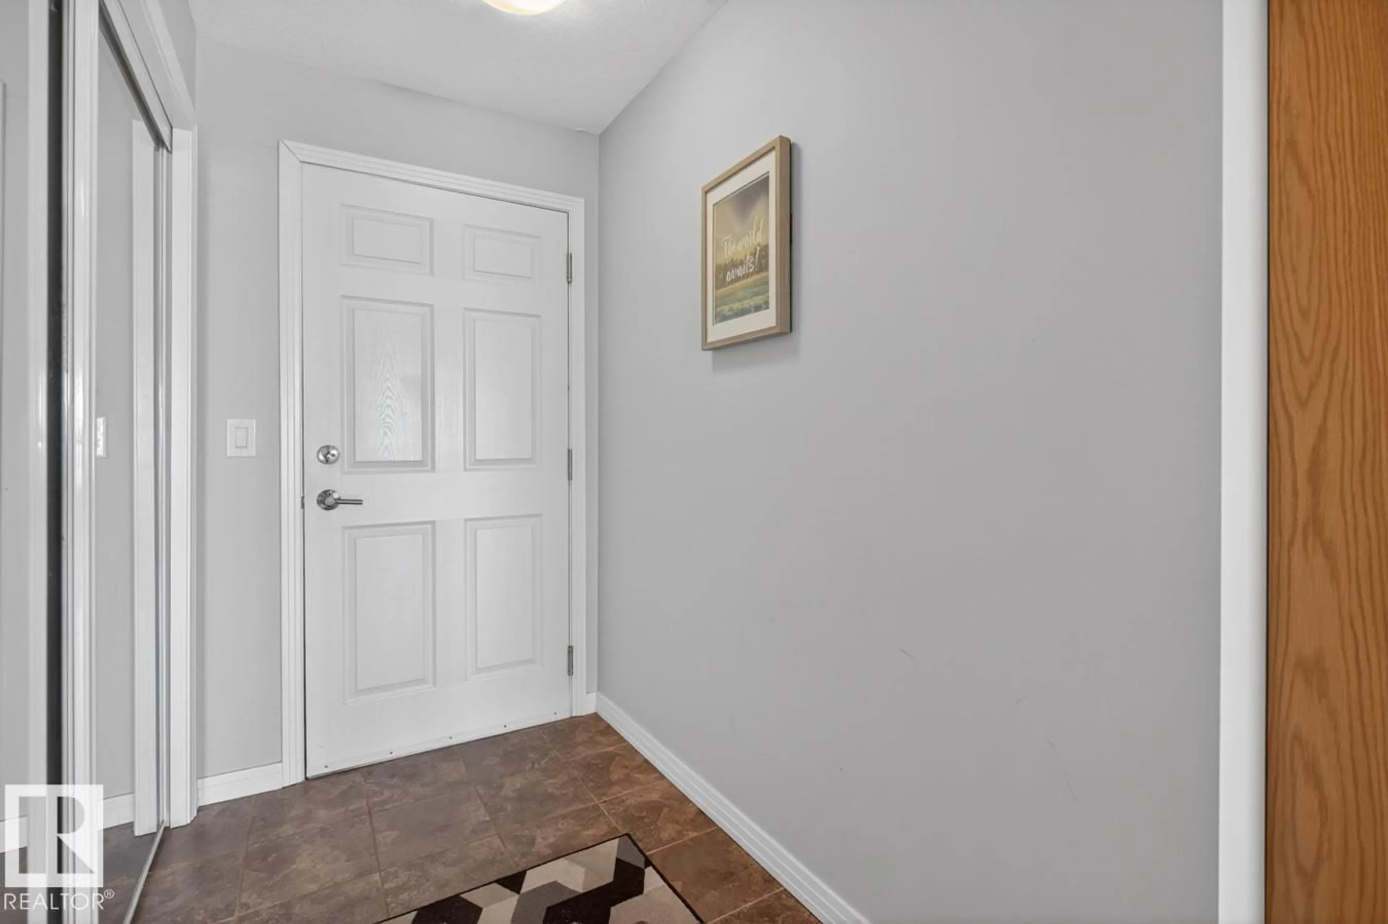
This Large 900 Sq Ft, 2 Bedroom, 2 Bathroom, Original Owner Condo in Hollick Kenyon Pointe shows new! This is one of the largest units in the building with many features and upgrades which include; 2 Large Bedrooms, 4 piece Ensuite and Walk through closet in the Primary Bedroom, Bright Open Floor Plan, Spacious Kitchen with Oak Cabinets and plenty of Counter Space, Large, Bright Living Room with a Walkout onto a North Facing Deck, In suite laundry and Storage, Laminate and Tile Flooring and More! Excellent location close to both the Elevator and Stairs that lead to a Side entrance directly in front of your Heated Parking Stall! Close to Shopping, Transit and Anthony Henday Drive! (id:39198)


Property Details

StyleApartment
View-
Age of property2008
SqFt~909 SqFt
Lot Size-
Parking Spaces1
MLS ®NumberE4514819
Community NameHollick-Kenyon
Data SourceCREA
Listing byREMAX River City

Features

Heating: Hot water radiator heat, Baseboard heaters

Main level Floor

Living room

11.4 x 15.1

Kitchen

13.1 x 11.1

Primary Bedroom

10.4 x 14.6

Bedroom 2

9.9 x 14.7


Parking

Garage spaces -

Garage type -

Total parking spaces 1


Inclusions
Hydro
Water
Parking
Cable
Heat

Property History

Oct 30, 2026
ListedActive
$168,900
2 days on market
history photo preview25
Listing by crea®
Property listed by REMAX River City, Brokerage
Agent Banner Image
Interested in this property?Get in touch to get the inside scoop.

Population and Demographics

Overview

Total population 6453
Average household income $131,518

Age (%)

0 to 19
28%
20 to 34
21%
35 to 49
22%
50 to 64
19%
65 and plus
10%

Household composition (%)

Single family
75%
Single person
19%
Multi person
5%
Multi family
1%

Mother tongue (%)

English
71%
Punjabi (Panjabi)
5%
Yue (Cantonese)
4%
Arabic
3%
Spanish
2%
Others
2%
French
2%
Tagalog (Pilipino, Filipino)
2%
Hindi
1%
Vietnamese
1%
Somali
1%

House tenancy (%)

Owners
75%
Renters
25%

What’s nearby?Essentials within 5 km

Local Logic

Transportation Scores

Estimated Budget

Powered by:
The trademarks REALTOR®, REALTORS®, and the REALTOR® logo are controlled by The Canadian Real Estate Association (CREA) and identify real estate professionals who are members of CREA. The trademarks MLS®, Multiple Listing Service® and the associated logos are owned by CREA and identify the quality of services provided by real estate professionals who are members of CREA. Used under license.