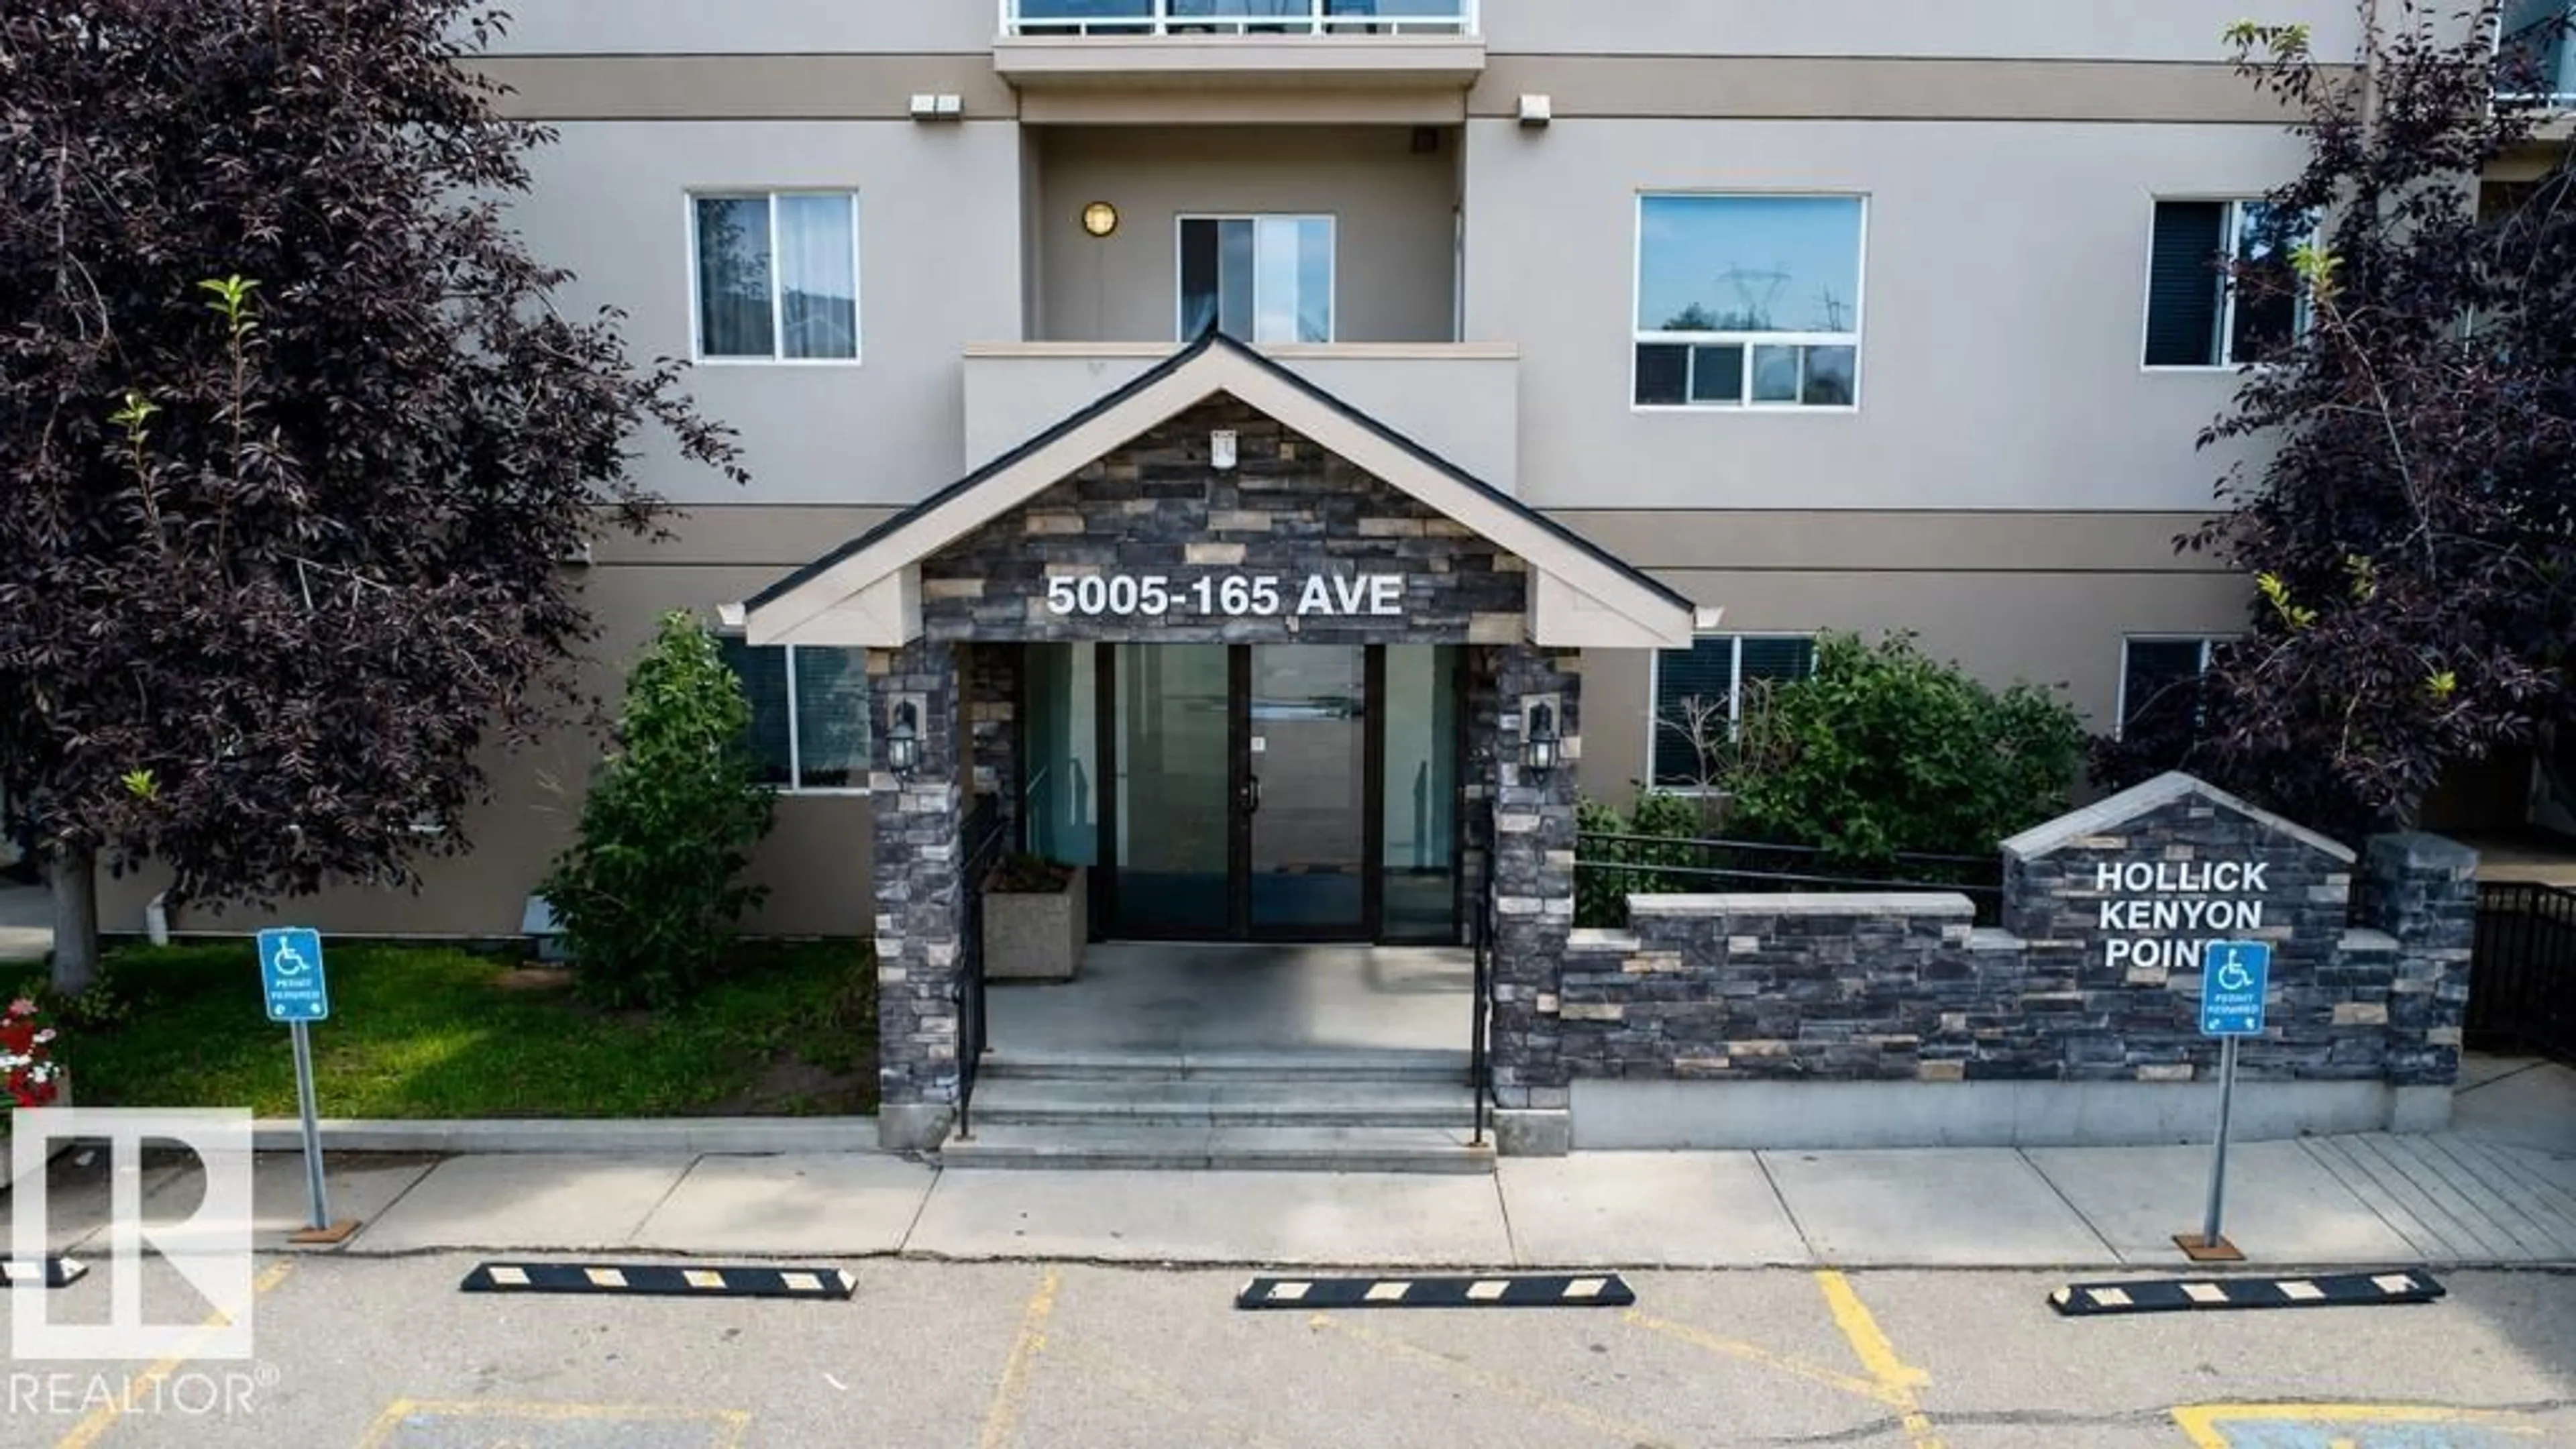
#213 - 5005 165 AV NW, Edmonton, Alberta T5Y0L8
Contact us about this property
Highlights
Estimated valueThis is the price Wahi expects this property to sell for.
The calculation is powered by our Instant Home Value Estimate, which uses current market and property price trends to estimate your home’s value with a 90% accuracy rate.Not available
Price/Sqft$173/sqft
Monthly cost
Open Calculator
Description
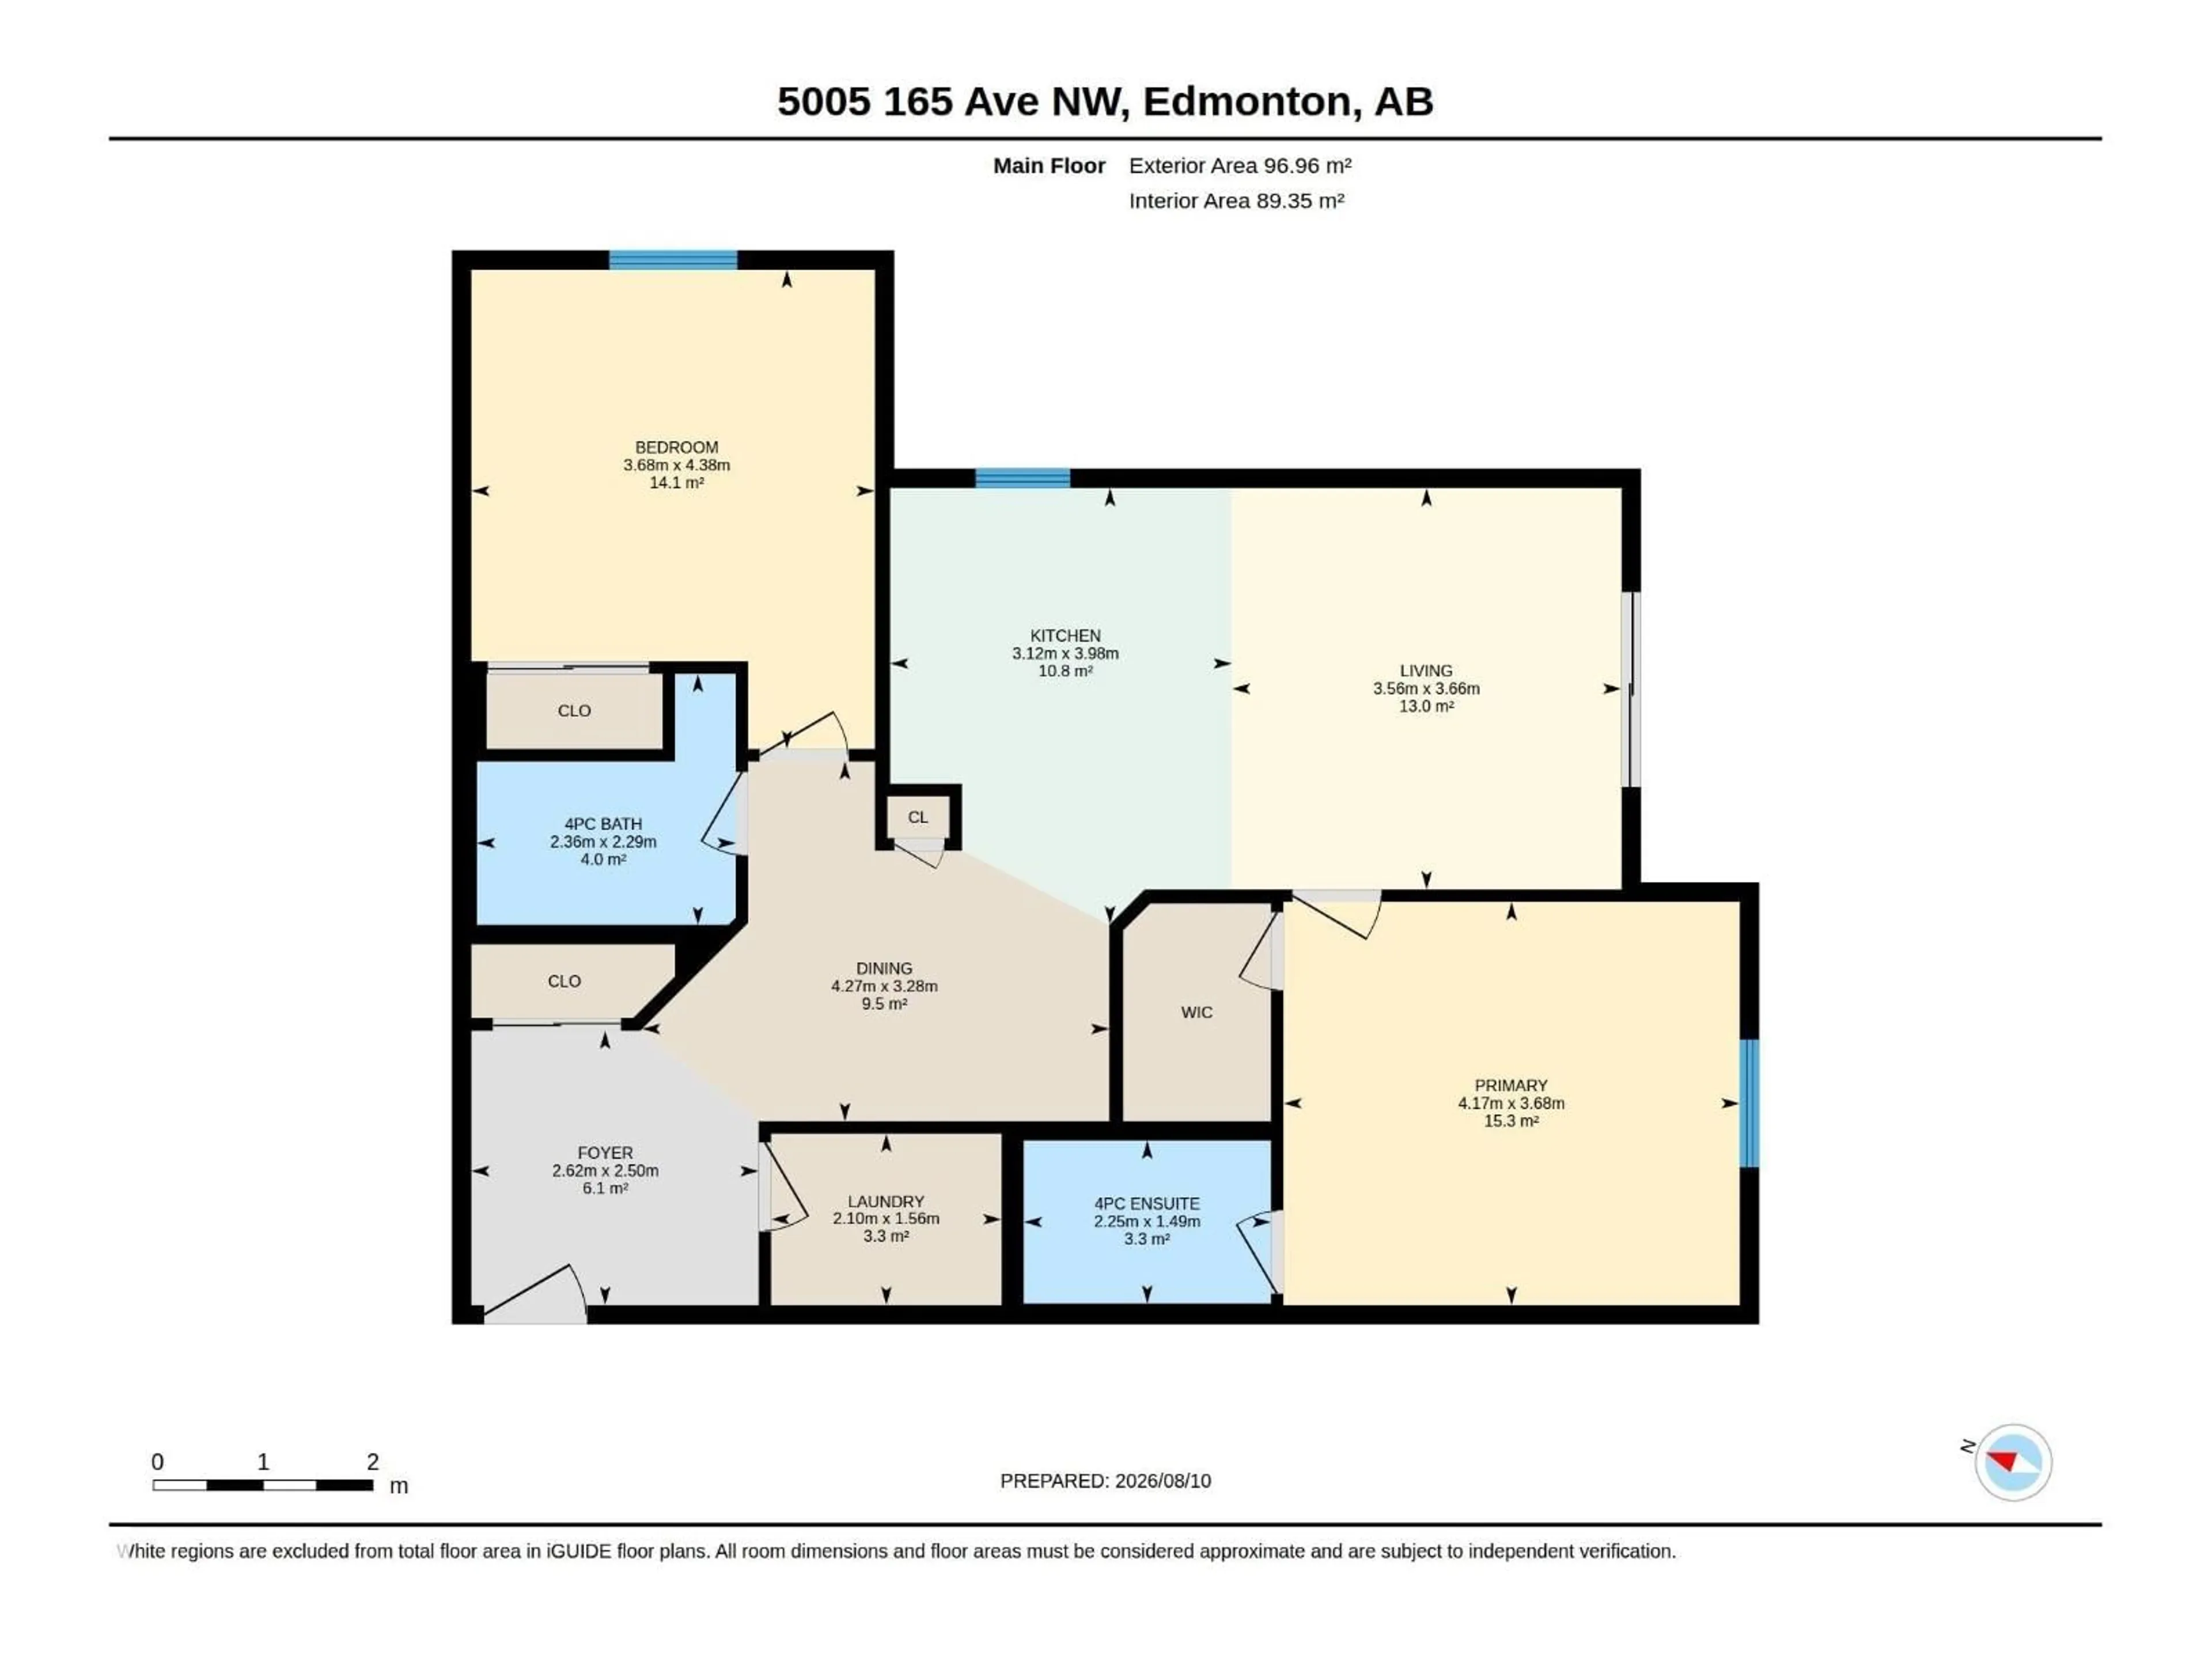
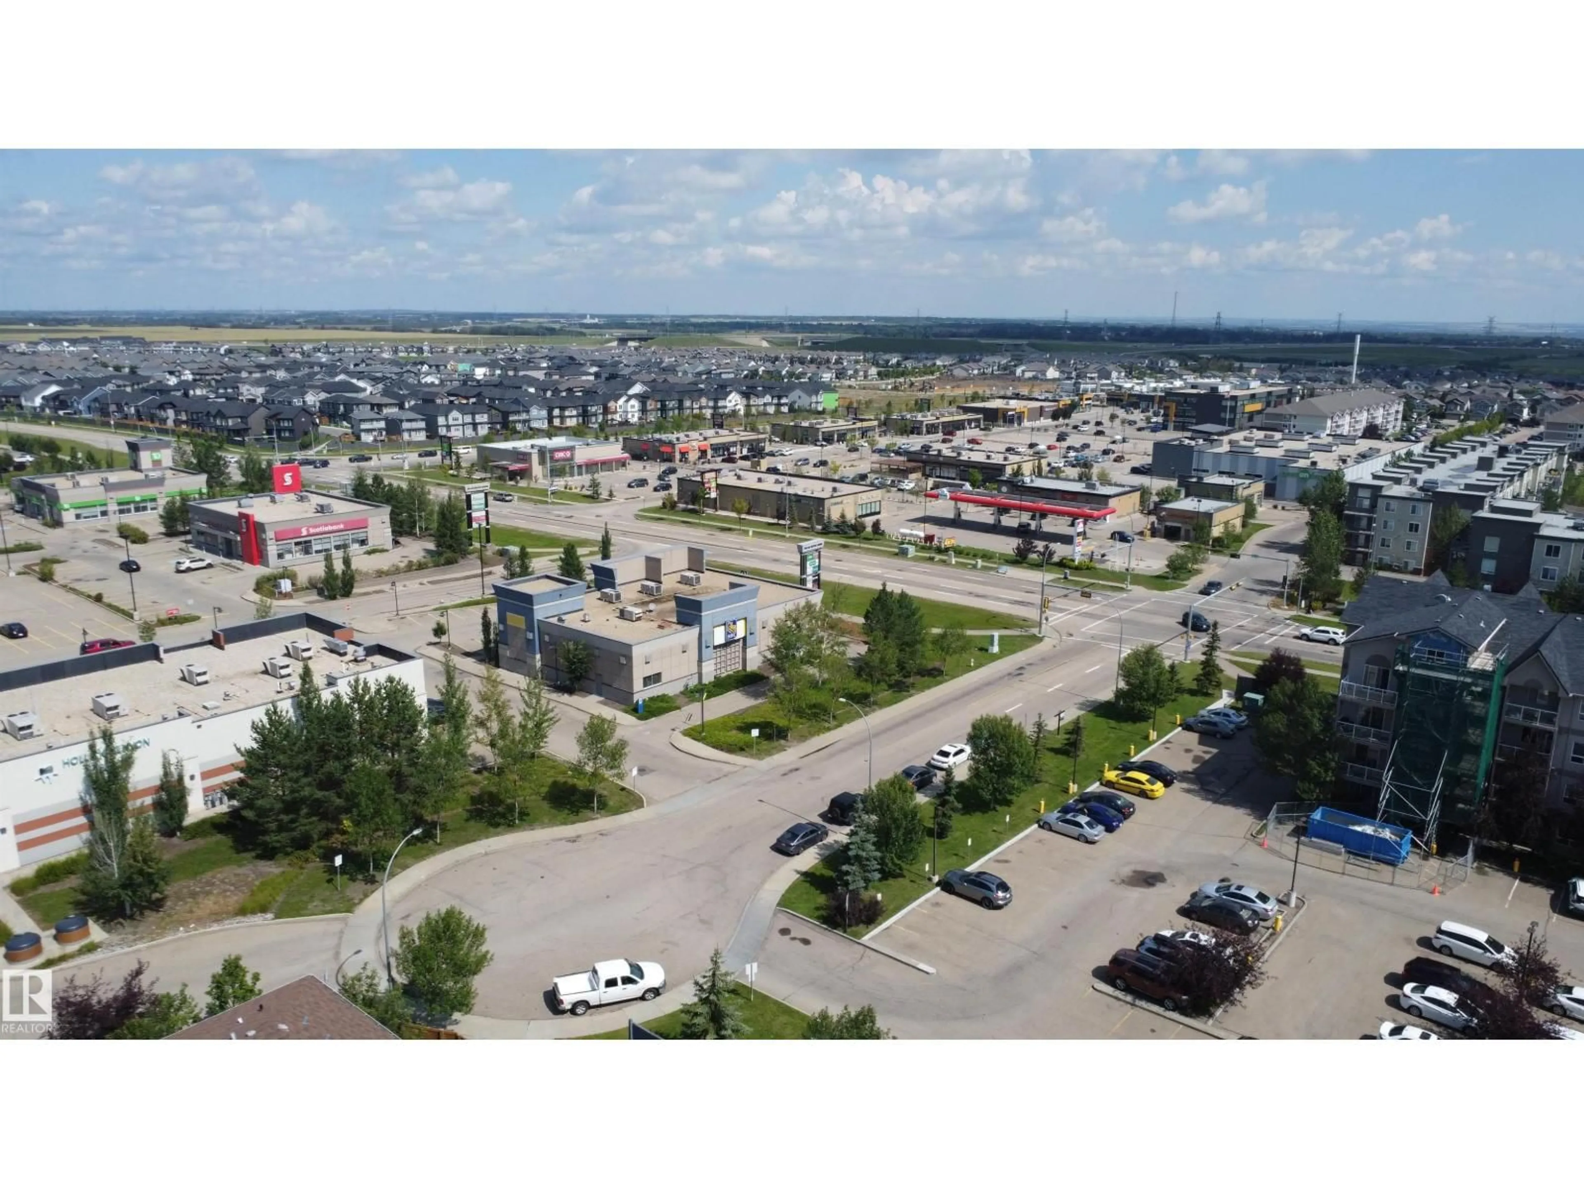
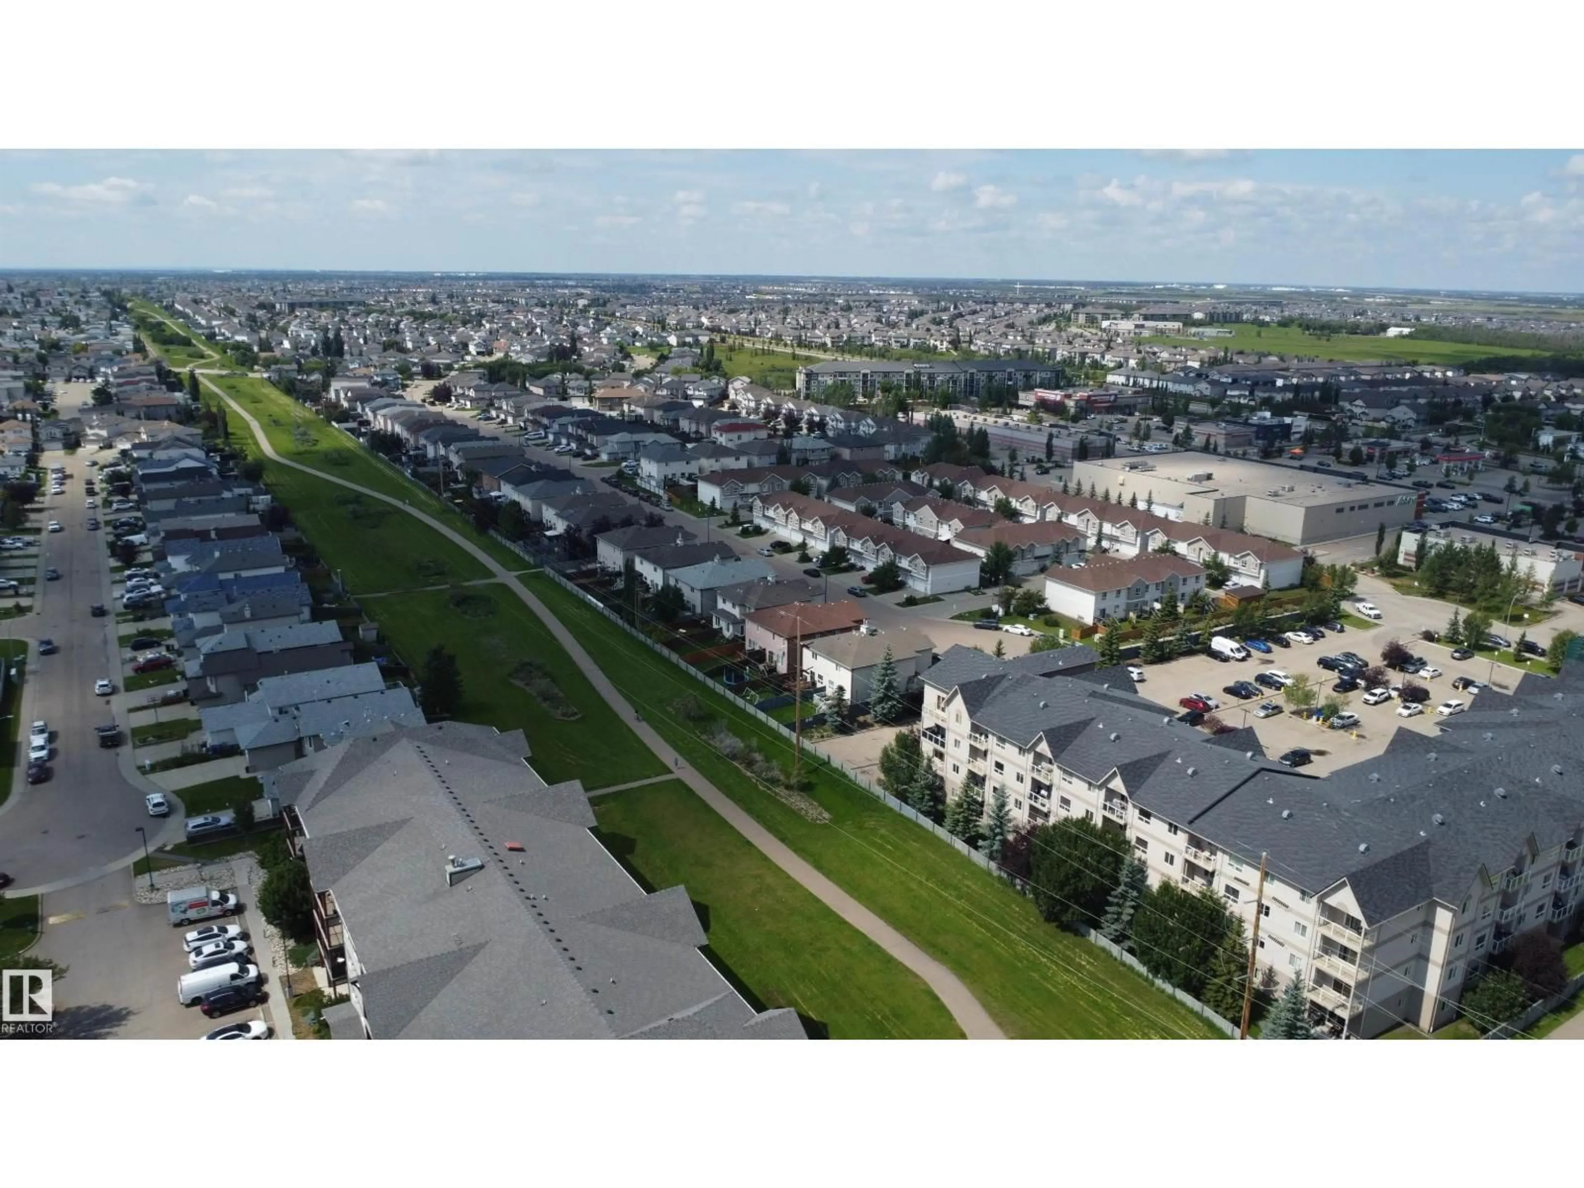
Welcome to this beautifully maintained 2-bedroom, 2-bathroom open-concept condo in Hollick Kenyon Pointe! As one of the largest floor plans in the building, this home offers exceptional space and functional flow. The entryway features ample storage and leads into a bright kitchen equipped with oak cabinetry, tile flooring, and extensive counter space. The adjacent living area boasts laminate flooring and opens directly to a private balcony. The primary suite includes a walk-through closet and a private ensuite, while the second full-sized bedroom is conveniently located near the second bathroom. Complete with in-suite laundry, a dedicated parking stall, and access to the building’s fitness center. Unbeatable location close to shopping, parks, transit, and quick access to Anthony Henday Drive! (id:39198)
Property Details
Interior
Features
Main level Floor
Living room
12 x 11.8Kitchen
13.1 x 10.3Primary Bedroom
12.1 x 13.8Bedroom 2
14.4 x 12.1Condo Details
Inclusions
Property History
 21
21
