16416 57 ST, Edmonton, Alberta T5Y0A2
Contact us about this property
Highlights
Estimated valueThis is the price Wahi expects this property to sell for.
The calculation is powered by our Instant Home Value Estimate, which uses current market and property price trends to estimate your home’s value with a 90% accuracy rate.Not available
Price/Sqft$285/sqft
Monthly cost
Open Calculator
Description
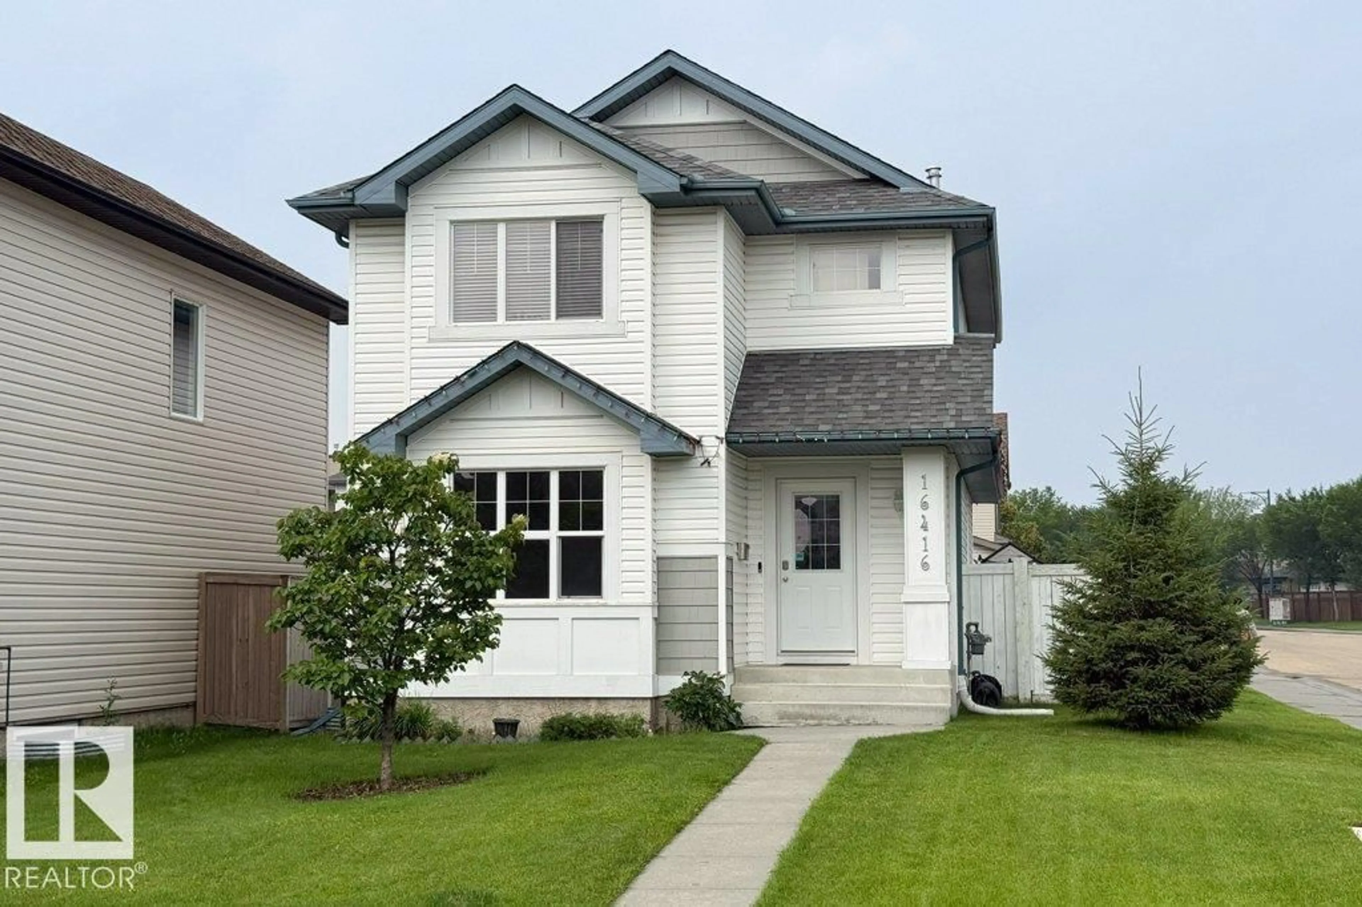
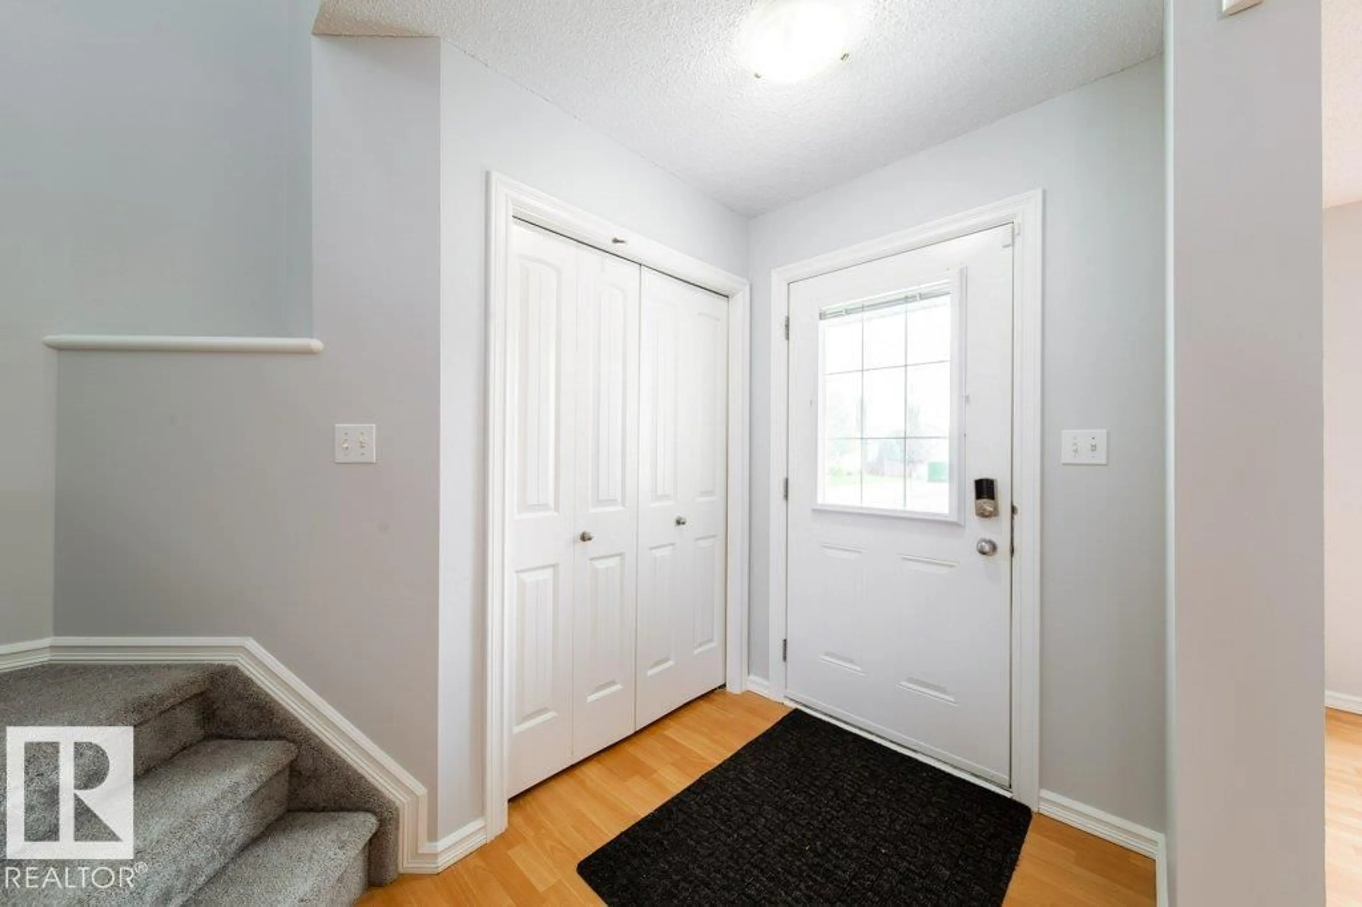
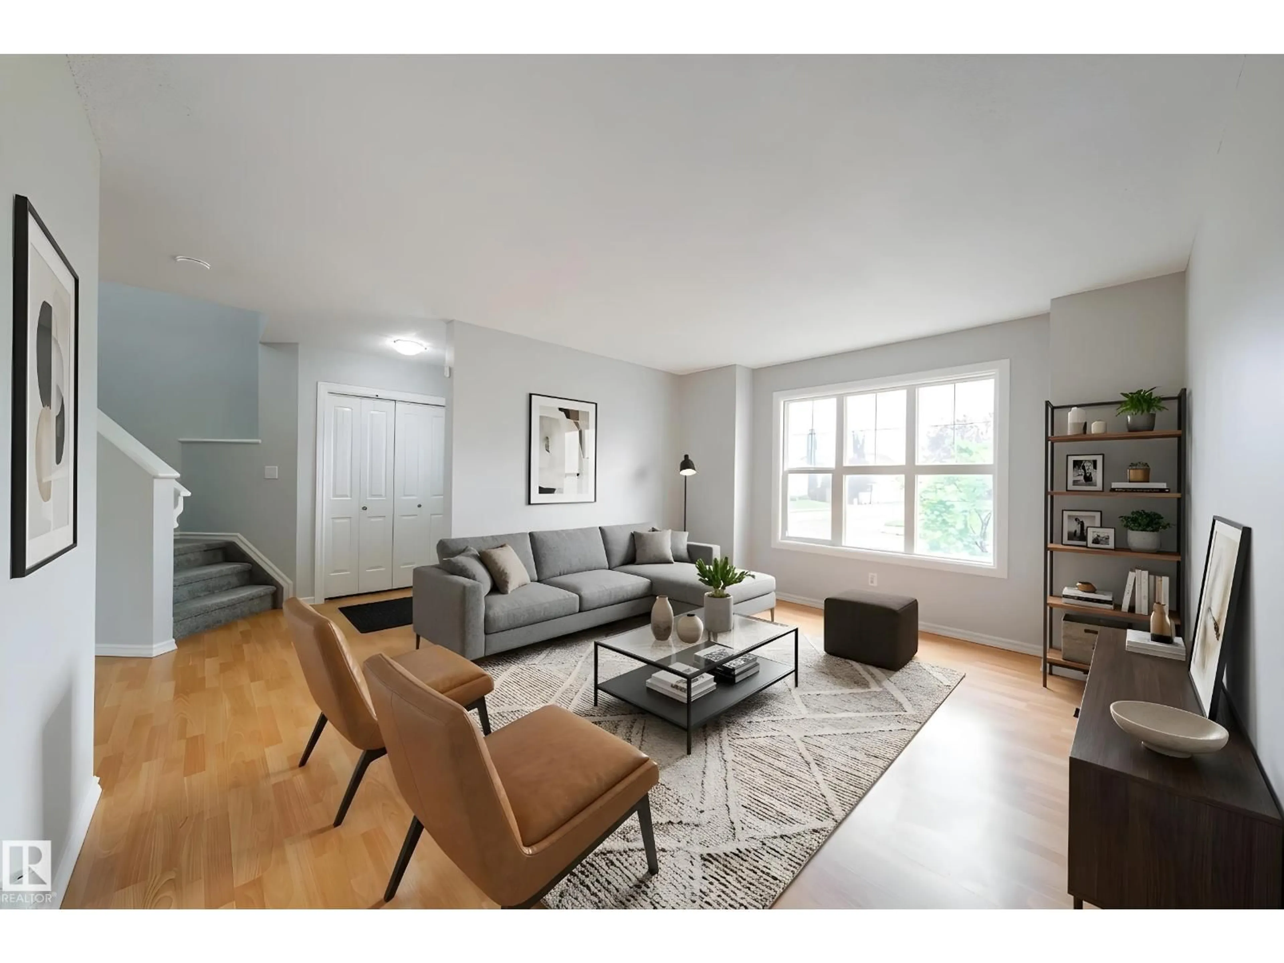
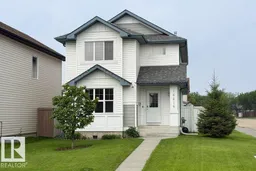
Well-maintained and beautifully updated 2-storey home in sought-after Hollick-Kenyon! Offering 4 bedrooms and 3.5 bathrooms, this home is ideally located close to public transit, parks, schools, and all amenities. Recent upgrades include SHINGLES('25), HIGH EFFICIENT FURNACE ('25), CENTRAL AIR CONDITIONING('25), UPSTAIRS CARPET('25) & FRESH PAINT ('26)! The bright, open-concept main floor features a spacious kitchen with ample cabinetry and counter space, corner pantry, stainless steel appliances, and a raised island with eating bar overlooking the dining area. Upstairs you'll find a generous primary suite with walk-in closet and 4-piece ensuite, UPSTAIRS LAUNDRY, plus two spacious additional bedrooms and a 4-piece bath. The fully finished basement includes a large rec room, fourth bedroom, and convenient Jack-and-Jill bathroom. Enjoy the sunny west facing, fully fenced and landscaped backyard with a deck and double detached garage. A fantastic family home in a great location! (*Photos virtually staged) (id:39198)
Property Details
Interior
Features
Main level Floor
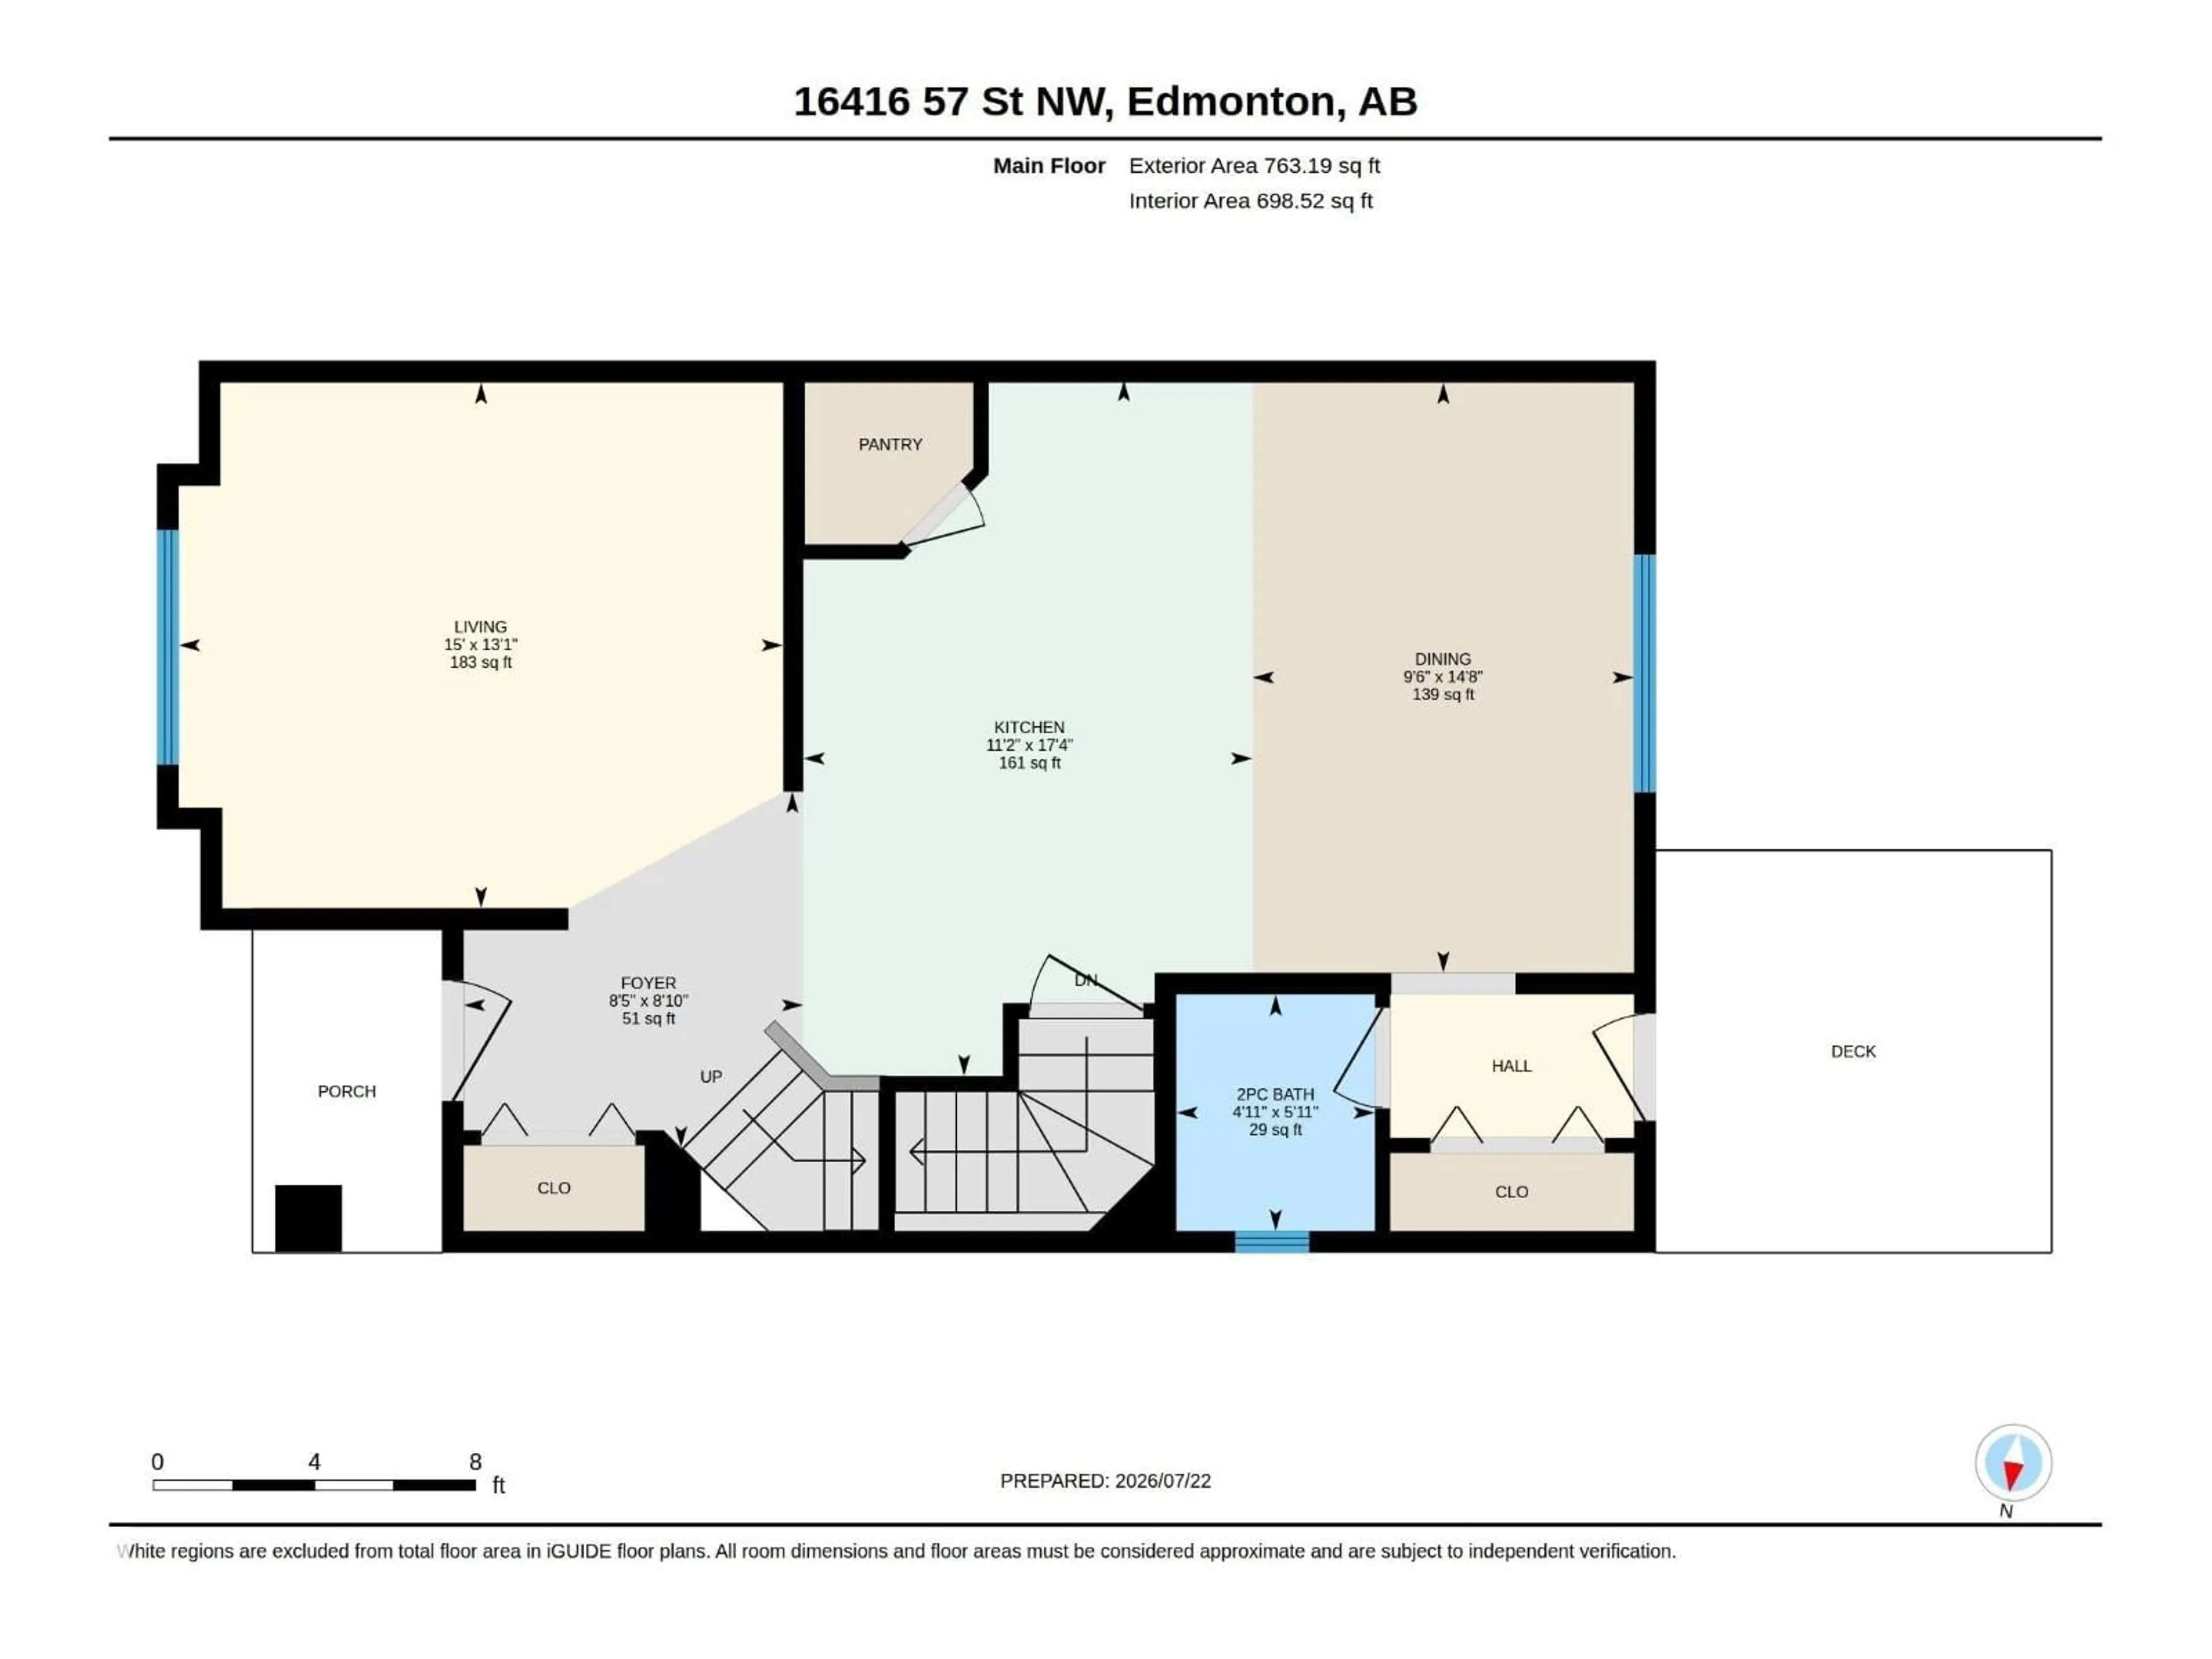
Living room
15' x 13'1"Dining room
9'6" x 14'8"Kitchen
11'2" x 17'4"Exterior
Parking
Garage spaces -
Garage type -
Total parking spaces 2
Property History
 48
48

