4 days on Market

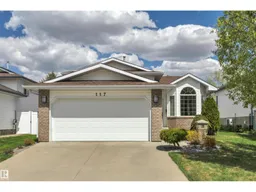
117 HOLLICK-KENYON WY, Edmonton, Alberta T5Y2T4

Detached
3 + 1
3
~1215 sqft
$585,000
Get pre-qualifiedPowered by nesto
Detached
3 + 1
3
~1215 sqft

Contact us about this property

Call

Highlights

Property Estimate

Days on market4 days

Estimated valueNot available

Price/Sqft$481/sqft

Monthly cost

Open Calculator

Description

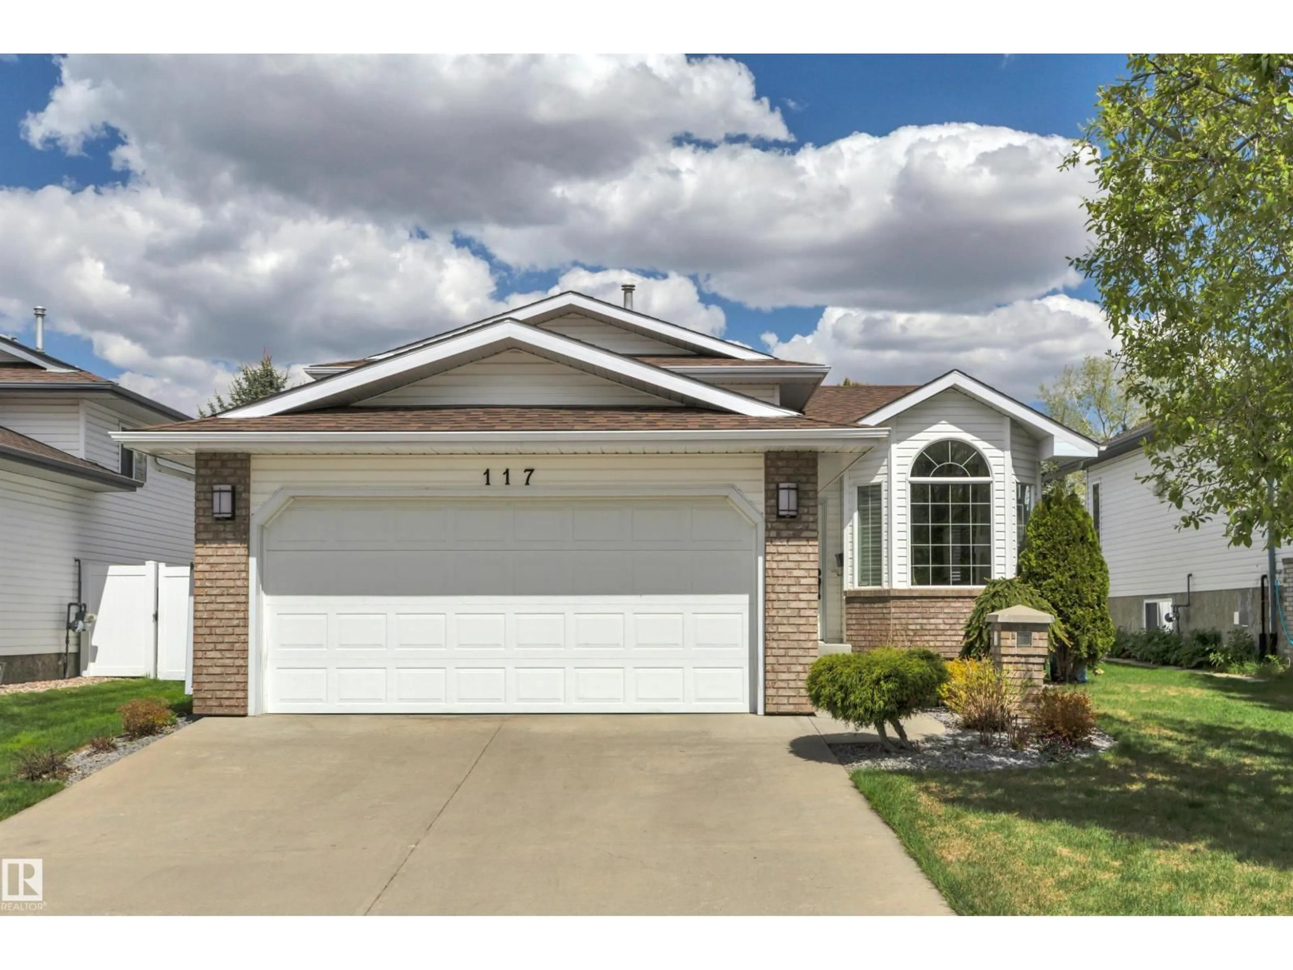
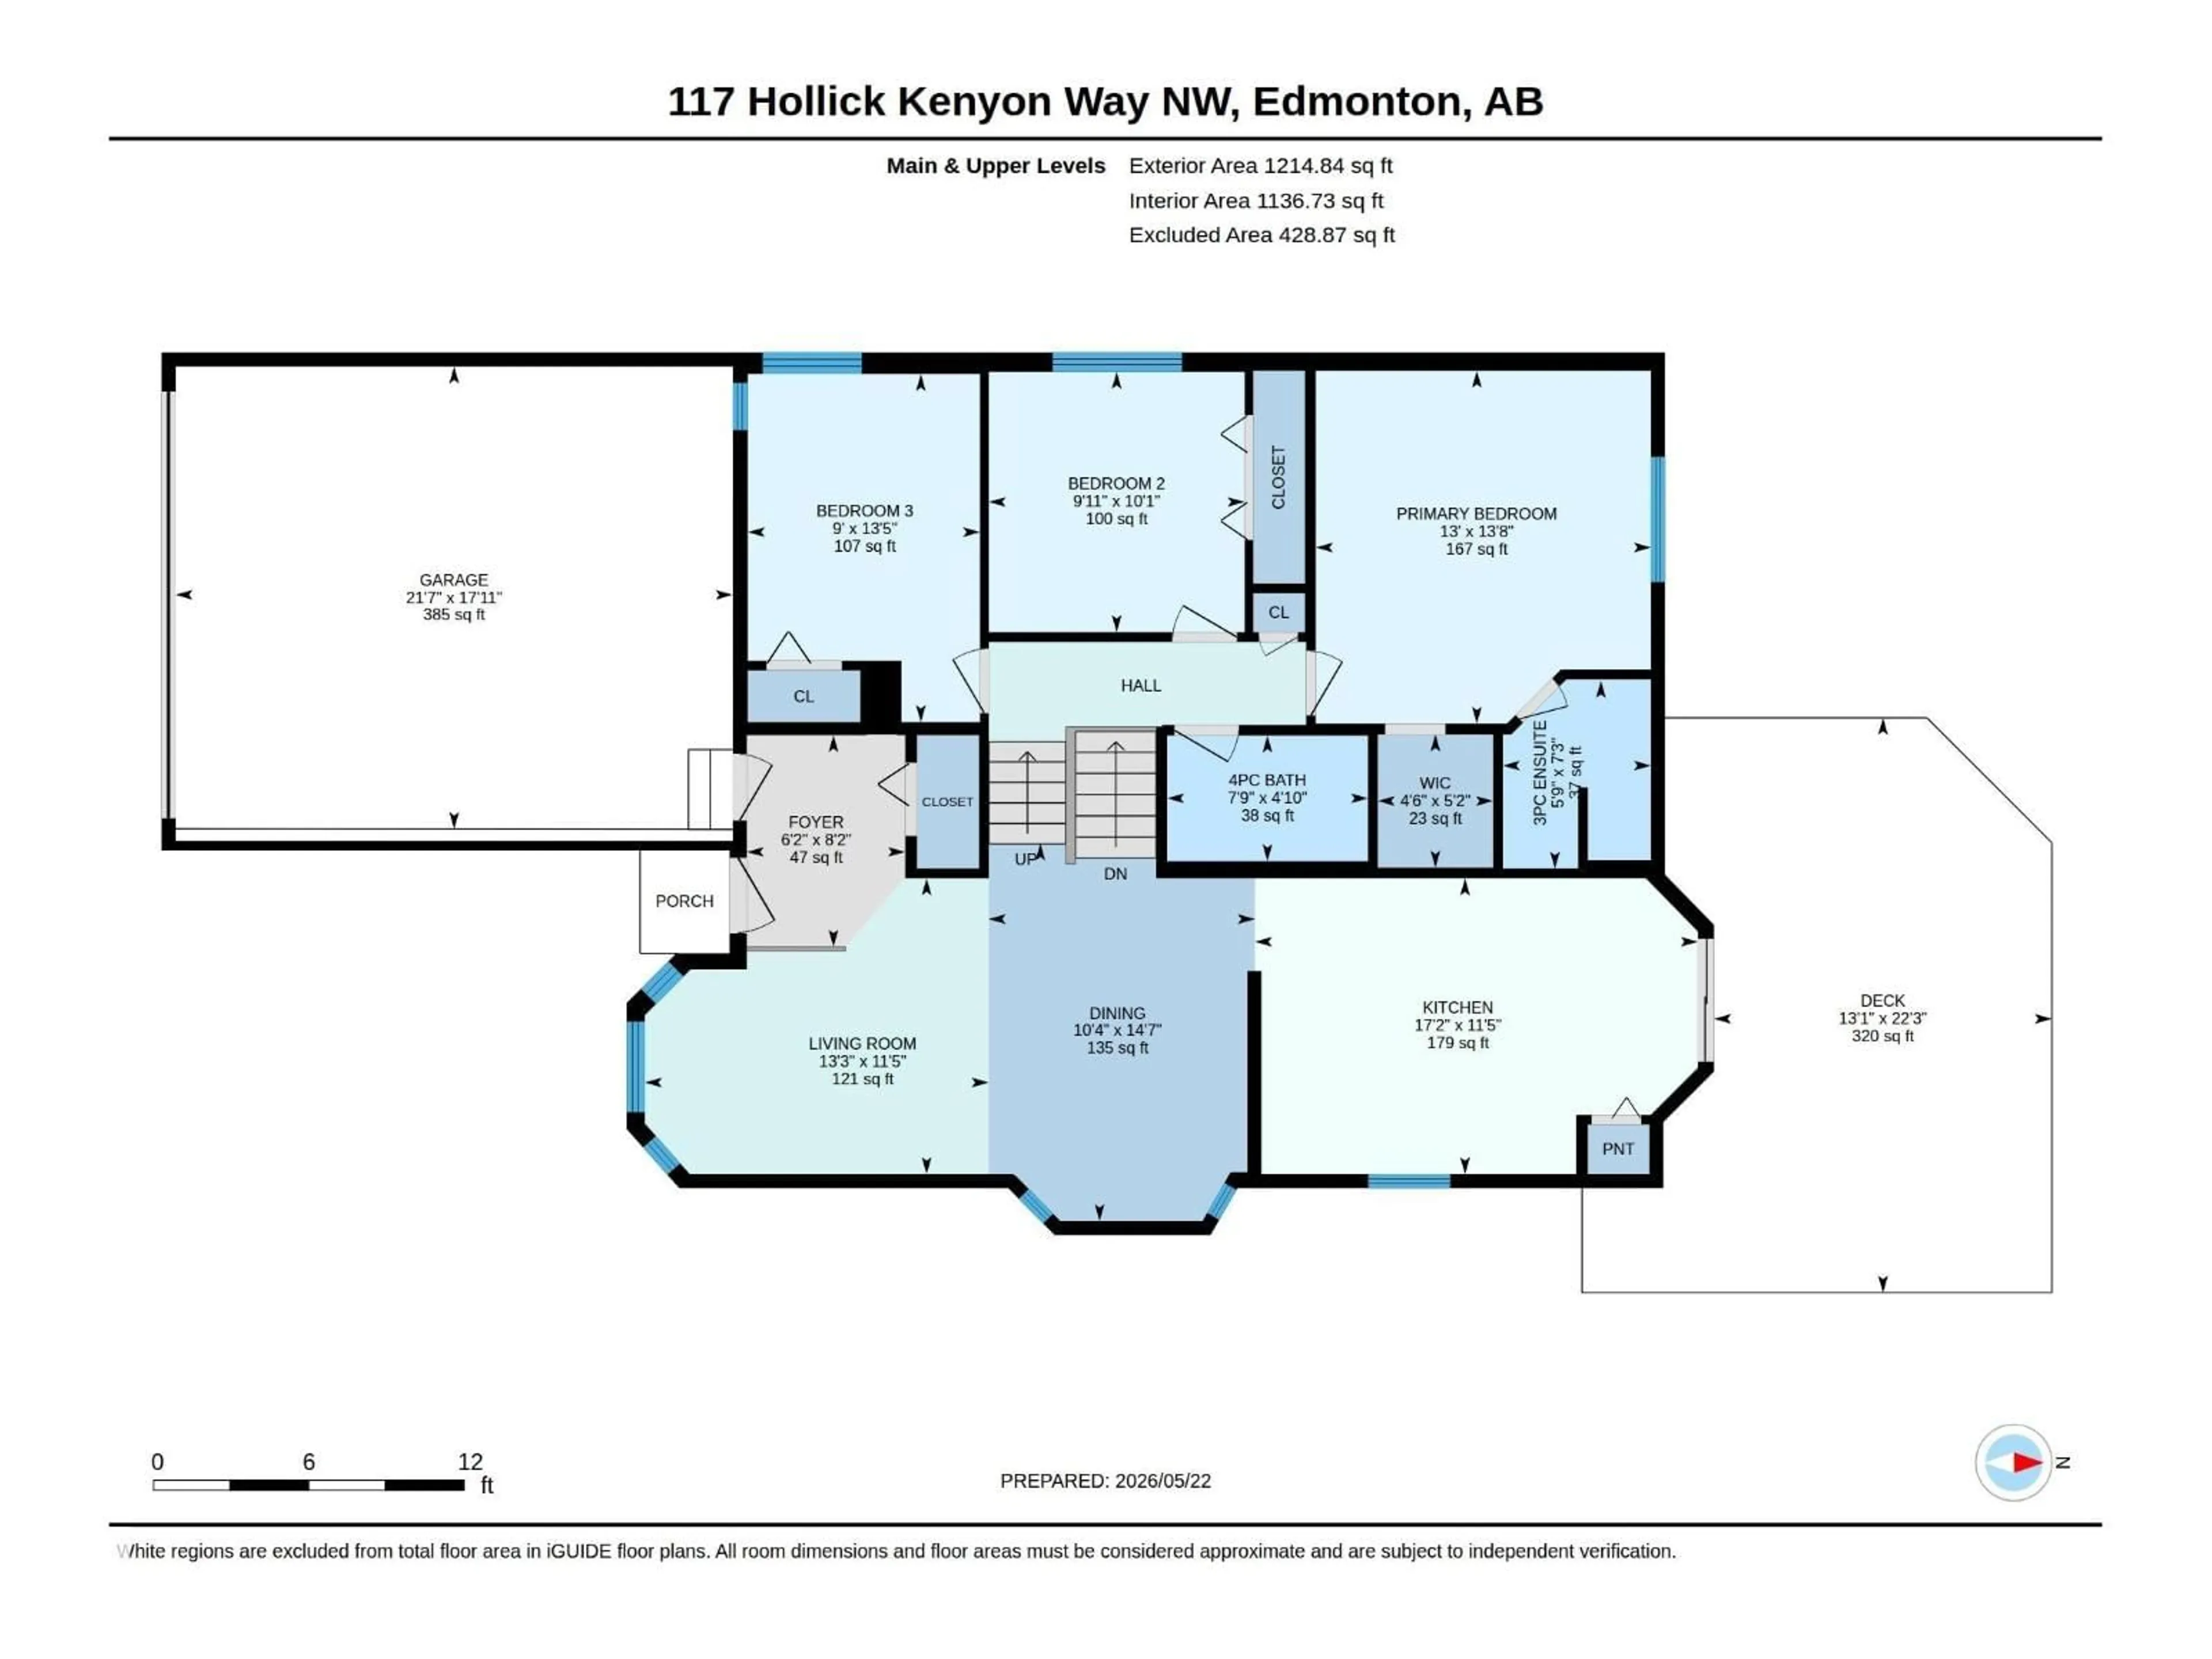
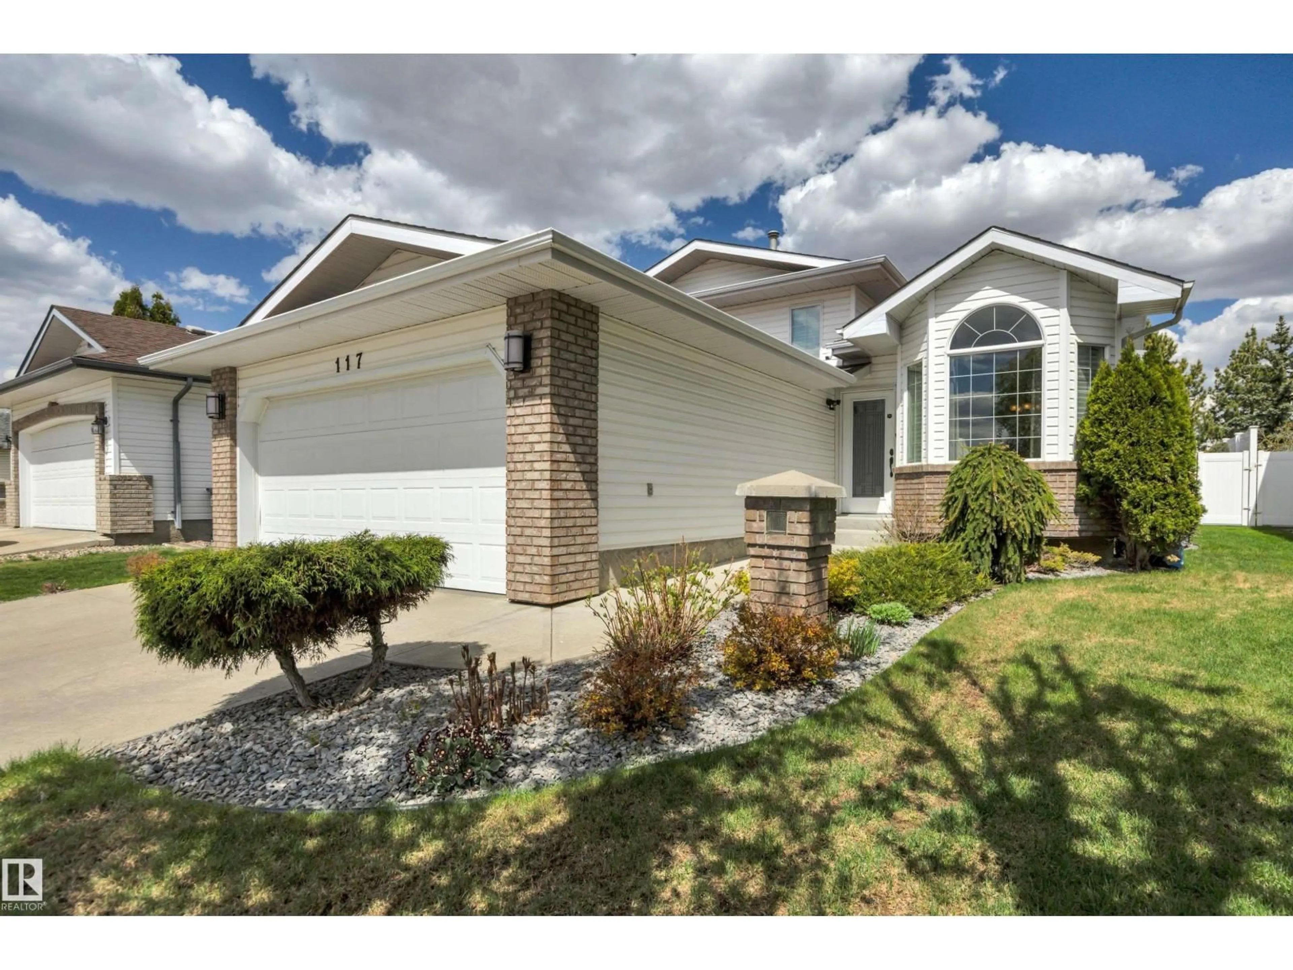
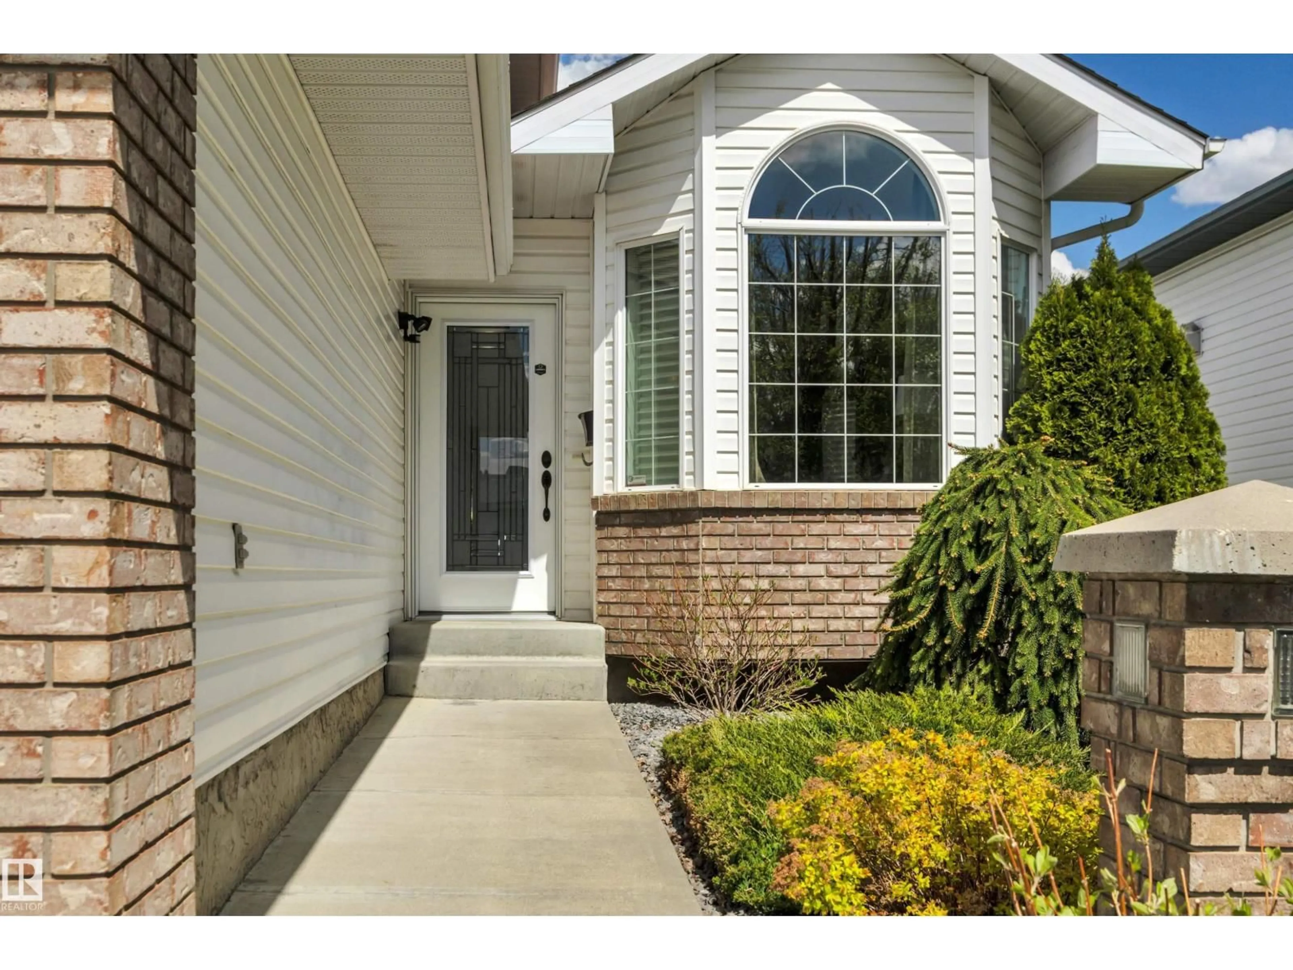
You CAN have it ALL tucked into one of Edmonton's most cherished family neighbourhoods, this meticulously maintained 4-level split offers the perfect blend of warmth, space, and expensive upgrades. Flowing over 2300 total sq ft, the thoughtful layout unfolds across four levels — 4 bedrooms, 3 bathrooms, and a cozy fireplace that anchors the heart of the home. Step outside to your private backyard oasis backing directly onto the park, where mornings feel quieter and evenings feel magical. The home has been lovingly refreshed — new windows, shingles, tile flooring, refinished hardwood, and a stunning new front door (2019–2023). Hunter Douglas window coverings dress every room with elegance. Within the last decade: new furnace, hot water tank, updated lighting, new fence, and front-to-back underground sprinkler system. This is the kind of home families grow into and never want to leave. Quiet street, park at your door, and every major upgrade already done. Priced to sell — opportunities like this don't last. (id:39198)


Property Details

StyleHouse
View-
Age of property1994
SqFt~1215 SqFt
Lot Size-
Parking Spaces-
MLS ®NumberE4489330
Community NameHollick-Kenyon
Data SourceCREA
Listing byMaxWell Devonshire Realty

Features

Heating: Forced air
Cooling: Central air conditioning
Basement: Partially finished, Full

Main level Floor

Living room

Dining room

Kitchen


Property History
May 22, 2026
ListedActive
$585,000
4 days on market
history photo preview75
Listing by crea®
Property listed by MaxWell Devonshire Realty, Brokerage
Agent Banner Image
Interested in this property?Get in touch to get the inside scoop.

Market Data - Hollick-Kenyon

Geo Zone Map ThumbnailHollick-Kenyon

Strong Seller's Market

View Market Data

Detached house - for the past 30 days

Buyer's market Seller's market

Avg. Days on Market

Past 30 days

0 day

Compared to

2025

0 day

2024

0 day

New Listings

Past 30 days

13 listings

Compared to

2025

9 listings

2024

9 listings

Units sold

Past 30 days

0 unit

Compared to

2025

0 unit

2024

0 unit

Median Sold Price

Past 30 days

$0

Compared to


Population and Demographics

Overview

Total population 6453
Average household income $131,518

Age (%)

0 to 19
28%
20 to 34
21%
35 to 49
22%
50 to 64
19%
65 and plus
10%

Household composition (%)

Single family
75%
Single person
19%
Multi person
5%
Multi family
1%

Mother tongue (%)

English
71%
Punjabi (Panjabi)
5%
Yue (Cantonese)
4%
Arabic
3%
Spanish
2%
Others
2%
French
2%
Tagalog (Pilipino, Filipino)
2%
Hindi
1%
Vietnamese
1%
Somali
1%

House tenancy (%)

Owners
75%
Renters
25%

What’s nearby?Essentials within 5 km

Local Logic

Transportation Scores

Estimated Budget

Powered by:
The trademarks REALTOR®, REALTORS®, and the REALTOR® logo are controlled by The Canadian Real Estate Association (CREA) and identify real estate professionals who are members of CREA. The trademarks MLS®, Multiple Listing Service® and the associated logos are owned by CREA and identify the quality of services provided by real estate professionals who are members of CREA. Used under license.

