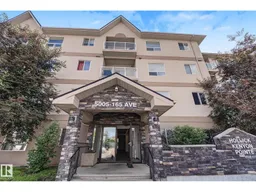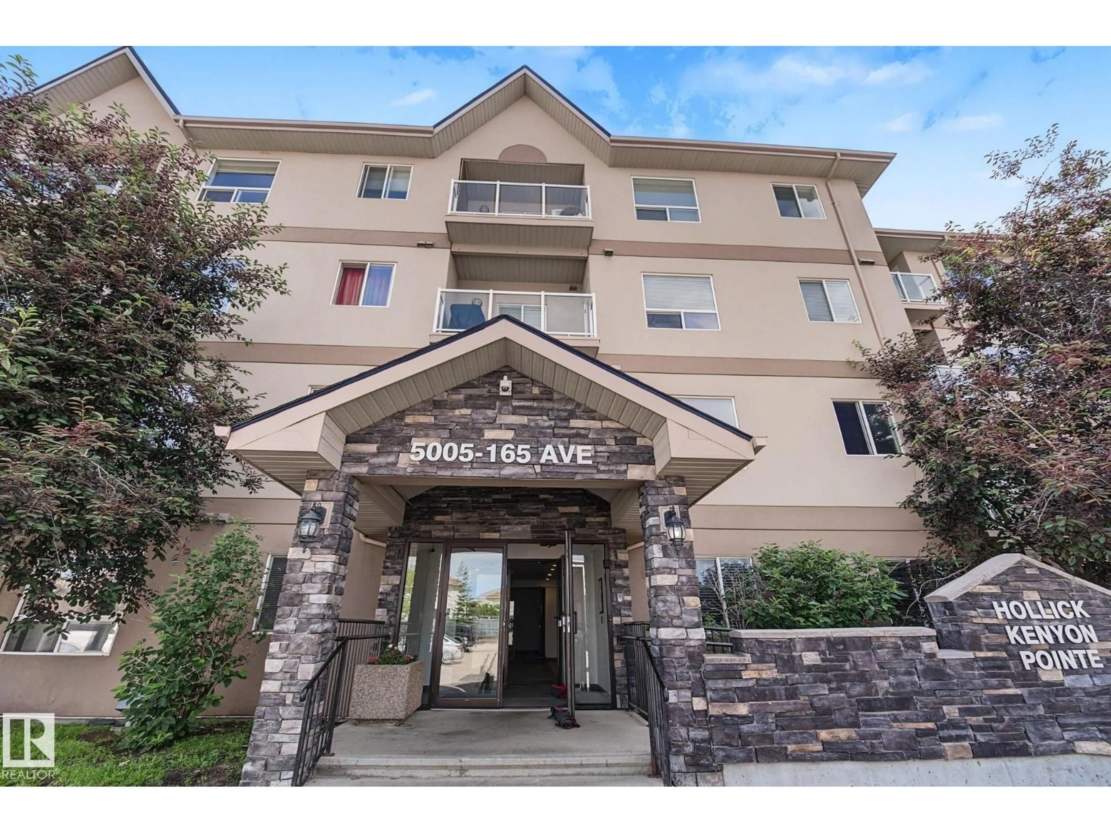
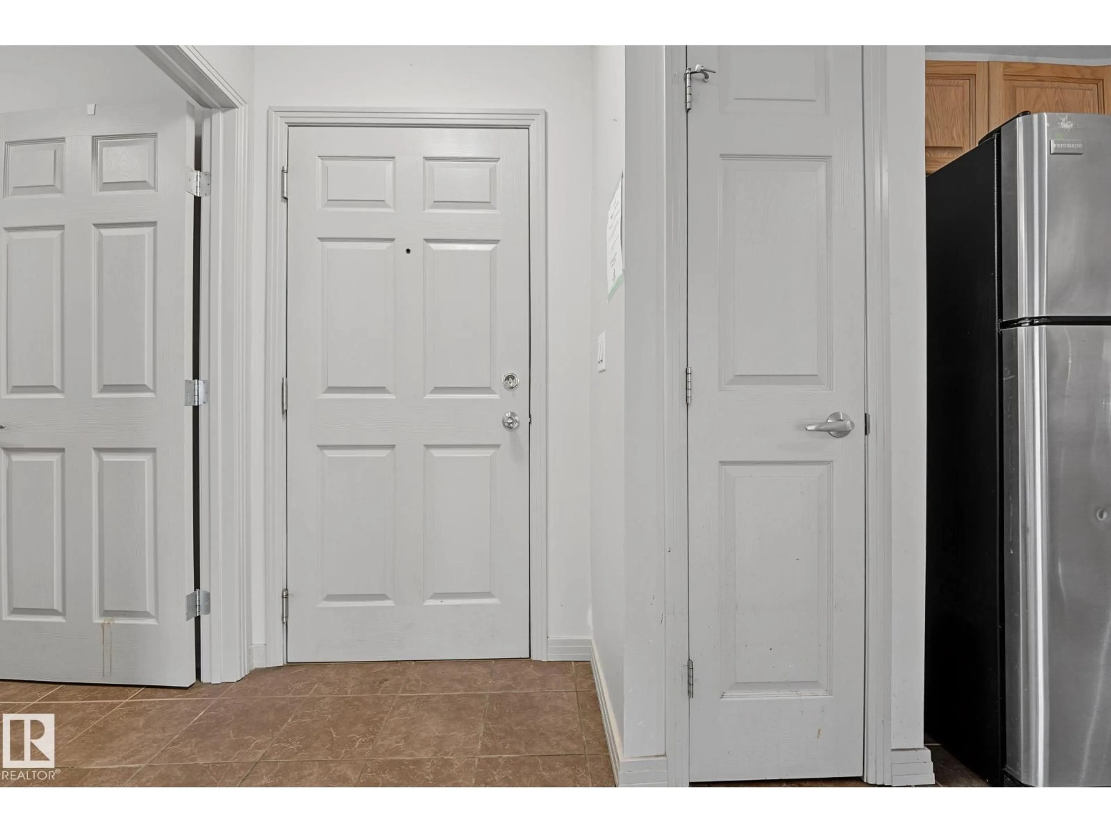
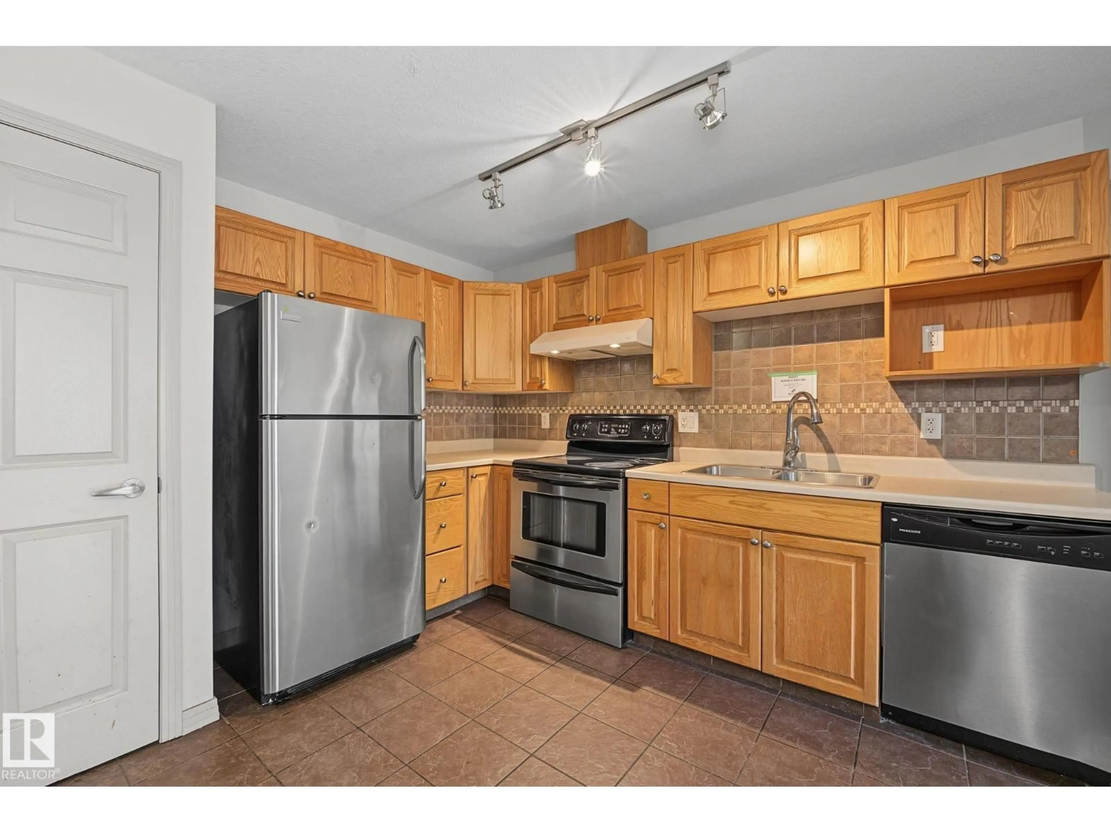
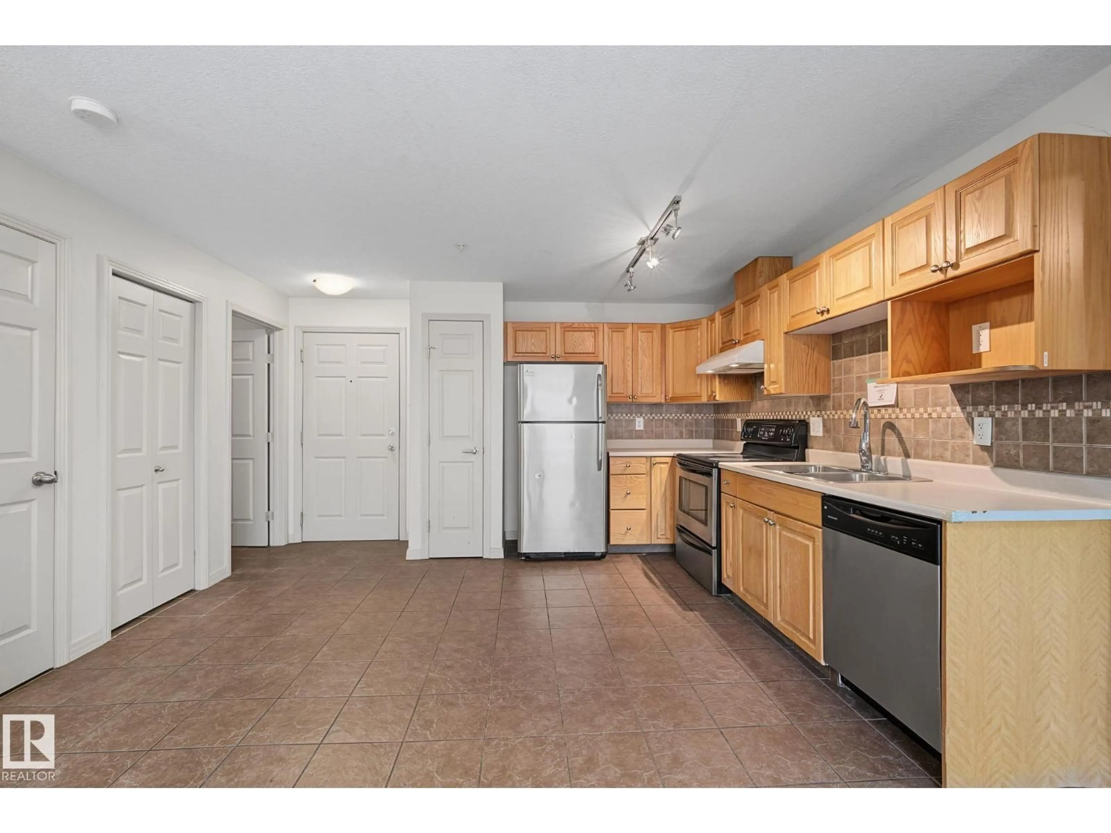
Indoor foyer for #111 - 5005 165 AV, Edmonton Alberta T5Y0L8
4 days on Market

#111 - 5005 165 AV, Edmonton, Alberta T5Y0L8

Condo
2
2
~807 sqft
$165,000
Get pre-qualifiedPowered by nesto
Condo
2
2
~807 sqft

Contact us about this property

Call

Highlights

Property Estimate

Days on market4 days

Estimated valueNot available

Price/Sqft$204/sqft

Monthly cost

Open Calculator

Description

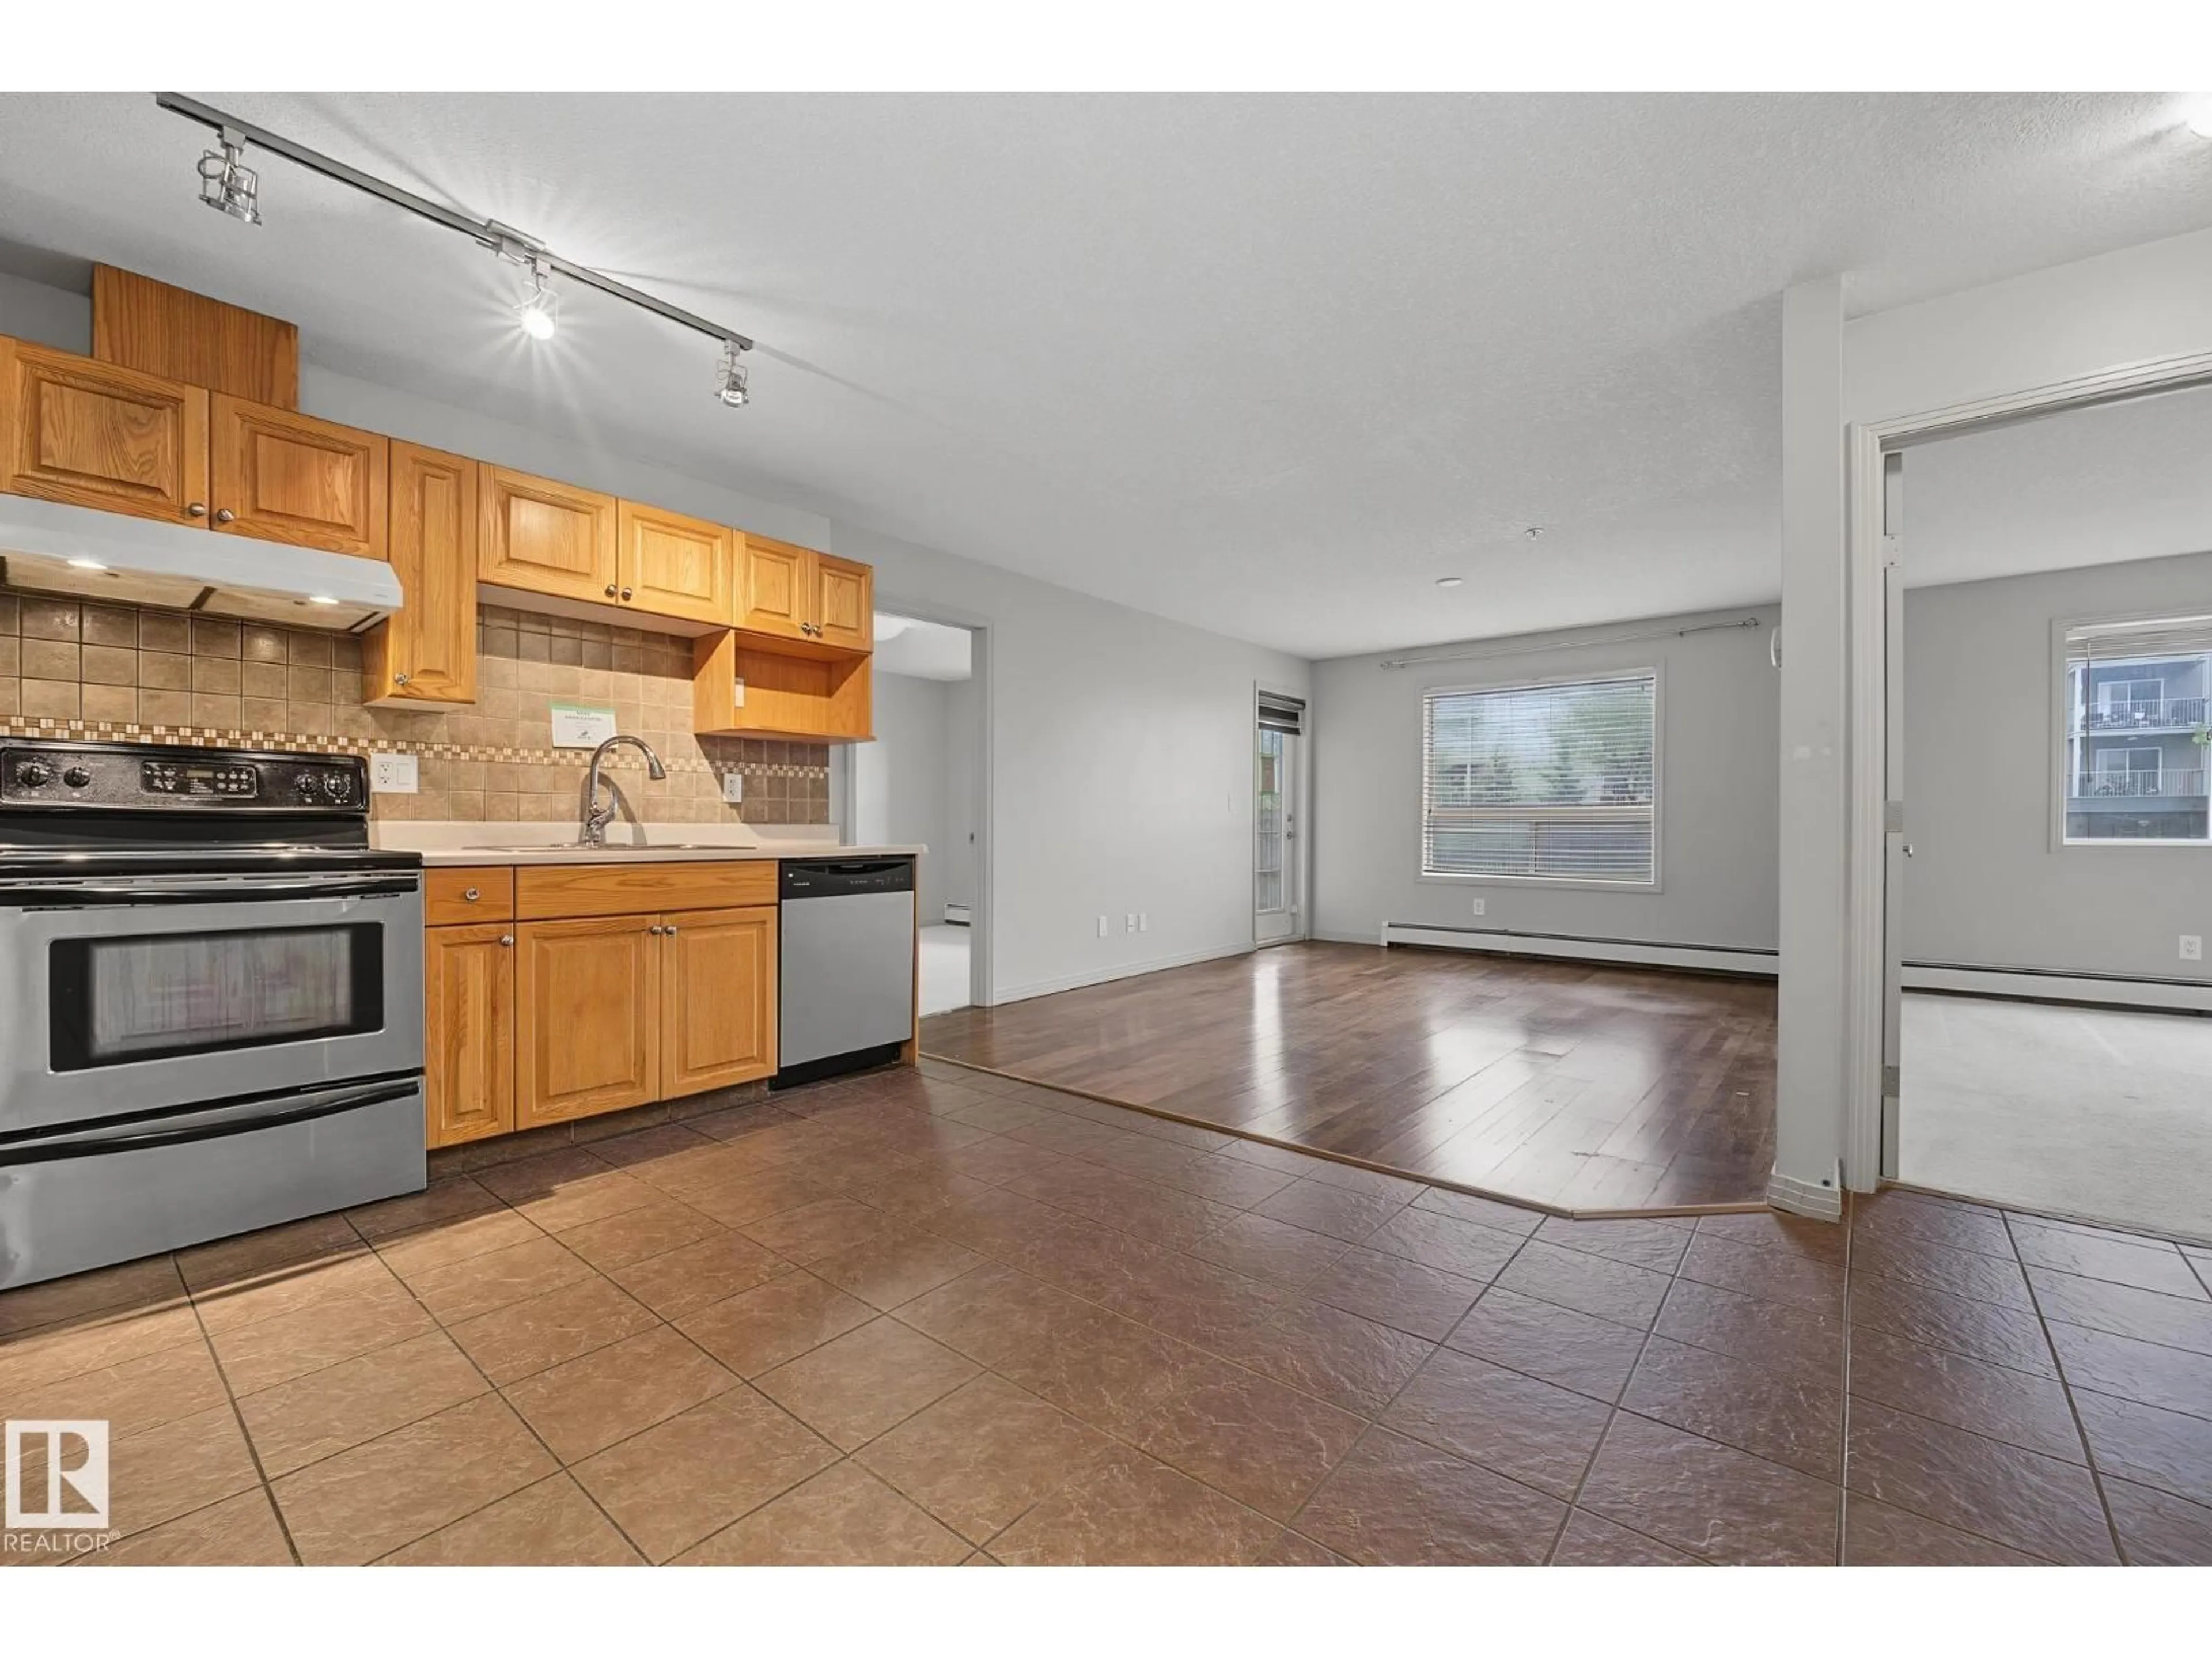
Bright and functional main floor unit in the sought-after Hollick-Kenyon Pointe community. This 2-bedroom, 2-bathroom home features a spacious primary suite complete with a walk-in closet and 4-piece en-suite bathroom. In-suite laundry adds everyday convenience. Building amenities include a fitness room and a social room with kitchen, perfect for hosting or connecting with neighbours. Ideally located close to all amenities: shopping, dining, and everyday essentials just minutes away. A great opportunity in a well-run building. Foreclosure sale. Sold as-is, where-is. (id:39198)


Property Details

StyleApartment
View-
Age of property2008
SqFt~807 SqFt
Lot Size-
Parking Spaces-
MLS ®NumberE4497646
Community NameHollick-Kenyon
Data SourceCREA
Listing byMaxWell Devonshire Realty

Features

Heating: See remarks

Main level Floor

Primary Bedroom

3.14 x 4.24

Bedroom 2

2.94 x 3.79


Inclusions
Hydro
Water
Parking
Cable
Heat

Property History

Jul 8, 2026
ListedActive
$165,000
4 days on market
history photo preview43
Listing by crea®
Property listed by MaxWell Devonshire Realty, Brokerage
Agent Banner Image
Interested in this property?Get in touch to get the inside scoop.

Population and Demographics

Overview

Total population 6453
Average household income $131,518

Age (%)

0 to 19
28%
20 to 34
21%
35 to 49
22%
50 to 64
19%
65 and plus
10%

Household composition (%)

Single family
75%
Single person
19%
Multi person
5%
Multi family
1%

Mother tongue (%)

English
71%
Punjabi (Panjabi)
5%
Yue (Cantonese)
4%
Arabic
3%
Spanish
2%
Others
2%
French
2%
Tagalog (Pilipino, Filipino)
2%
Hindi
1%
Vietnamese
1%
Somali
1%

House tenancy (%)

Owners
75%
Renters
25%

What’s nearby?Essentials within 5 km

Local Logic

Transportation Scores

Estimated Budget

Powered by:
The trademarks REALTOR®, REALTORS®, and the REALTOR® logo are controlled by The Canadian Real Estate Association (CREA) and identify real estate professionals who are members of CREA. The trademarks MLS®, Multiple Listing Service® and the associated logos are owned by CREA and identify the quality of services provided by real estate professionals who are members of CREA. Used under license.