#434 - 2903 RABBIT HILL RD, Edmonton, Alberta T6R3A3
Contact us about this property
Highlights
Estimated valueThis is the price Wahi expects this property to sell for.
The calculation is powered by our Instant Home Value Estimate, which uses current market and property price trends to estimate your home’s value with a 90% accuracy rate.Not available
Price/Sqft$199/sqft
Monthly cost
Open Calculator
Description
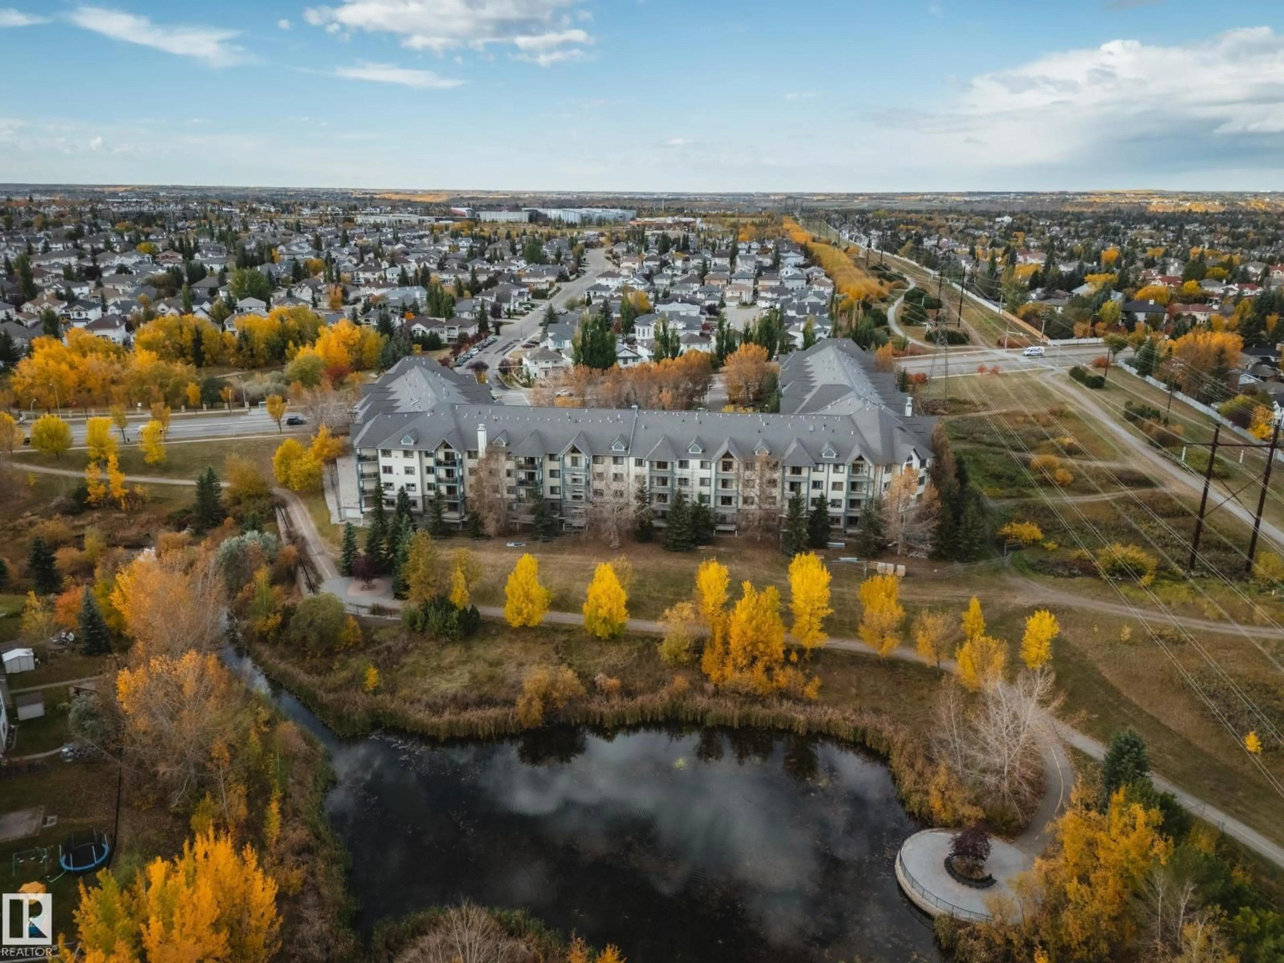
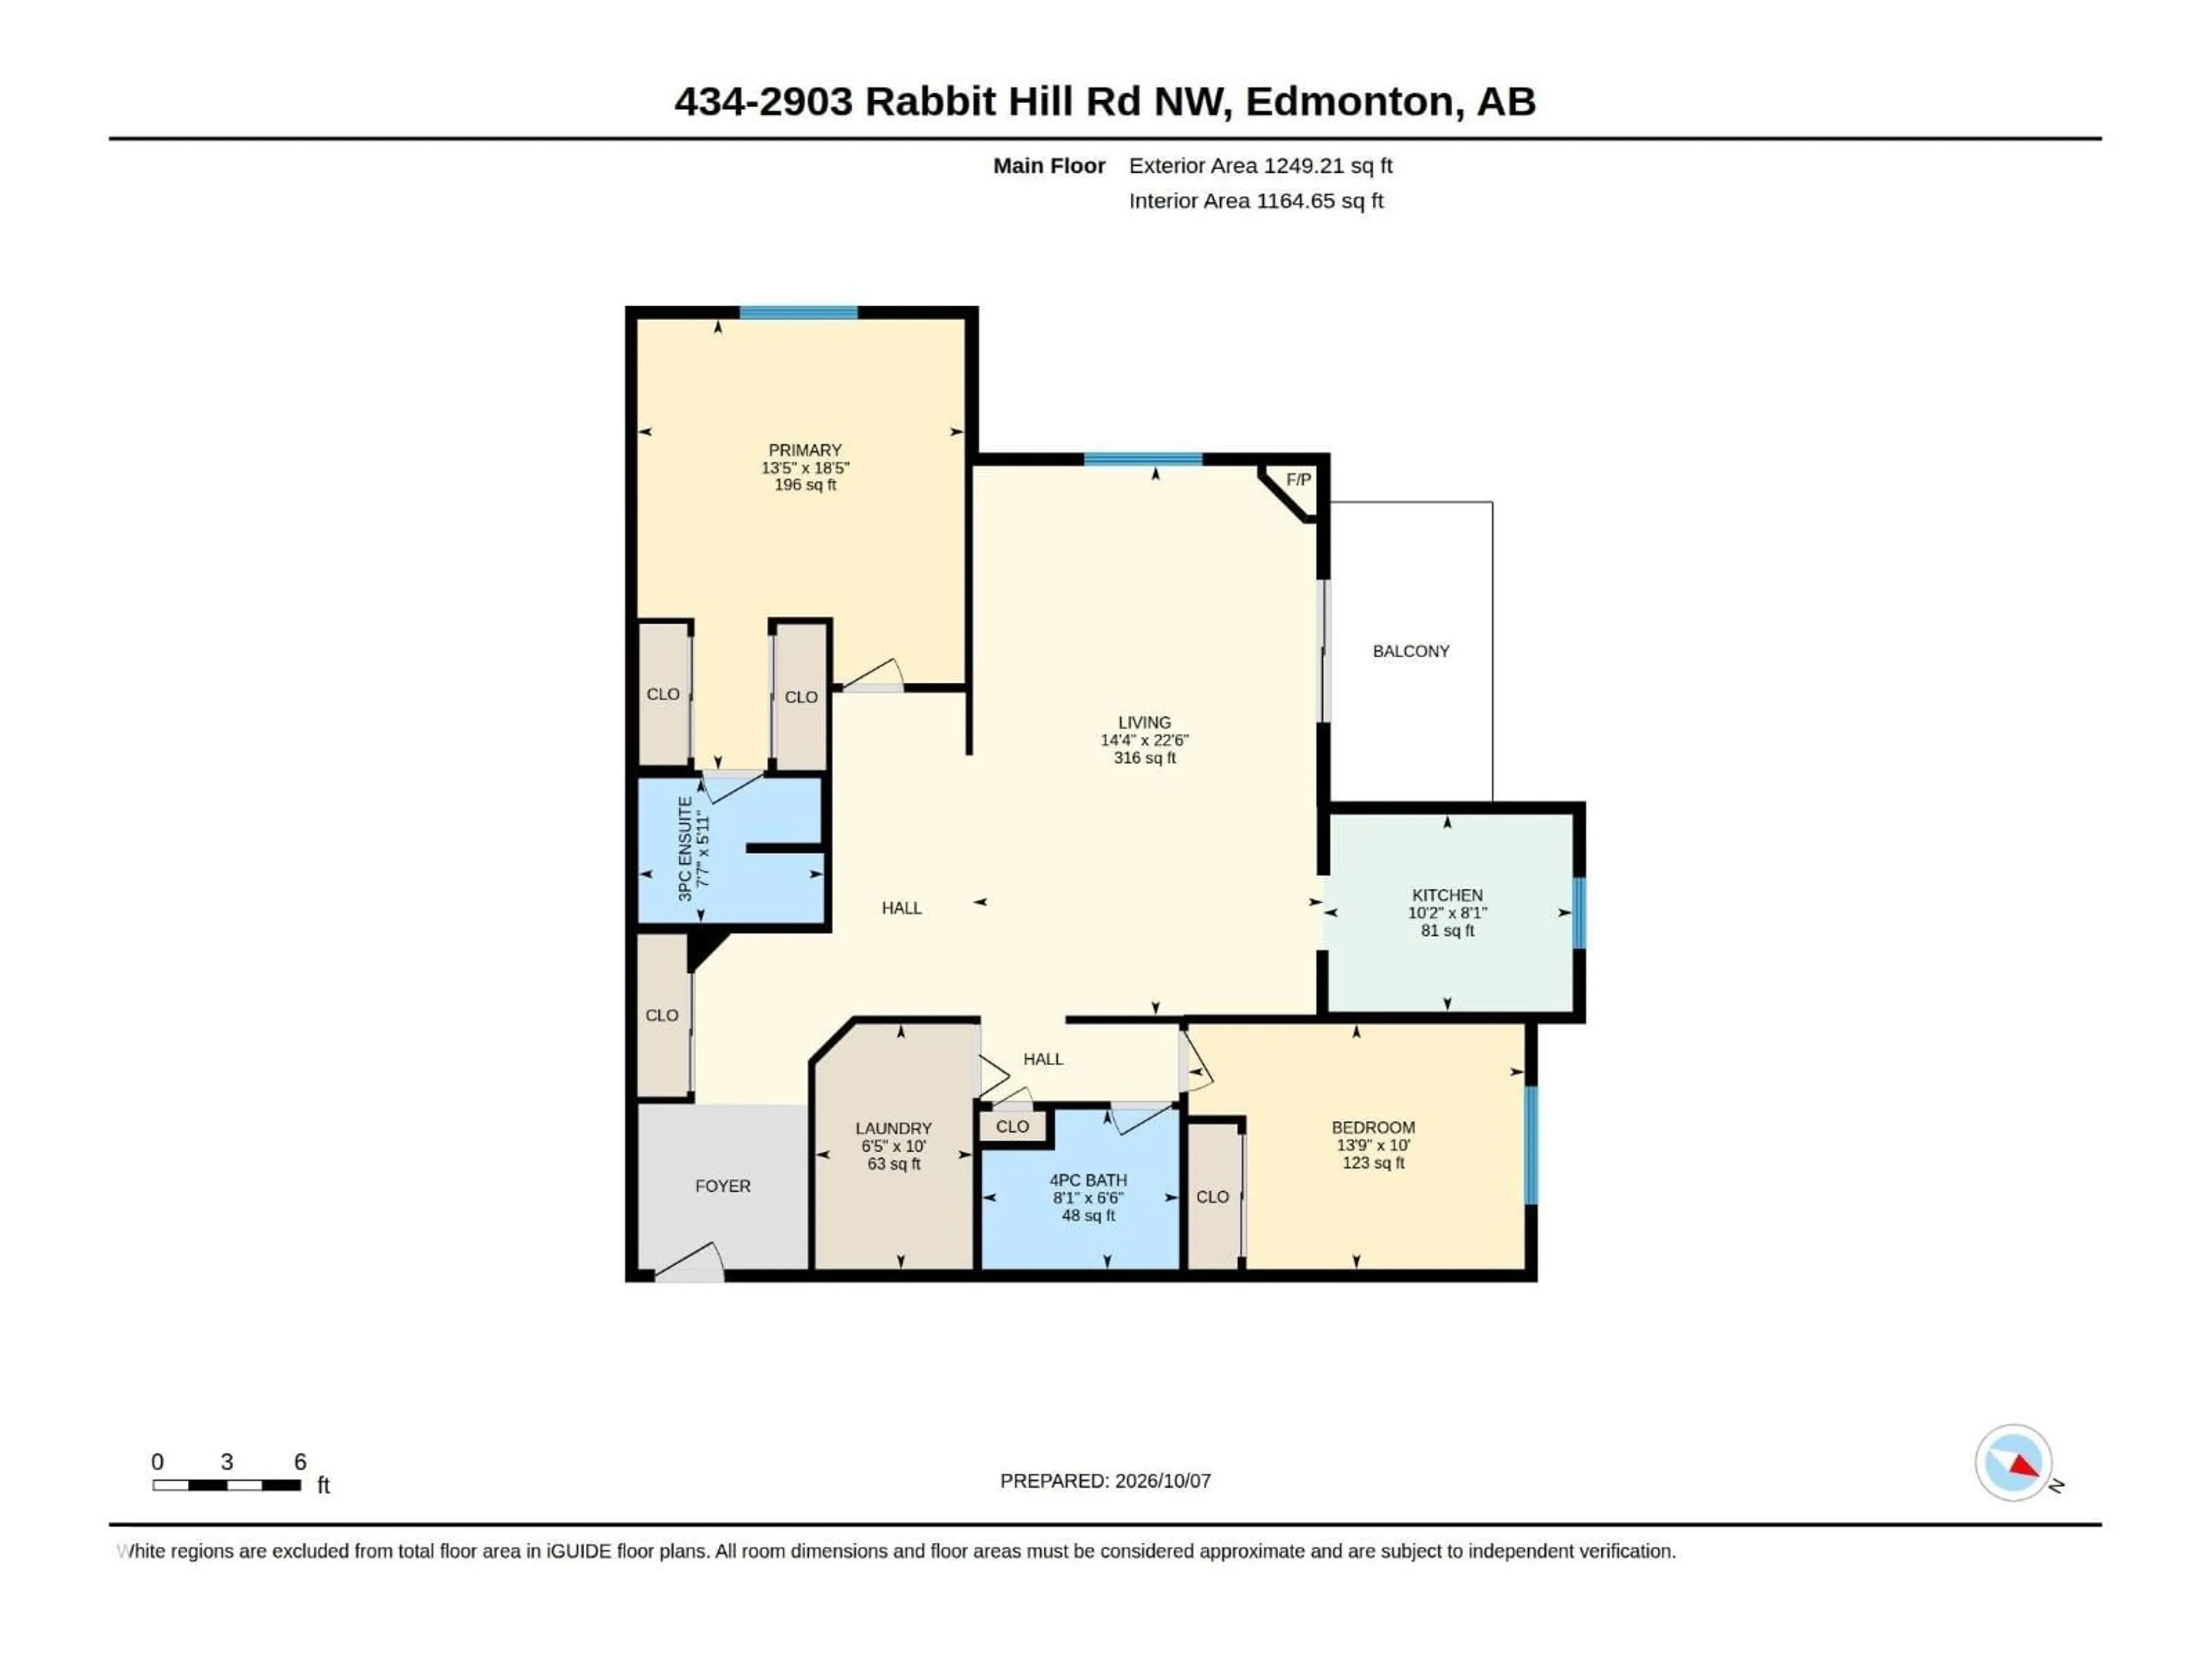
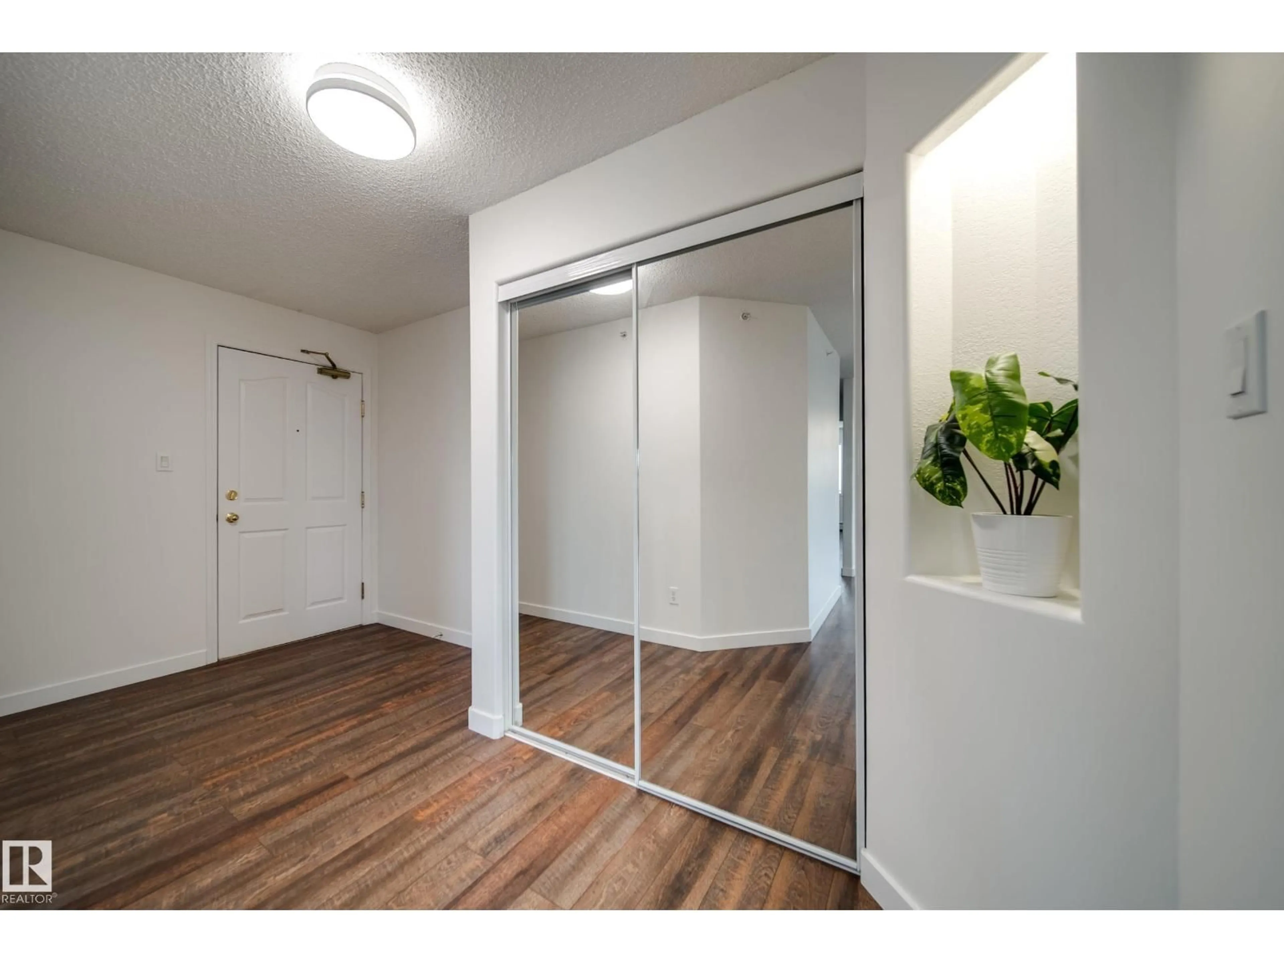
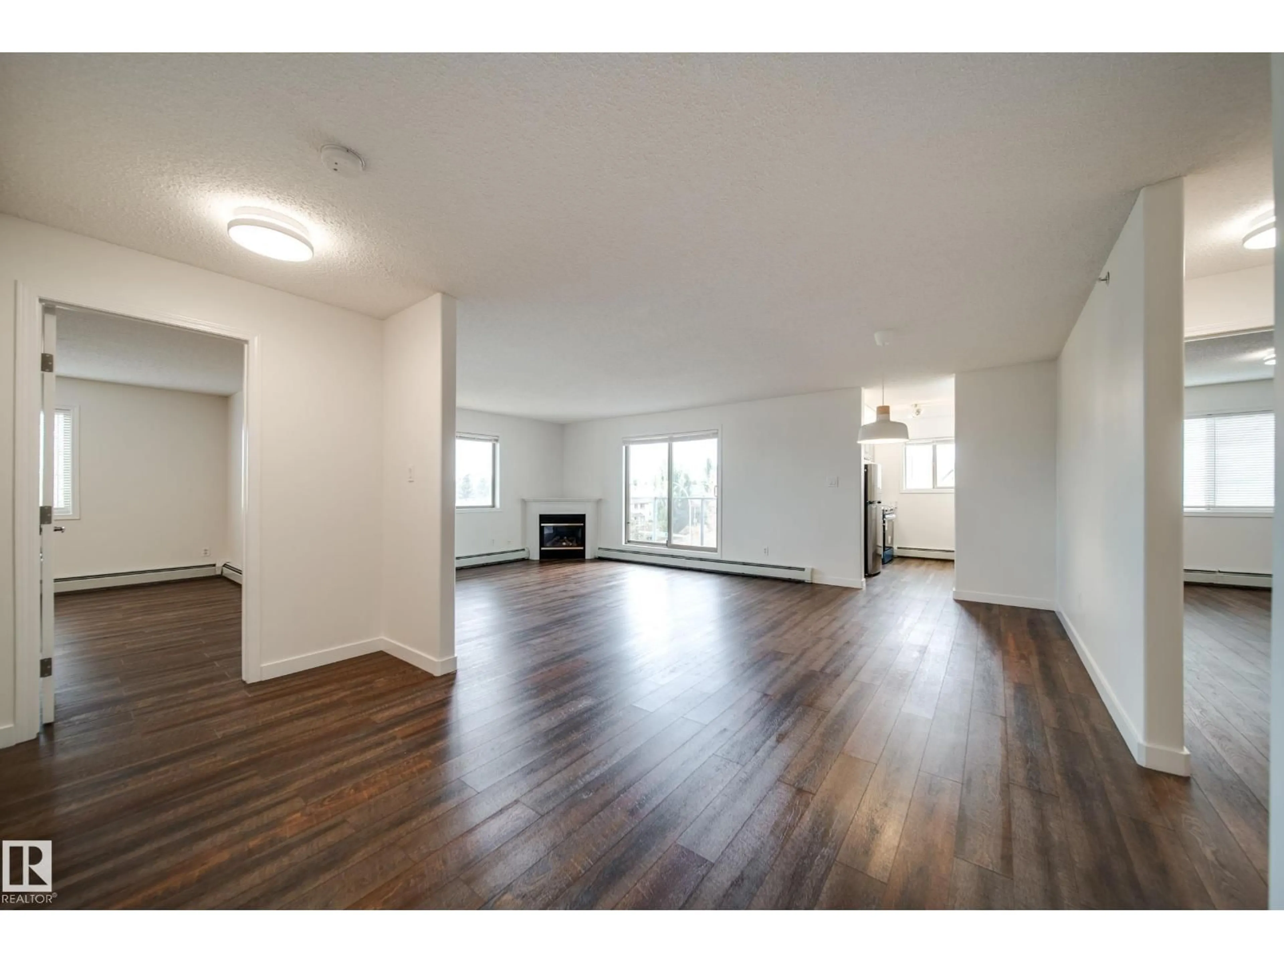
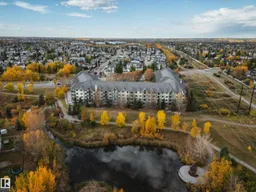
Welcome to a home where nature and convenience meet! Ideally situated backing beautiful walking trails & just a short stroll from Whitemud Creek Ravine, this pet friendly corner unit offers a peaceful, treed outlook while keeping everyday amenities close by. Shopping, a gym, schools and more are just up the street, with easy access to both the Whitemud and Henday. Inside this 2 bed, 2 full bath, almost 1,200 sq ft unit, you'll find a bright, freshly painted home featuring quality LVP flooring, brand-new stainless steel kitchen appliances & a spacious patio. Both bedrooms are generously sized, including a primary w/ dbl closets and its own ensuite. A massive in-suite laundry/storage room provides plenty of extra space. Enjoy the convenience of 2 titled parking stalls, including one heated underground stall with a storage cage. Professionally cleaned and move-in ready, this is a fantastic opportunity to enjoy a well-connected community surrounded by parks, trails and nature. Some photos are virtually staged (id:39198)
Property Details
Interior
Features
Main level Floor
Living room
22' x 14'4"Kitchen
8'1 x 10'2"Primary Bedroom
18'5 x 13'5Bedroom 2
13'9" x 10Exterior
Parking
Garage spaces -
Garage type -
Total parking spaces 2
Condo Details
Amenities
Vinyl Windows
Inclusions
Property History
 36
36
