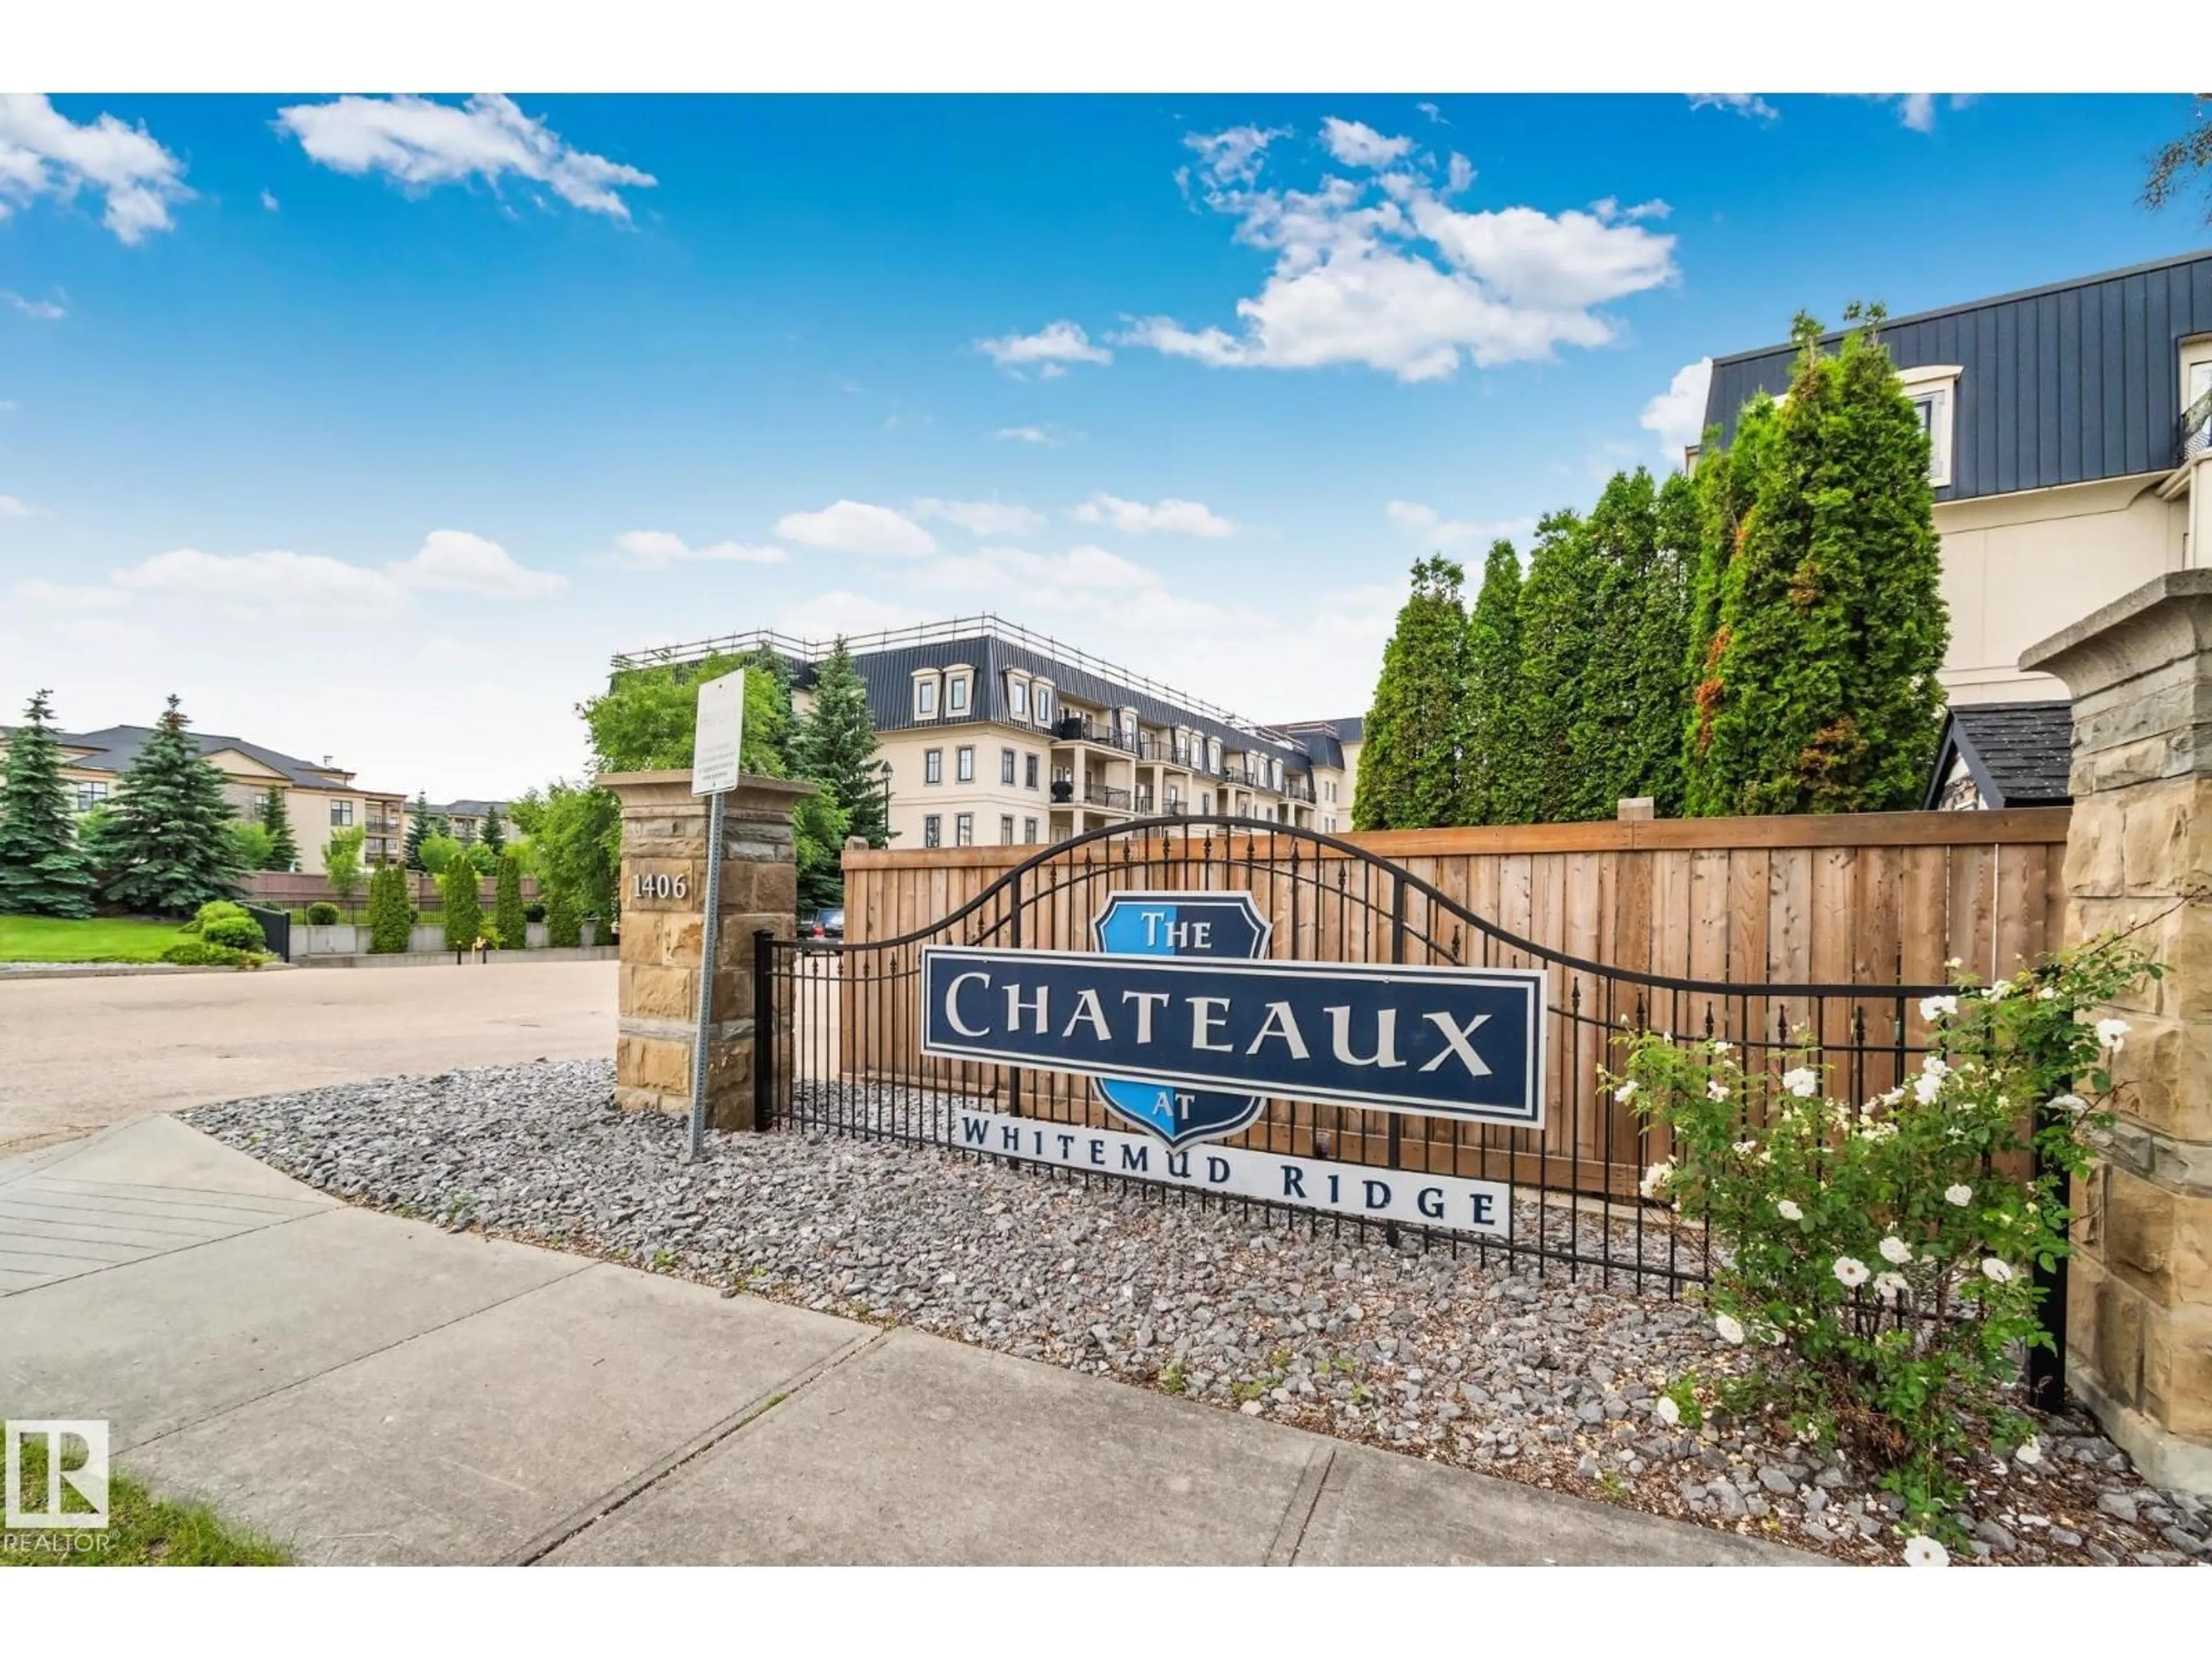
#413 - 1406 HODGSON WY, Edmonton, Alberta T6R3K1
Contact us about this property
Highlights
Estimated valueThis is the price Wahi expects this property to sell for.
The calculation is powered by our Instant Home Value Estimate, which uses current market and property price trends to estimate your home’s value with a 90% accuracy rate.Not available
Price/Sqft$289/sqft
Monthly cost
Open Calculator
Description
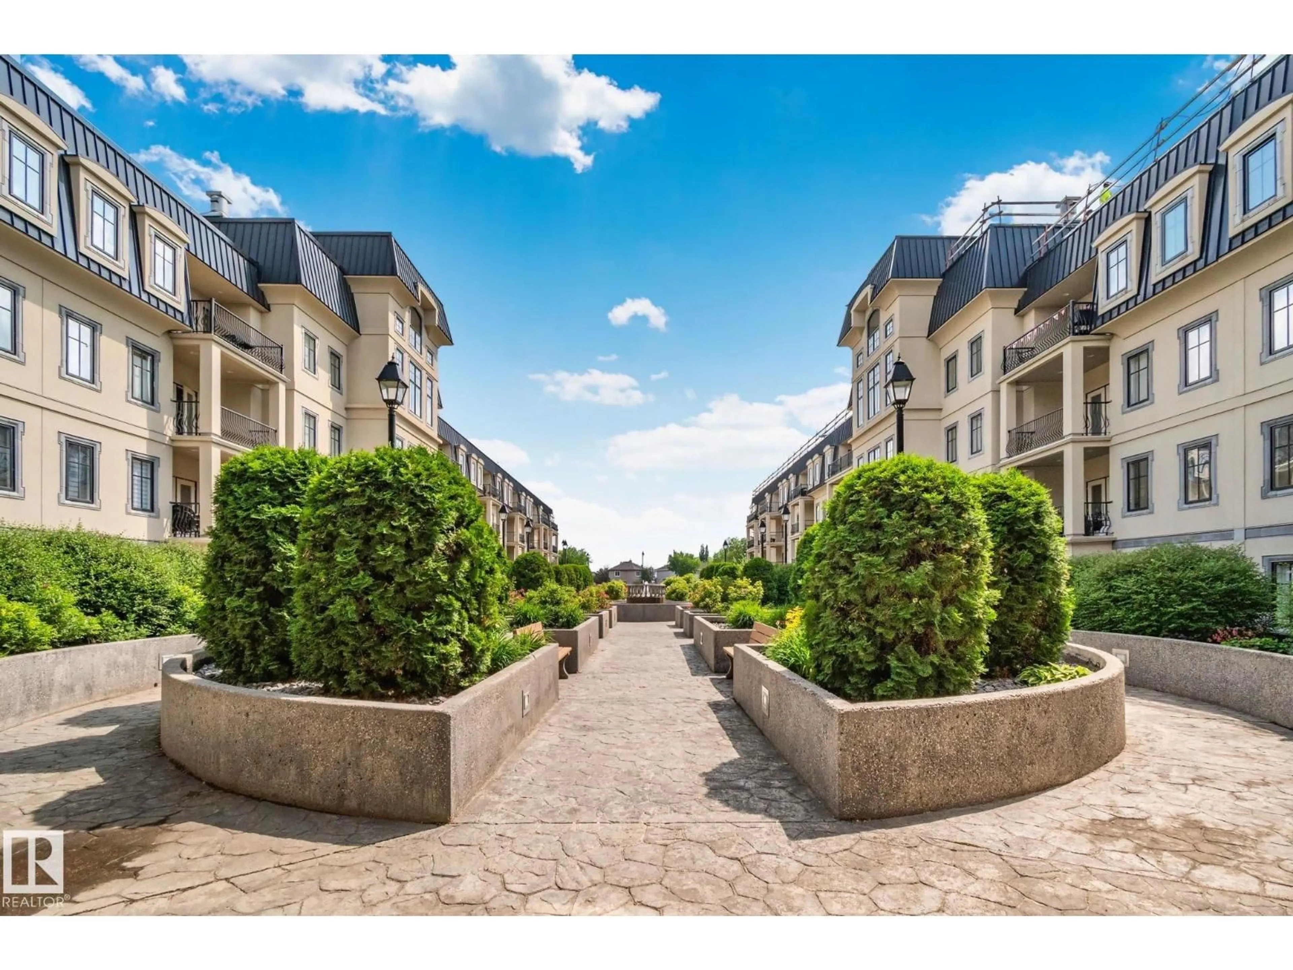
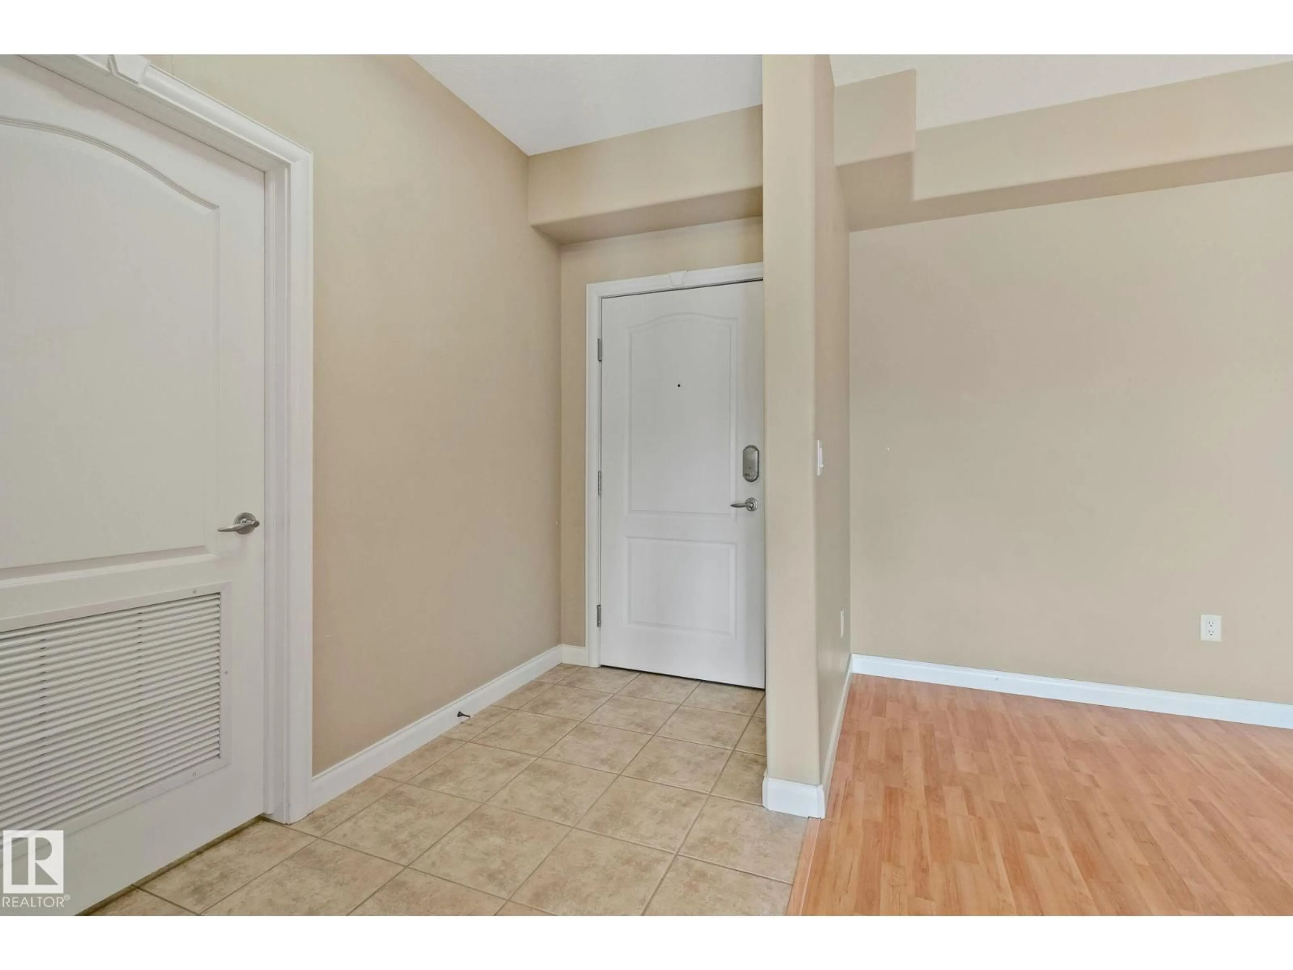
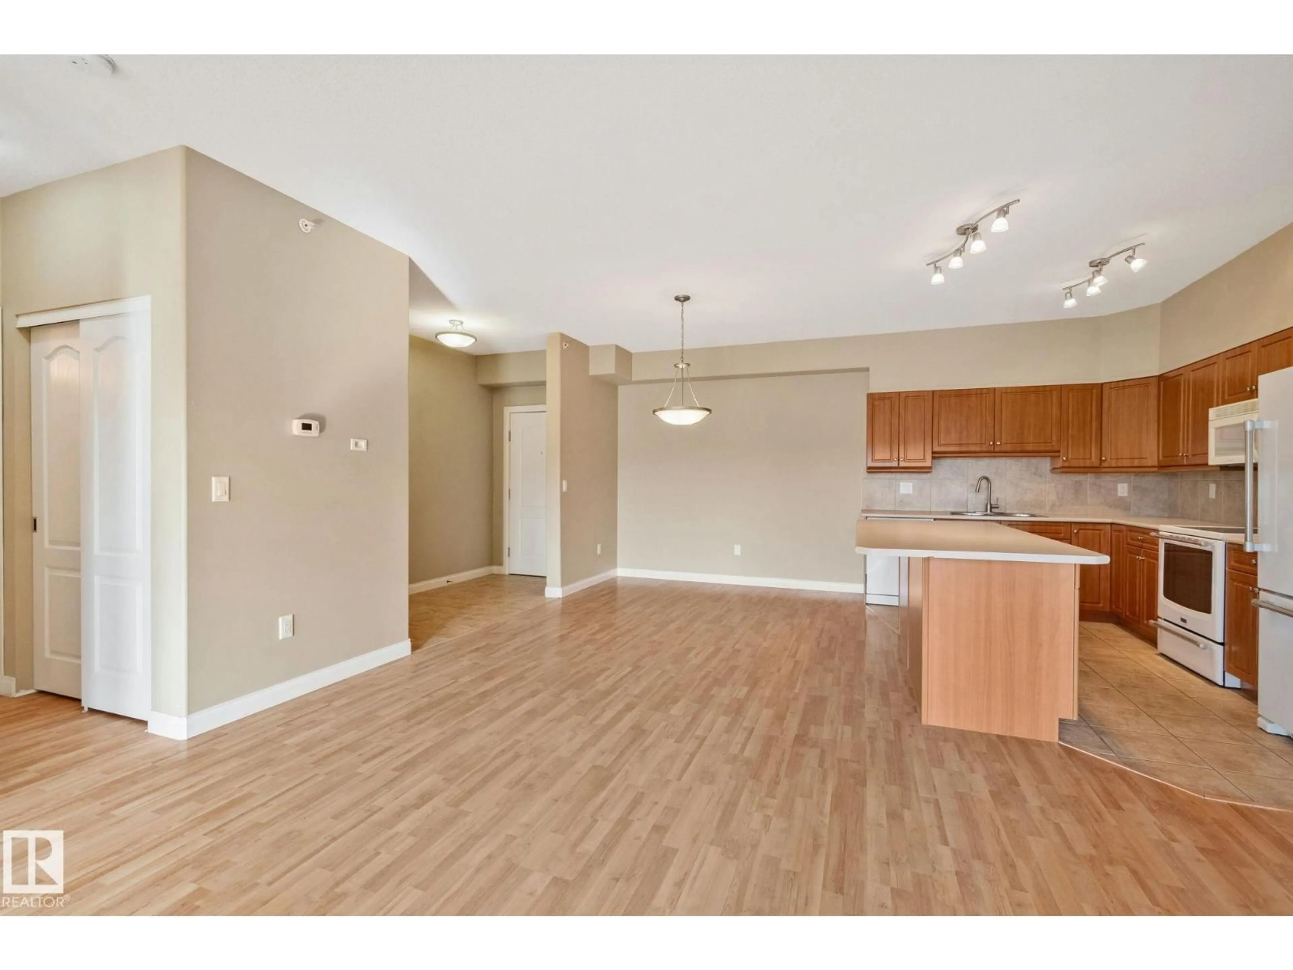
The Chateaux at Whitemud Ridge is a reputable carefree condo. This quiet top floor south facing unit features: a open floor plan, nice workable kitchen with an island, dinning area, and spacious living room, doors leading to a good size deck and a gas hookup for your BBQ. Good size master bedroom just off living room, walkthrough closet and 4 piece ensuite. Second bedroom is next to three piece bathroom. Spacious laundry room, stacked washer and dryer also includes a small freezer. This suite is located close to the elevator, which has a library and garbage disposal room. Down to the underground parking stall #14 which has a covered storage cage, and two carwash bays. On the main floor lobby entrance has your mail box, down the hall is social room, patio, theater, fitness rooms, steam shower. Courtyard has a fountain, rose garden. Plenty of visitor parking, a on-site manager, cleaners for common areas, well managed with a good reserve. Close to walkways, shopping, buses, and easy access to roadways. (id:39198)
Property Details
Interior
Features
Main level Floor
Living room
4.26 x 3.65Dining room
3.65 x 2.83Kitchen
3.96 x 2.54Primary Bedroom
4.72 x 3.45Condo Details
Amenities
Ceiling - 9ft
Inclusions
Property History
 49
49
