#338 - 1406 HODGSON WY, Edmonton, Alberta T6R3K1
Contact us about this property
Highlights
Estimated valueThis is the price Wahi expects this property to sell for.
The calculation is powered by our Instant Home Value Estimate, which uses current market and property price trends to estimate your home’s value with a 90% accuracy rate.Not available
Price/Sqft$340/sqft
Monthly cost
Open Calculator
Description
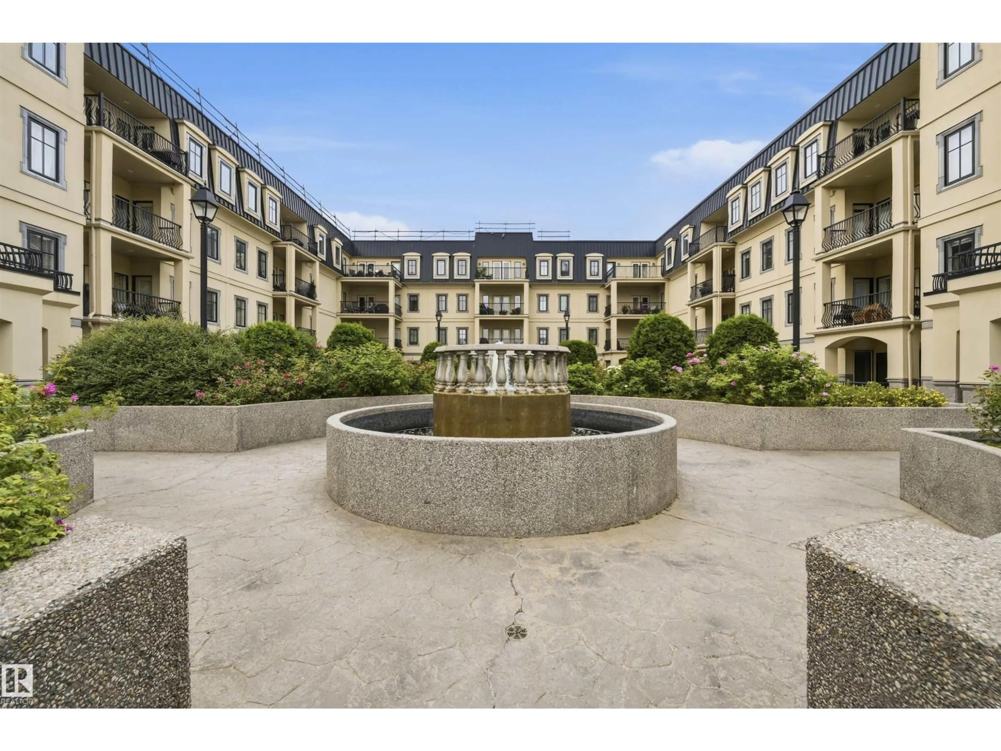
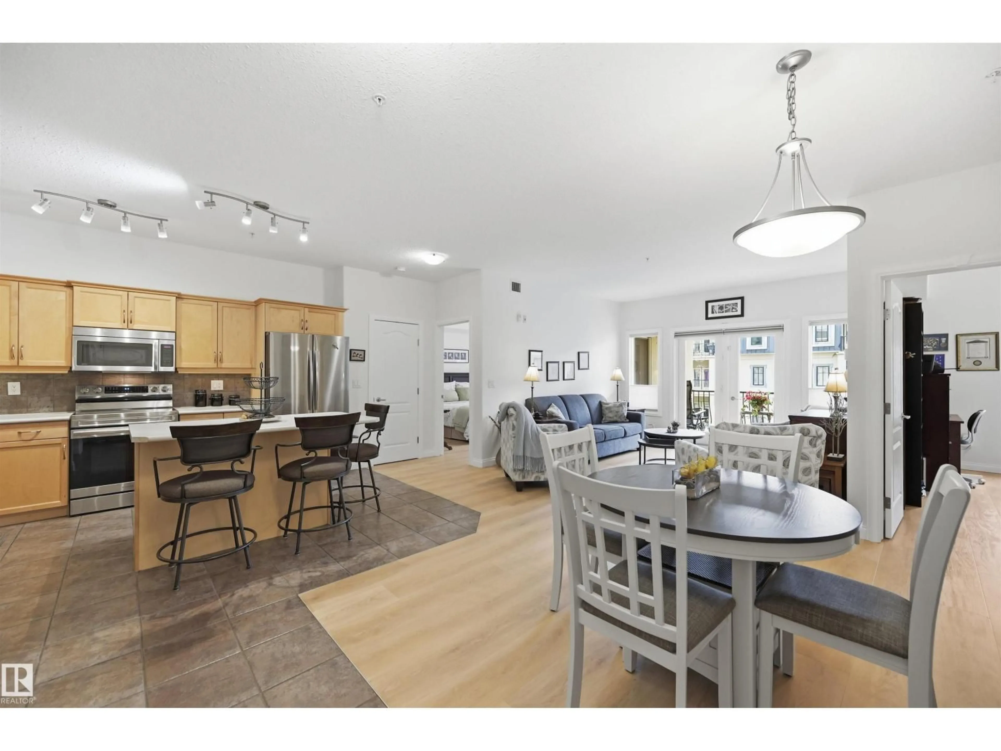
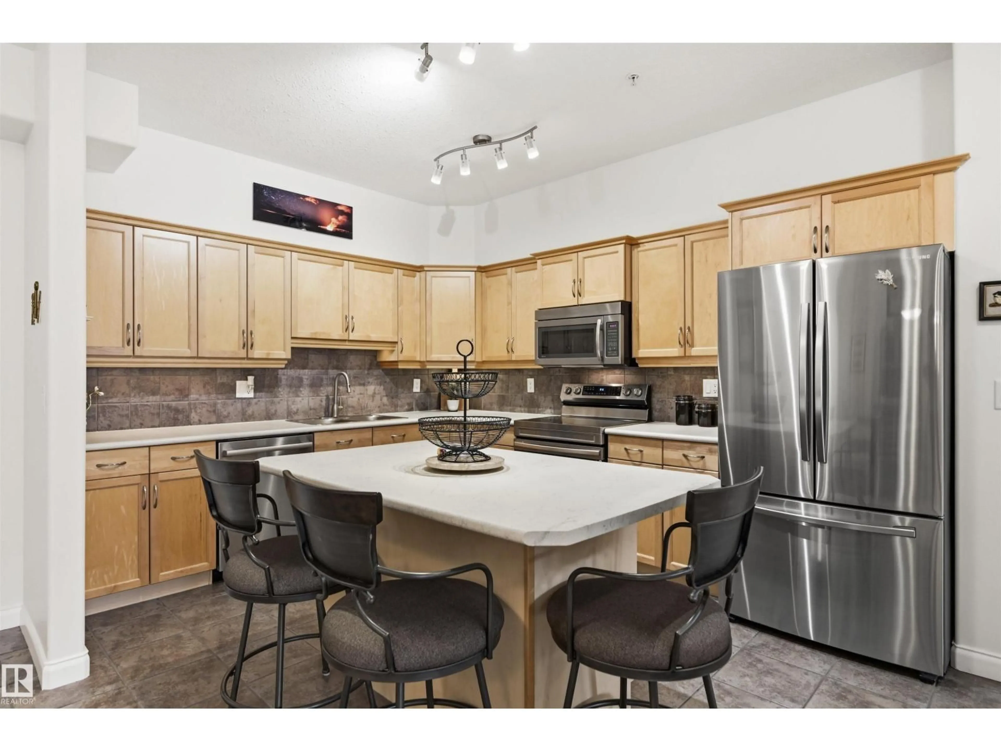
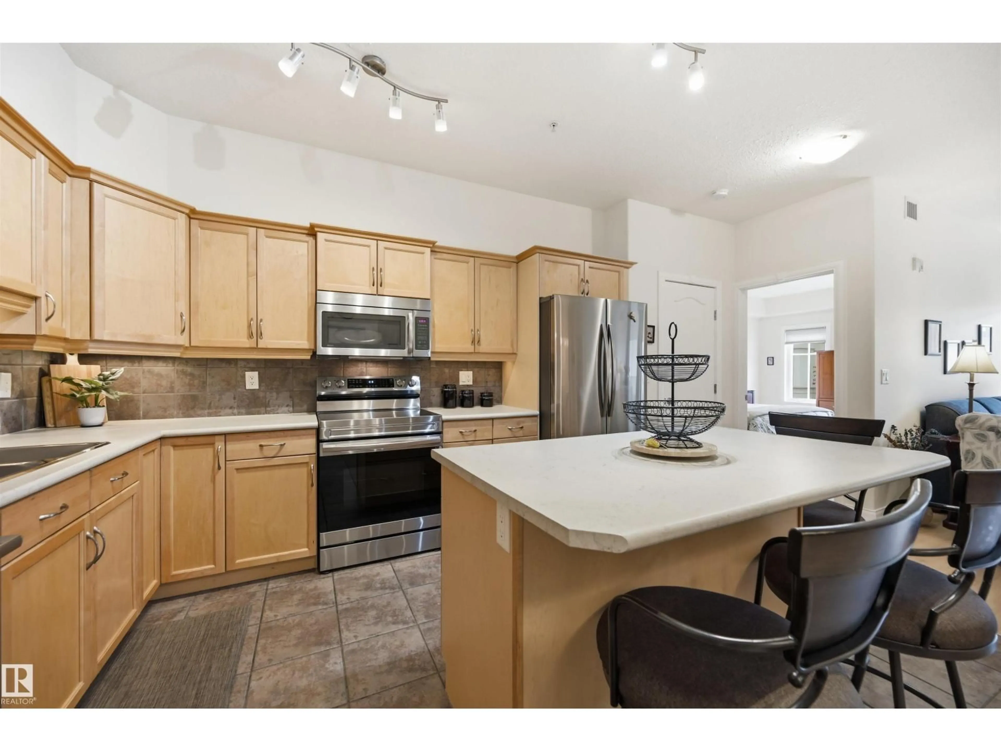
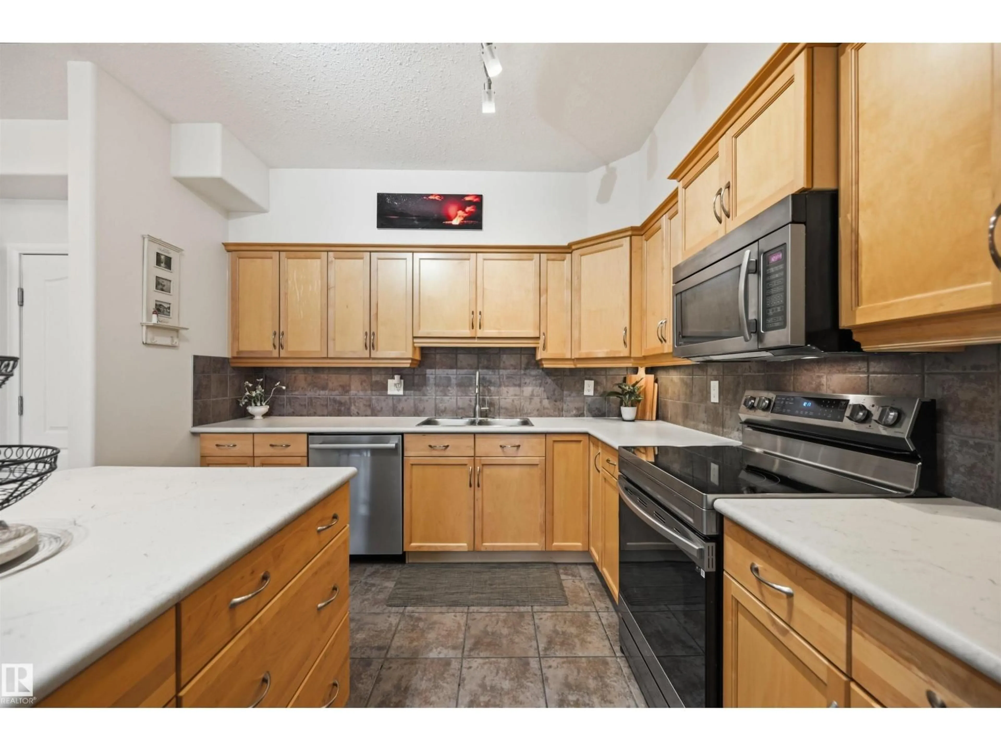
Immaculate & sought after condos in SW Edmonton. Fantastic south orientation for natural light & beautiful garden views from balcony. 2 PARKING STALLS & 2 STORAGE ROOMS. Upon entry find an open concept kitchen w/ plenty of room to cook! Well-sized dining nook & living room too. 2 bedrms (1 w/ murphy bed) & 2 bathrms. Primary bdrm is massive & can accommodate larger bdrm furniture, plus walk-through closet into ensuite! Features include WIDE PLANK LVP/ACOUSTIC FLOORING, fresh paint, new shower glass doors, newer washer/dryer & centralized AC. This unit comes equipped w/ so much storage: 1) conveniently located 3rd floor storage room measuring 10x12. 2) underground storage cage in locked room. 3) One of the two parking stalls has attached storage cage. Building boasts Social Room, Theatre Room, Gym, Sauna & car wash bays. Great community-feel! The grounds are overflowing w/ flowers & perennials--think English garden & has a beautiful water feature at the centre (enjoy this view from your balcony!). (id:39198)
Property Details
Interior
Features
Main level Floor
Living room
3.81 x 3.69Dining room
3.63 x 3.54Kitchen
3.87 x 3.17Primary Bedroom
4.79 x 3.69Condo Details
Amenities
Ceiling - 9ft
Inclusions
Property History
 45
45
