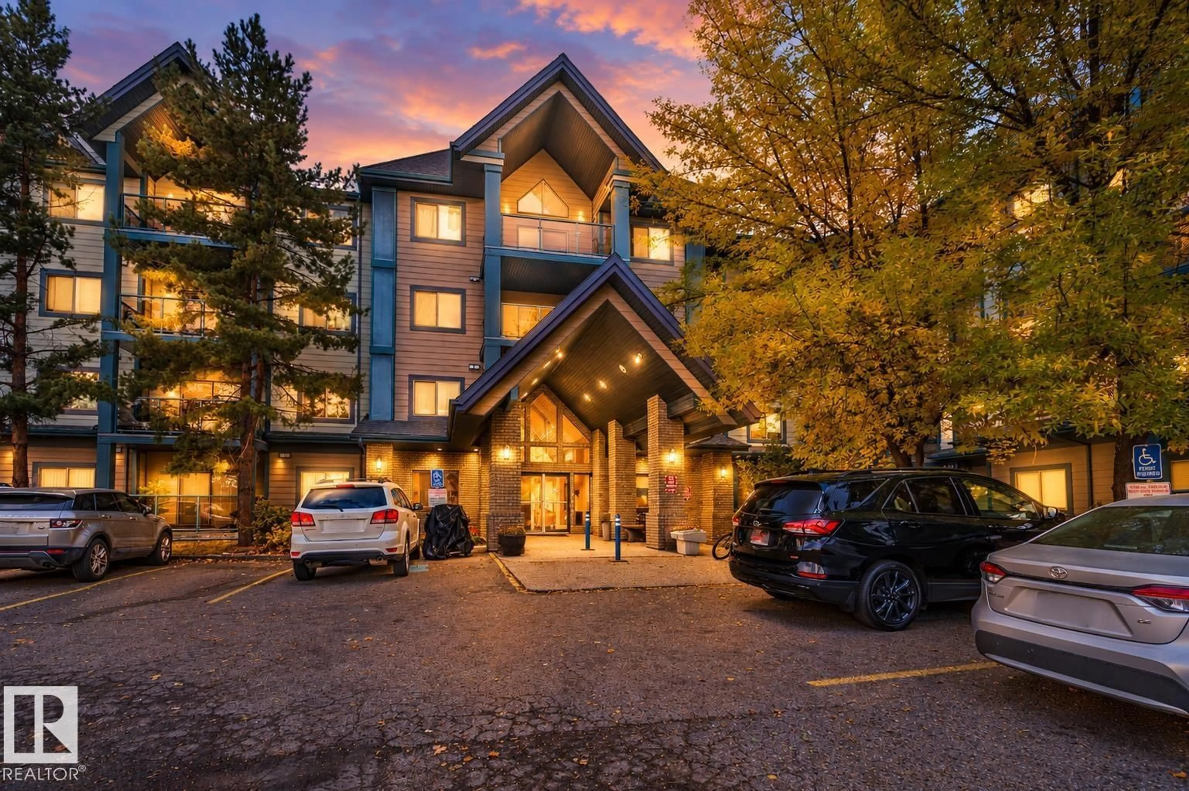
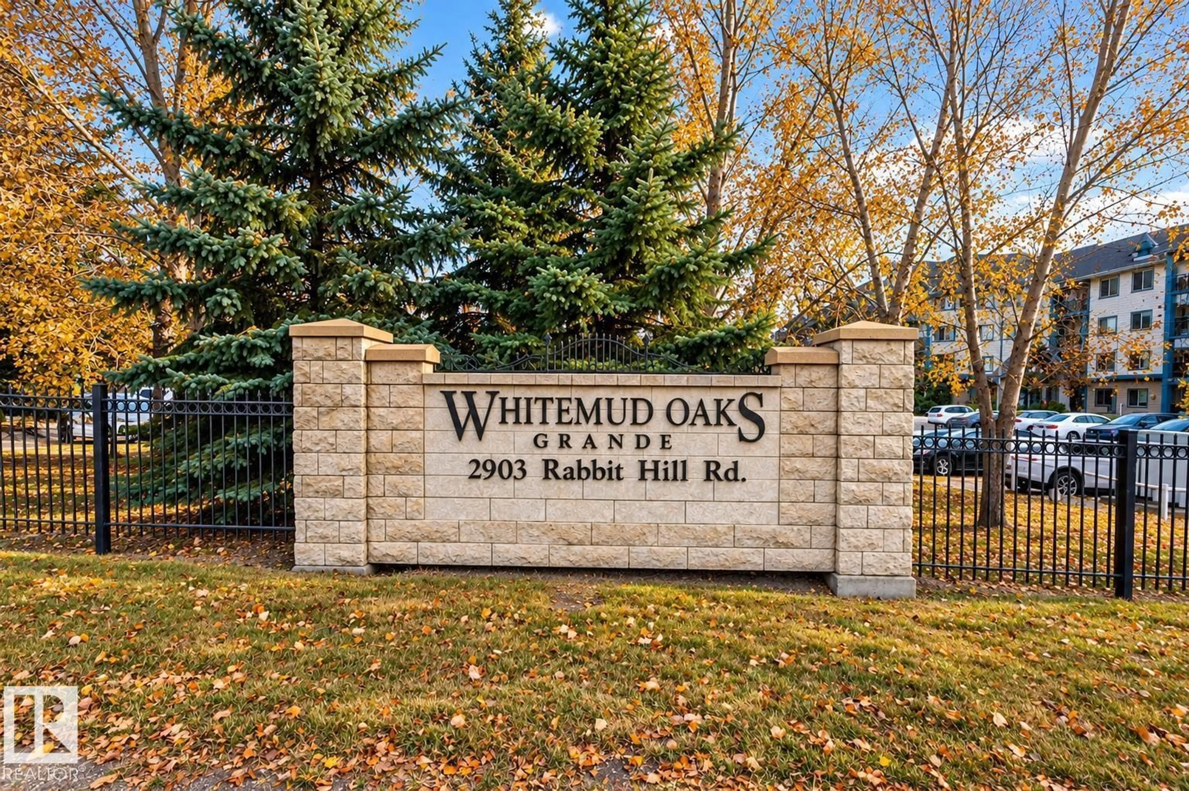
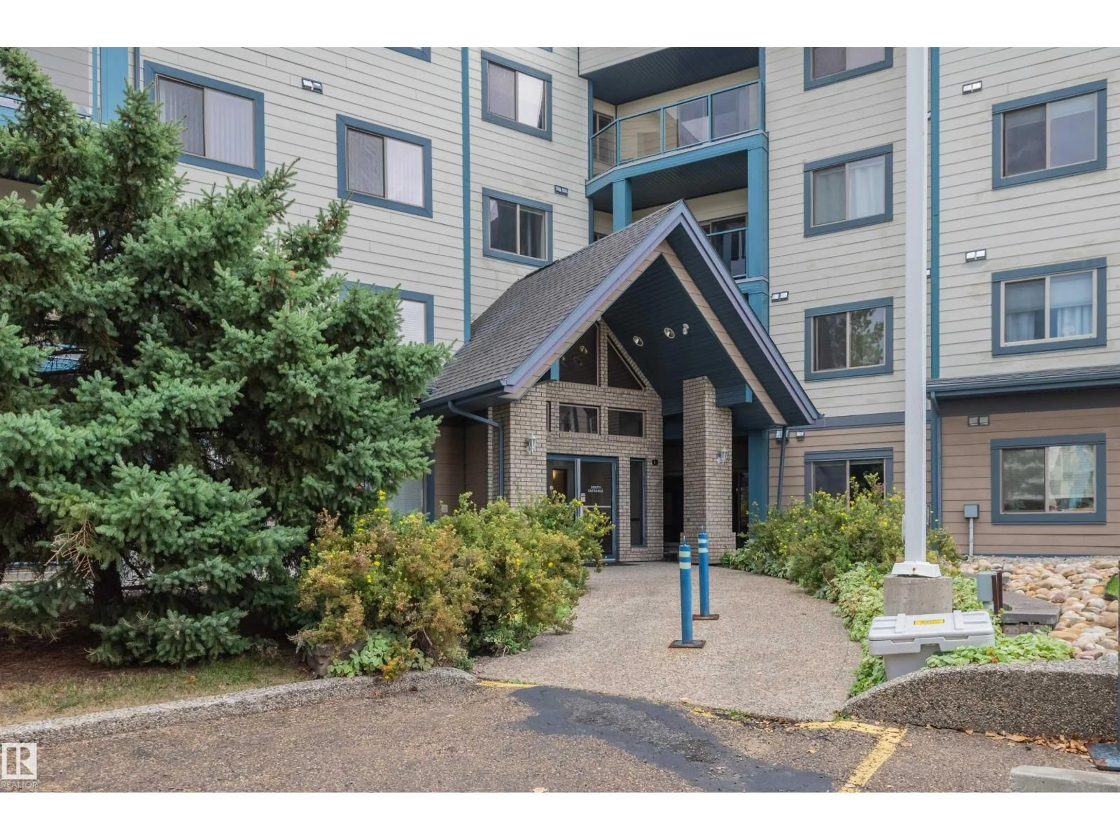
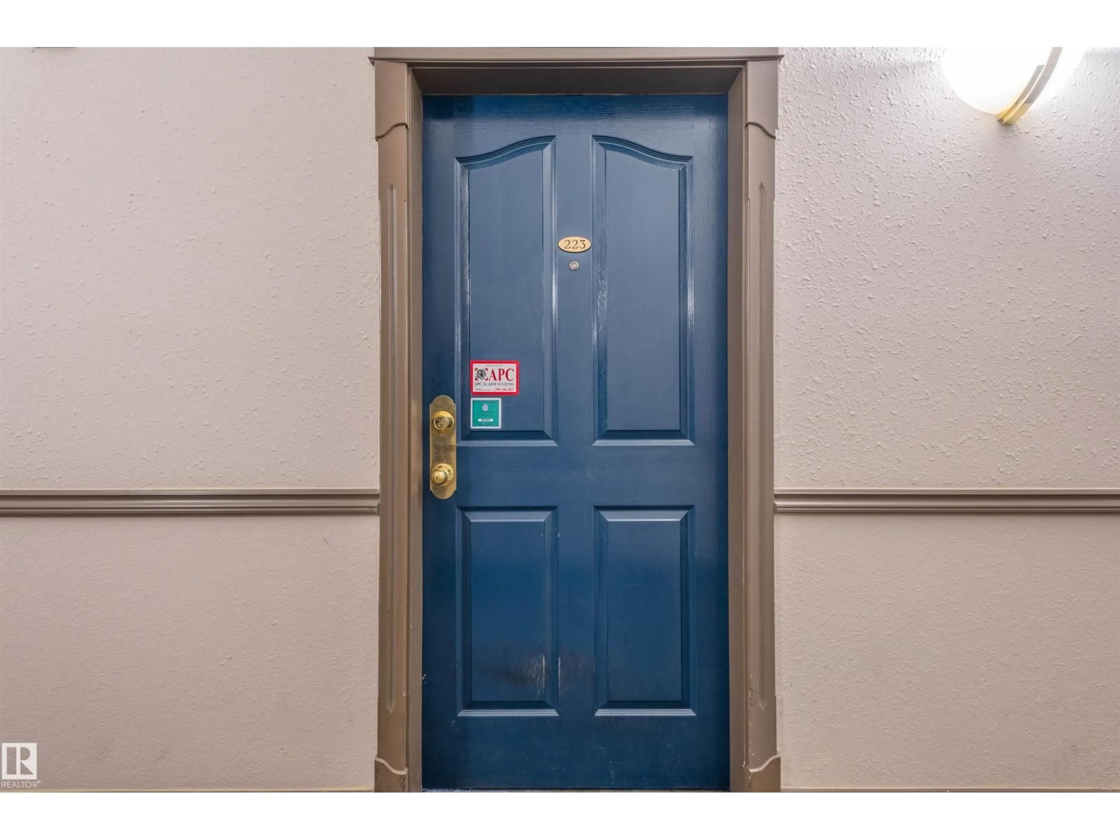
#223 - 2903 RABBIT HILL RD, Edmonton, Alberta T6R3A3
Contact us about this property
Highlights
Estimated valueThis is the price Wahi expects this property to sell for.
The calculation is powered by our Instant Home Value Estimate, which uses current market and property price trends to estimate your home’s value with a 90% accuracy rate.Not available
Price/Sqft$226/sqft
Monthly cost
Open Calculator
Description
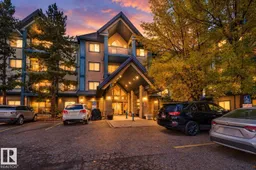
**WATCH THE SEASONS CHANGE FROM YOUR LIVING ROOM!** Enjoy peaceful pond views, scenic walking trails & nature at your doorstep in this LOVELY 2 BEDROOM, 2 BATH CONDO in desirable HODGSON! MOVE-IN READY with NEW VINYL PLANK FLOORING, RECESSED LIGHTING & FRESH NEUTRAL PAINT throughout. The primary bedroom features a private ensuite & double walk-through closets. Relax on your COVERED BALCONY overlooking the pond. Recent complex upgrades include NEW BALCONIES, FLOORING MEMBRANE, RAILINGS & GLASS PANELS. Enjoy IN-SUITE LAUNDRY, HEATED UNDERGROUND PARKING & STORAGE CAGE. Fantastic amenities include a GYM, PARTY ROOM, GAMES ROOM, LIBRARY & GUEST SUITE. All this in a peaceful setting, minutes from shopping, restaurants, banks, transit & Terwillegar Drive. **NATURE, COMFORT & CONVENIENCE — ALL IN ONE!** Please note: Some of the photos have been virtually staged to show the space with furnishings. (id:39198)
Property Details
Interior
Features
Main level Floor
Living room
6.88 x 4.53Kitchen
2.6 x 3.14Primary Bedroom
5.34 x 3.45Bedroom 2
4.02 x 3.1Exterior
Parking
Garage spaces -
Garage type -
Total parking spaces 1
Condo Details
Amenities
Vinyl Windows
Inclusions
Property History
 54
54
