1 day on Market

1710 HODGSON PL, Edmonton, Alberta T6R3R6

Detached
3 + 1
4 + 1
~2501 sqft
$730,000
Get pre-qualifiedPowered by nesto
Detached
3 + 1
4 + 1
~2501 sqft

Contact us about this property

Call

Highlights

Property Estimate

Days on market1 day

Estimated valueNot available

Price/Sqft$291/sqft

Monthly cost

Open Calculator

Description

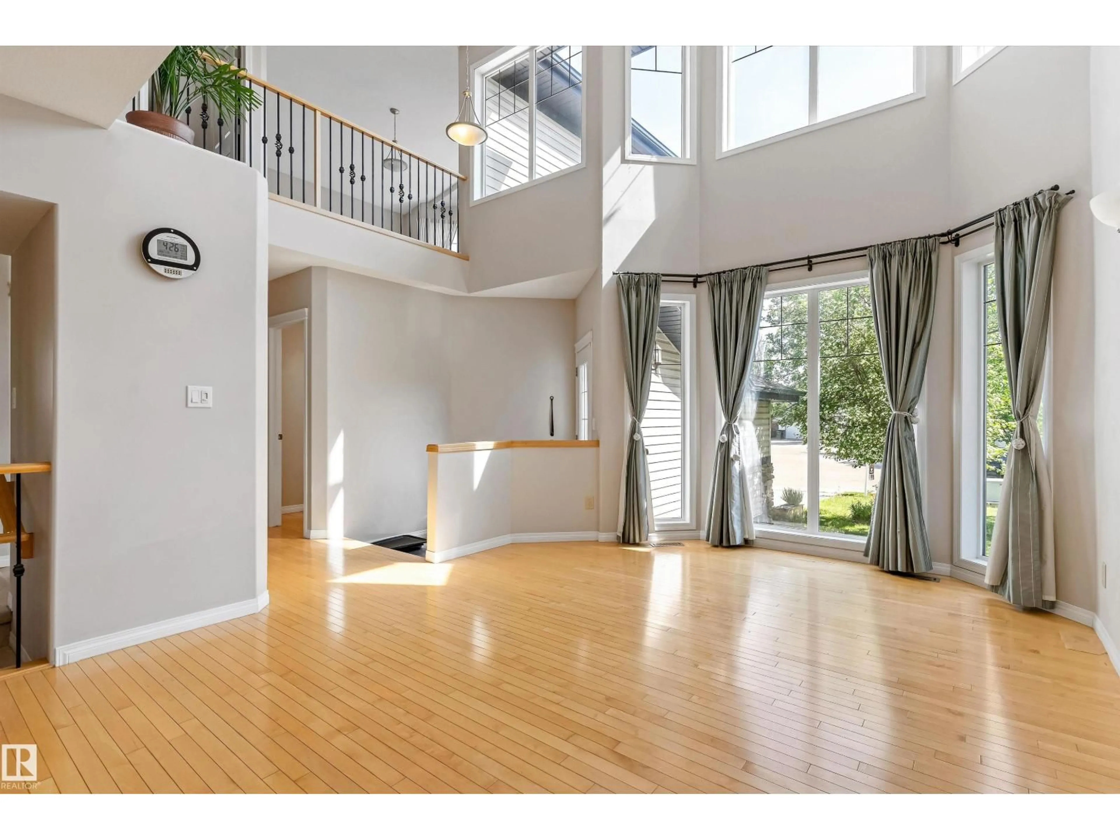
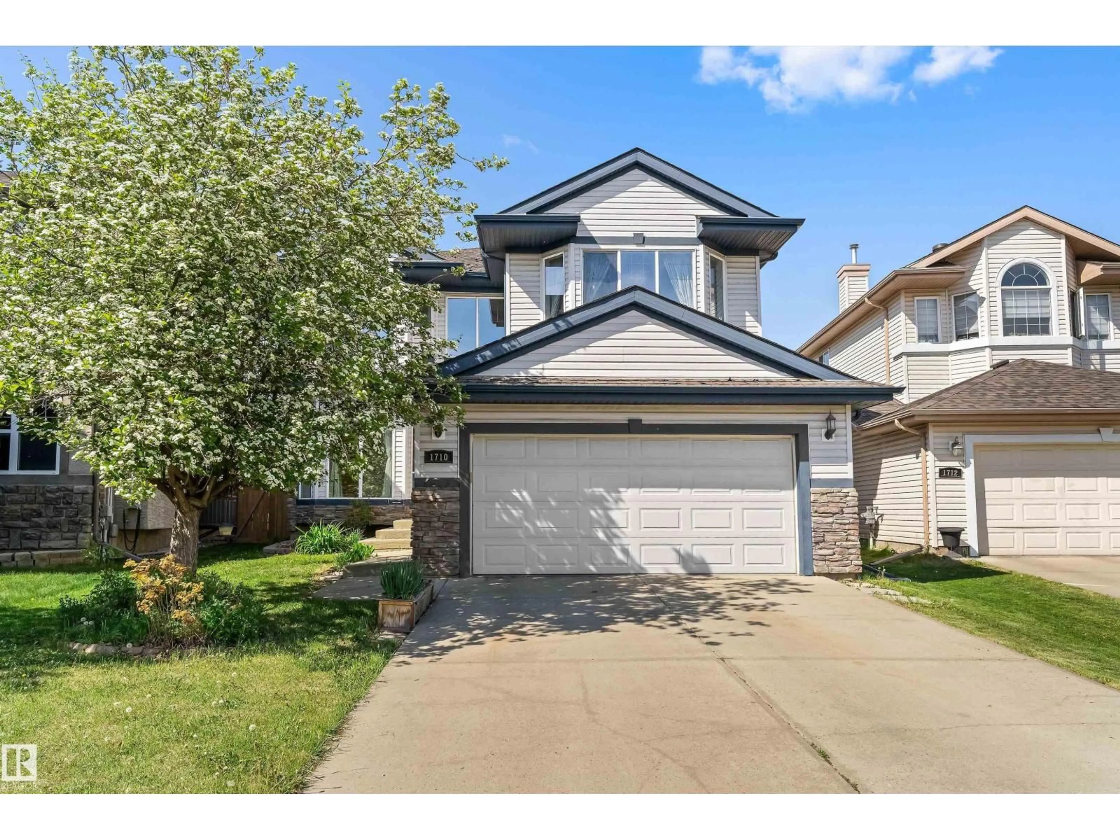
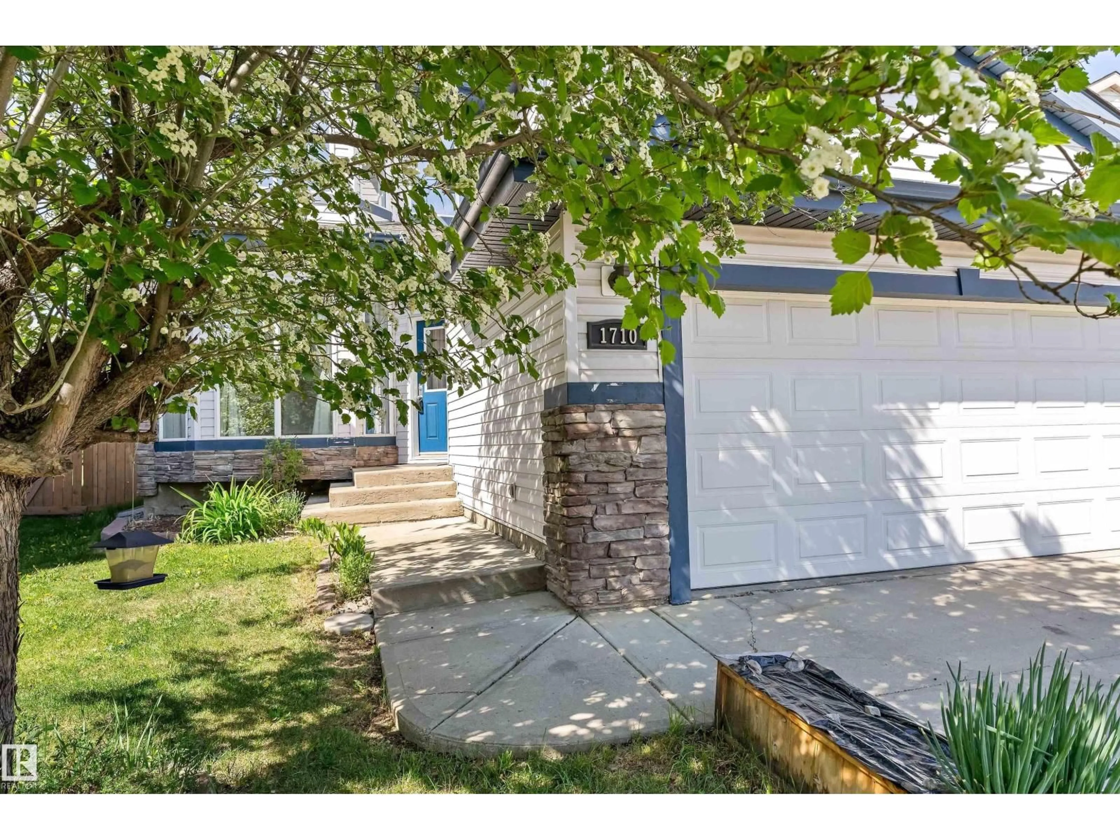
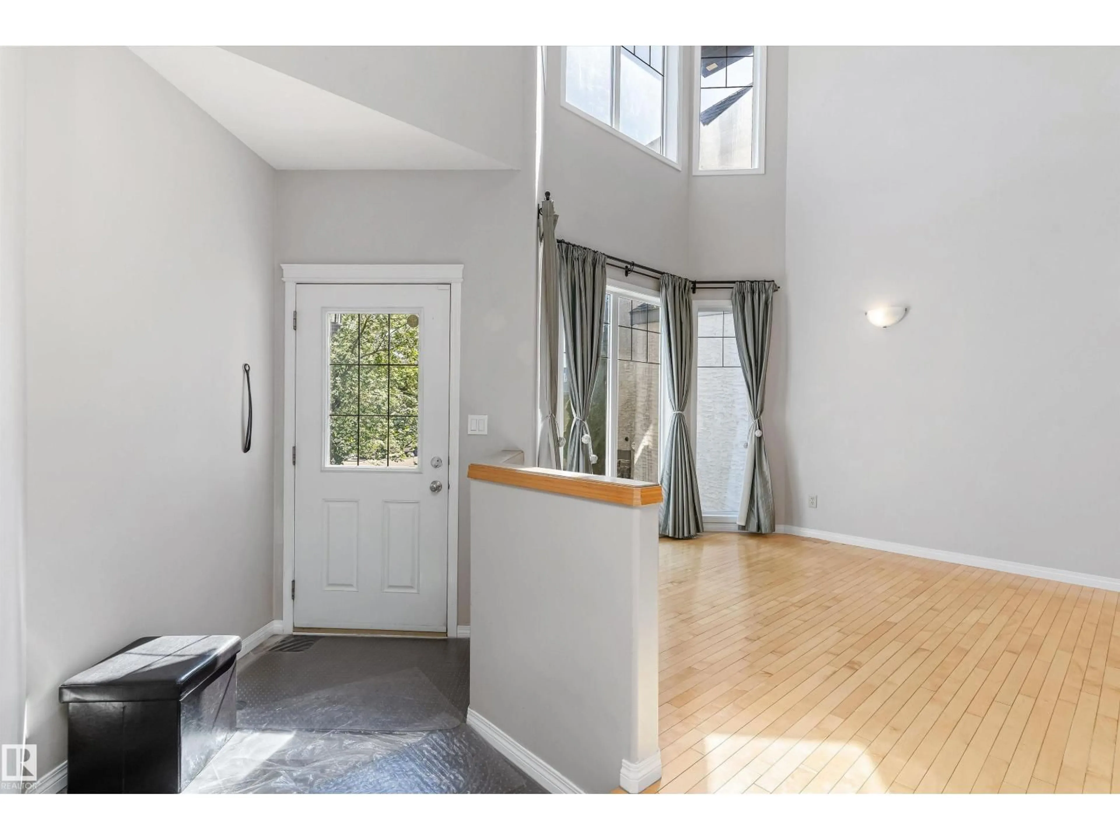
An open-to-below design, vaulted bonus room, 2,500 sq. ft. above grade, and a quiet Hodgson cul-de-sac—this is the kind of home families spend months waiting for. The open-to-below entry sets it apart immediately—light, volume, and the quiet sense that there's real space here for a family to spread out. A main floor den for the work-from-home mornings. A gas fireplace family room where weeknight dinners stretch into conversations that go later than planned. A vaulted bonus room the kids will claim on move-in day and never give back. A finished basement, a rear deck made for long summers, and a primary ensuite that feels like a proper retreat. And the neighbourhood matches it. Whitemud Creek Ravine trails, Terwillegar Rec Centre weekends, top-rated schools, Century Park LRT, and quick access to Whitemud Drive and Anthony Henday—Hodgson has quietly become one of Southwest Edmonton's most sought-after communities. It's easy to see why families move here. It's even easier to understand why they stay. (id:39198)


Property Details

StyleHouse
View-
Age of property2005
SqFt~2501 SqFt
Lot Size-
Parking Spaces-
MLS ®NumberE4490798
Community NameHodgson
Data SourceCREA
Listing byExp Realty

Features

Heating: Forced air
Basement: Finished, Full

Main level Floor

Living room

13'6 x 16'6

Dining room

9'6 x 12'6

Kitchen

10'4 x 15'9

Family room

12'6 x 13'2


Property History

May 29, 2026
ListedActive
$730,000
1 day on market
history photo preview37
Listing by crea®
Property listed by Exp Realty, Brokerage
Agent Banner Image
Interested in this property?Get in touch to get the inside scoop.

Market Data - Hodgson

Geo Zone Map ThumbnailHodgson

Strong Seller's Market

View Market Data

Detached house - for the past 30 days

Buyer's market Seller's market

Avg. Days on Market

Past 30 days

0 day

Compared to

2025

0 day

2024

0 day

New Listings

Past 30 days

11 listings

Compared to

2025

5 listings

2024

4 listings

Units sold

Past 30 days

0 unit

Compared to

2025

0 unit

2024

0 unit

Median Sold Price

Past 30 days

$0

Compared to


Population and Demographics

Overview

Total population 1369
Average household income $171,551

Age (%)

0 to 19
23%
20 to 34
16%
35 to 49
19%
50 to 64
24%
65 and plus
19%

Household composition (%)

Single family
75%
Single person
23%
Multi person
2%
Multi family
0%

Mother tongue (%)

English
62%
Mandarin
14%
Yue (Cantonese)
5%
Punjabi (Panjabi)
4%
Arabic
3%
Tagalog (Pilipino, Filipino)
2%
Korean
2%
Urdu
2%
Spanish
2%
Others
0%

House tenancy (%)

Owners
86%
Renters
14%

What’s nearby?Essentials within 5 km

Local Logic

Transportation Scores

Estimated Budget

Powered by:
The trademarks REALTOR®, REALTORS®, and the REALTOR® logo are controlled by The Canadian Real Estate Association (CREA) and identify real estate professionals who are members of CREA. The trademarks MLS®, Multiple Listing Service® and the associated logos are owned by CREA and identify the quality of services provided by real estate professionals who are members of CREA. Used under license.