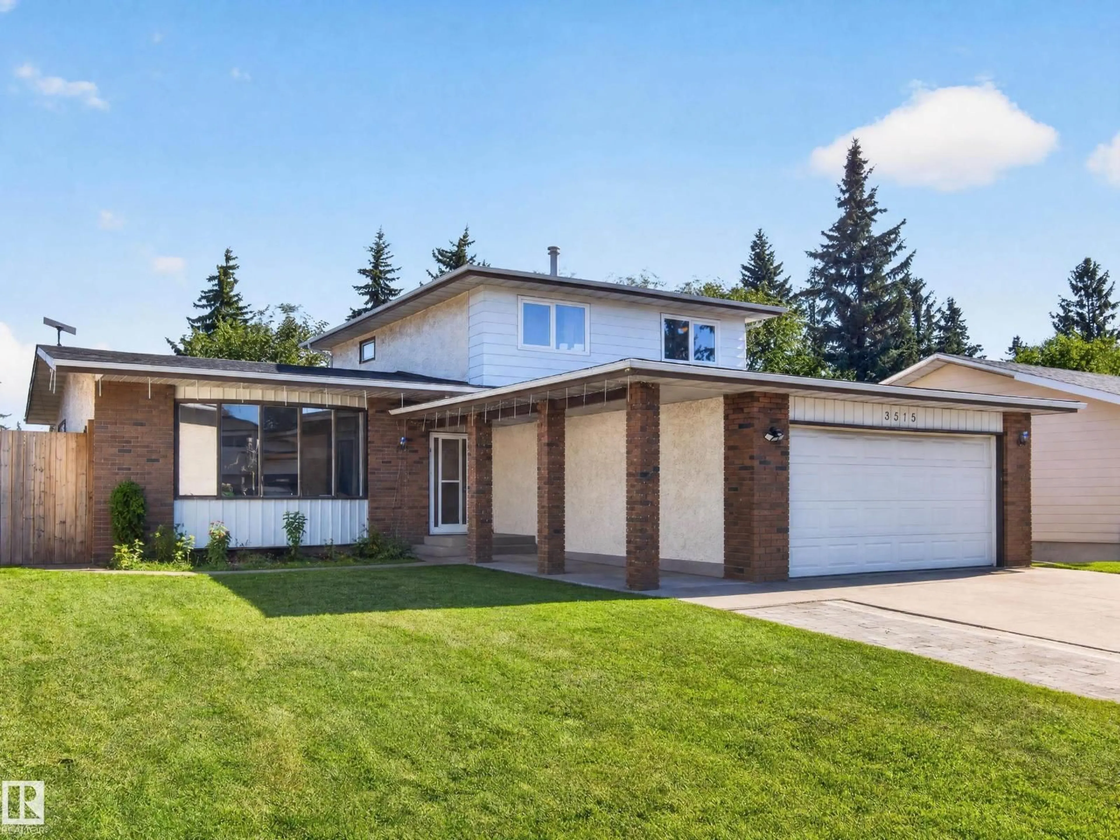
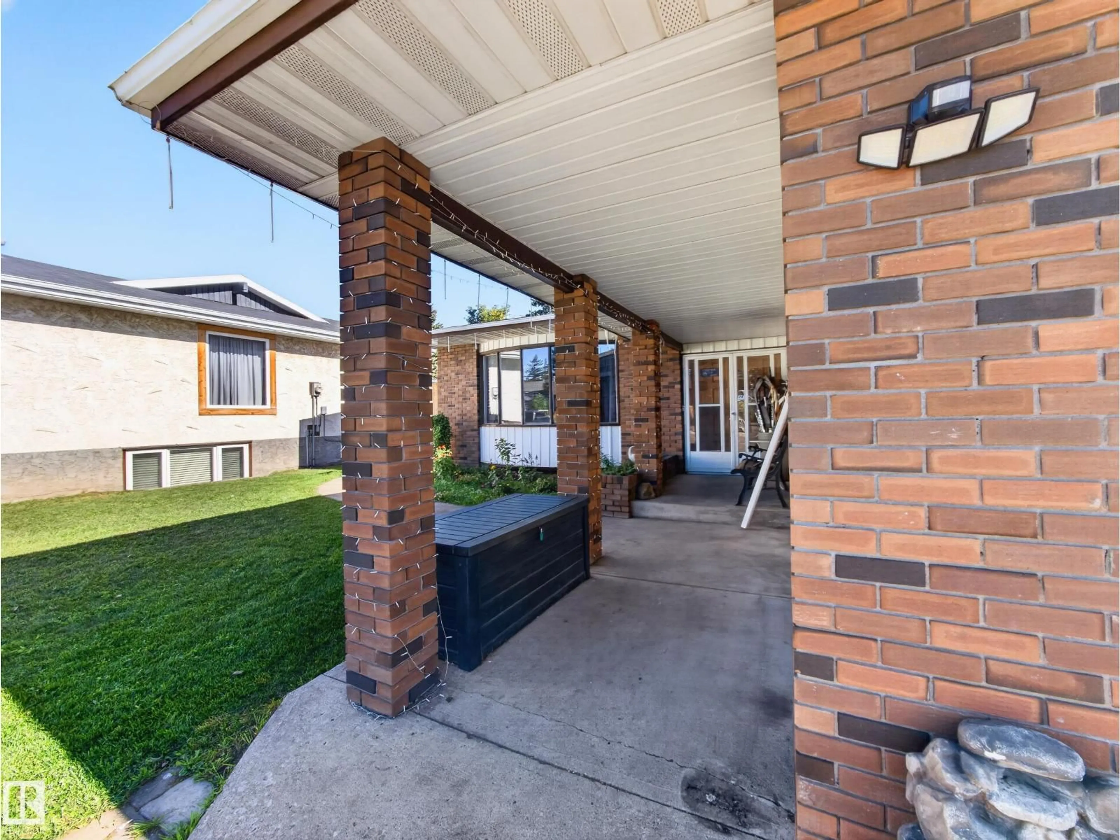
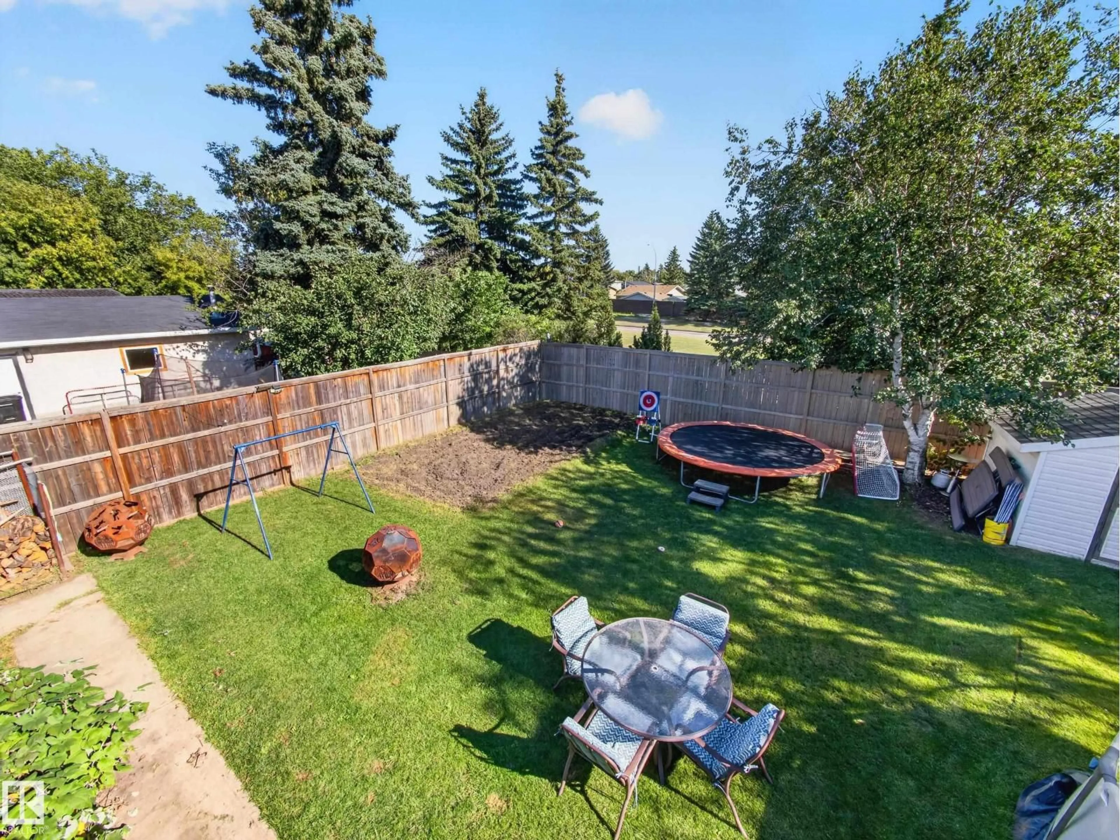
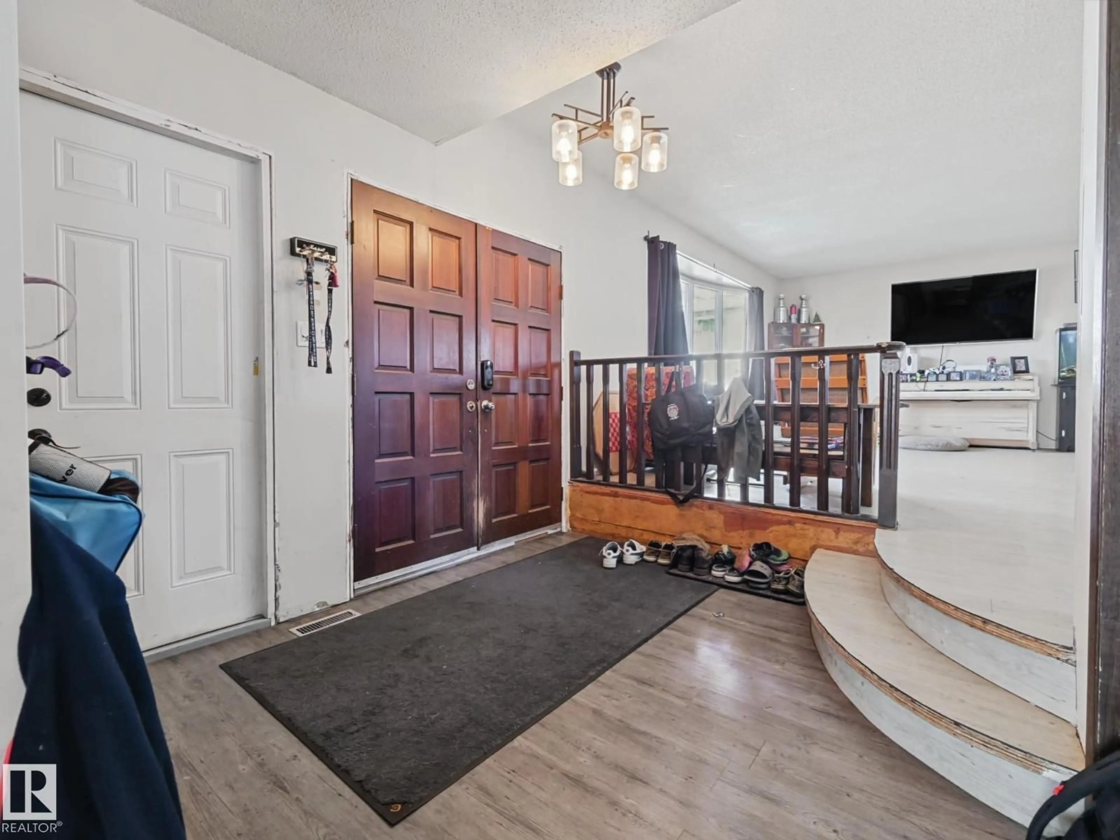
NW - 3515 51 ST, Edmonton, Alberta T6L1C7
Contact us about this property
Highlights
Estimated valueThis is the price Wahi expects this property to sell for.
The calculation is powered by our Instant Home Value Estimate, which uses current market and property price trends to estimate your home’s value with a 90% accuracy rate.Not available
Price/Sqft$222/sqft
Monthly cost
Open Calculator
Description
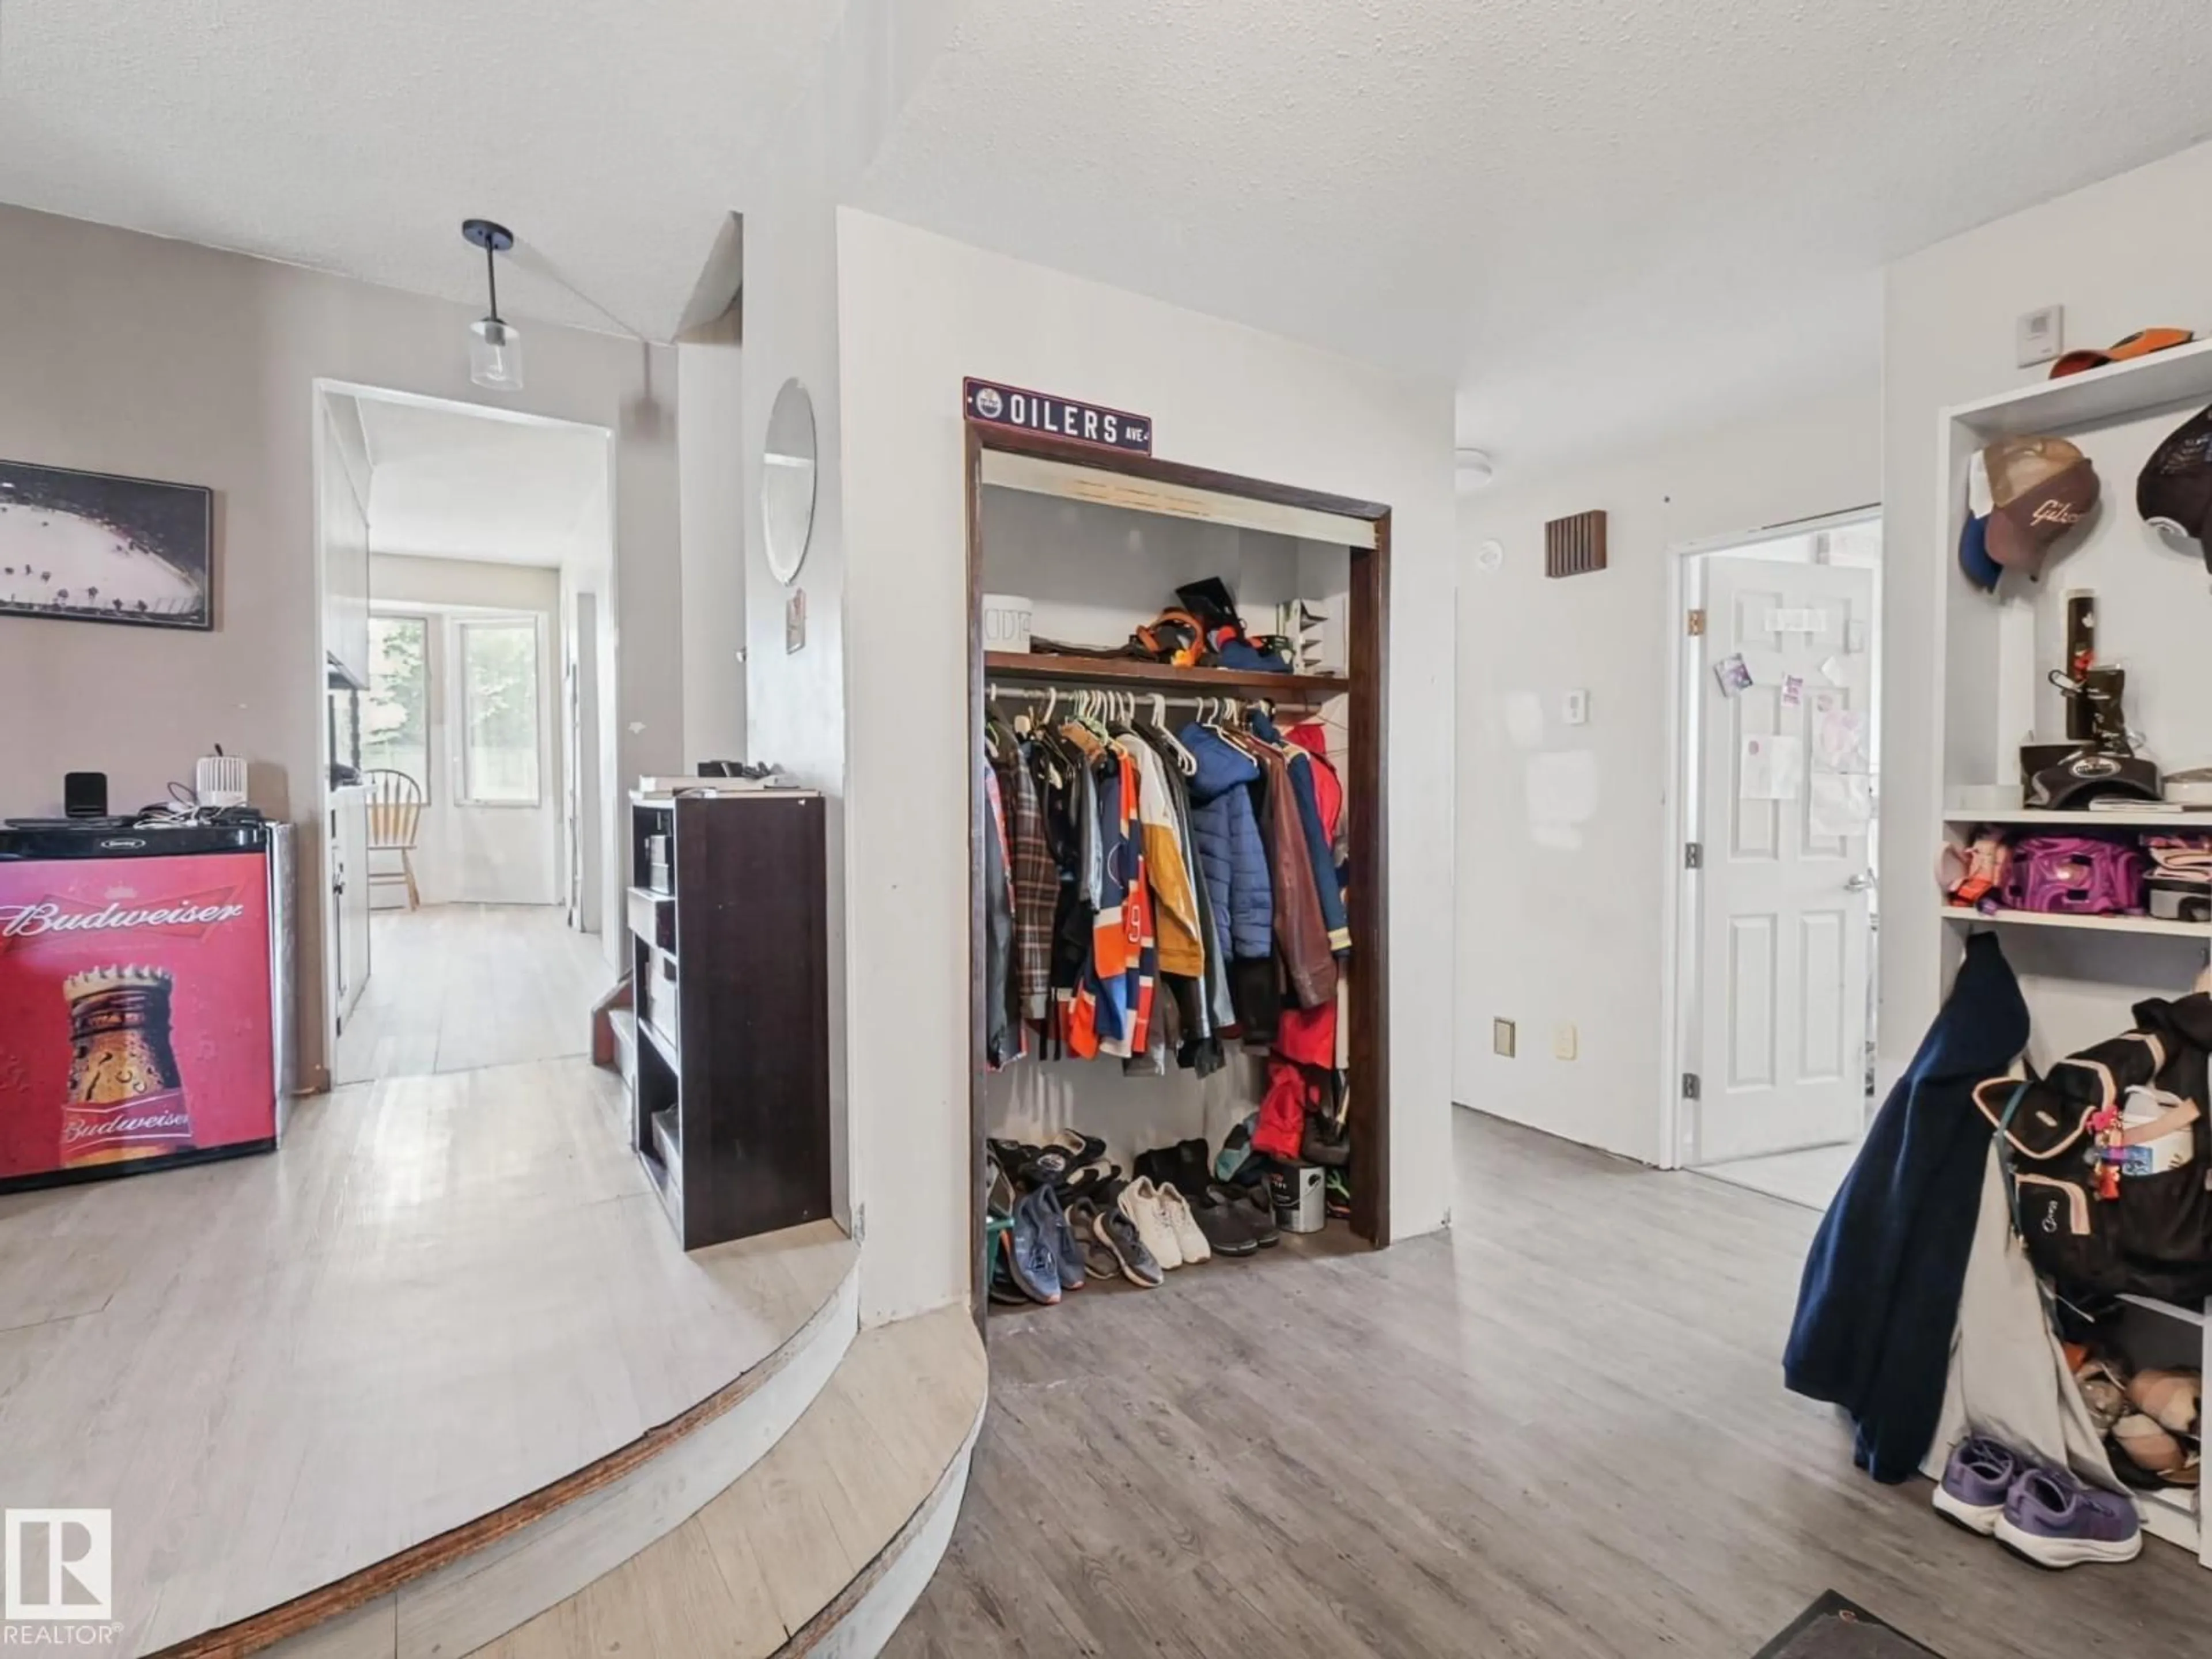
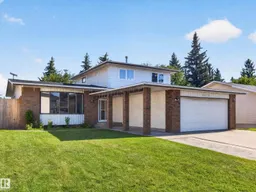
**HUGE VALUE**Welcome to this spacious Hillview home offering 1,959 sq. ft. of finished living space plus an additional 1,251.5 sq. ft. of undeveloped bsmt space, providing potential for approximately 3,210 sq. ft. of total living area. The main floor features one bed, a half bath, laundry (could be combined and made to full bath), a comfortable family room with a cozy wood-burning fireplace, an eat-in kitchen, formal dining room and a generous living room. Upstairs offers a second laundry area, three additional bedrooms, a primary suite with ensuite and balcony & main bathroom. The undeveloped basement includes a second fireplace and awaits your vision and personal touch—perfect for future recreation space, a home office, gym or additional living areas. Recent updates include shingles completed in 2026, 2 high-efficiency furnaces, central A/C and on-demand hot water, all added/replaced within the past 10 years. Priced to allow the buyer to add their own personal touch in upgrades and finishes. (id:39198)
Property Details
Interior
Features
Main level Floor
Living room
6.5 x 4.78Dining room
2.72 x 4.58Kitchen
3.68 x 3.1Family room
6.17 x 4.58Property History
 65
65

