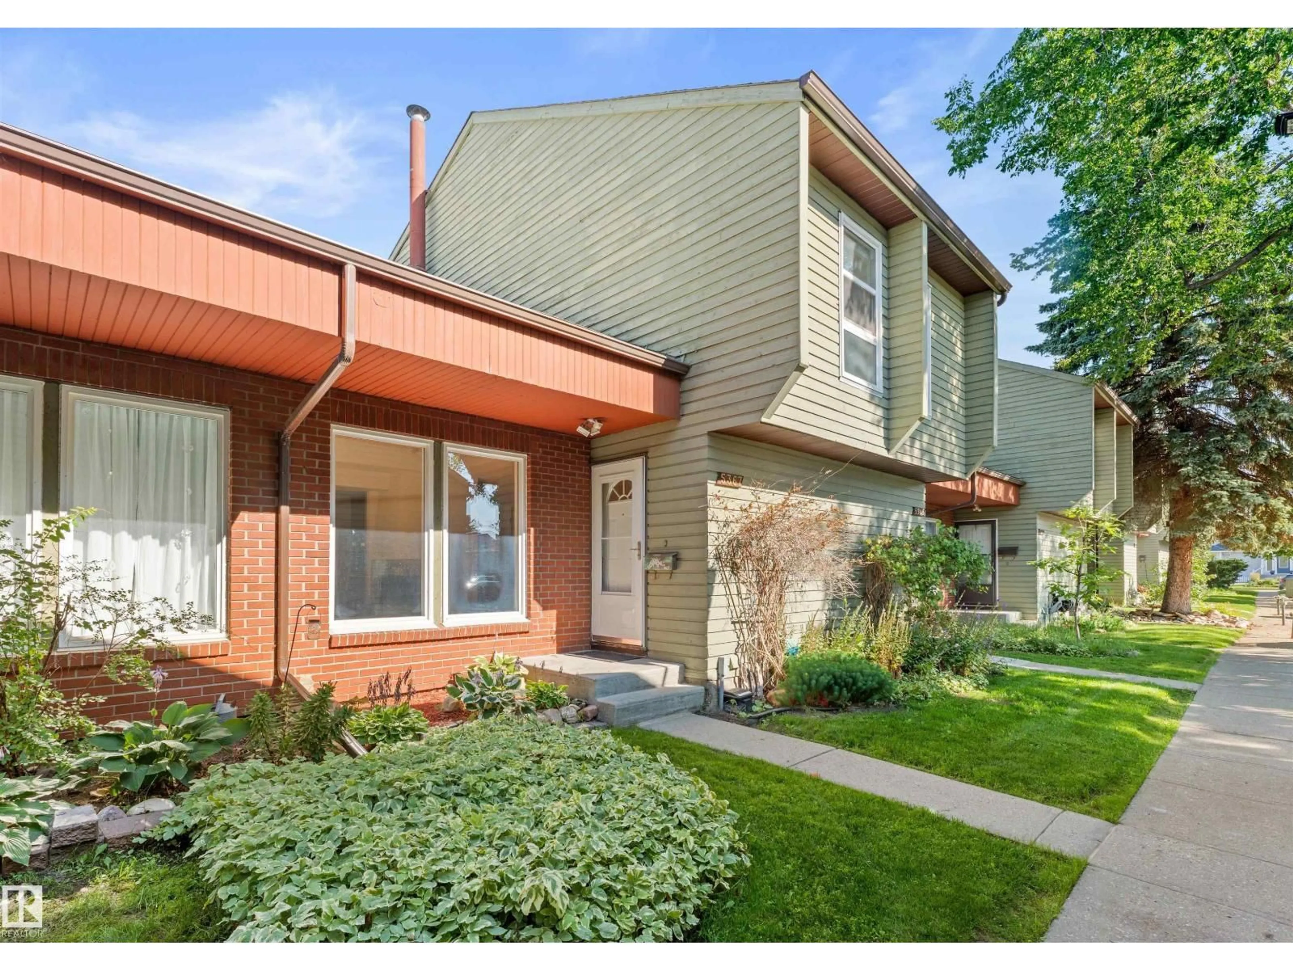
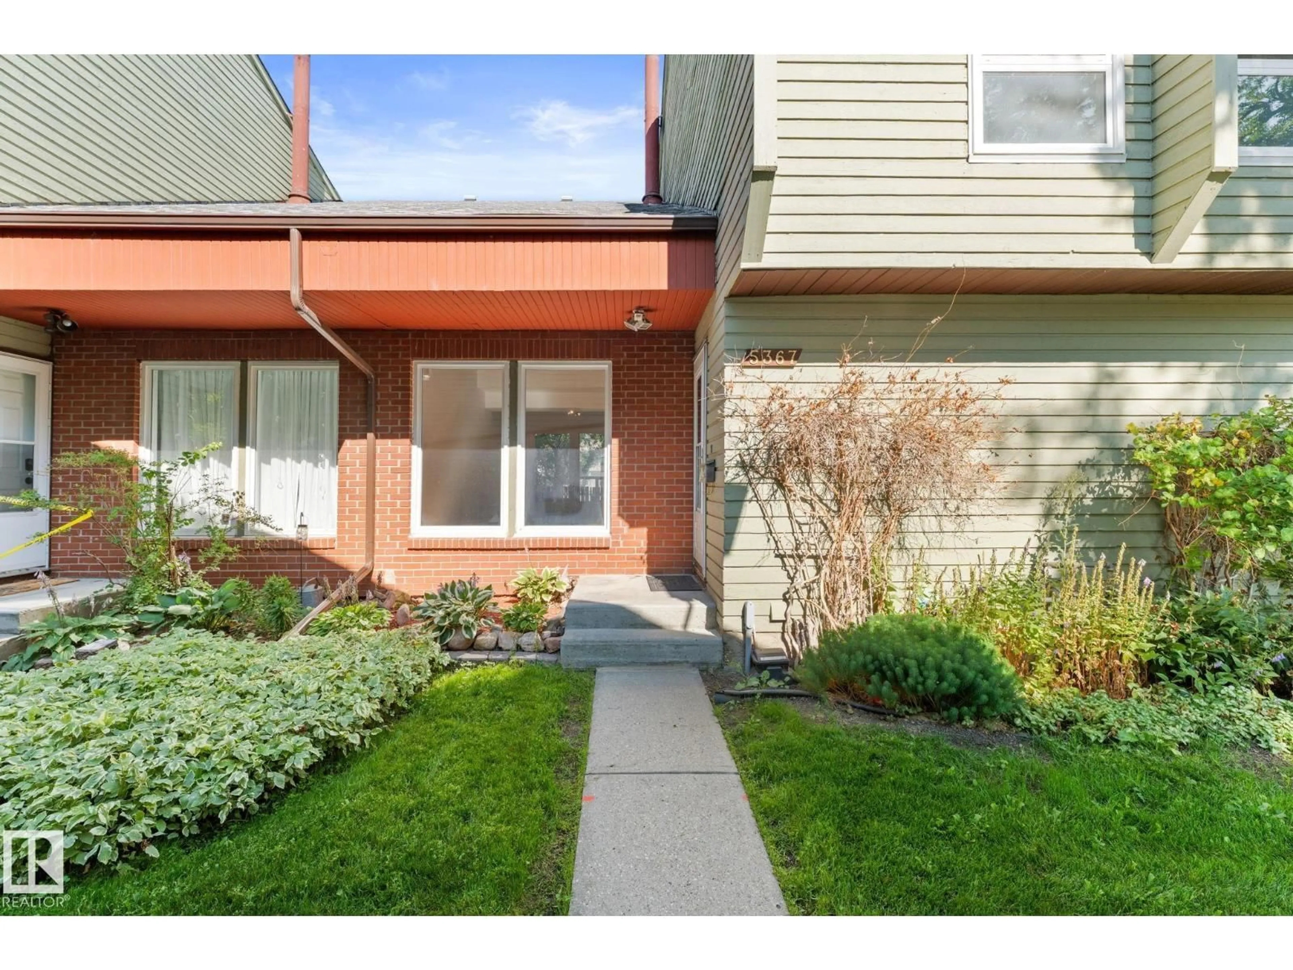
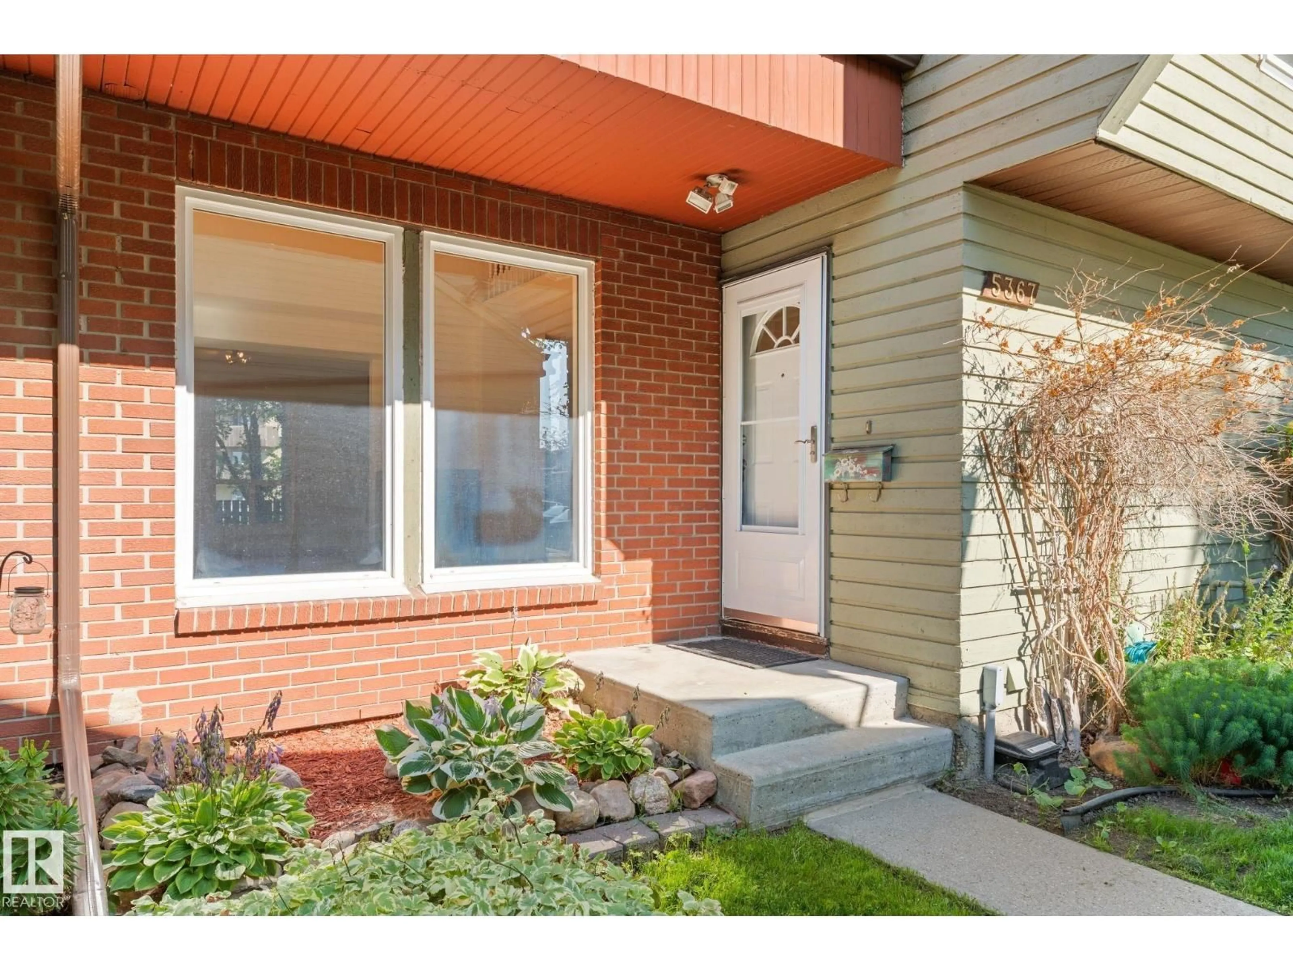
5367 HILL VIEW CR, Edmonton, Alberta T6L1V9
Contact us about this property
Highlights
Estimated valueThis is the price Wahi expects this property to sell for.
The calculation is powered by our Instant Home Value Estimate, which uses current market and property price trends to estimate your home’s value with a 90% accuracy rate.Not available
Price/Sqft$209/sqft
Monthly cost
Open Calculator
Description
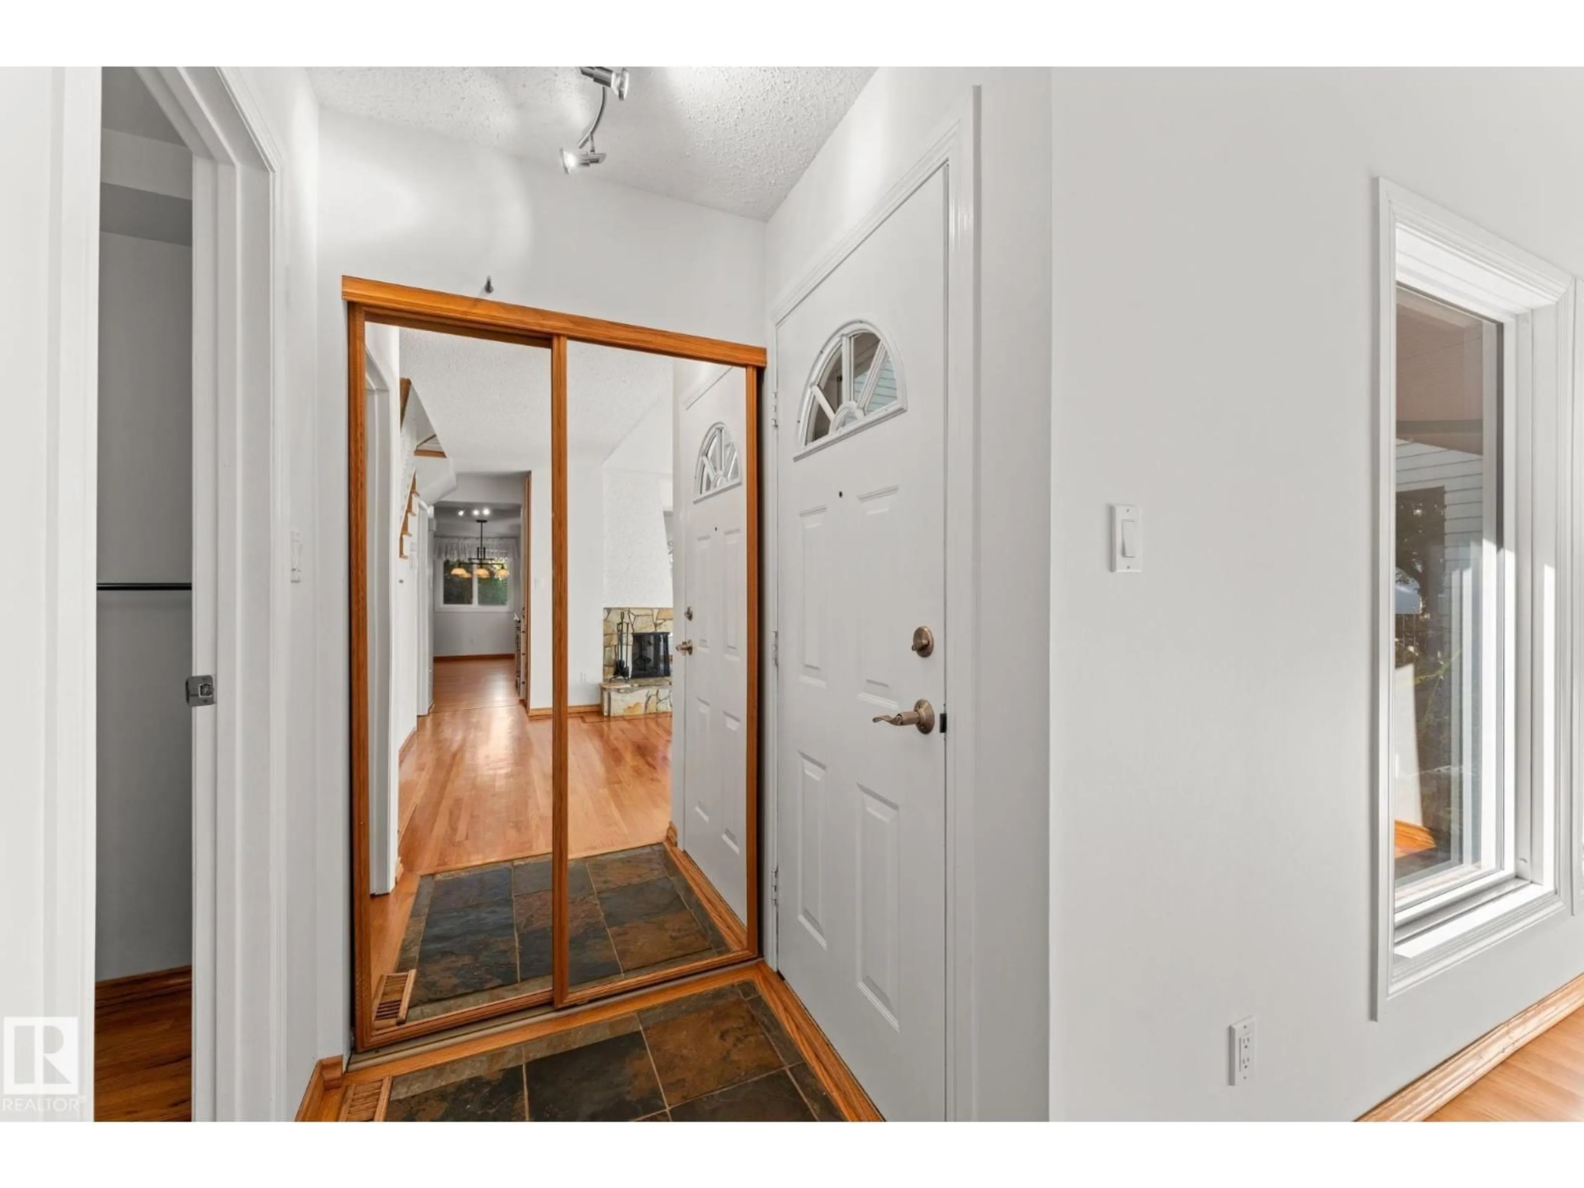
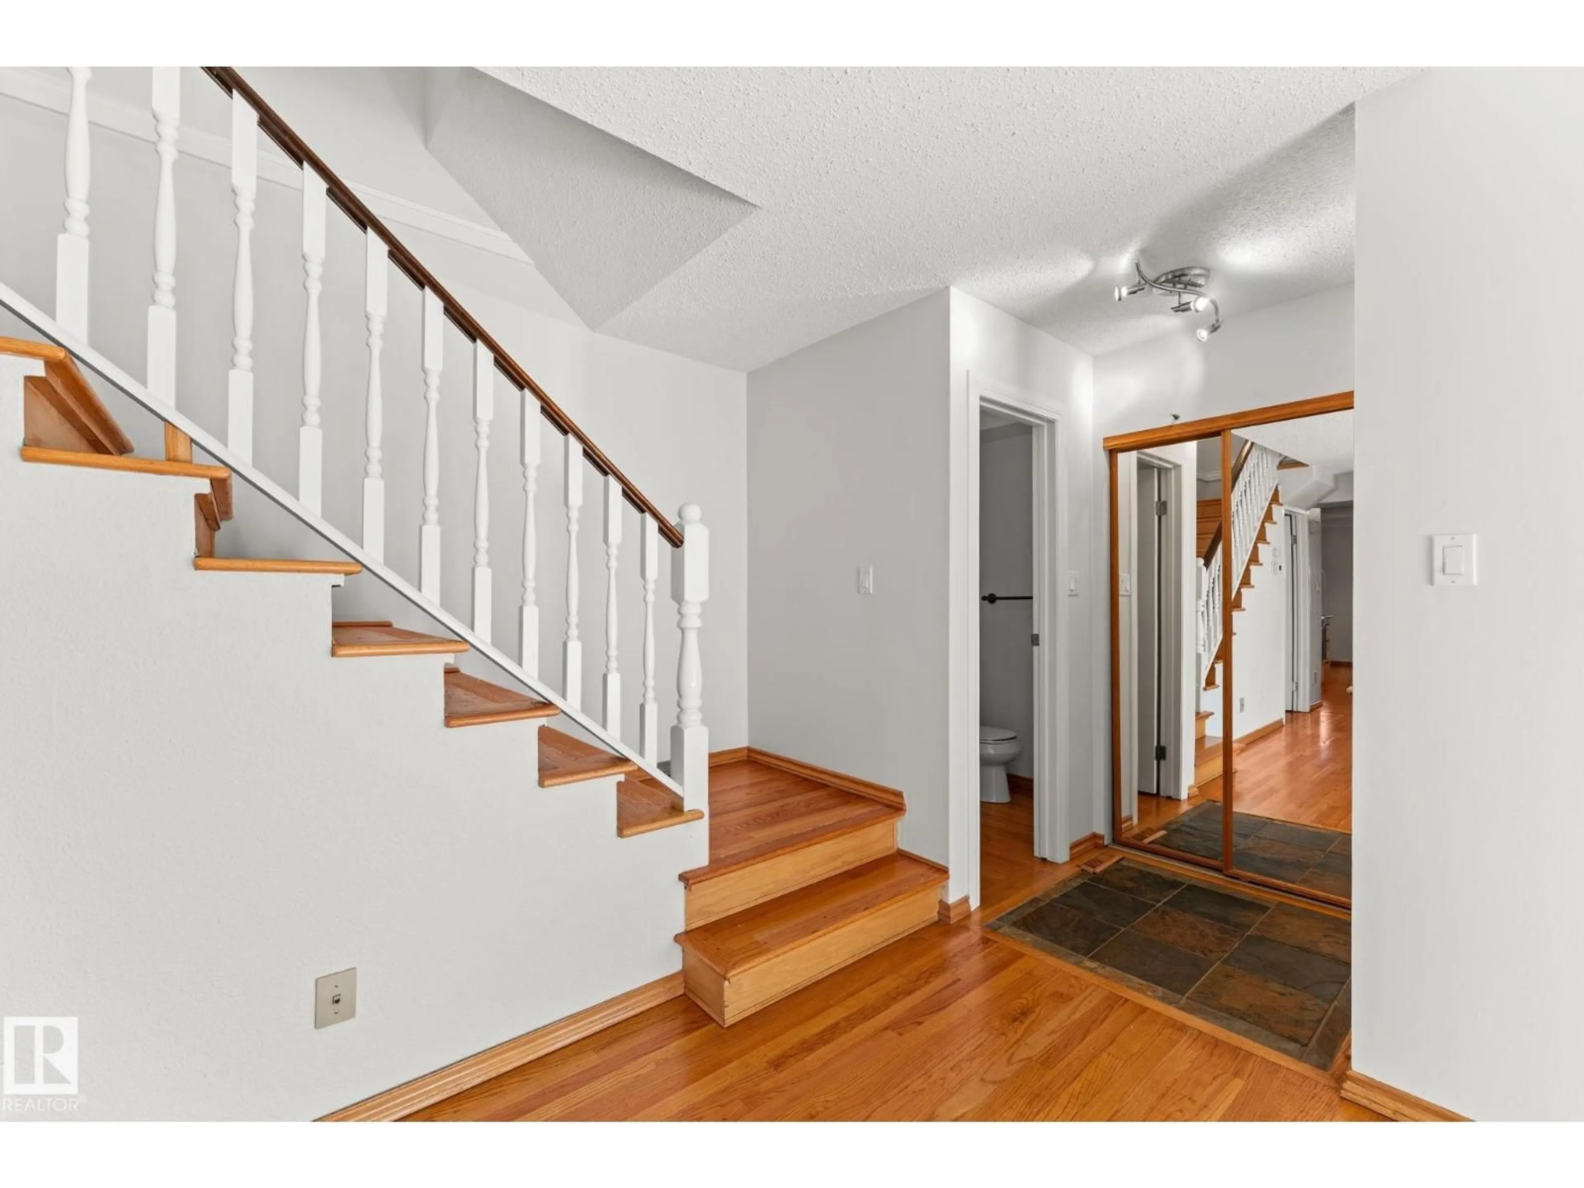
Updated & immaculately maintained, second-owner townhouse BACKING A FIELD! Tucked away on a quiet street in Mill Woods, this FULLY FINISHED home shows pride of ownership throughout. Step inside to soaring vaulted ceilings, real hardwood flooring & a bright, open-concept living space w/ large windows. A wood-burning fireplace adds warmth & character, while the updated kitchen features floor-to-ceiling cabinetry, interior cabinet lighting & granite countertops. Upstairs offers 3 spacious bedrooms & an updated 4-pc bath. The primary easily accommodates a king bed & features vaulted ceilings & his & hers closets. The finished basement offers a large rec room, den, sauna, storage & dedicated hobby/woodworking area w/ ventilation. Outside, enjoy a spacious backyard overlooking the field w/ no rear neighbours! Features include an updated 2-pc bath, furnace (2013), central vac & 2 parking stalls. Close to Grey Nuns Hospital, schools, large parks, playgrounds, sports facilities, transit, Mill Woods mall & more! (id:39198)
Property Details
Interior
Features
Main level Floor
Living room
4.85 x 4.58Dining room
3.36 x 3.12Kitchen
3.16 x 5.35Exterior
Parking
Garage spaces -
Garage type -
Total parking spaces 2
Condo Details
Inclusions
Property History
 49
49
