#202B - 237 WOODVALE RD, Edmonton, Alberta T6L1E5
Contact us about this property
Highlights
Estimated valueThis is the price Wahi expects this property to sell for.
The calculation is powered by our Instant Home Value Estimate, which uses current market and property price trends to estimate your home’s value with a 90% accuracy rate.Not available
Price/Sqft$138/sqft
Monthly cost
Open Calculator
Description
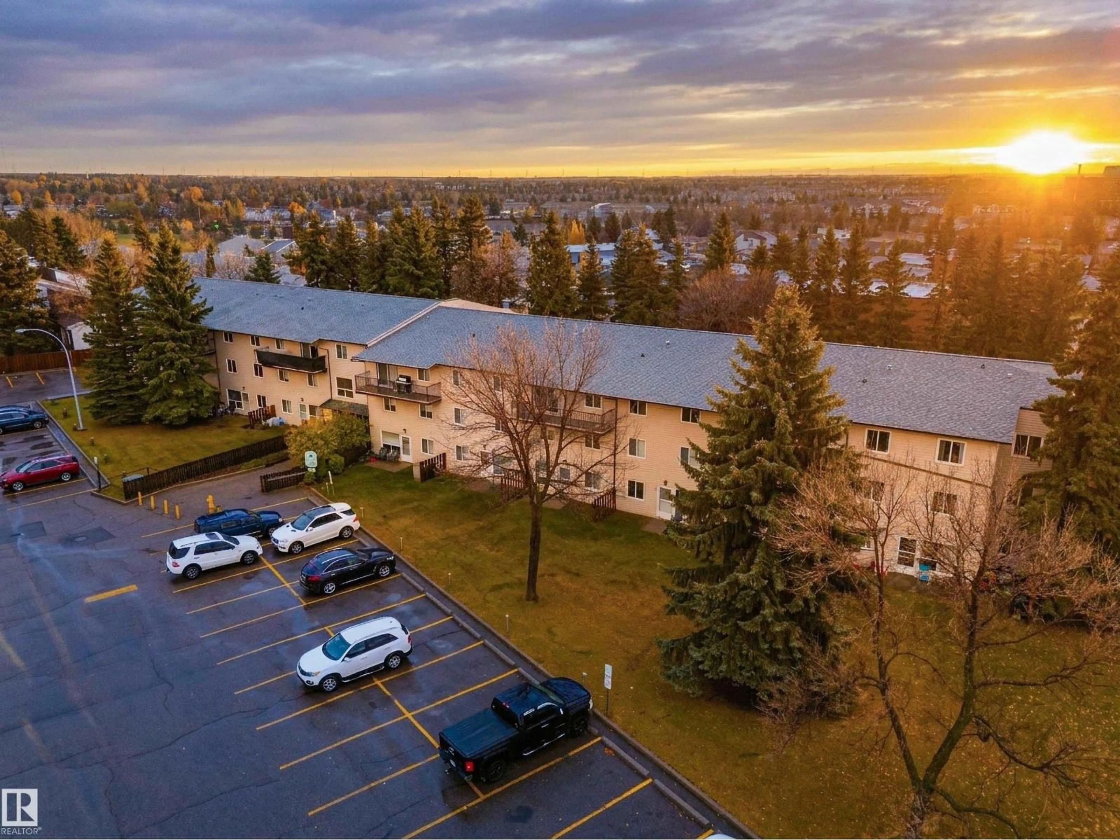
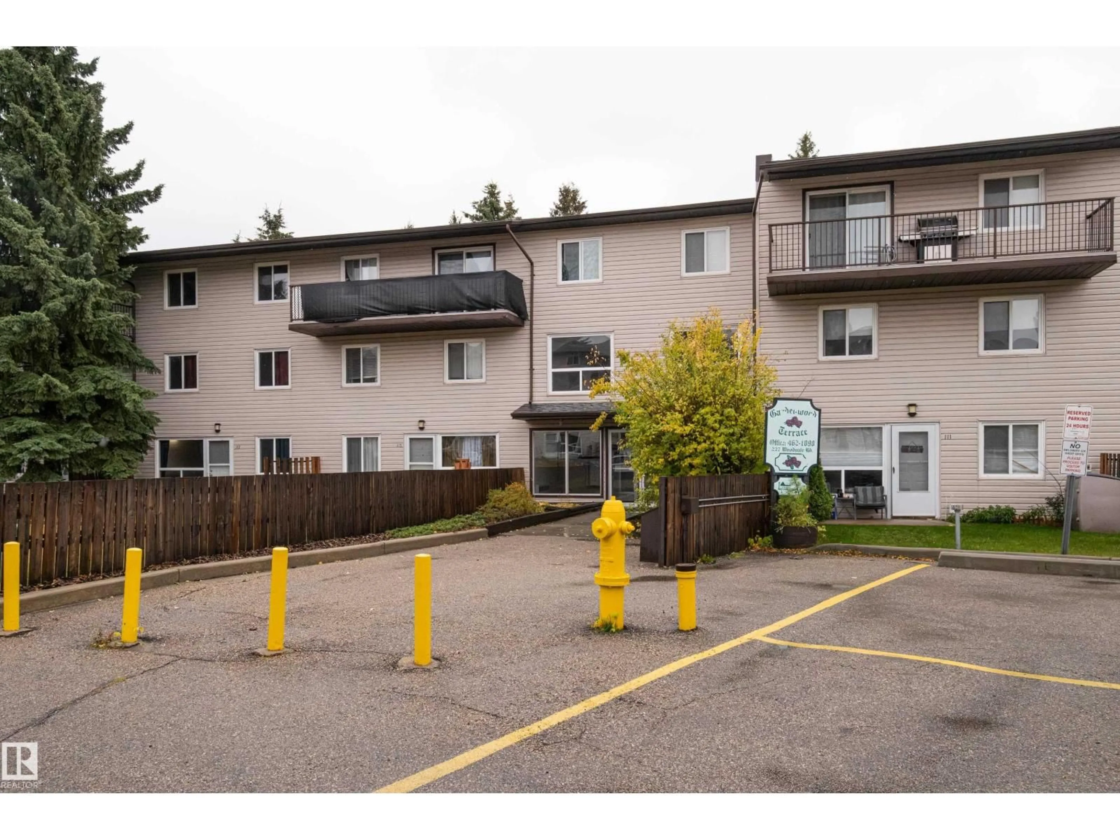
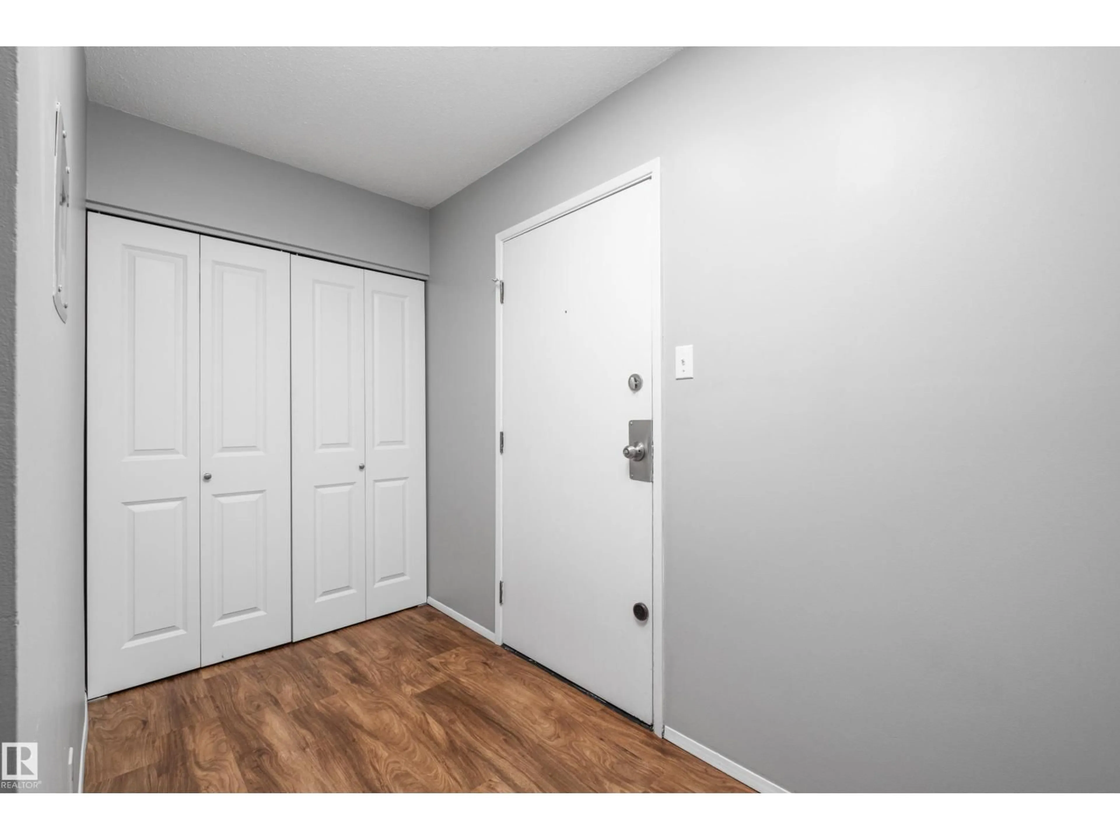
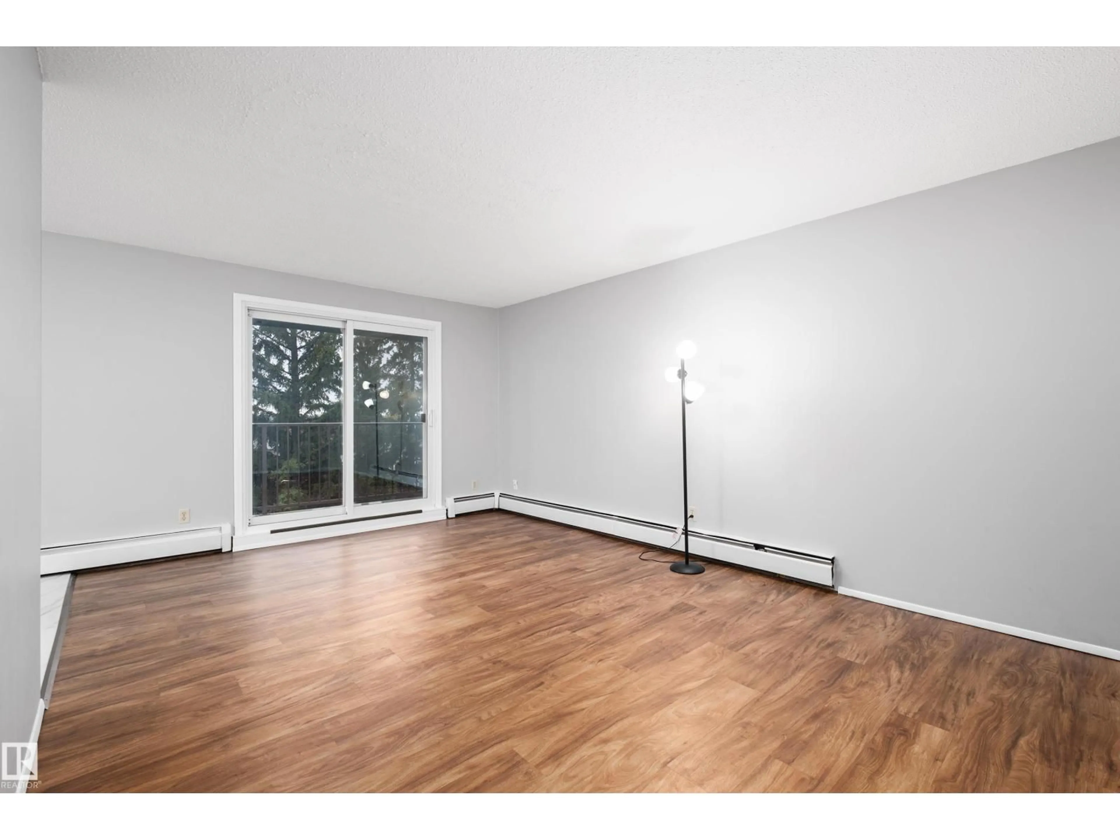
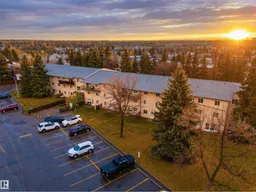
Enjoy treetop views and sunny SOUTH exposure in this spacious TOP FLOOR, 2-bedroom END UNIT in the quiet Gardenwood Terrace complex in Hillview! Offering excellent value and added privacy, this inviting condo features an UPDATED KITCHEN & flooring, generous room sizes, a large IN-SUITE STORAGE room and a versatile sitting area ideal for a home office. Mature spruce trees provide a peaceful backdrop from your large deck, while the convenient location keeps everyday essentials close. Walk to the LRT in just 5 minutes, catch the bus right outside your building, or stroll to nearby restaurants, schools and Grey Nuns Hospital. Condo fees INCLUDE some utilities such as heat, water and sewer, making budgeting simple. This turn-key condo offers space, comfort, convenience and is ready for you to call it home! (id:39198)
Property Details
Interior
Features
Main level Floor
Living room
5.47 x 3.66Dining room
2.22 x 2.9Kitchen
2.29 x 2.76Primary Bedroom
4.86 x 3.56Condo Details
Inclusions
Property History
 29

