2 days on Market

NW - 11212 66 ST, Edmonton, Alberta T5B1H3

Detached
2 + 1
2
~901 sqft
$445,000
Get pre-qualifiedPowered by nesto
Detached
2 + 1
2
~901 sqft

Contact us about this property

Call

Highlights

Property Estimate

Days on market2 days

Estimated valueNot available

Price/Sqft$493/sqft

Monthly cost

Open Calculator

Description

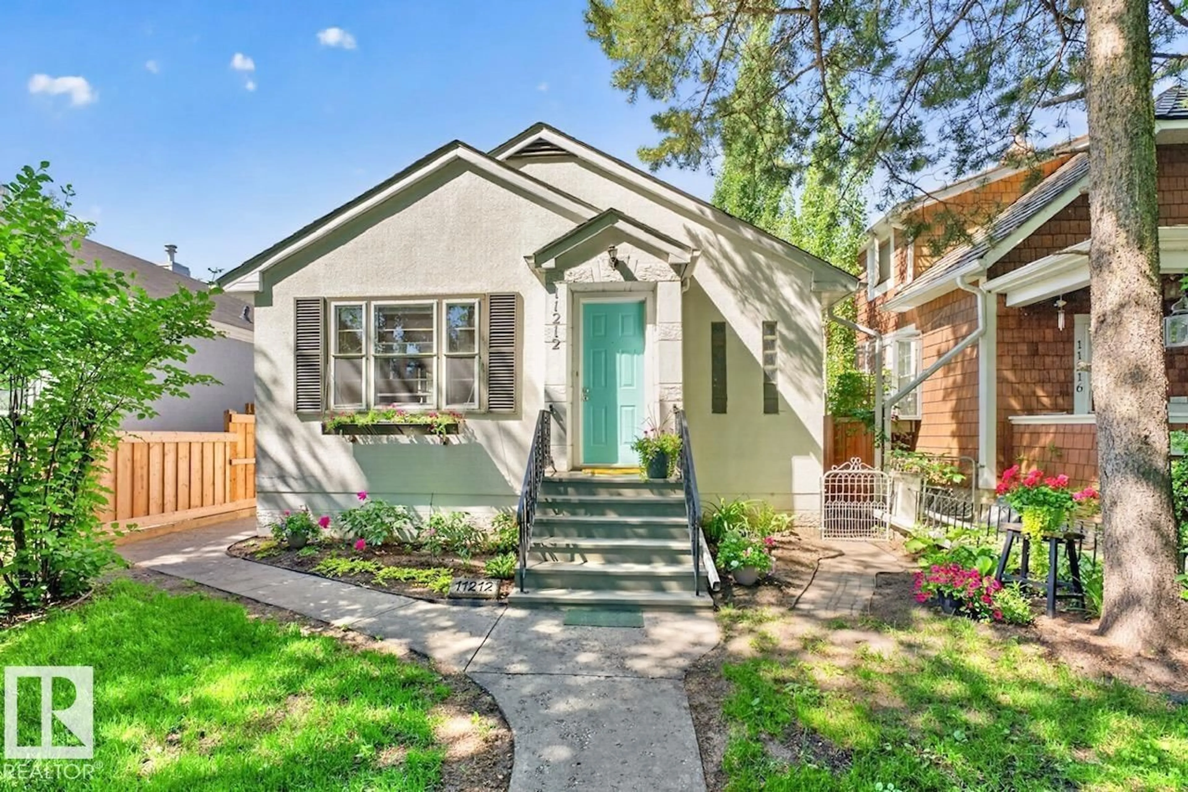
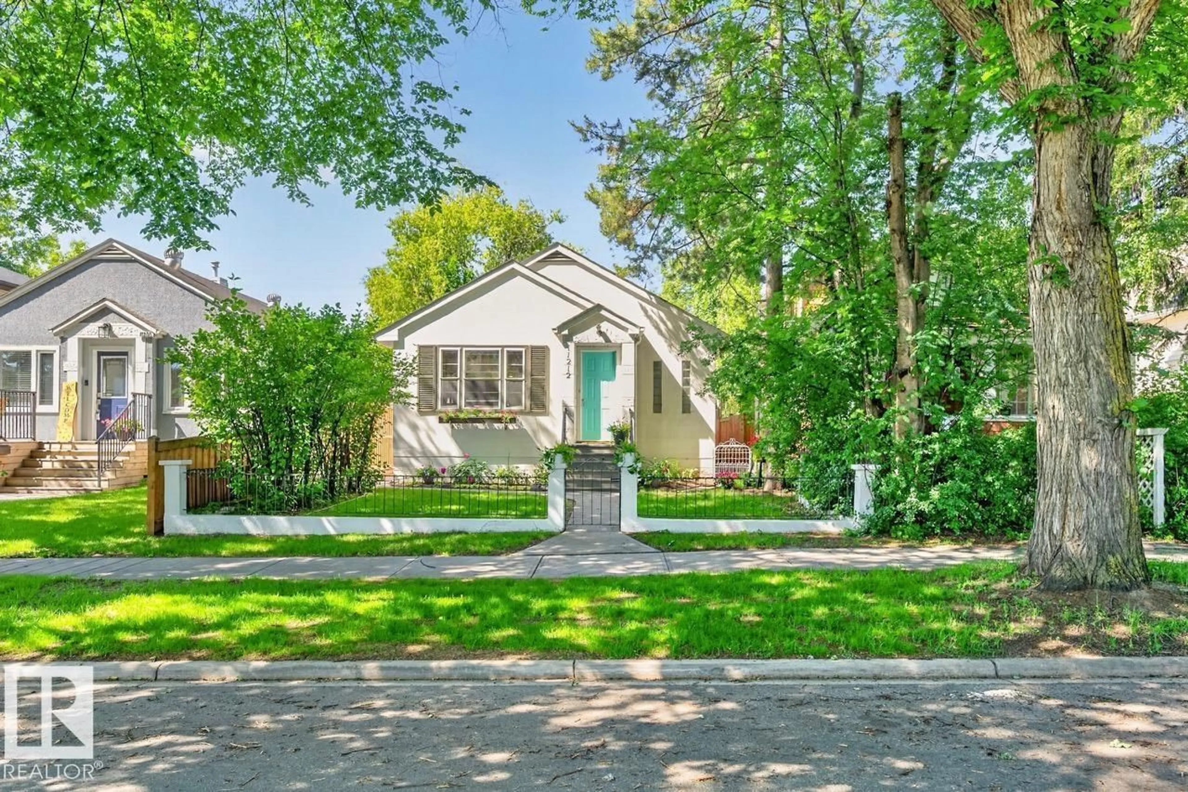
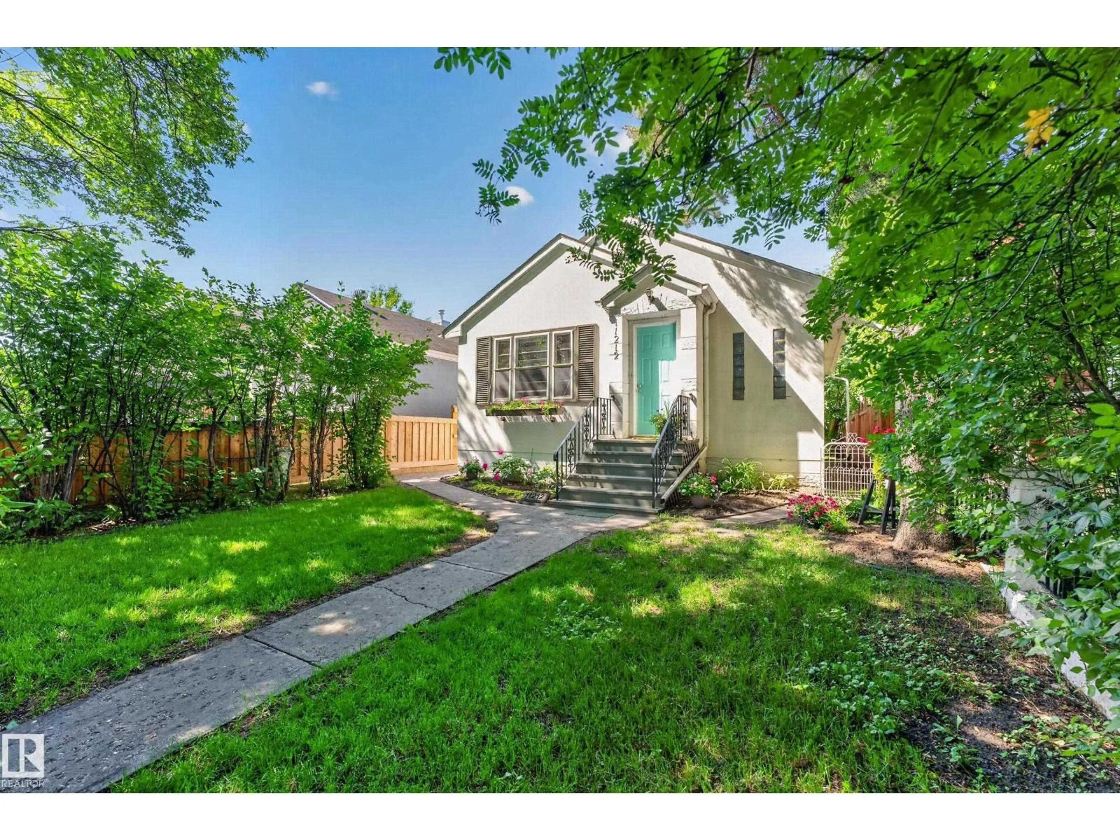
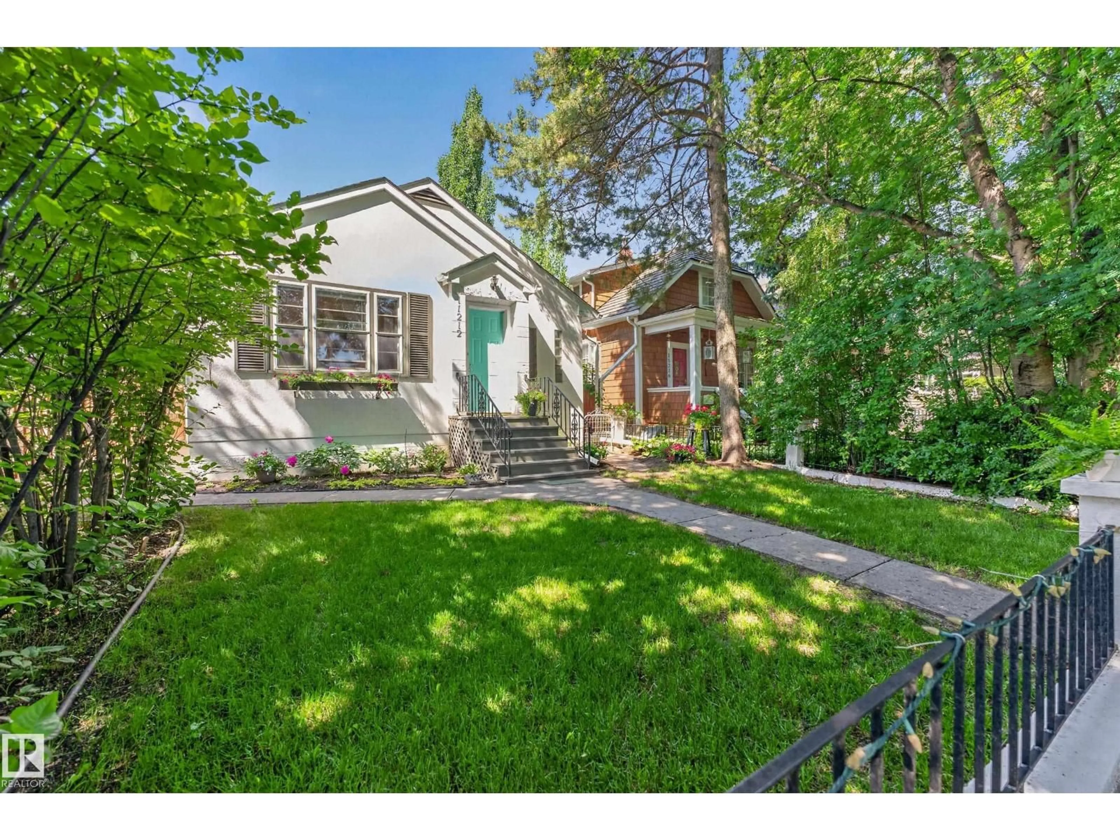
PERMITTED BASEMENT SUITE! A rare find in Highlands, this charming 1940s bungalow features a fully permitted 1 Bedroom Basement Suite - perfect for extended family, as a mortgage helper or savvy investment. Situated on a beautiful tree-canopied street, you'll fall in love with this 900+ sqft character home in the heart of Highlands, one of Edmonton’s most beloved neighbourhoods, as it blends timeless character with everyday comfort. Featuring rich hardwood floors, historic coved ceilings, large windows, and a cozy living room fireplace. The bright dining area flows into the functional kitchen w/ ample cabinetry and access to the private backyard. The main floor also offers 2 spacious bdrms, and 4-pc bath. Conveniently located close to boutique shops, restaurants, and many other Highlands highlights. Just steps to Edmonton’s stunning River Valley w/ easy access to Downtown, golf, schools, Concordia, transit and more. Don't miss this rare opportunity in one of Edmonton’s most iconic river valley communities! (id:39198)


Property Details

StyleHouse
View-
Age of property1946
SqFt~901 SqFt
Lot Size-
Parking Spaces-
MLS ®NumberE4497782
Community NameHighlands
Data SourceCREA
Listing by2% Realty Pro

Features

Heating: Forced air
Basement: Finished, Full, Suite

Main level Floor

Living room

15'4 x 12'3

Dining room

9'1 x 12'3

Kitchen

10'4 x 9'0

Primary Bedroom

12'1 x 10'6


Property History

Jul 9, 2026
ListedActive
$445,000
2 days on market
history photo preview54
Listing by crea®
Property listed by 2% Realty Pro, Brokerage
Agent Banner Image
Interested in this property?Get in touch to get the inside scoop.

Market Data - Highlands

Geo Zone Map ThumbnailHighlands

Strong Seller's Market

View Market Data

Detached house - for the past 30 days

Buyer's market Seller's market

Avg. Days on Market

Past 30 days

0 day

Compared to

2025

0 day

2024

0 day

2023

0 day

New Listings

Past 30 days

10 listings

Compared to

2025

8 listings

2024

2 listings

2023

0 listing

Units sold

Past 30 days

0 unit

Compared to

2025

0 unit

2024

0 unit

2023

0 unit

Median Sold Price

Past 30 days

$0

Compared to


Population and Demographics

Overview

Total population 1849
Average household income $142,486

Age (%)

0 to 19
19%
20 to 34
17%
35 to 49
22%
50 to 64
22%
65 and plus
20%

Household composition (%)

Single family
57%
Single person
36%
Multi person
6%
Multi family
0%

Mother tongue (%)

English
91%
Others
5%
German
1%
French
1%

House tenancy (%)

Owners
77%
Renters
23%

What’s nearby?Essentials within 5 km

Local Logic

Transportation Scores

Estimated Budget

Powered by:
The trademarks REALTOR®, REALTORS®, and the REALTOR® logo are controlled by The Canadian Real Estate Association (CREA) and identify real estate professionals who are members of CREA. The trademarks MLS®, Multiple Listing Service® and the associated logos are owned by CREA and identify the quality of services provided by real estate professionals who are members of CREA. Used under license.