2 days on Market

NW - 11167 52 ST, Edmonton, Alberta T5W3H6

Detached
2 + 1
2
~969 sqft
$374,500
Get pre-qualifiedPowered by nesto
Detached
2 + 1
2
~969 sqft

Contact us about this property

Call

Highlights

Property Estimate

Days on market2 days

Estimated valueNot available

Price/Sqft$386/sqft

Monthly cost

Open Calculator

Description

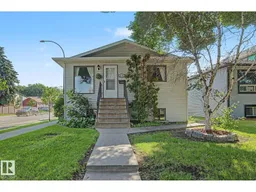
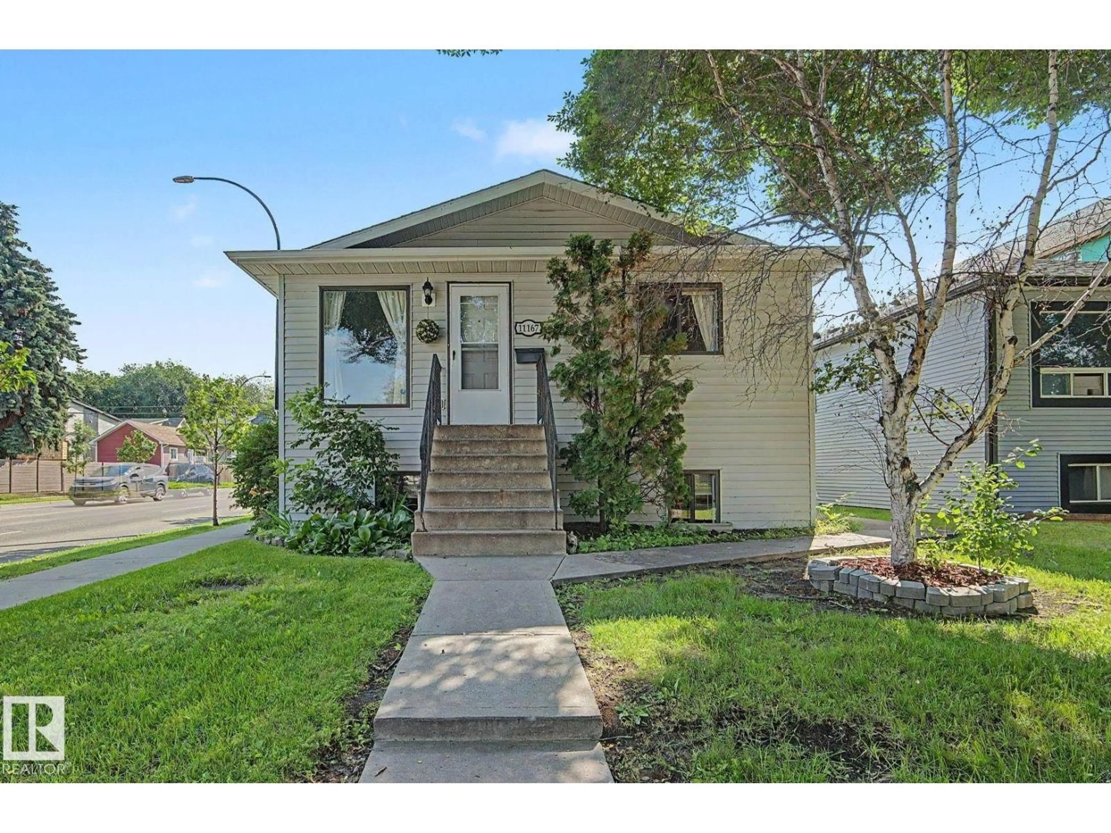
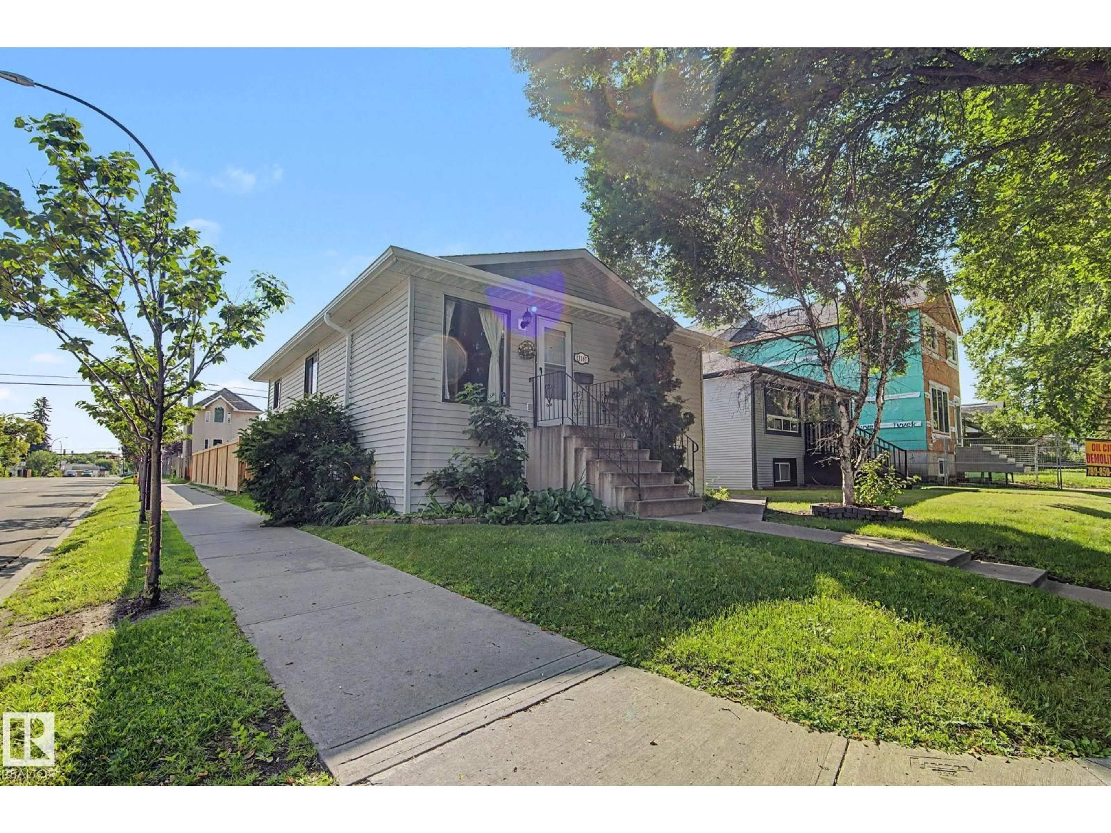
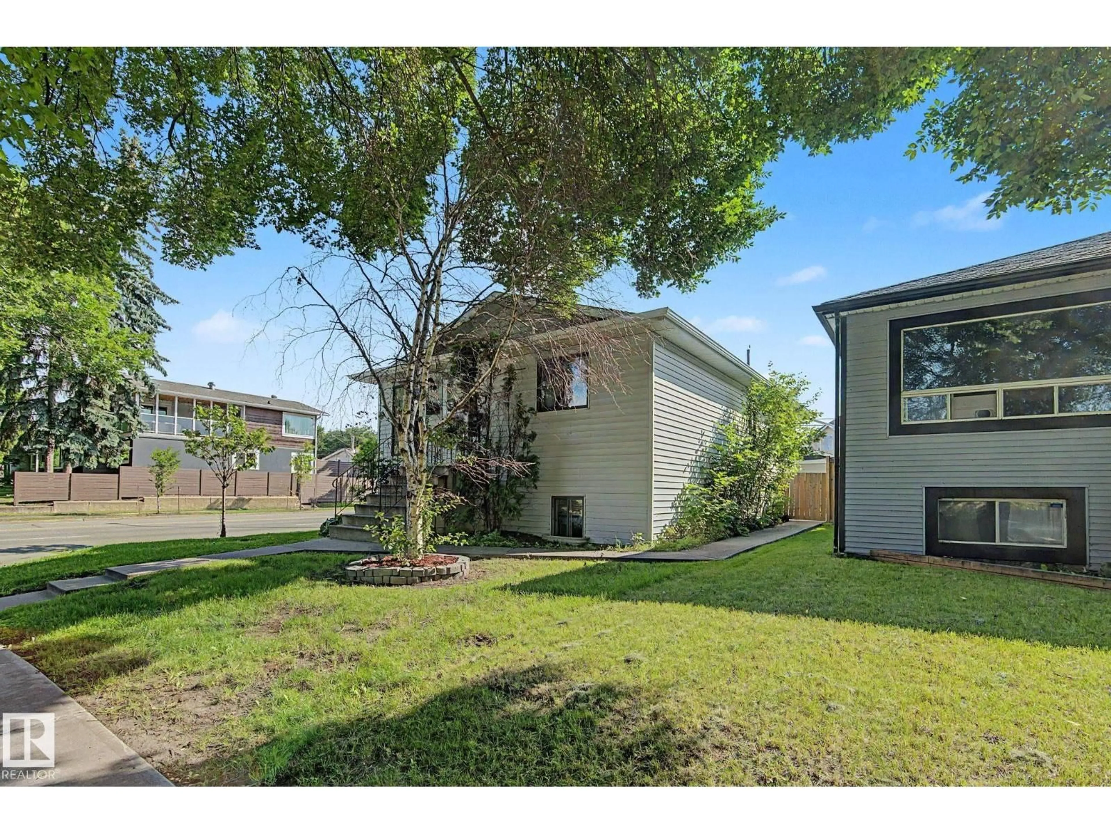
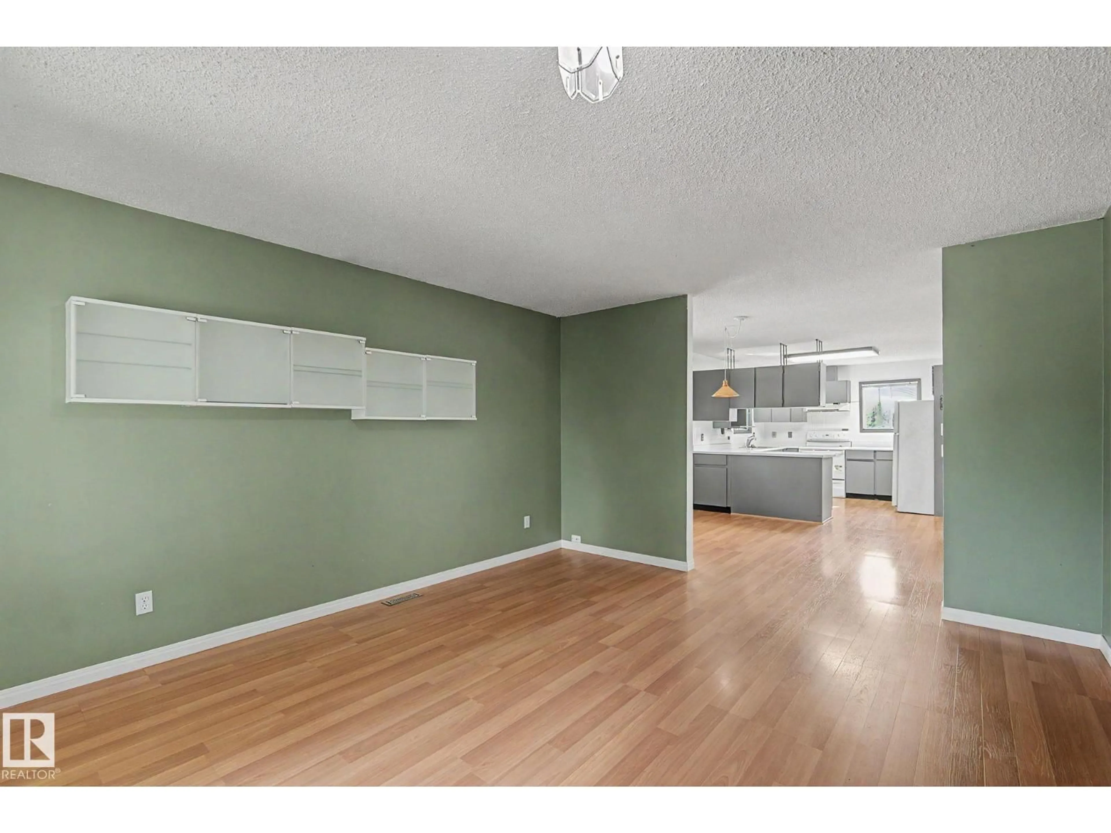
Welcome to The Highlands, one of Edmonton’s most sought-after communities! Just a block away from the River Valley and Ada Boulevard, this inviting Bungalow offering over 1,800 sq ft of finished living space awaits. Entering the home you are greeted with an open floorplan leading from the living room through to the dining space and into the kitchen. The main floor also features a huge primary bedroom, 2nd bedroom, family bathroom, and plenty of additional storage. In the basement you will find a large rec room, spacious 3rd bedroom, updated full bathroom with heated tile floor, plus laundry room. Enjoy the fully fenced and landscaped east facing yard, complete with a poured concrete patio and walkway leading to your double detached garage with extra off street parking. Countless amenities nearby include golfing, shopping, restaurants, parks, schools, and so much more! Additional property details include a newer HWT, full sleeve for sewer line, newer fences, durable rubber shingles, and no water/leaks! (id:39198)


Property Details

StyleHouse
ViewValley view
Age of property1983
SqFt~969 SqFt
Lot Size-
Parking Spaces-
MLS ®NumberE4503878
Community NameHighlands
Data SourceCREA
Listing byMaxWell Polaris

Features

Heating: Forced air
Basement: Finished, Full

Main level Floor

Living room

15'7" x 13'

Dining room

10'3" x 10'6"

Kitchen

Primary Bedroom

15'7" x 10'8"


Property History

Aug 14, 2026
ListedActive
$374,500
2 days on market
history photo preview51
Listing by crea®
Property listed by MaxWell Polaris, Brokerage
Agent Banner Image
Interested in this property?Get in touch to get the inside scoop.

Market Data - Highlands

Geo Zone Map ThumbnailHighlands

Strong Seller's Market

View Market Data

Detached house - for the past 30 days

Buyer's market Seller's market

Avg. Days on Market

Past 30 days

0 day

Compared to

2025

0 day

2024

0 day

2023

0 day

New Listings

Past 30 days

11 listings

Compared to

2025

14 listings

2024

4 listings

2023

2 listings

Units sold

Past 30 days

0 unit

Compared to

2025

0 unit

2024

0 unit

2023

0 unit

Median Sold Price

Past 30 days

$0

Compared to


Population and Demographics

Overview

Total population 1849
Average household income $142,486

Age (%)

0 to 19
19%
20 to 34
17%
35 to 49
22%
50 to 64
22%
65 and plus
20%

Household composition (%)

Single family
57%
Single person
36%
Multi person
6%
Multi family
0%

Mother tongue (%)

English
91%
Others
5%
German
1%
French
1%

House tenancy (%)

Owners
77%
Renters
23%

What’s nearby?Essentials within 5 km

Local Logic

Transportation Scores

Estimated Budget

Powered by:
The trademarks REALTOR®, REALTORS®, and the REALTOR® logo are controlled by The Canadian Real Estate Association (CREA) and identify real estate professionals who are members of CREA. The trademarks MLS®, Multiple Listing Service® and the associated logos are owned by CREA and identify the quality of services provided by real estate professionals who are members of CREA. Used under license.