4 days on Market

11429 64 ST, Edmonton, Alberta T5W4H8

Detached
4
3
~1931 sqft
$700,000
Get pre-qualifiedPowered by nesto
Detached
4
3
~1931 sqft

Contact us about this property

Call

Highlights

Property Estimate

Days on market4 days

Estimated valueNot available

Price/Sqft$362/sqft

Monthly cost

Open Calculator

Description

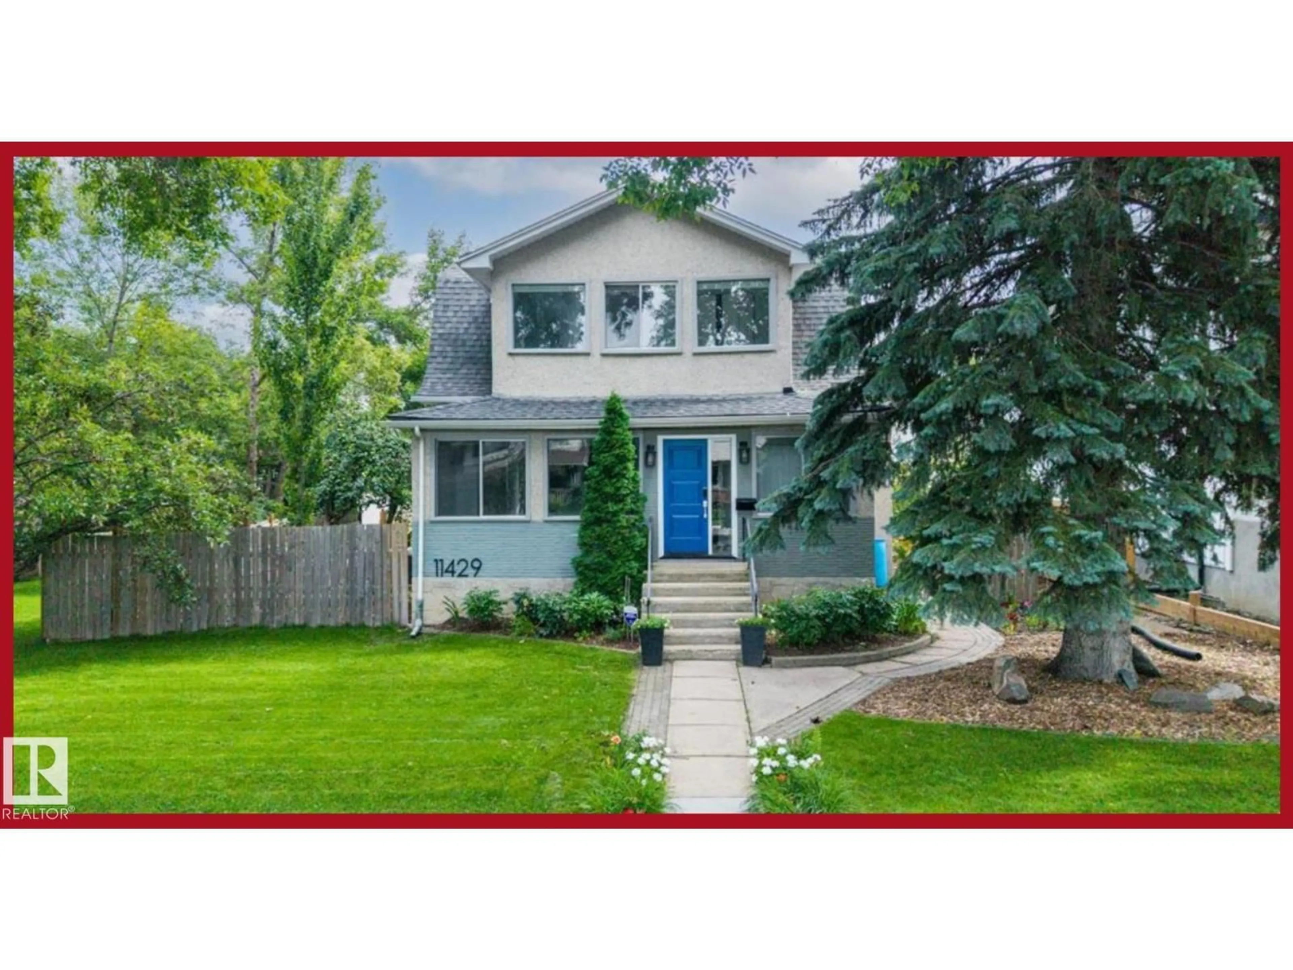
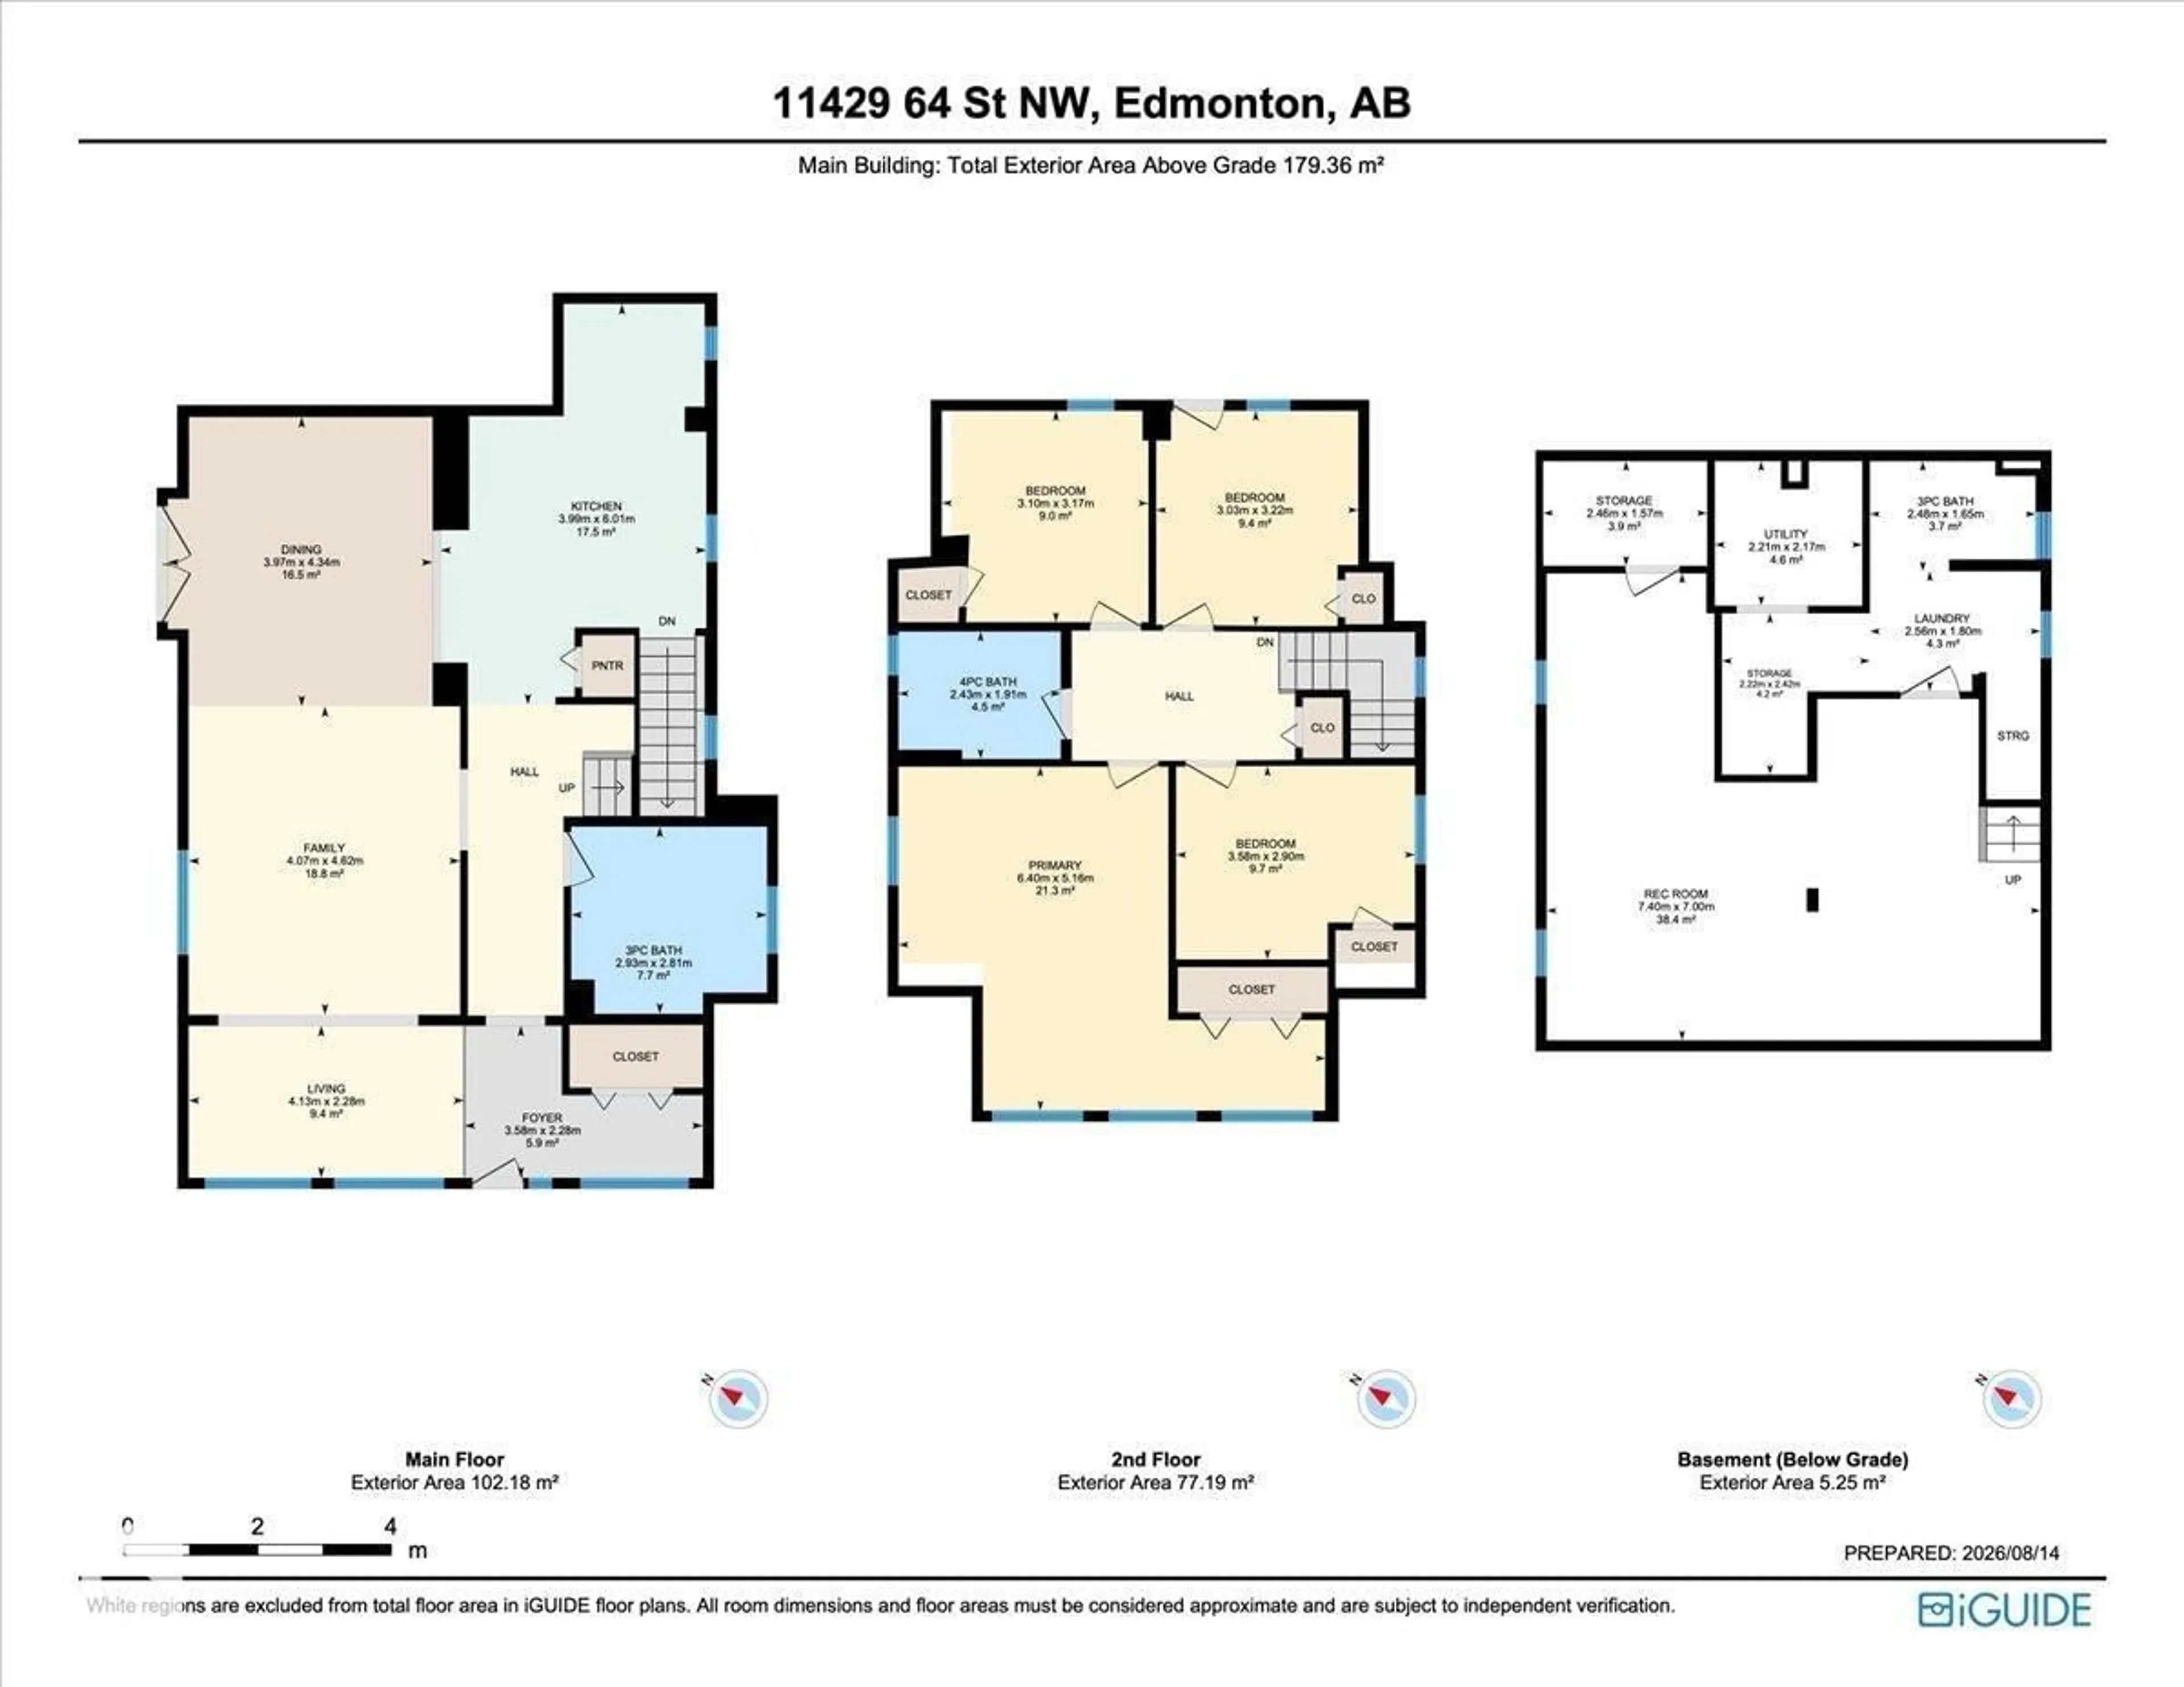
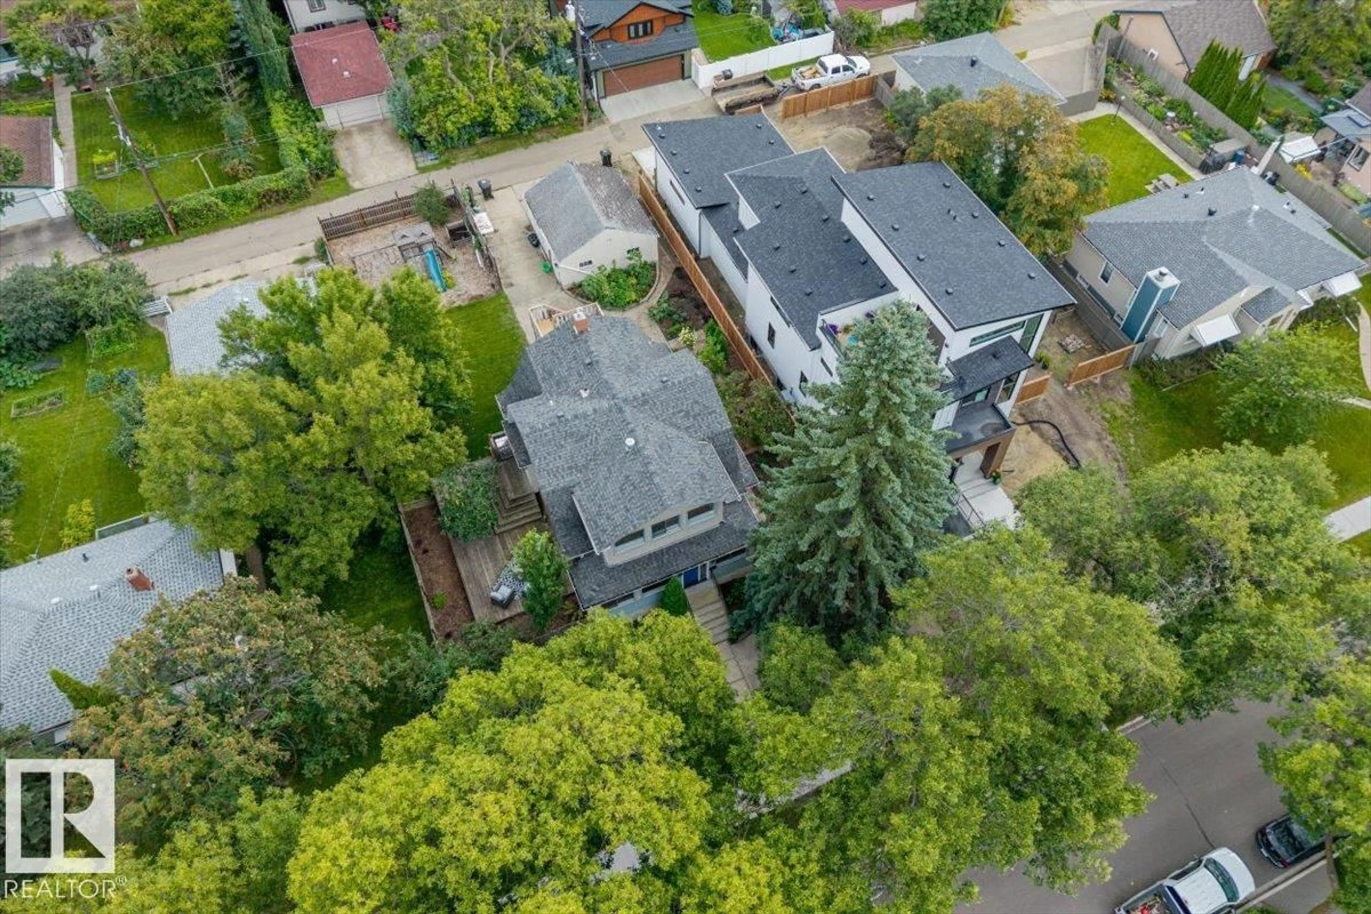
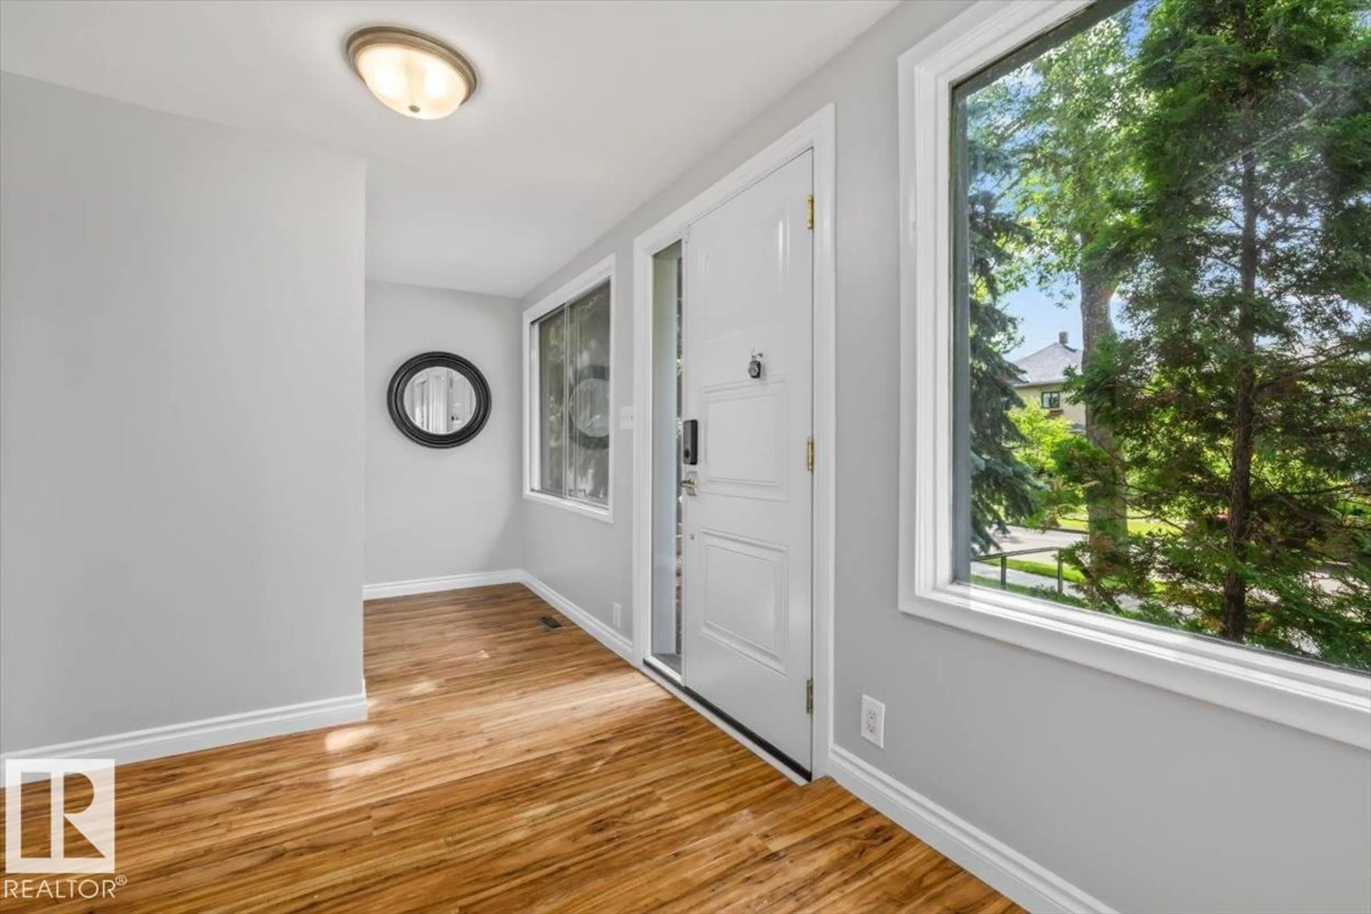
Welcome to this charming Highlands home, offering 166.26 sq. m. of interior living space, four bedrooms and three bathrooms. Built in 1911, the home blends timeless character with a spacious, functional layout designed for everyday living. The kitchen features stainless steel appliances, including a refrigerator, electric range, and over-the-range microwave, plus ample cabinetry and workspace. Four bedrooms and three bathrooms provide flexibility for families, guests, a home office or hobby space. Several valuable updates include the roof and grey stucco exterior 2012, the north-side deck in 2015, the furnace 2017, select windows 2022 and the water heater 2024. The fantastic backyard, complete with a children’s play area and plenty of room for entertaining, gardening, recreation, and relaxing with family and friends. Located in the sought-after Highlands community, this distinctive property brings together historic character, thoughtful improvements, generous interior space and an exception backyard. (id:39198)


Property Details

StyleHouse
View-
Age of property1911
SqFt~1931 SqFt
Lot Size-
Parking Spaces-
MLS ®NumberE4504588
Community NameHighlands
Data SourceCREA
Listing byREMAX River City

Features

Heating: Forced air
Basement: Finished, Full

Above Floor

Living room

4.13m x 2.2

Dining room

3.97m x 4.3

Kitchen

3.99m x 6

Family room

4.07m x 4.6


Property History

Aug 20, 2026
ListedActive
$700,000
4 days on market
history photo preview64
Listing by crea®
Property listed by REMAX River City, Brokerage
Agent Banner Image
Interested in this property?Get in touch to get the inside scoop.

Market Data - Highlands

Geo Zone Map ThumbnailHighlands

Strong Seller's Market

View Market Data

Detached house - for the past 30 days

Buyer's market Seller's market

Avg. Days on Market

Past 30 days

0 day

Compared to

2025

0 day

2024

0 day

2023

0 day

New Listings

Past 30 days

11 listings

Compared to

2025

14 listings

2024

4 listings

2023

2 listings

Units sold

Past 30 days

0 unit

Compared to

2025

0 unit

2024

0 unit

2023

0 unit

Median Sold Price

Past 30 days

$0

Compared to


Population and Demographics

Overview

Total population 1849
Average household income $142,486

Age (%)

0 to 19
19%
20 to 34
17%
35 to 49
22%
50 to 64
22%
65 and plus
20%

Household composition (%)

Single family
57%
Single person
36%
Multi person
6%
Multi family
0%

Mother tongue (%)

English
91%
Others
5%
German
1%
French
1%

House tenancy (%)

Owners
77%
Renters
23%

What’s nearby?Essentials within 5 km

Local Logic

Transportation Scores

Estimated Budget

Powered by:
The trademarks REALTOR®, REALTORS®, and the REALTOR® logo are controlled by The Canadian Real Estate Association (CREA) and identify real estate professionals who are members of CREA. The trademarks MLS®, Multiple Listing Service® and the associated logos are owned by CREA and identify the quality of services provided by real estate professionals who are members of CREA. Used under license.