13 hours on Market

11328 65 ST NW, Edmonton, Alberta T5W4K6

Detached
3
1
~1196 sqft
$474,990
Get pre-qualifiedPowered by nesto
Detached
3
1
~1196 sqft

Contact us about this property

Call

Highlights

Property Estimate

Days on market13 hours

Estimated valueNot available

Price/Sqft$397/sqft

Monthly cost

Open Calculator

Description

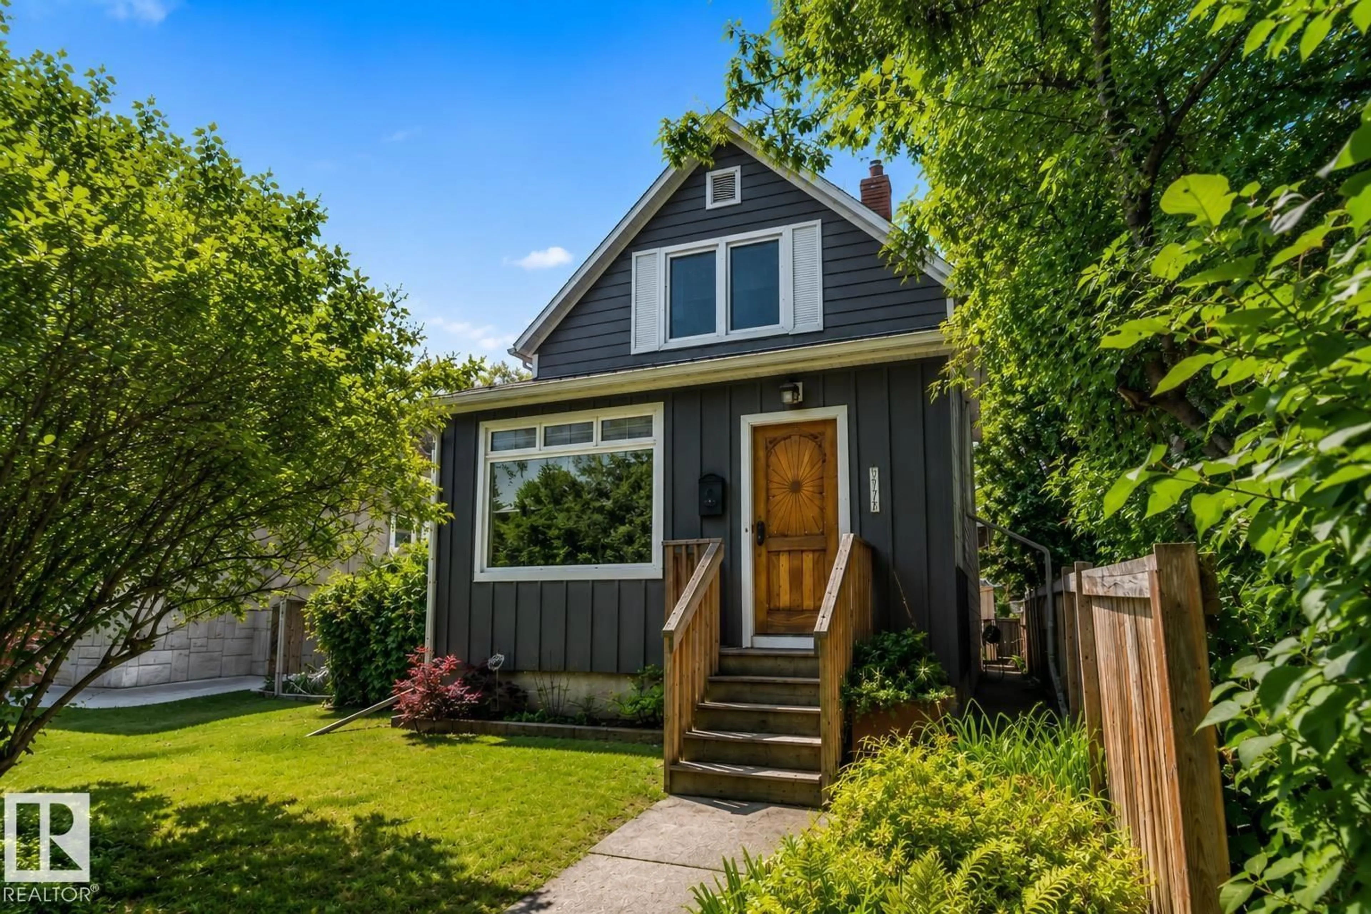
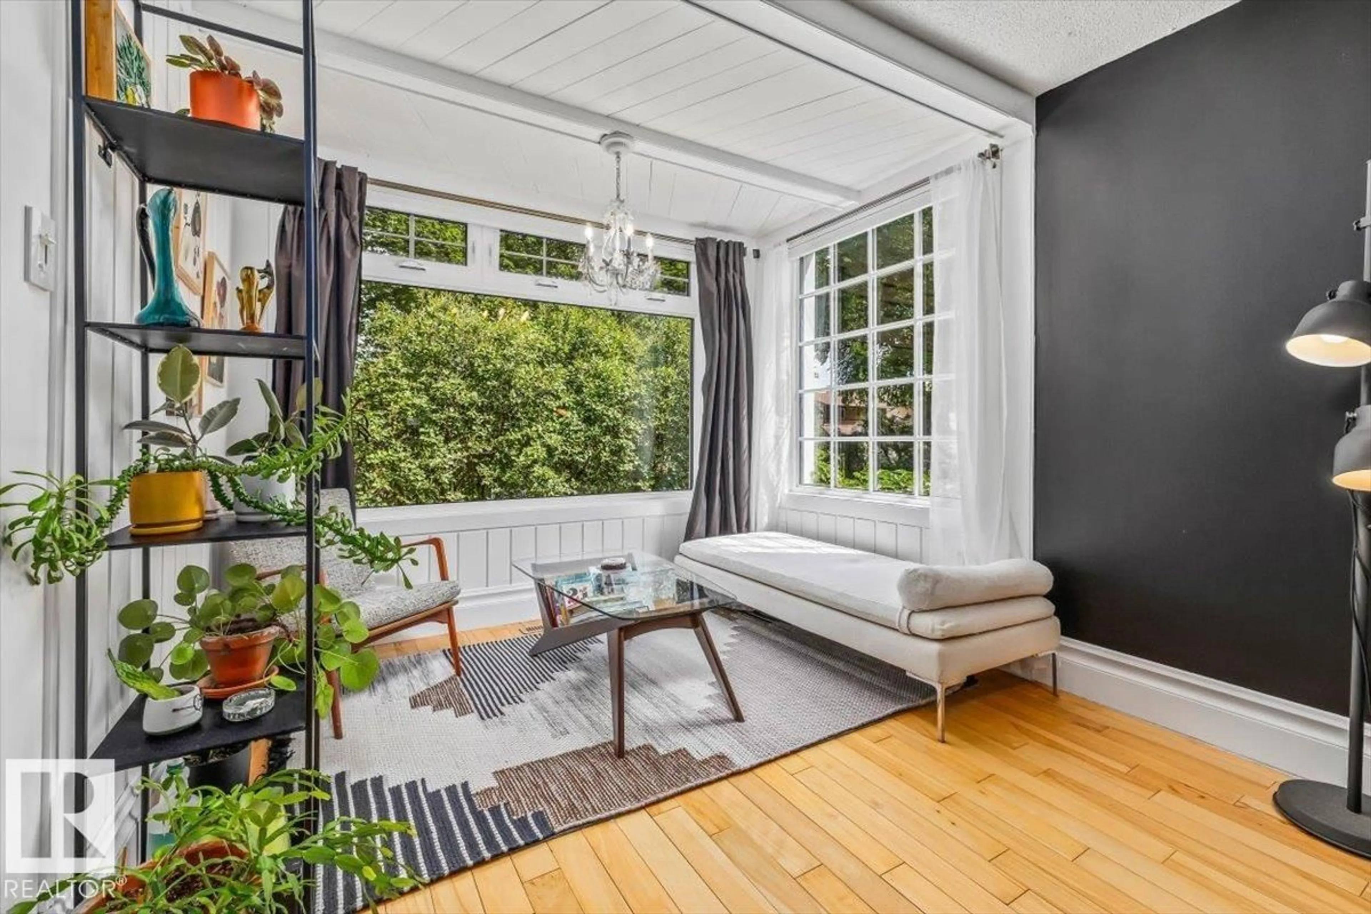
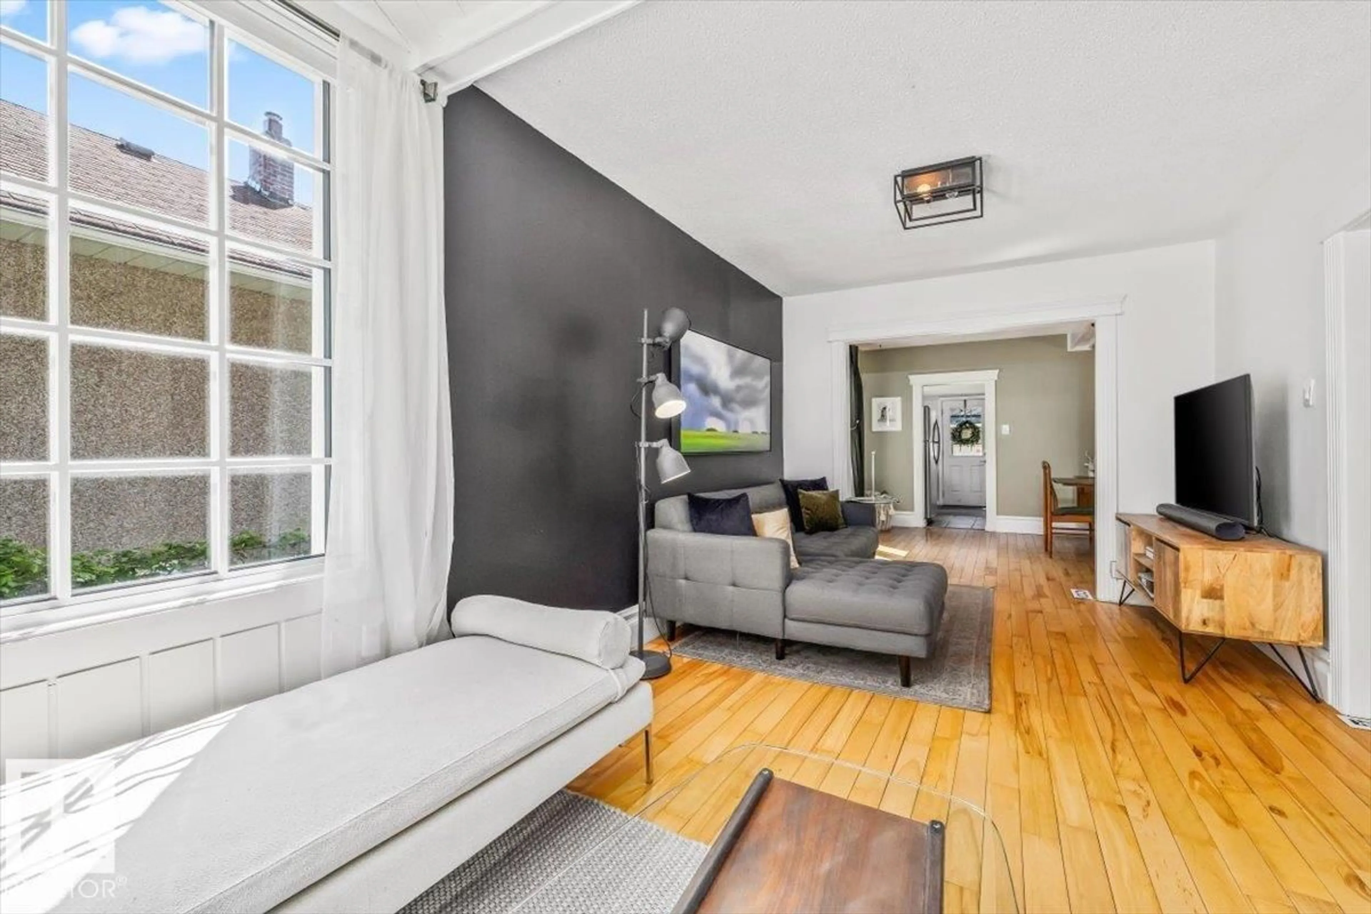
Welcome home to this beautifully updated character home in the highly sought-after Highlands neighbourhood, preserving its historic charm while offering the peace of mind of modern improvements. A handcrafted custom wood front door welcomes you into a charming foyer that opens to spacious living and dining rooms with warm hardwood floors and abundant natural light. The modern kitchen features white cabinetry, solid walnut countertops, an eating bar, and upgraded cabinet drawers (2024). The bathroom offers a tiled tub surround, modern vanity, and mirror. Upstairs are three bright bedrooms with vaulted ceilings, while the finished basement adds extra living space and storage. Pride of ownership shines with Hardie board siding and triple-pane windows (2023), garage roof shingles (2024), a high-efficiency furnace, and thoughtful updates over the years. Enjoy the west-facing deck, fenced yard, and double detached garage, just minutes from the River Valley, local shops, restaurants, and downtown. (id:39198)


Property Details

StyleHouse
View-
Age of property1910
SqFt~1196 SqFt
Lot Size-
Parking Spaces-
MLS ®NumberE4499194
Community NameHighlands
Data SourceCREA
Listing byReal Broker

Features

Heating: Forced air
Basement: Finished, Full

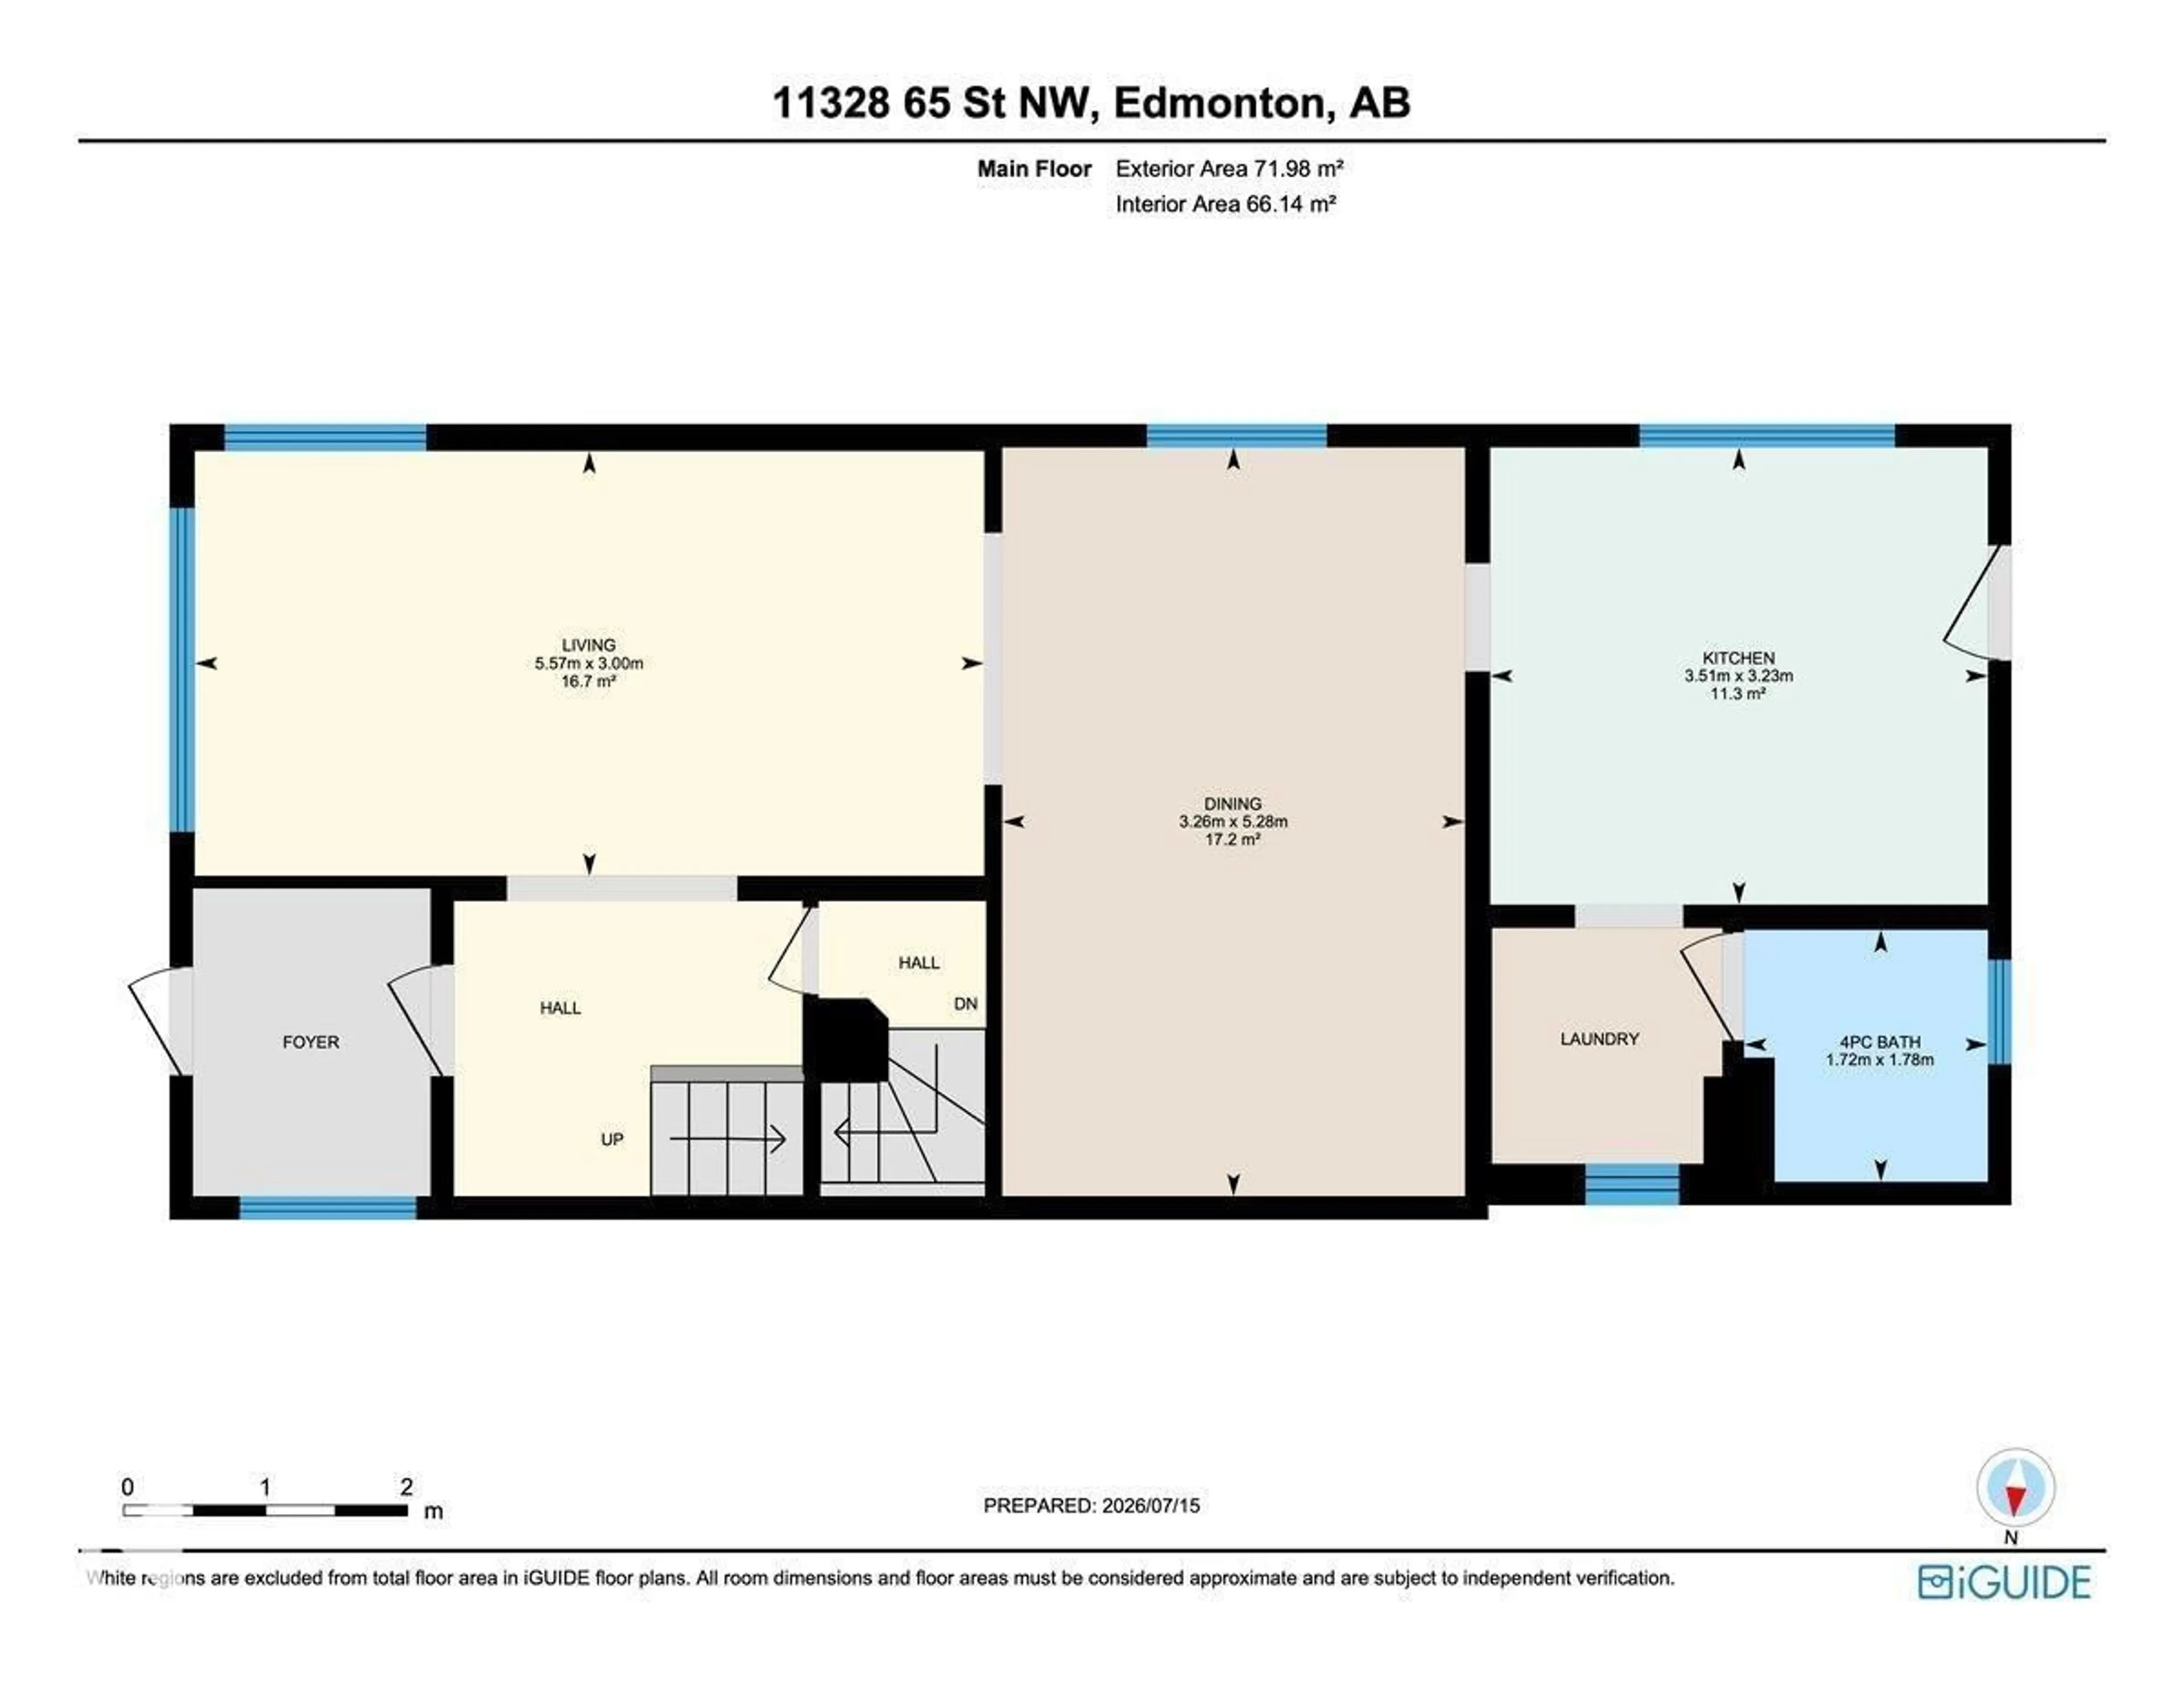
Main level Floor

Living room

10'9" x 10'7"

Dining room

10'9" x 17'4"

Kitchen

11'6" x 10'7"


Property History

Jul 16, 2026
ListedActive
$474,990
13 hours on market
history photo preview46
Listing by crea®
Property listed by Real Broker, Brokerage
Agent Banner Image
Interested in this property?Get in touch to get the inside scoop.

Market Data - Highlands

Geo Zone Map ThumbnailHighlands

Strong Seller's Market

View Market Data

Detached house - for the past 30 days

Buyer's market Seller's market

Avg. Days on Market

Past 30 days

0 day

Compared to

2025

0 day

2024

0 day

2023

0 day

New Listings

Past 30 days

10 listings

Compared to

2025

8 listings

2024

2 listings

2023

0 listing

Units sold

Past 30 days

0 unit

Compared to

2025

0 unit

2024

0 unit

2023

0 unit

Median Sold Price

Past 30 days

$0

Compared to


Population and Demographics

Overview

Total population 1849
Average household income $142,486

Age (%)

0 to 19
19%
20 to 34
17%
35 to 49
22%
50 to 64
22%
65 and plus
20%

Household composition (%)

Single family
57%
Single person
36%
Multi person
6%
Multi family
0%

Mother tongue (%)

English
91%
Others
5%
German
1%
French
1%

House tenancy (%)

Owners
77%
Renters
23%

What’s nearby?Essentials within 5 km

Local Logic

Transportation Scores

Estimated Budget

Powered by:
The trademarks REALTOR®, REALTORS®, and the REALTOR® logo are controlled by The Canadian Real Estate Association (CREA) and identify real estate professionals who are members of CREA. The trademarks MLS®, Multiple Listing Service® and the associated logos are owned by CREA and identify the quality of services provided by real estate professionals who are members of CREA. Used under license.