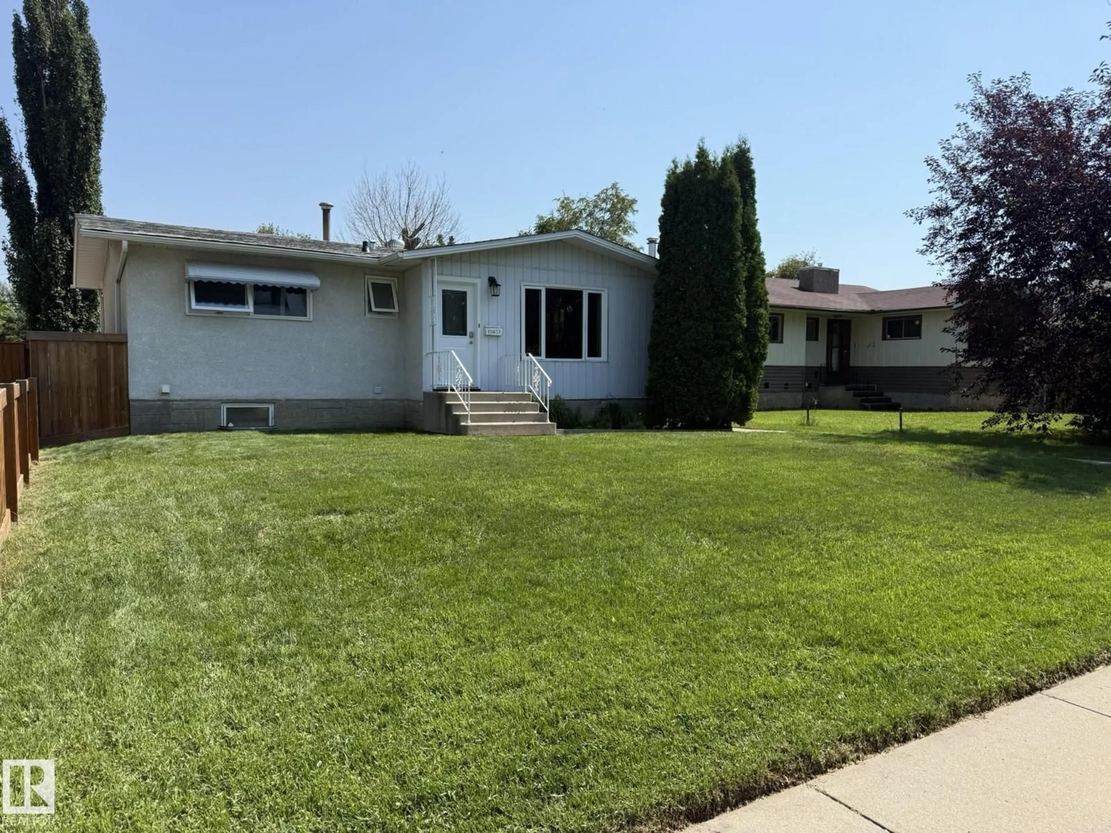
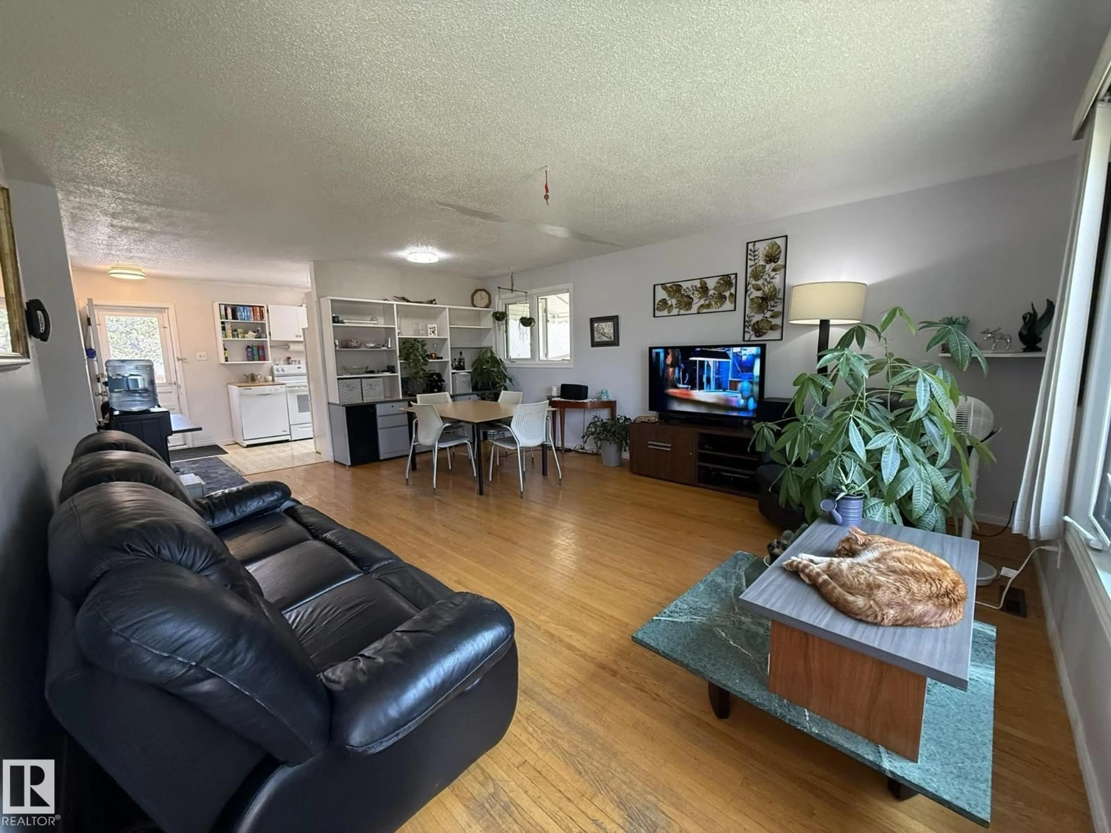
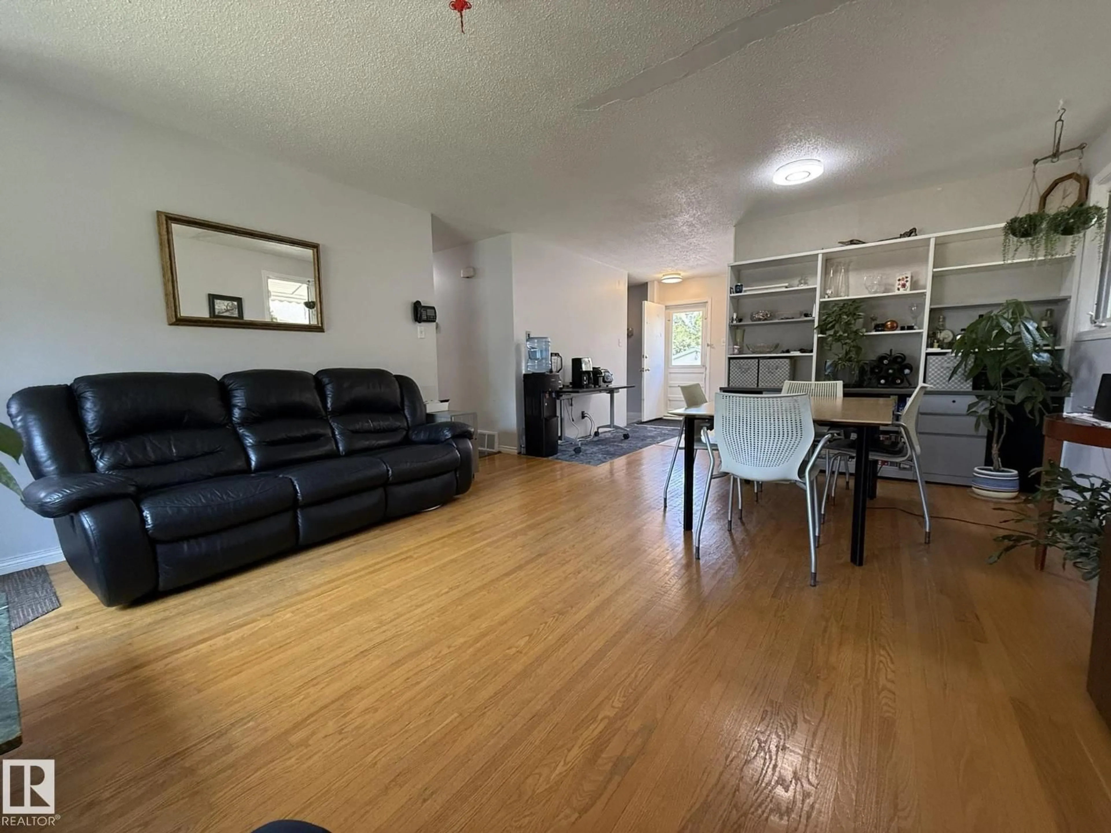
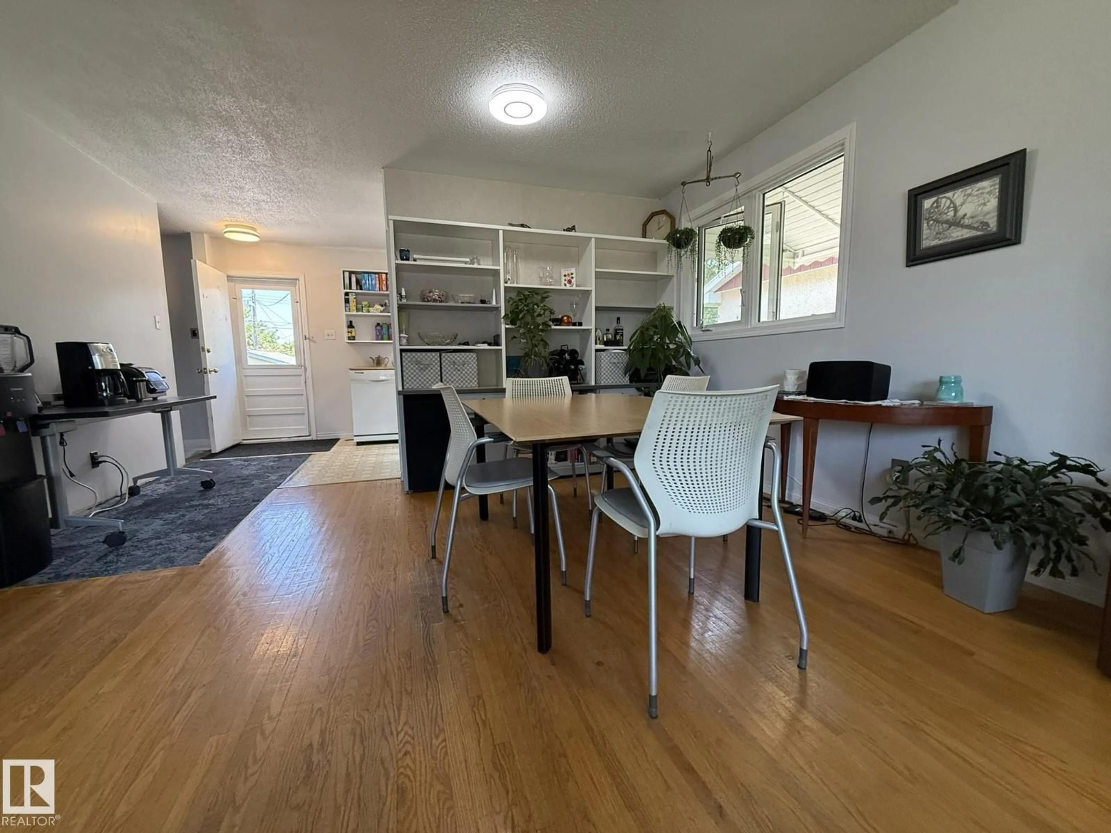
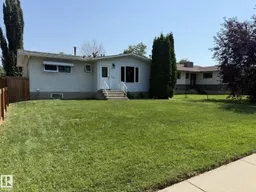
Home with vinyl exterior material, street for 10837 155 ST NW, Edmonton Alberta T5P2M9
2 days on Market

10837 155 ST NW, Edmonton, Alberta T5P2M9

Detached
2 + 1
2 + 1
~1014 sqft
$349,888
Get pre-qualifiedPowered by nesto
Detached
2 + 1
2 + 1
~1014 sqft

Contact us about this property

Call

Highlights

Property Estimate

Days on market2 days

Estimated valueNot available

Price/Sqft$345/sqft

Monthly cost

Open Calculator

Description

INFILL ALERT, HUGE 50x148 LOT! Or DYI Buyer for this outstanding 3+Bdrm, 2Bath BUNGALOW with well over 2000Sq.Ft. Of Living Space w/a Detached 21.5x13.5 GARAGE on a 7400Sq.Ft fully fenced in lot in the community of HIGH PARK! Upon entry, you are greeted with ORIGINAL HARDWOOD in the bright living room & dining room, The Kitchen has 3-White appliances w/a flat top stove & white cabinets. There is Newer LAMINATE FLOORING into the Primary Bdrm & 2nd Bdrm into the OPEN DEN to the RE-LOCATED Back Stairs & a Full 4pc Main Floor Bath. Now for the BASEMENT...It does have a 3rd Bdrm, Family Room, 2pc Bath, A large Laundry/Storage Room & Separate 2012 Furnace Room w/a New 2025 HWT! The Basement for the first time in it's 63yr history HAD SOME WATER SEEPAGE IN JULY, 2026! Let's now go to THE HUGE BACKYARD that has a large deck w/lots of green grass for your children & pets to play safely w/a NEWER TREATED 6ft FENCE on the back & one side w/a CHAIN LINK on the other side! Newer 2013 ROOF & 2019/24 WINDOWS! (id:39198)


Property Details

StyleHouse
View-
Age of property1963
SqFt~1014 SqFt
Lot Size-
Parking Spaces5
MLS ®NumberE4501391
Community NameHigh Park
Data SourceCREA
Listing byMaxWell Polaris

Features

Heating: Forced air
Basement: Partially finished, Full

Main level Floor

Living room

4.59 x 3.38

Dining room

3.19 x 2.47

Kitchen

3.37 x 2.45

Den

3.16 x 2.51


Parking

Garage spaces -

Garage type -

Total parking spaces 5


Property History
Jul 30, 2026
ListedActive
$349,888
2 days on market
history photo preview63
Listing by crea®
Property listed by MaxWell Polaris, Brokerage
Agent Banner Image
Interested in this property?Get in touch to get the inside scoop.

Market Data - High Park

Geo Zone Map ThumbnailHigh Park

Strong Seller's Market

View Market Data

Detached house - for the past 30 days

Buyer's market Seller's market

Avg. Days on Market

Past 30 days

0 day

Compared to

2025

0 day

2024

0 day

2023

0 day

New Listings

Past 30 days

4 listings

Compared to

2025

6 listings

2024

4 listings

2023

0 listing

Units sold

Past 30 days

0 unit

Compared to

2025

0 unit

2024

0 unit

2023

0 unit

Median Sold Price

Past 30 days

$0

Compared to


Population and Demographics

Overview

Total population 1586
Average household income $117,918

Age (%)

0 to 19
20%
20 to 34
20%
35 to 49
20%
50 to 64
23%
65 and plus
17%

Household composition (%)

Single family
54%
Single person
36%
Multi person
8%
Multi family
2%

Mother tongue (%)

English
83%
Others
4%
Tagalog (Pilipino, Filipino)
4%
French
2%
Spanish
2%
Yue (Cantonese)
1%

House tenancy (%)

Owners
67%
Renters
33%

What’s nearby?Essentials within 5 km

Local Logic

Transportation Scores

Estimated Budget

Powered by:
The trademarks REALTOR®, REALTORS®, and the REALTOR® logo are controlled by The Canadian Real Estate Association (CREA) and identify real estate professionals who are members of CREA. The trademarks MLS®, Multiple Listing Service® and the associated logos are owned by CREA and identify the quality of services provided by real estate professionals who are members of CREA. Used under license.

