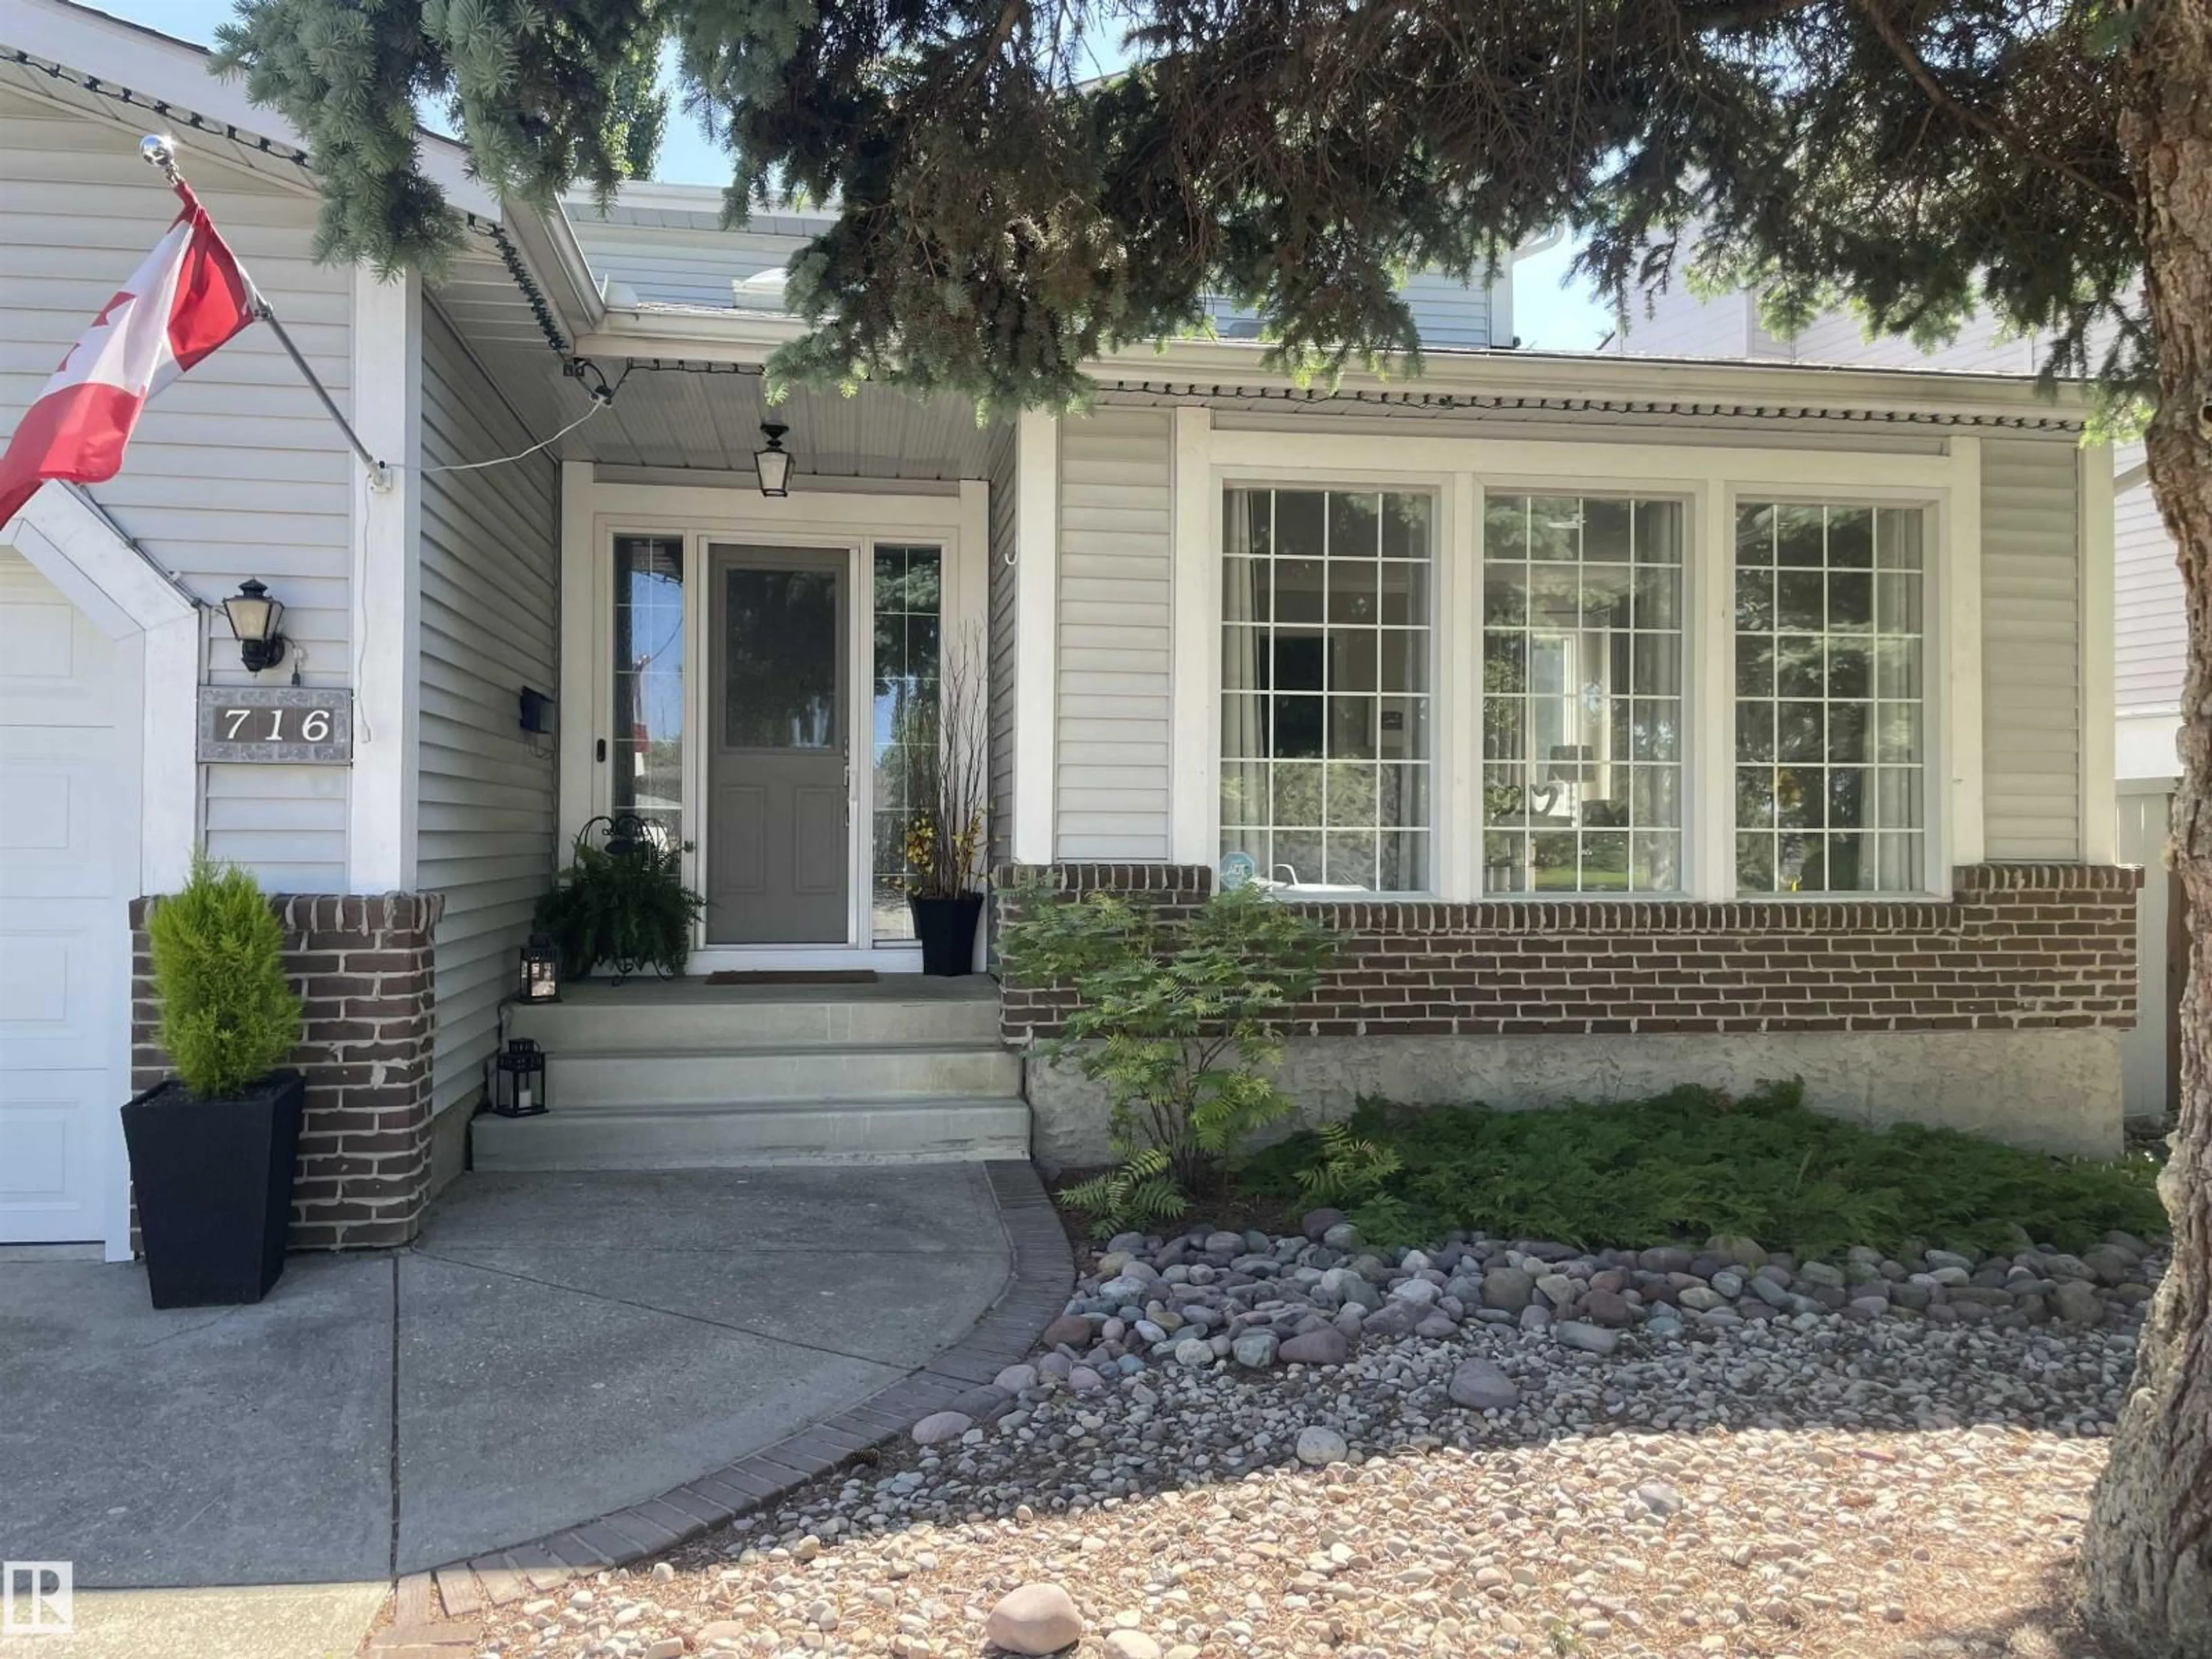
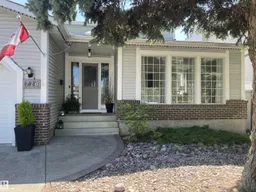
Home with vinyl exterior material, street for 716 HENDRA CR, Edmonton Alberta T6R1S6
4 days on Market

716 HENDRA CR, Edmonton, Alberta T6R1S6

Detached
3 + 1
4 + 1
~2273 sqft
$799,000
Get pre-qualifiedPowered by nesto
Detached
3 + 1
4 + 1
~2273 sqft

Contact us about this property

Call

Highlights

Property Estimate

Days on market4 days

Estimated valueNot available

Price/Sqft$351/sqft

Monthly cost

Open Calculator

Description

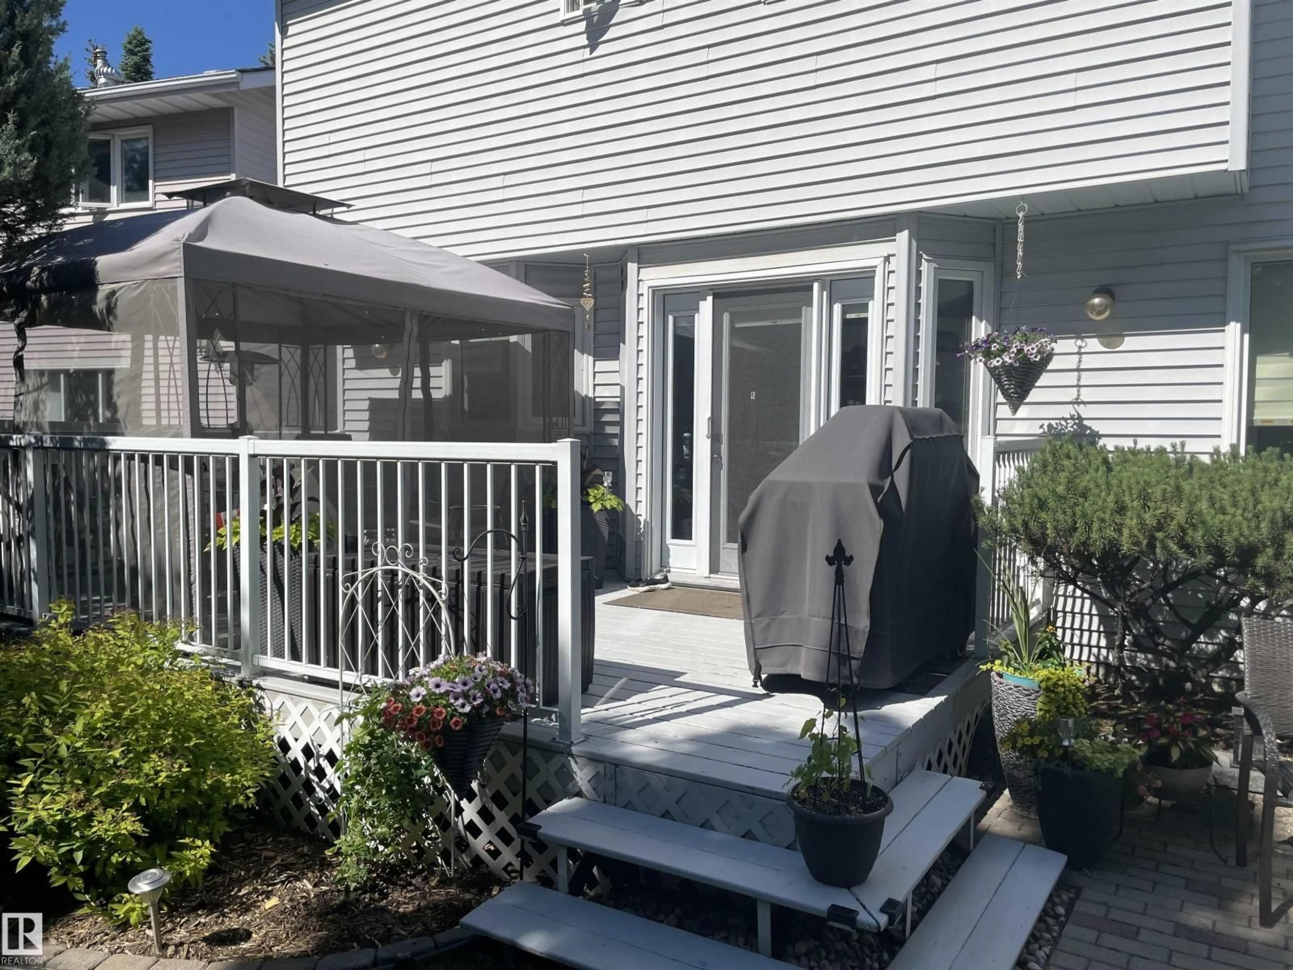
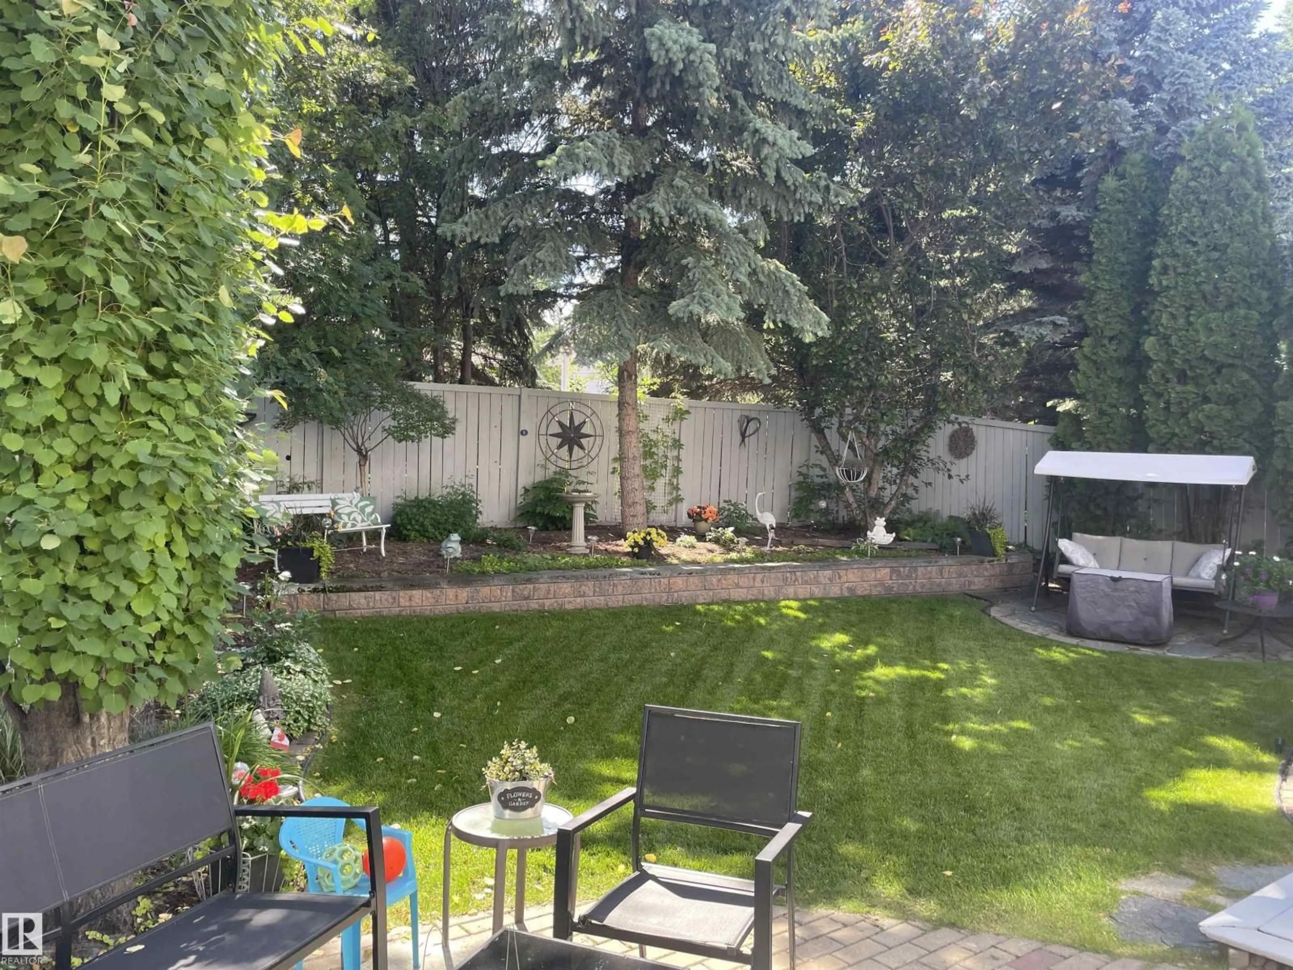
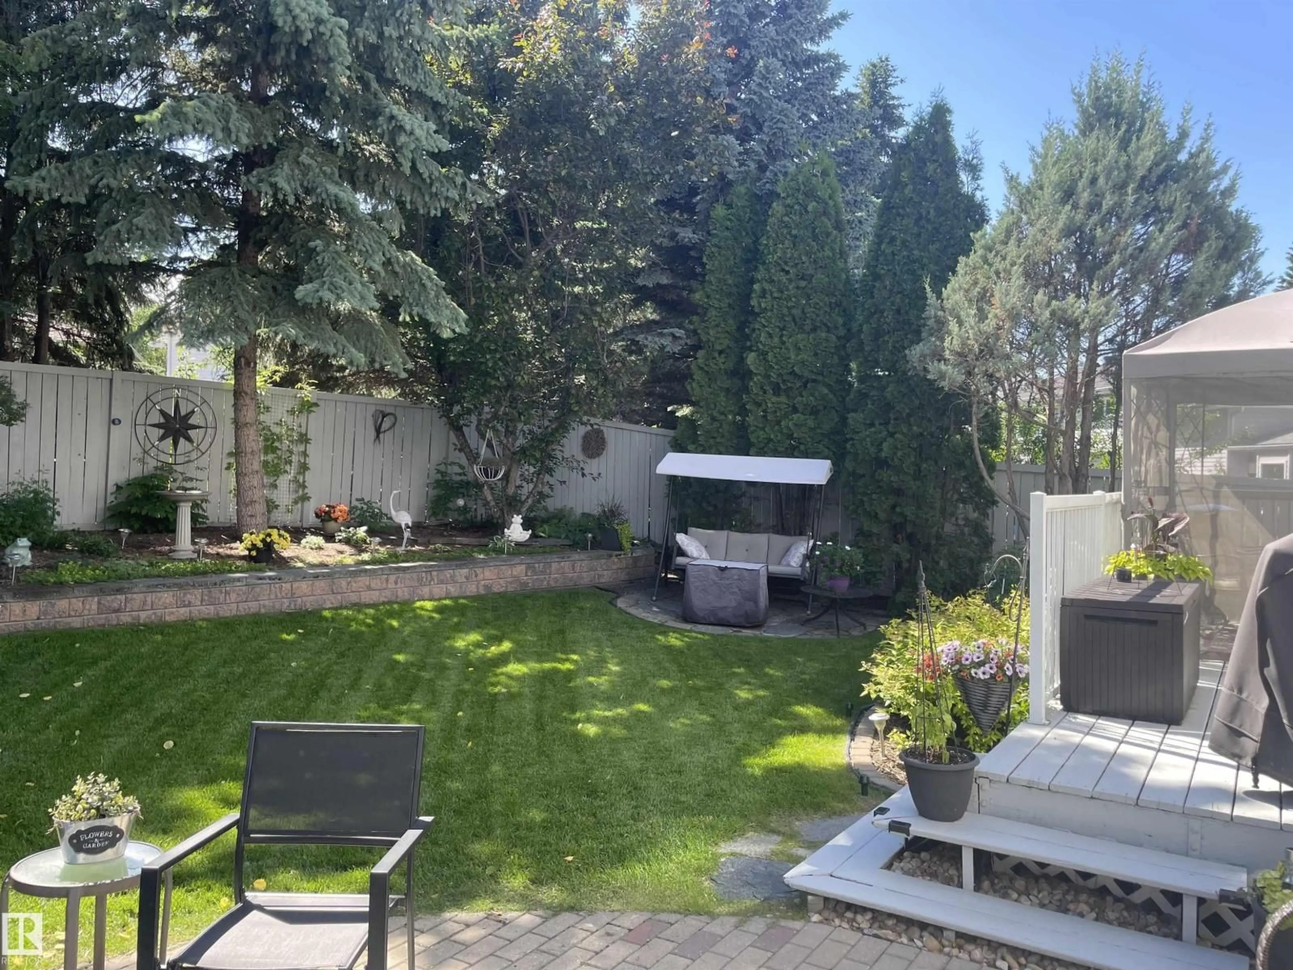
Once in a lifetime find. Original owners. Hillview built non smoking no animal 4 bedroom home just steps to Henderson Park. Upgraded over the years as required. New kitchen in 2022 featuring stainless appliances, quartz counter tops, an island, wine fridge, trash compactor, soft close cabinet doors and draws, garburator, pantry with roll out drawers. Primary bedroom with walk in closet and built in drawers. Hardwood floors 2022, garage door 2023, garage opener 2026, second floor air conditioner 2024, hot water tank 2025, central vacuum 2025. Garage features a drain and taps and high ceilings to possibly accommodate a lift. Back yard is your own personal park like sanctuary and includes a gazebo, and a swing. (id:39198)


Property Details

StyleHouse
View-
Age of property1985
SqFt~2273 SqFt
Lot Size-
Parking Spaces4
MLS ®NumberE4500066
Community NameHenderson Estates
Data SourceCREA
Listing byMaxWell Devonshire Realty

Features

Heating: Forced air
Cooling: Central air conditioning
Basement: Finished, Full

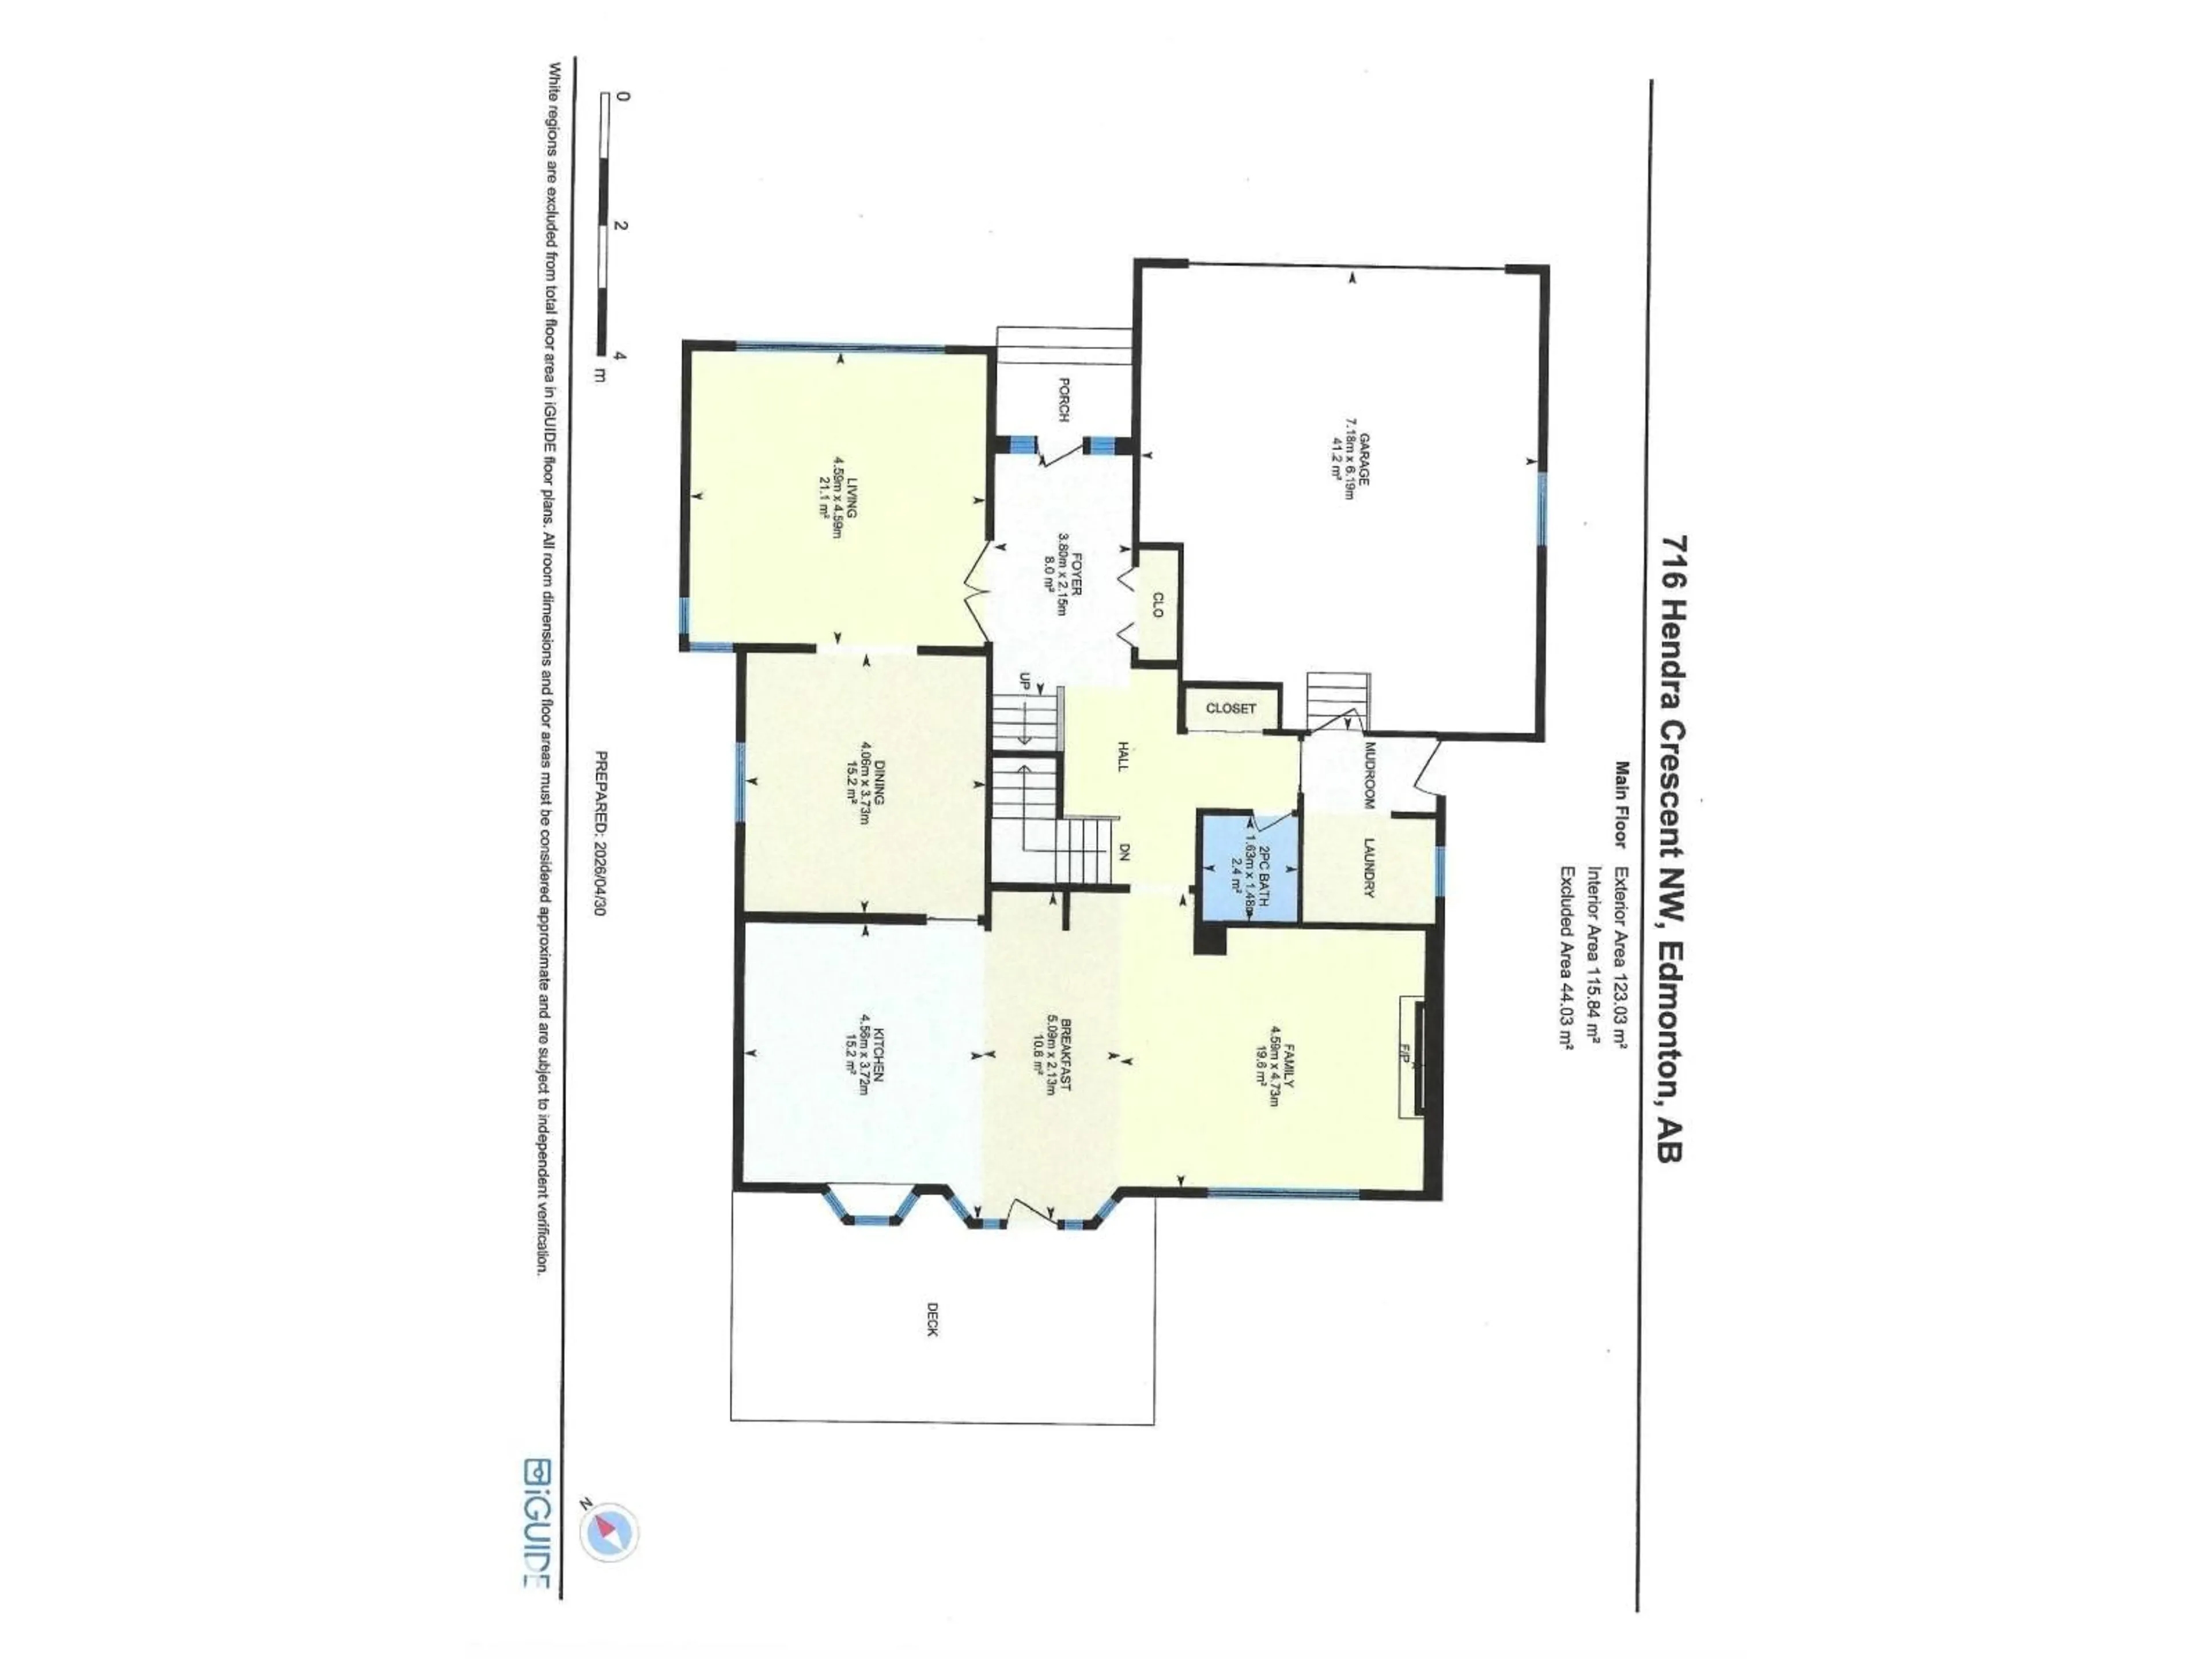
Main level Floor

Living room

4.59 x 4.59

Dining room

3.73 x 4.06

Kitchen

3.72 x 4.56

Family room

4.73 x 4.59


Parking

Garage spaces -

Garage type -

Total parking spaces 4


Property History
Jul 22, 2026
ListedActive
$799,000
4 days on market
history photo preview37
Listing by crea®
Property listed by MaxWell Devonshire Realty, Brokerage
Agent Banner Image
Interested in this property?Get in touch to get the inside scoop.

Market Data - Henderson Estates

Geo Zone Map ThumbnailHenderson Estates

Strong Seller's Market

View Market Data

Detached house - for the past 30 days

Buyer's market Seller's market

Avg. Days on Market

Past 30 days

0 day

Compared to

2025

0 day

2024

0 day

New Listings

Past 30 days

1 listing

Compared to

2025

0 listing

2024

1 listing

Units sold

Past 30 days

0 unit

Compared to

2025

0 unit

2024

0 unit

Median Sold Price

Past 30 days

$0

Compared to


Population and Demographics

Overview

Total population 1862
Average household income $206,092

Age (%)

0 to 19
21%
20 to 34
13%
35 to 49
16%
50 to 64
24%
65 and plus
26%

Household composition (%)

Single family
82%
Single person
16%
Multi person
1%
Multi family
1%

Mother tongue (%)

English
73%
Mandarin
10%
Yue (Cantonese)
6%
Others
3%
Ukrainian
1%
Arabic
1%
German
1%
French
1%

House tenancy (%)

Owners
95%
Renters
5%

What’s nearby?Essentials within 5 km

Local Logic

Transportation Scores

Estimated Budget

Powered by:
The trademarks REALTOR®, REALTORS®, and the REALTOR® logo are controlled by The Canadian Real Estate Association (CREA) and identify real estate professionals who are members of CREA. The trademarks MLS®, Multiple Listing Service® and the associated logos are owned by CREA and identify the quality of services provided by real estate professionals who are members of CREA. Used under license.

