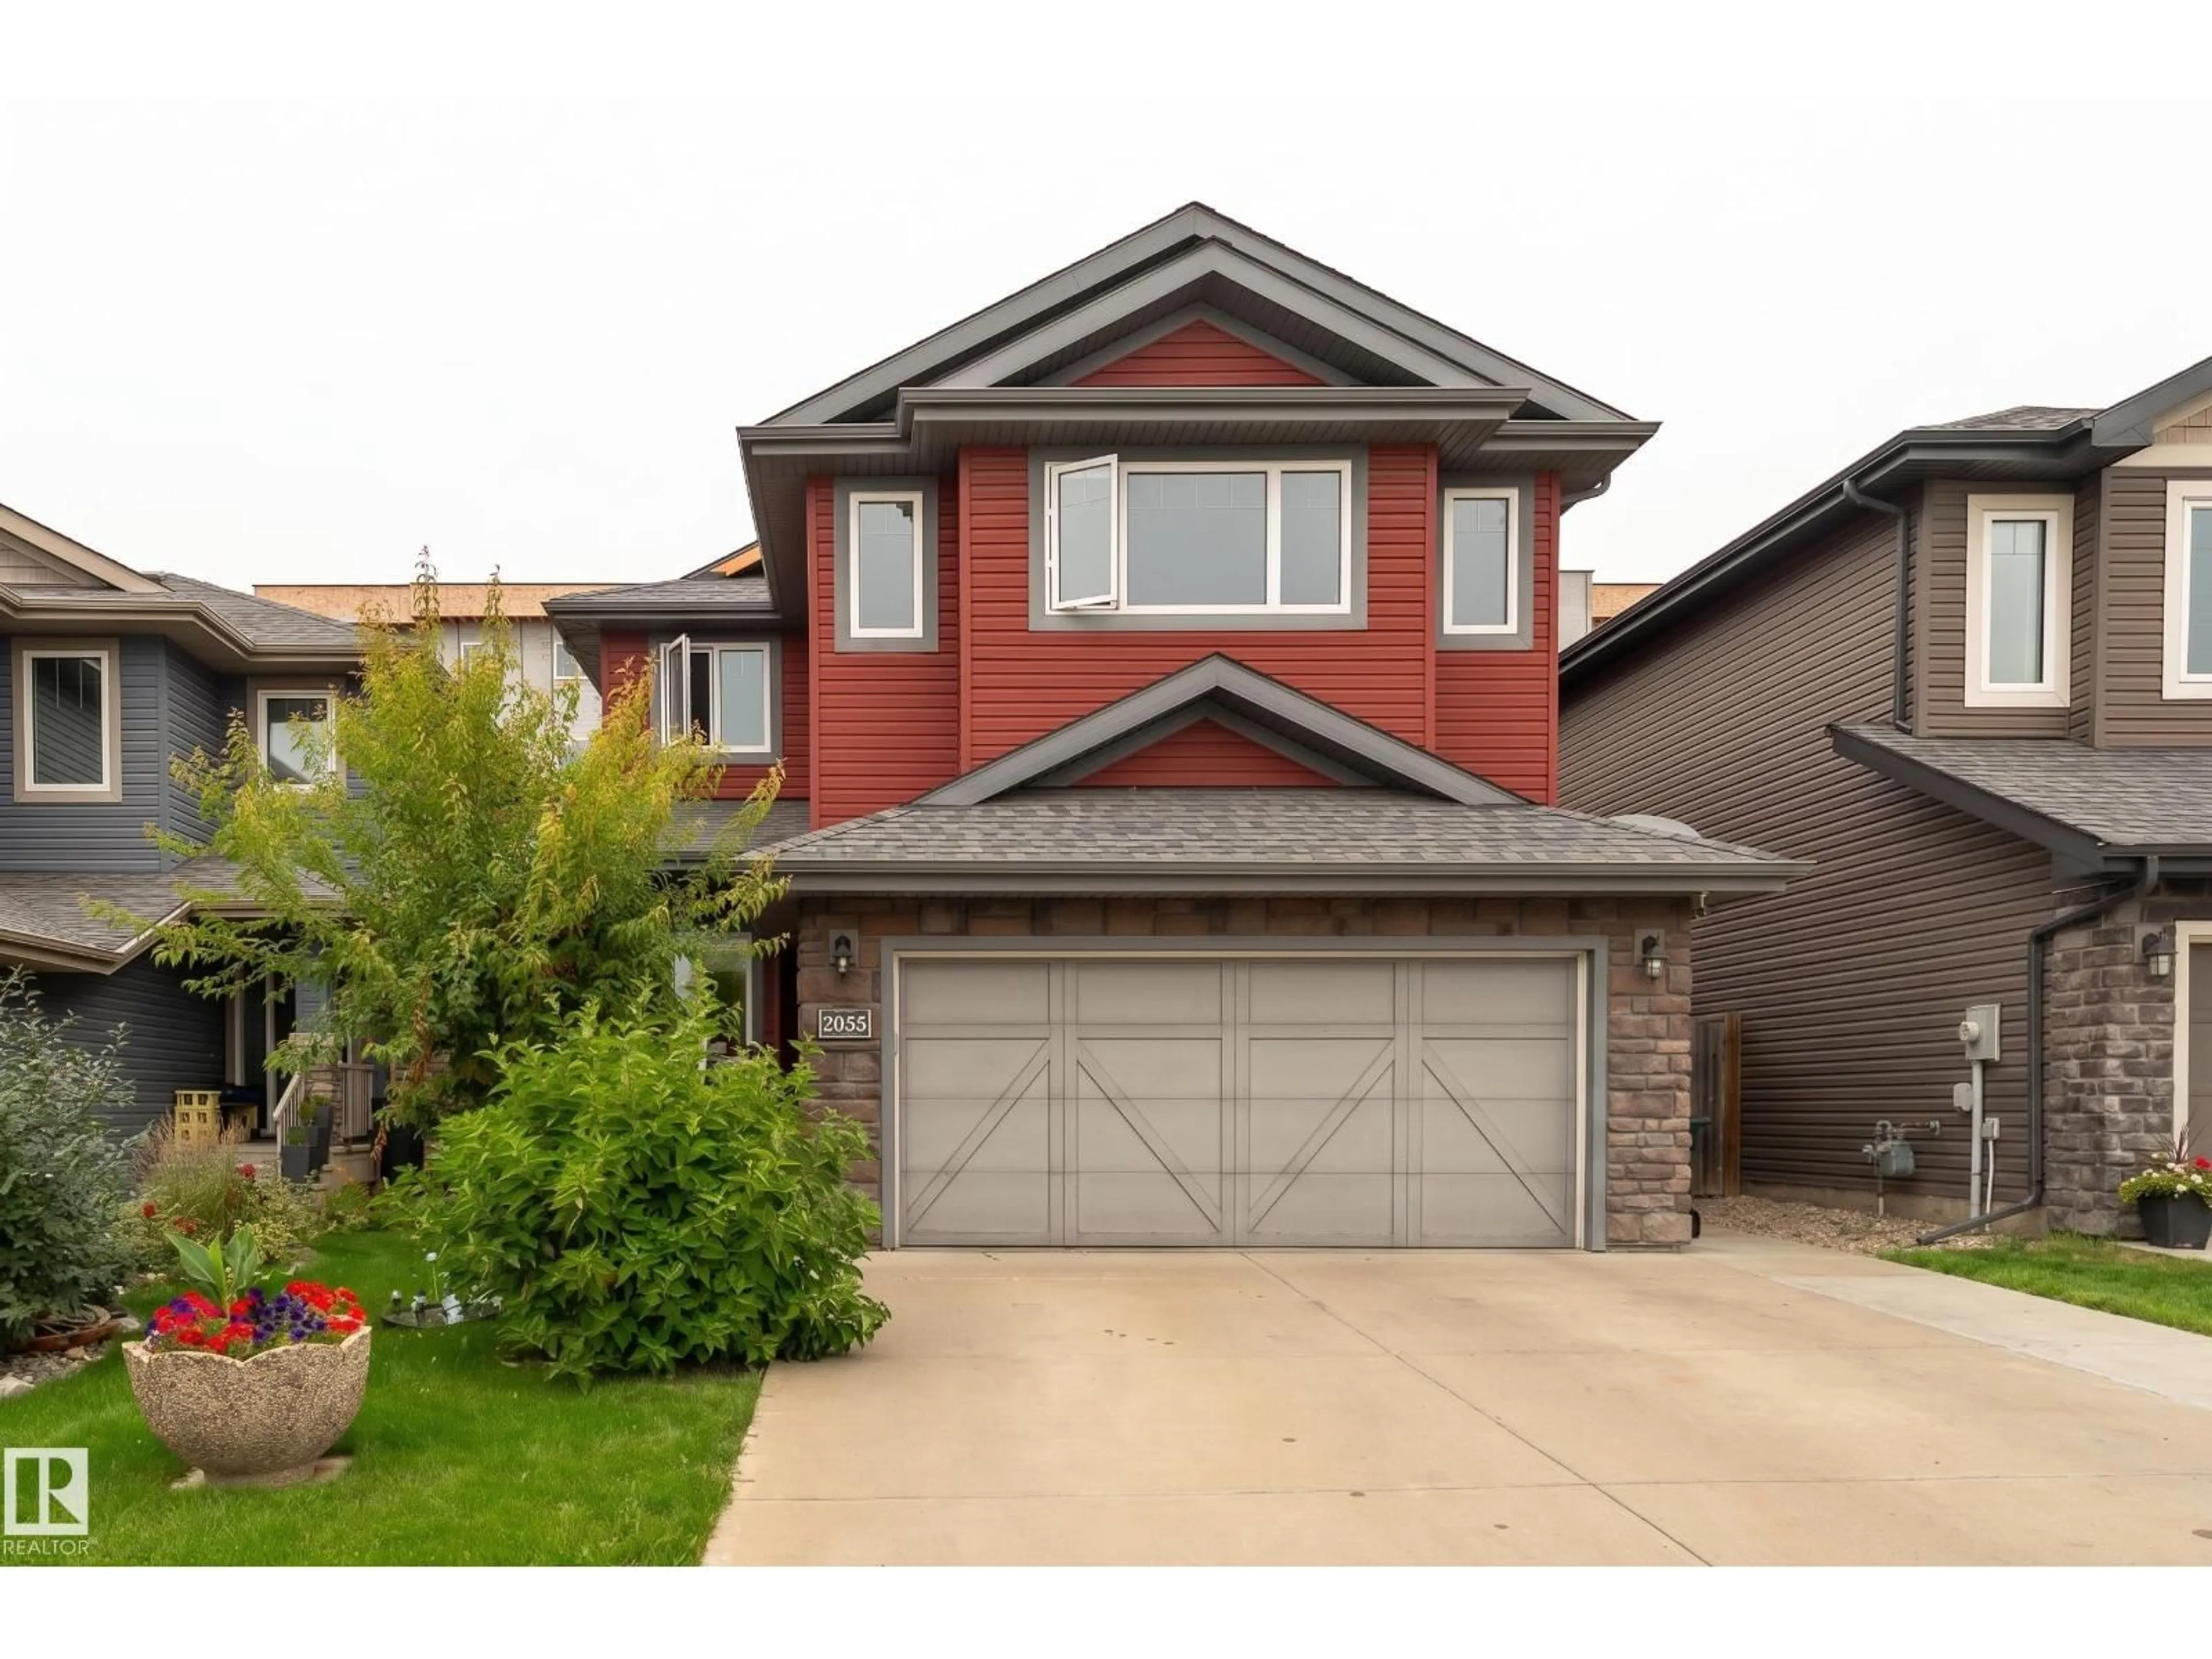
2055 REDTAIL CM, Edmonton, Alberta T5S0H3
Contact us about this property
Highlights
Estimated valueThis is the price Wahi expects this property to sell for.
The calculation is powered by our Instant Home Value Estimate, which uses current market and property price trends to estimate your home’s value with a 90% accuracy rate.Not available
Price/Sqft$254/sqft
Monthly cost
Open Calculator
Description
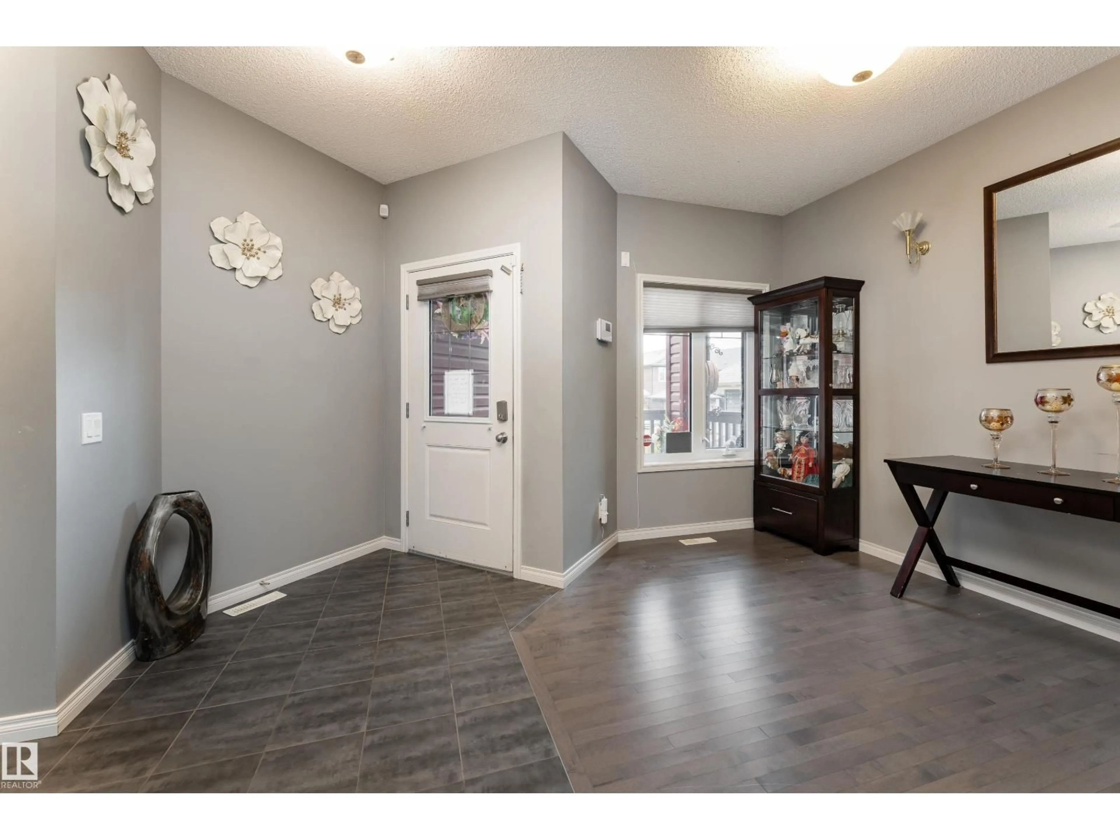
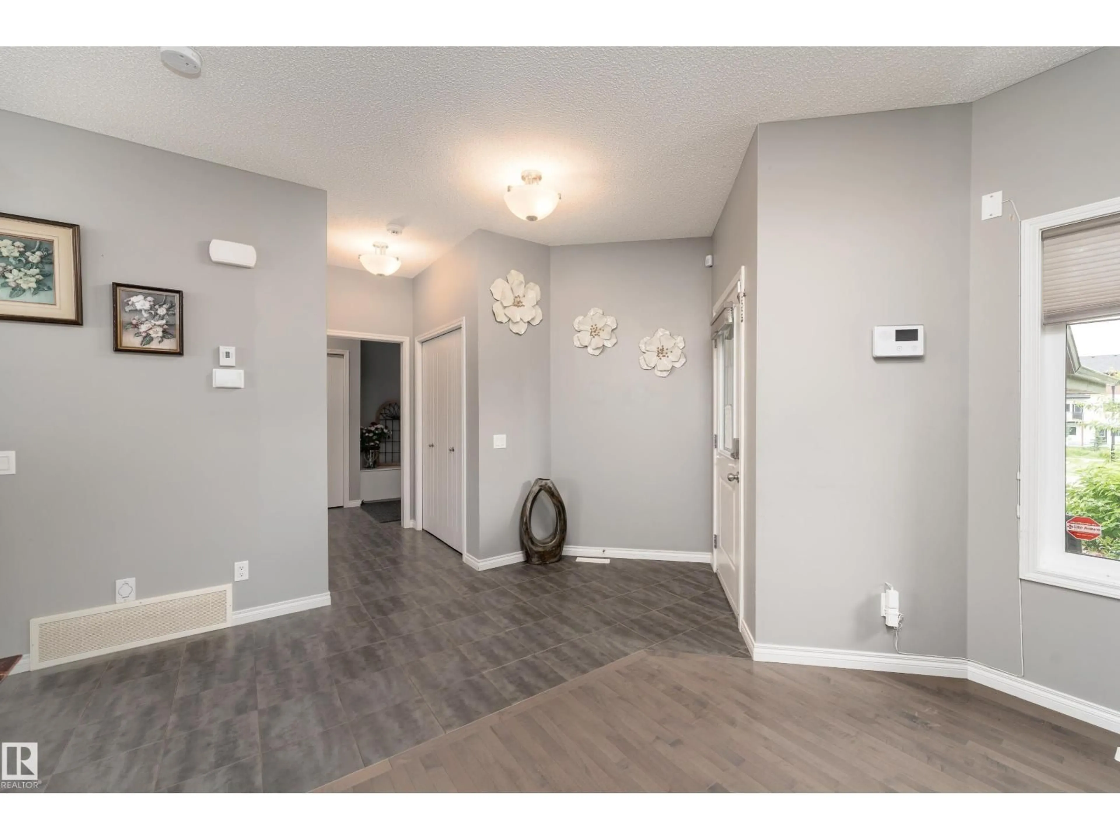
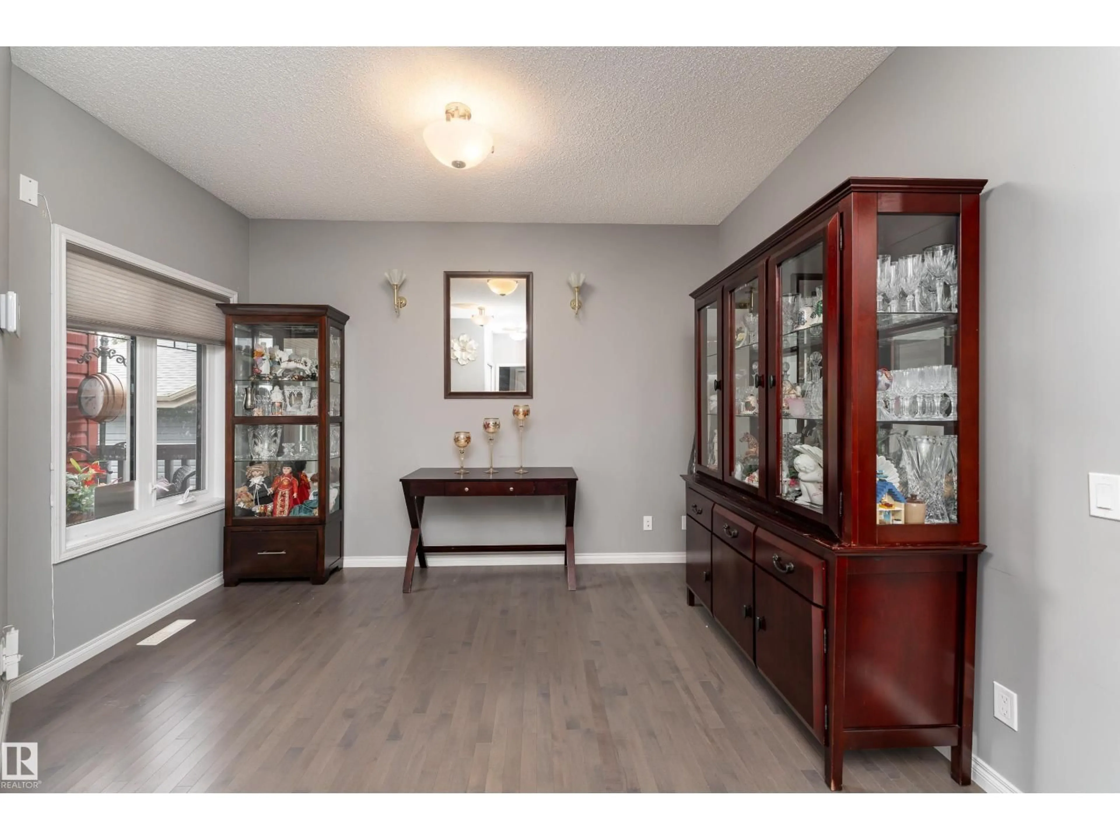
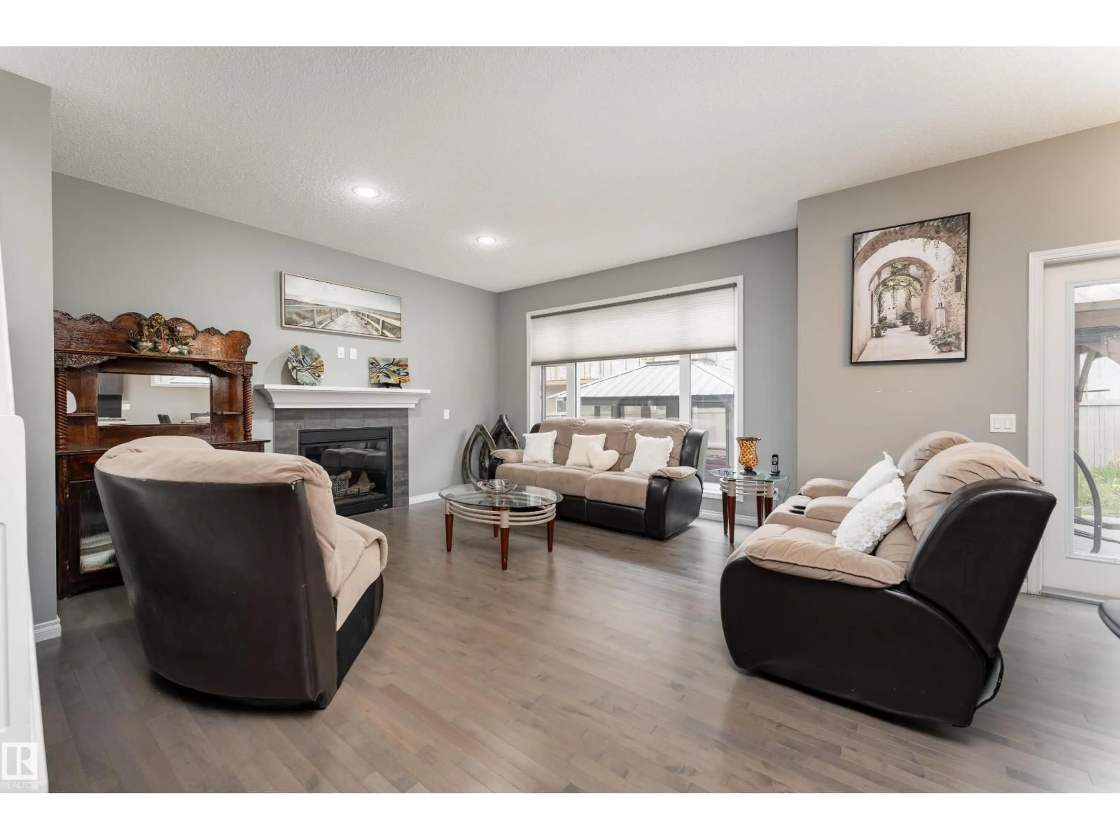
SERIOUS VALUE IN HAWKS RIDGE! This custom-built 2-storey offers 2,297 sq. ft. ABOVE GRADE plus a fully finished basement, giving you the space buyers are searching for without the projects after possession. Step inside to a bright, open layout featuring a chef-inspired kitchen with quartz counters, oversized island and walk-through pantry, spacious living room with fireplace and a dining area made for entertaining. Upstairs, the impressive primary retreat features a 5-pc ensuite and walk-in closet, joined by 2 additional bedrooms, laundry and a private bonus room. Downstairs is already DONE with a huge rec room, projector screen and speaker system, 4th bedroom, den and 3-pc bath. Outside, enjoy the front porch, deck, gazebo, fenced and landscaped yard. Add the heated double attached garage and this home is truly move-in ready. More space. More finished living. More value. (id:39198)
Property Details
Interior
Features
Main level Floor
Living room
2.66m x 3.75mDining room
4.27m x 2.21mKitchen
3.90m x 3.83mFamily room
4.33m x 4.51mProperty History
 36
36

