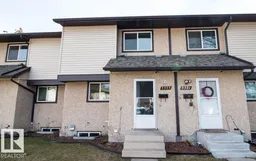
NW - 3323 142 AV, Edmonton, Alberta T5Y1H9
Contact us about this property
Highlights
Estimated valueThis is the price Wahi expects this property to sell for.
The calculation is powered by our Instant Home Value Estimate, which uses current market and property price trends to estimate your home’s value with a 90% accuracy rate.Not available
Price/Sqft$191/sqft
Monthly cost
Open Calculator
Description
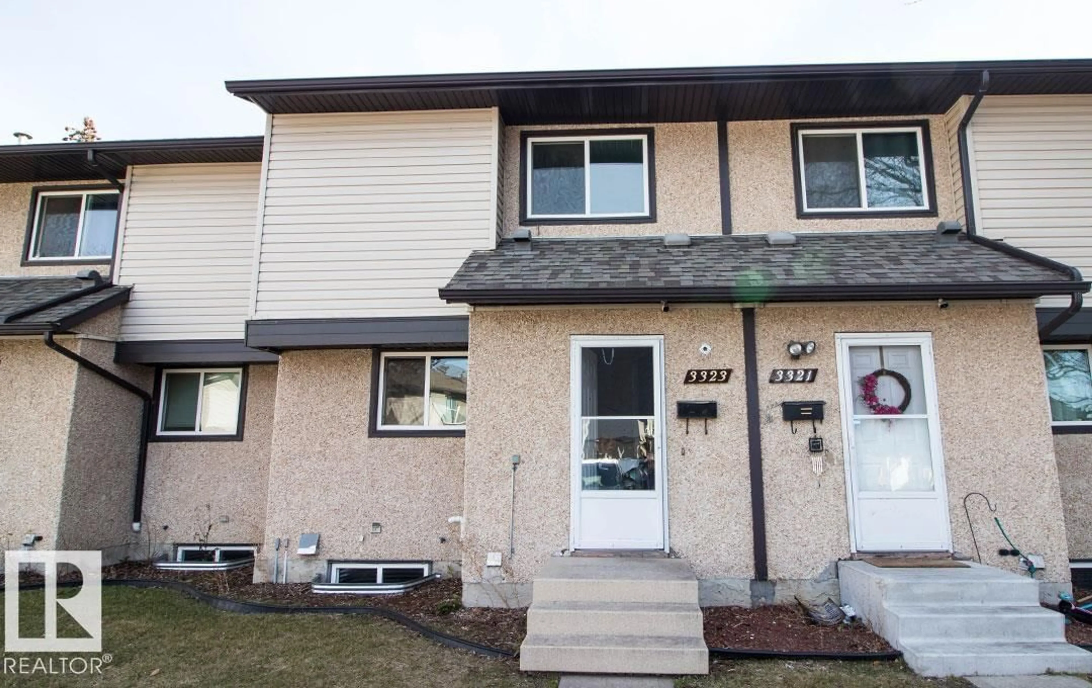
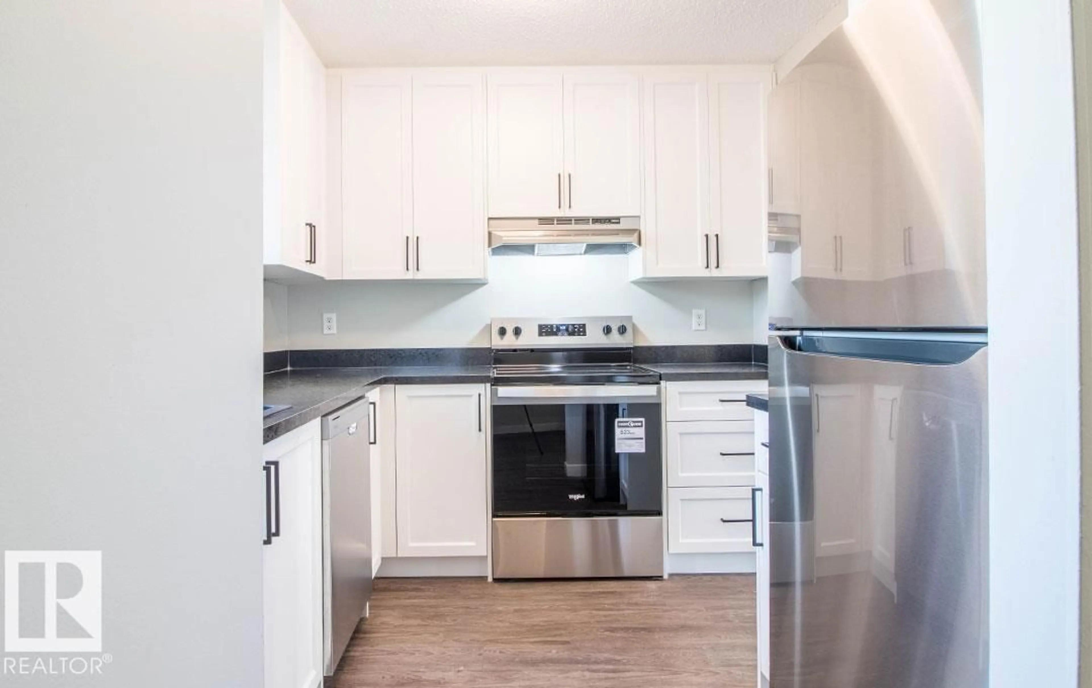
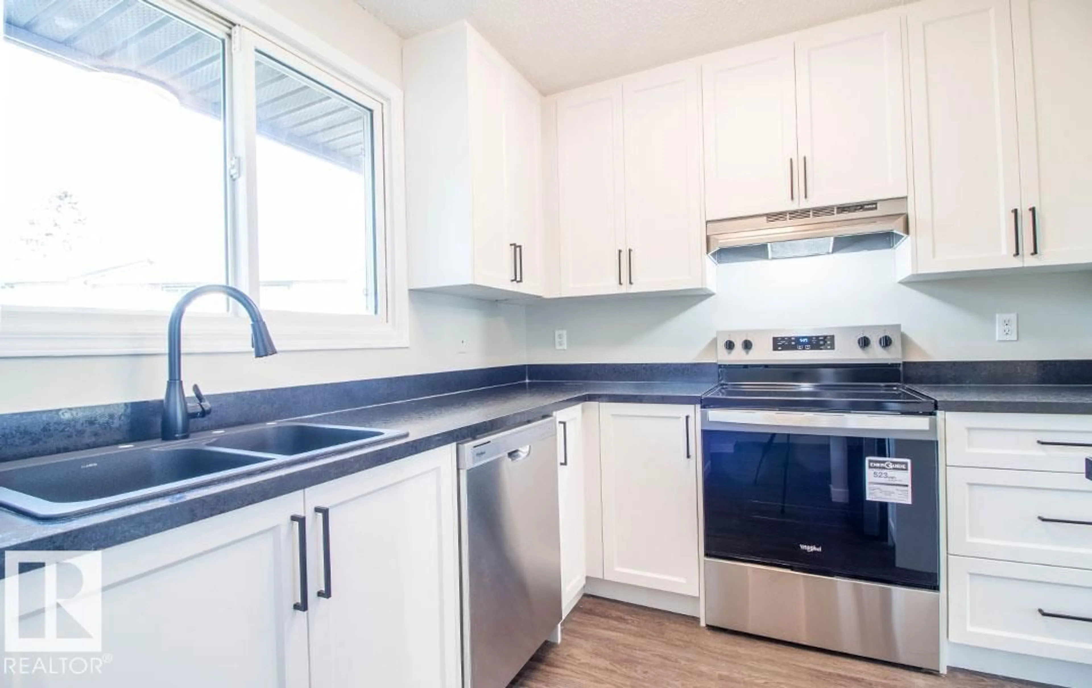
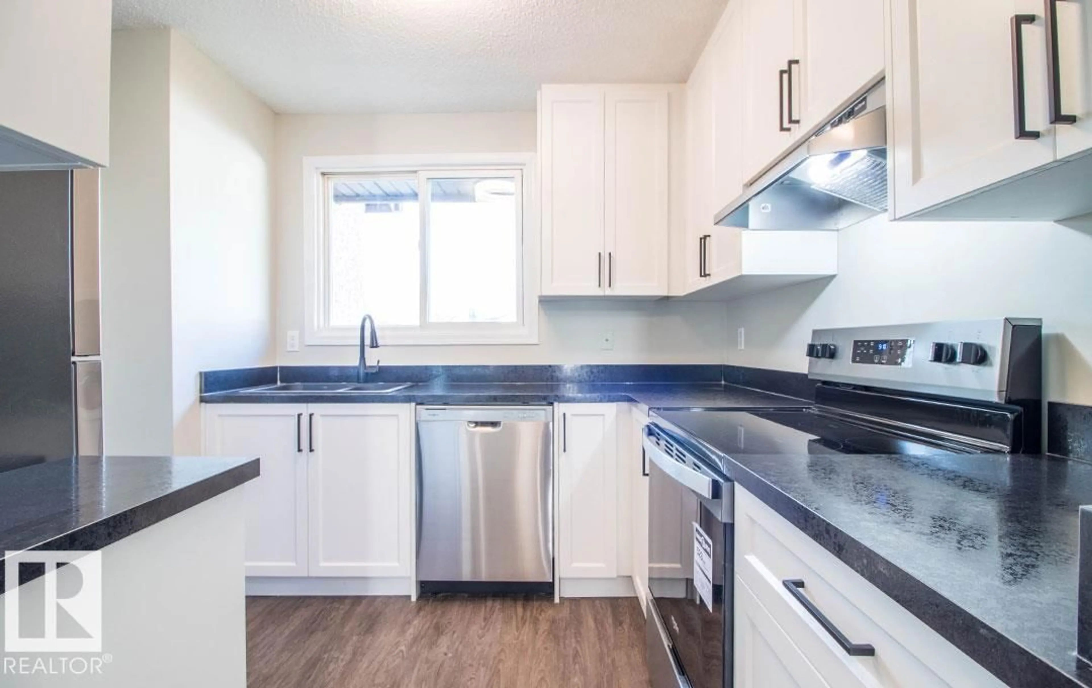
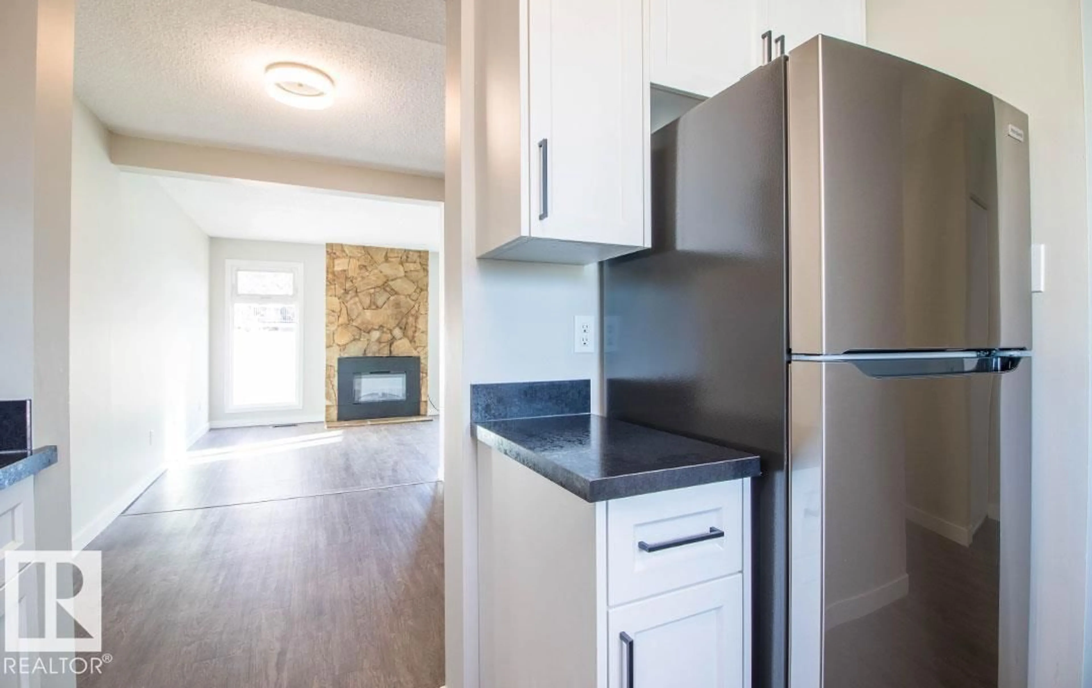
THE SPACE TO LIVE, RELAX AND ENTERTAIN! Here's a 3 bedroom, 1.5 bath, RENOVATED townhouse to move right into and start enjoying your new home. The main level features a renovated kitchen with white soft closed cabinetry, set with black fixtures and new stainless-steel appliances. There is a full dining area adjacent - the perfect space for all those family/friend dinners to entertain! Your living room has a stone facing electric fireplace and patio doors that lead to an enclosed yard. Upstairs you will find a generous Primary bedroom with large closet. There are 2 additional rooms and full bath. Basement is fully finished with family room area, a large storage and laundry room. New cabinets, fixtures, paint, flooring throughout, and there's a brand spanking new high energy efficient furnace to keep you toasty all winter. Located in Rock Glen – you are secluded, have a play park for little ones plus it is very pet friendly with only board approval! It's quality to live in and for easy life! (id:39198)
Property Details
Interior
Features
Main level Floor
Living room
5.23 x 3.47Dining room
2.52 x 3.39Kitchen
2.52 x 2.22Exterior
Parking
Garage spaces -
Garage type -
Total parking spaces 1
Condo Details
Inclusions
Property History
 34

