Contact us about this property
Highlights
Estimated valueThis is the price Wahi expects this property to sell for.
The calculation is powered by our Instant Home Value Estimate, which uses current market and property price trends to estimate your home’s value with a 90% accuracy rate.Not available
Price/Sqft$182/sqft
Monthly cost
Open Calculator
Description
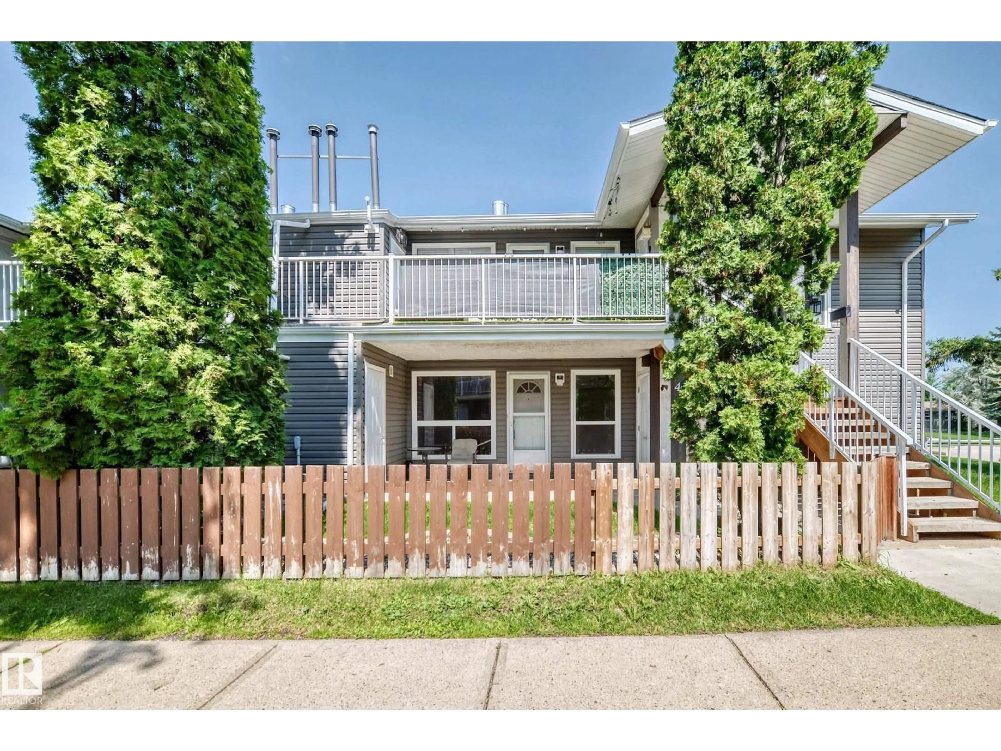
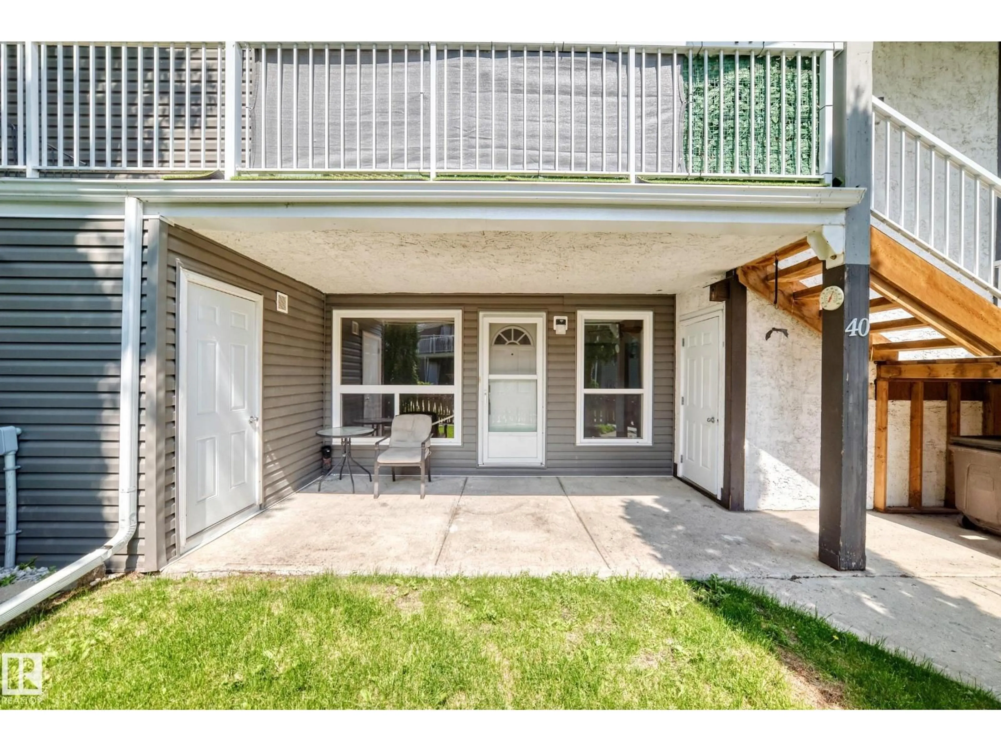
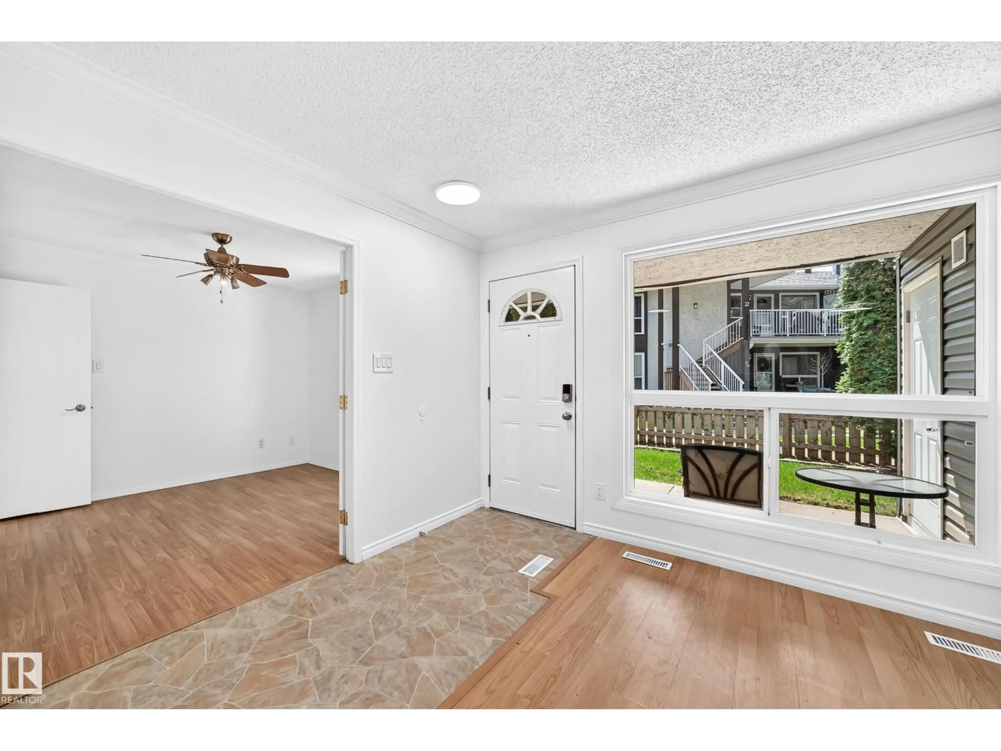
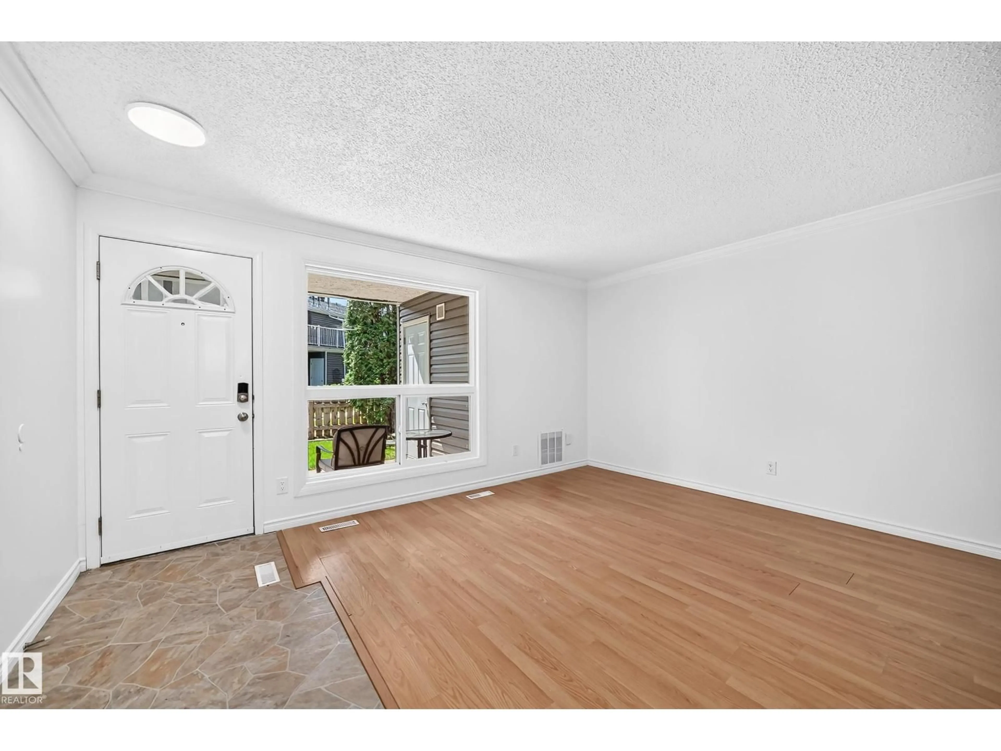
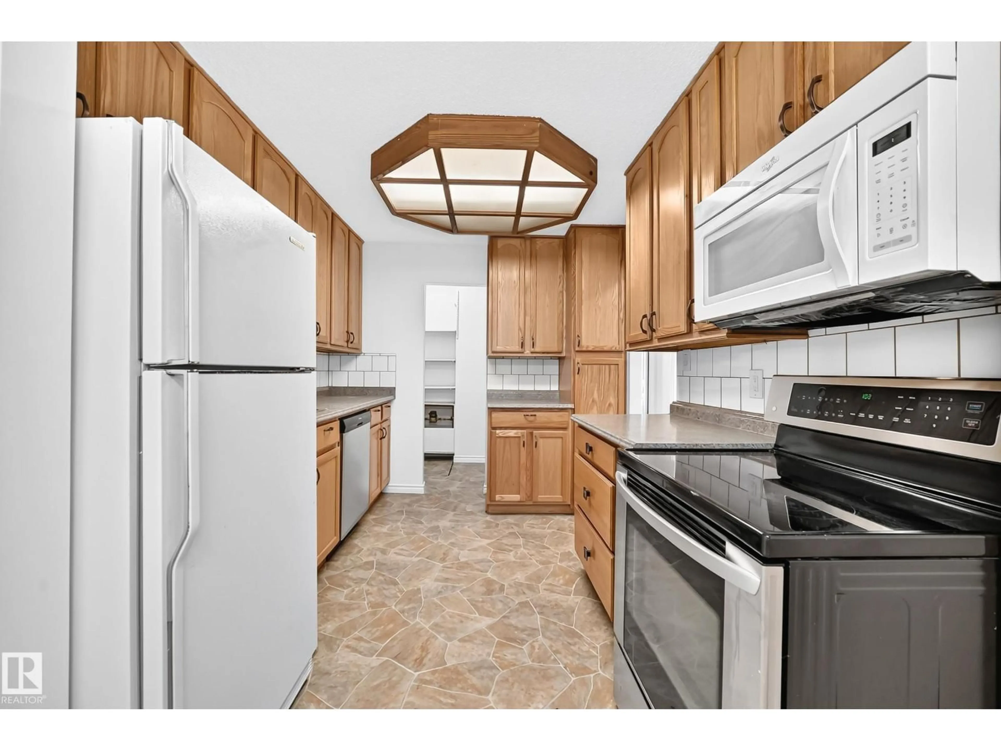
Welcome to this BEAUTIFULLY UPDATED carriage-style bungalow condo offering the perfect blend of comfort and style! This BRIGHT, MOVE IN READY home features 3 spacious bedrooms, one versatile bedroom, ideal for a home office or flex space. The inviting living room is highlighted by a massive window overlooking the private yard and green space, while the kitchen offers plenty of cabinetry and flows seamlessly into the dining area. The spacious primary bedroom boasts a modern feel, with a walk-in closet. Wait until you see the STUNNINGLY RENOVATED 4-piece bathroom. Enjoy the convenience of in-suite laundry, along with fresh paint, updated lighting, and new fixtures. Located close to schools, shopping, parks, public transit, and all everyday amenities, this is an excellent opportunity for first-time buyers, downsizers, or investors. A must see! (id:39198)
Property Details
Interior
Features
Main level Floor
Living room
4.65 x 3.5Dining room
2.64 x 2.88Kitchen
3.3 x 2.65Primary Bedroom
4.58 x 3.13Condo Details
Inclusions
Property History
 46
46
