Contact us about this property
Highlights
Estimated valueThis is the price Wahi expects this property to sell for.
The calculation is powered by our Instant Home Value Estimate, which uses current market and property price trends to estimate your home’s value with a 90% accuracy rate.Not available
Price/Sqft$156/sqft
Monthly cost
Open Calculator
Description
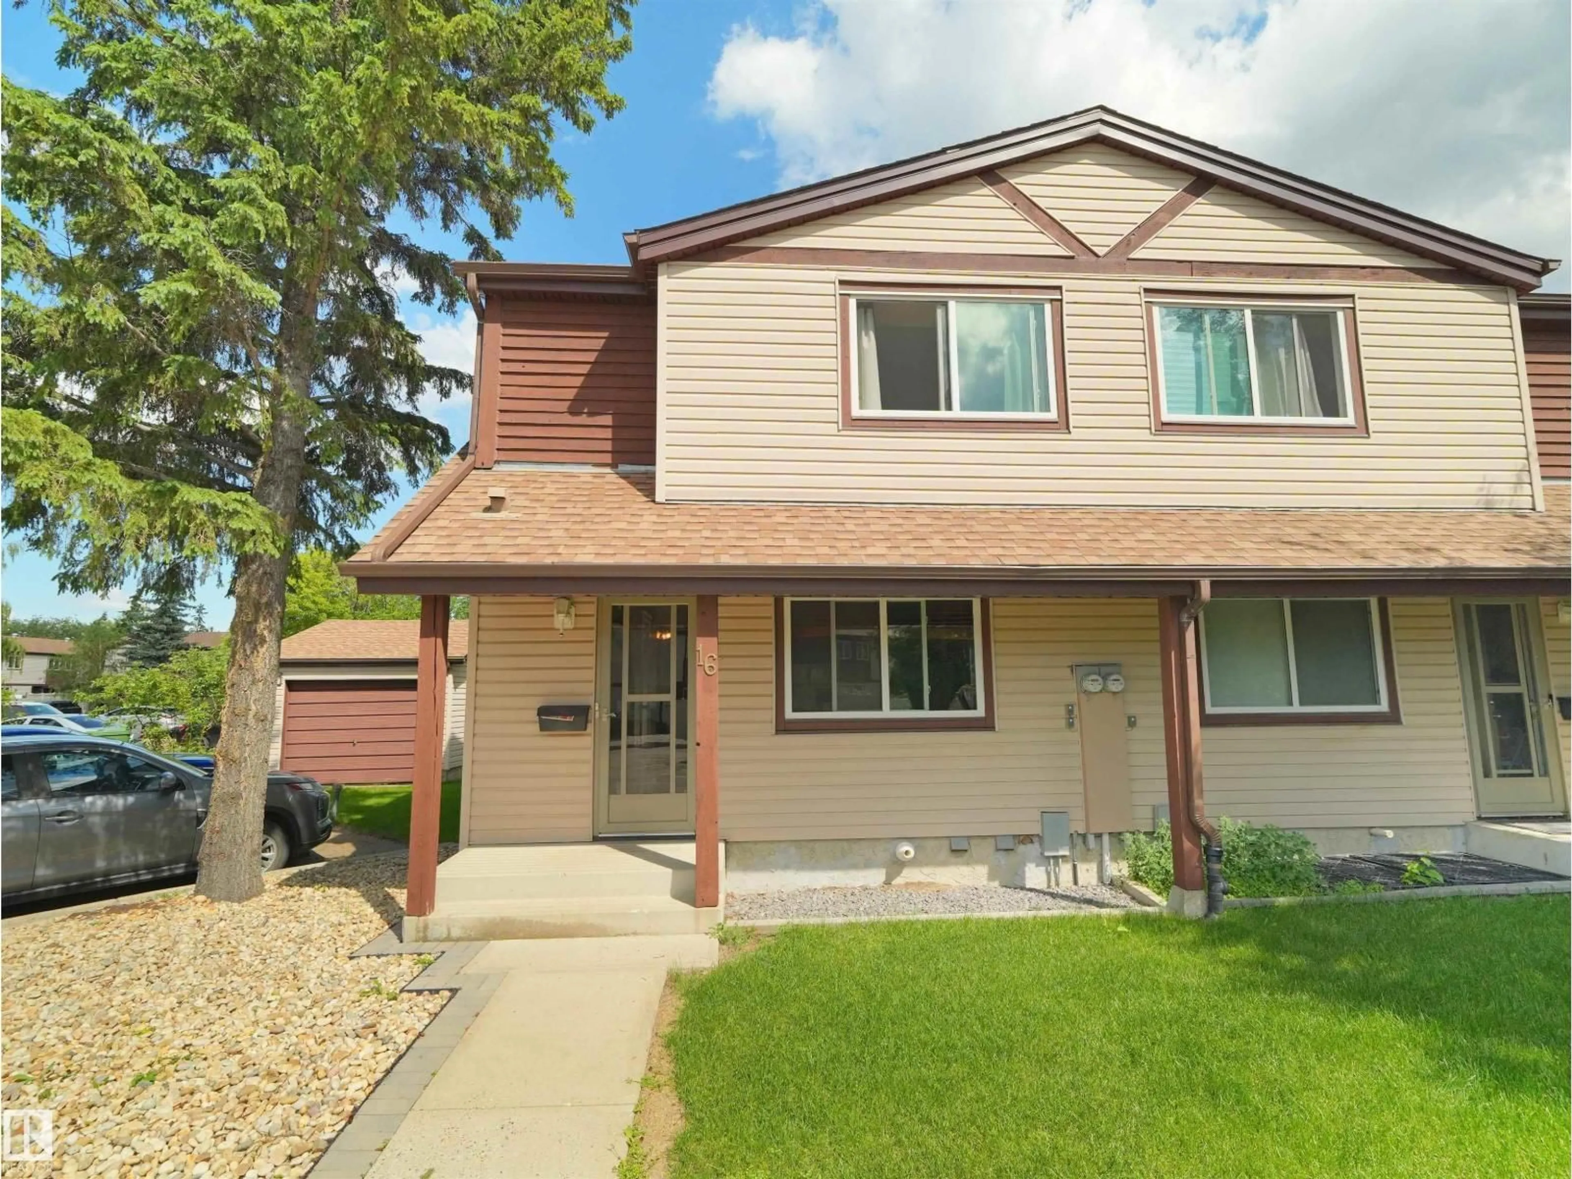
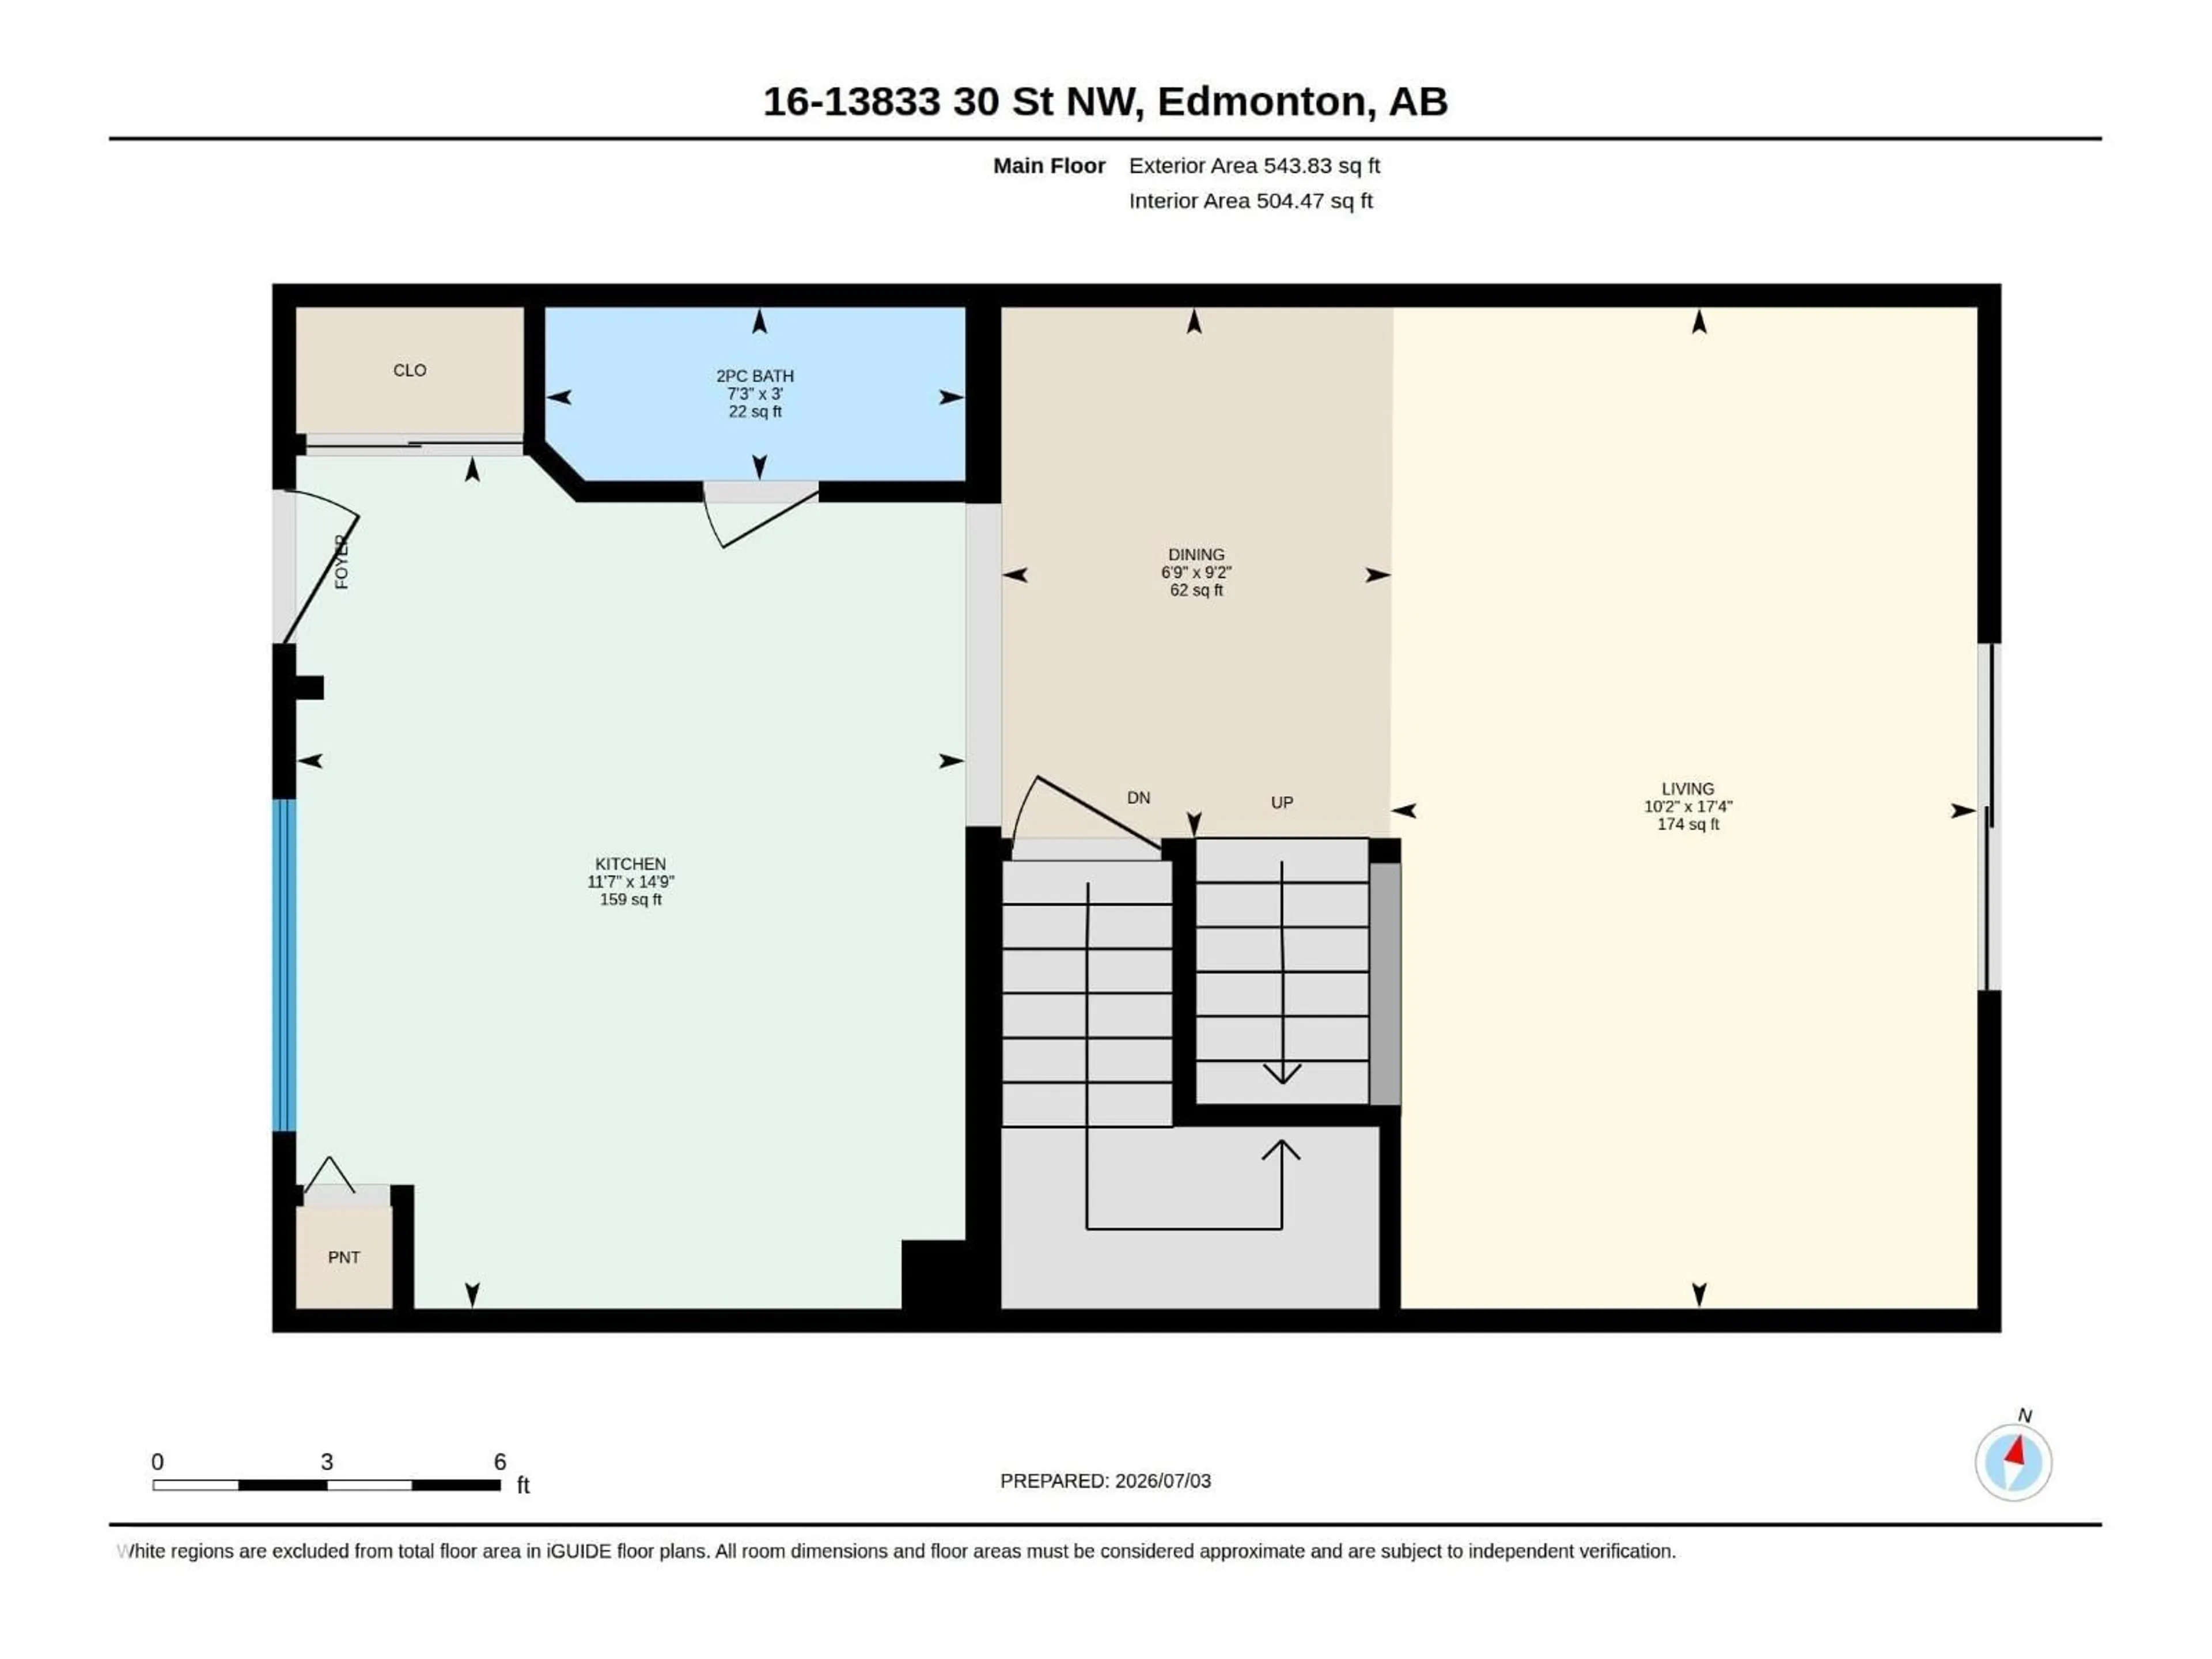
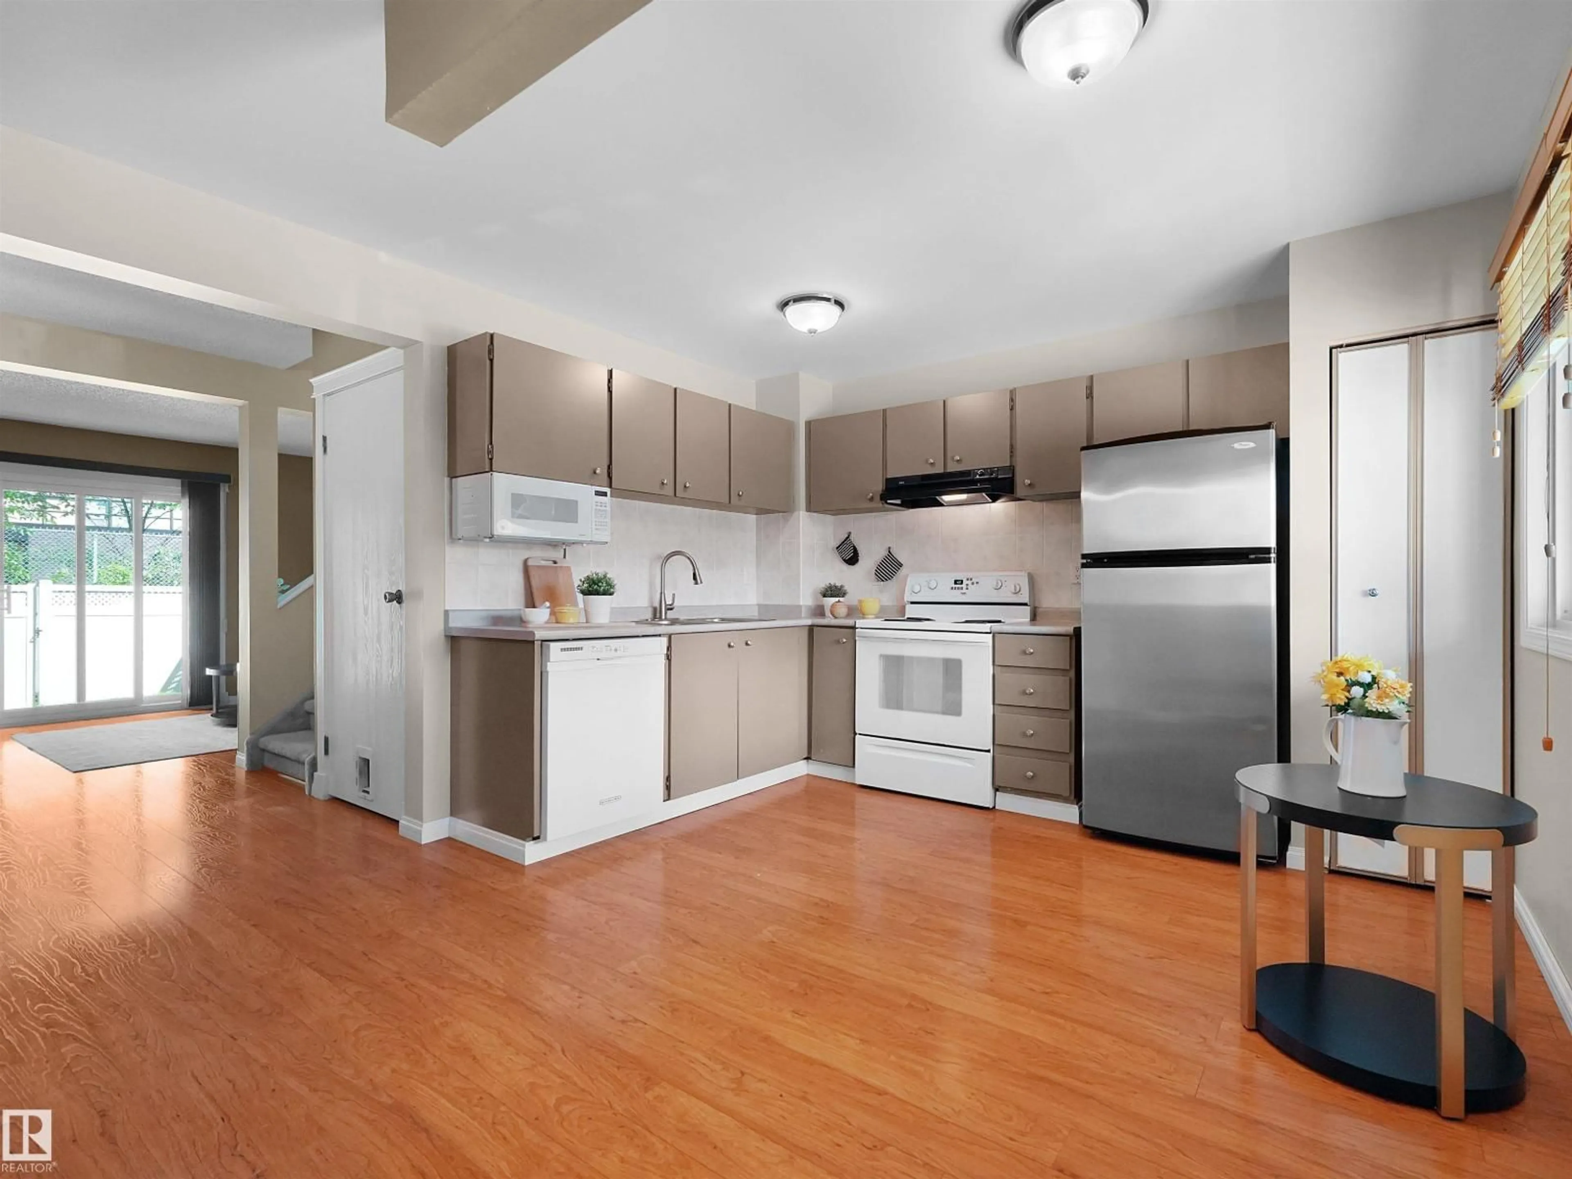
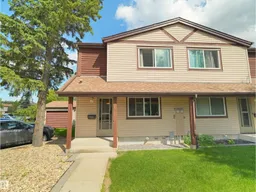
Well maintained END UNIT in sought after Knightsbridge, in great condition! The main floor boasts a spacious kitchen with nook, large dining and living area that opens onto a private fenced yard, and a 2-piece bathroom. Upstairs is a huge primary bedroom with wall-to-wall closet, two more generous-sized bedrooms and a 4-piece bathroom. Recent upgrades include carpet, painting, and ceiling light fixtures. Big patio door and windows throughout to let in natural light. The unfinished basement is well laid out and awaits your touch. The unit comes with TWO PARKING STALLS, conveniently located to the side of front stairs. The complex is very well-maintained and offers a quiet location BACKING ONTO A PARK! Low condo fees! Close to schools, shops and all amenities, with quick access to Henday and Manning! Excellent value for first time buyers and investors looking to build equity! (id:39198)
Property Details
Interior
Features
Main level Floor
Living room
5.38 x 3.1Dining room
2.8 x 2.06Kitchen
4.5 x 3.53Condo Details
Inclusions
Property History
 39
39
