708 HALIBURTON CR, Edmonton, Alberta T6R2X5
Contact us about this property
Highlights
Estimated valueThis is the price Wahi expects this property to sell for.
The calculation is powered by our Instant Home Value Estimate, which uses current market and property price trends to estimate your home’s value with a 90% accuracy rate.Not available
Price/Sqft$315/sqft
Monthly cost
Open Calculator
Description
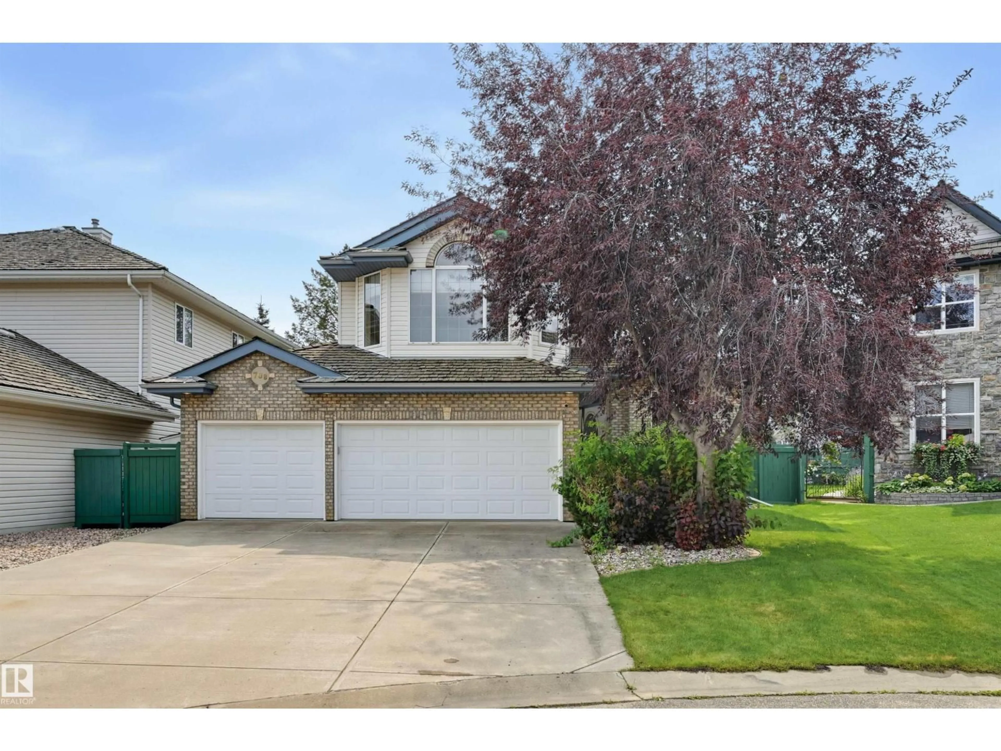
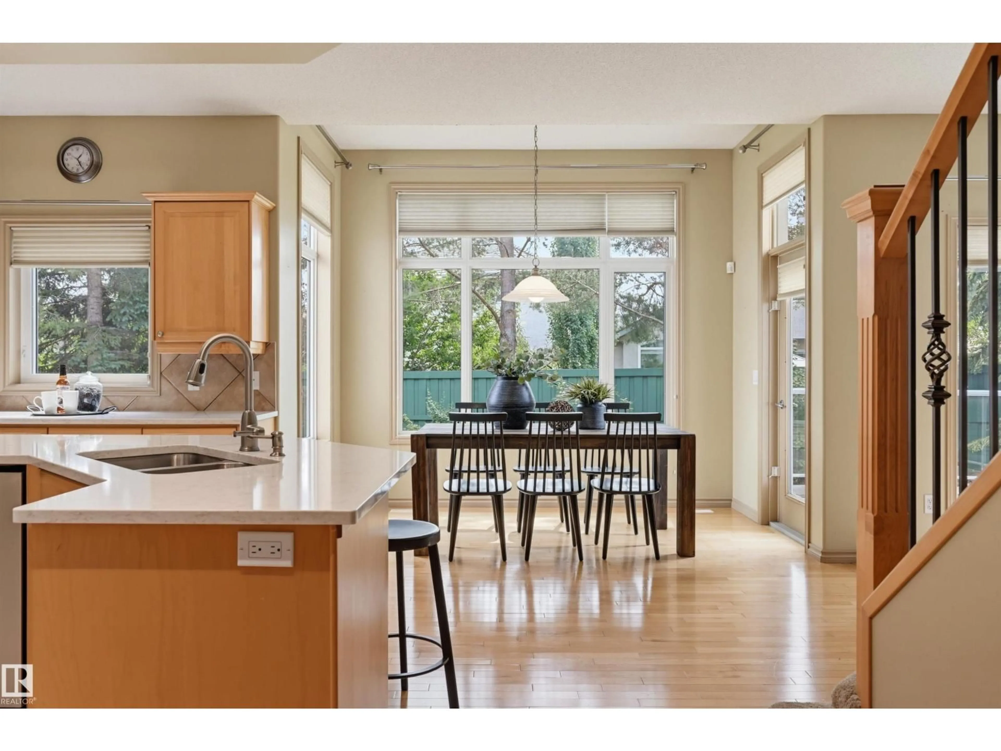
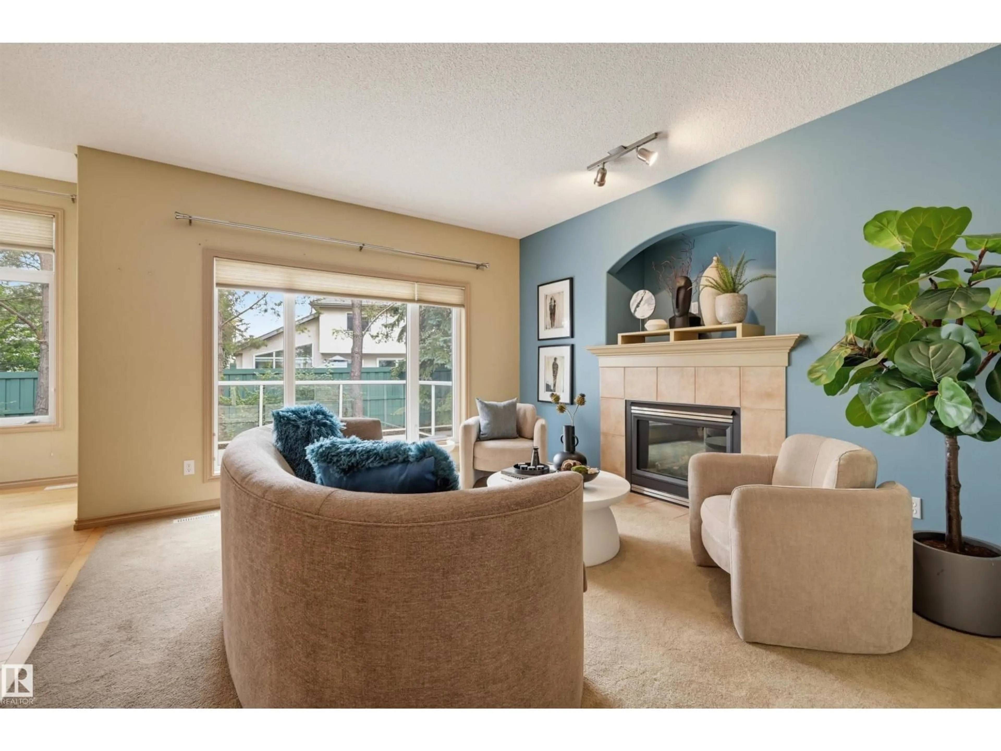
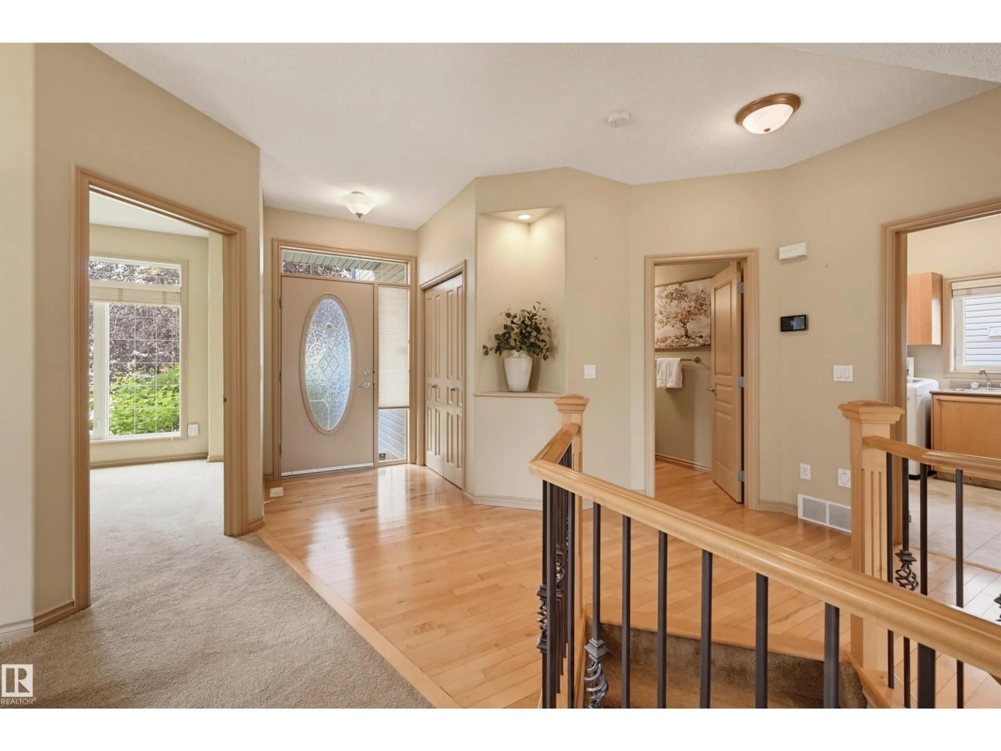
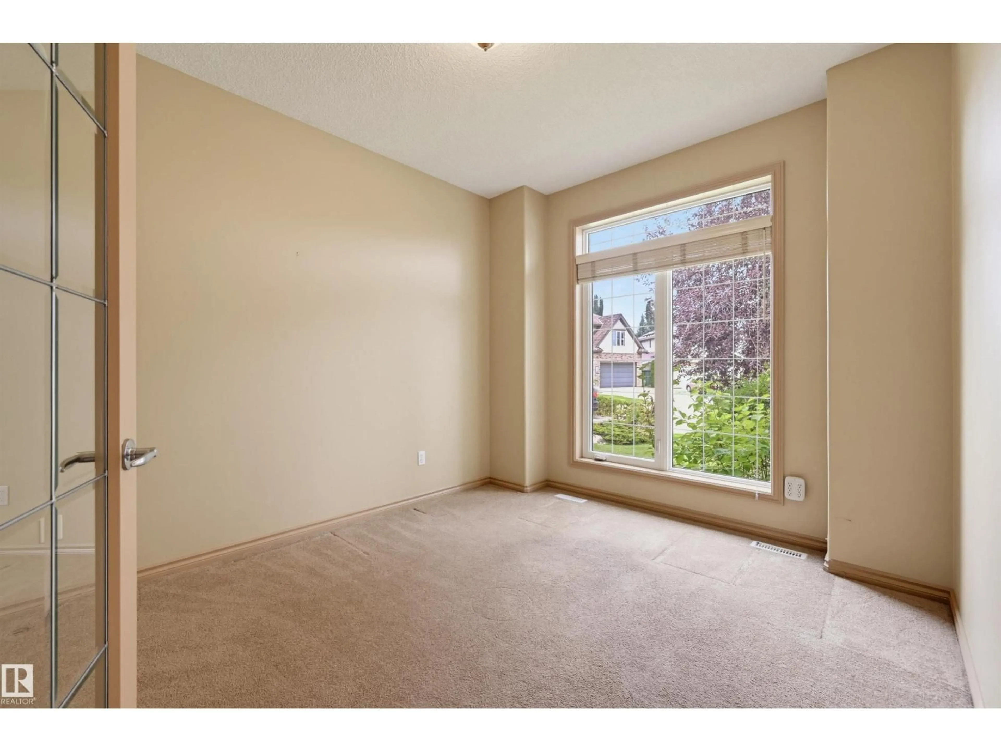
Welcome to Haddow, where this exceptional cul-de-sac home offers the layout every family dreams of! With 4 bedrooms upstairs, bedtime routines & busy mornings are effortless. You will appreciate the primary with walk in closet plus 2nd closet & 5 pce ensuite. A huge bonus room creates the perfect space for movie nights, games, or relaxing together. The main floor is thoughtfully designed with a front den overlooking the cul-de-sac, a formal dining room or sitting area, and a welcoming living room with a gas fireplace. At the heart of the home, the kitchen features abundant cabinetry, island, a walk-through pantry, and window overlooking the sunny south-facing backyard. The bright dining nook is surrounded by windows with access to the deck. The finished basement adds a large rec room, 2 bedrooms, a full bath, and storage. Triple attached garage with floor drain - room for bikes! Steps to parks, skating rink, bike paths to excellent schools, and minutes to shopping & amenities. (id:39198)
Property Details
Interior
Features
Main level Floor
Living room
4.28 x 3.85Dining room
3.84 x 2.95Kitchen
4.7 x 3.93Den
3.51 x 3.03Property History
 58
58

