Unknown for NW - 10416 148 ST, Edmonton Alberta T5N3G8
21 hours on Market

NW - 10416 148 ST, Edmonton, Alberta T5N3G8

Detached
2
2
~1463 sqft
$799,000
Get pre-qualifiedPowered by nesto
Detached
2
2
~1463 sqft

Contact us about this property

Call

Highlights

Property Estimate

Days on market21 hours

Estimated valueNot available

Price/Sqft$546/sqft

Monthly cost

Open Calculator

Description

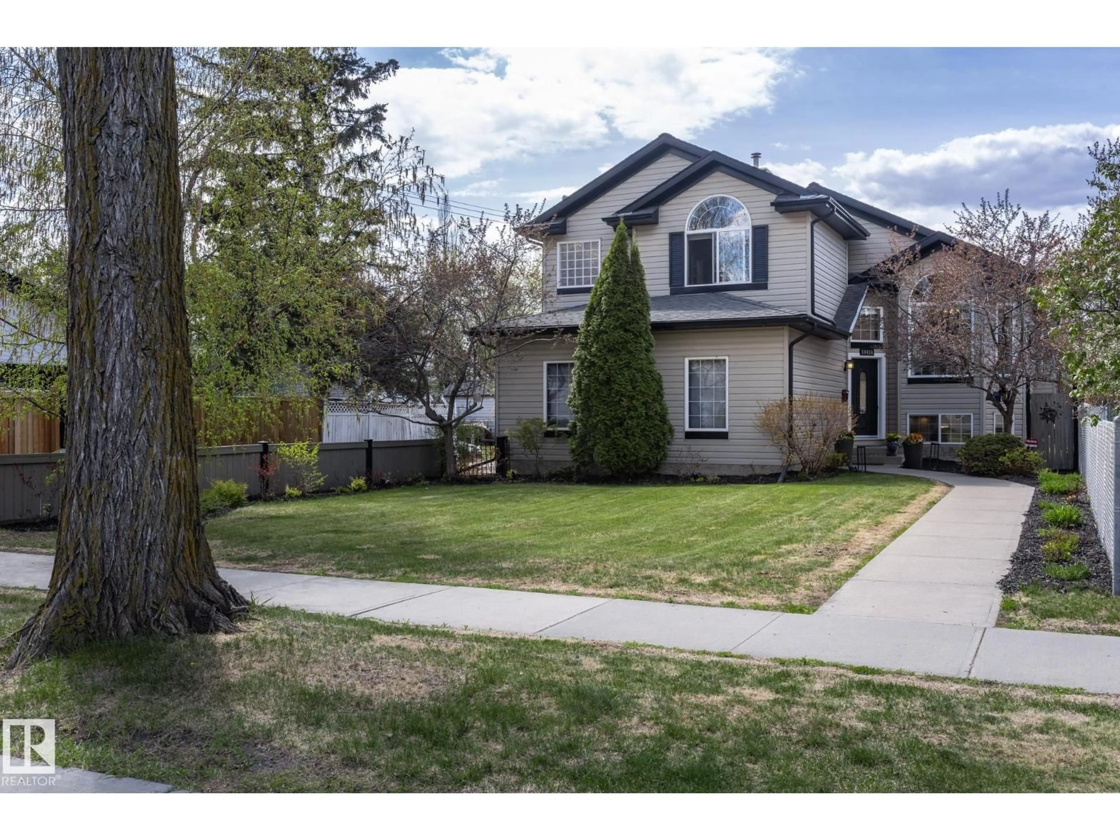
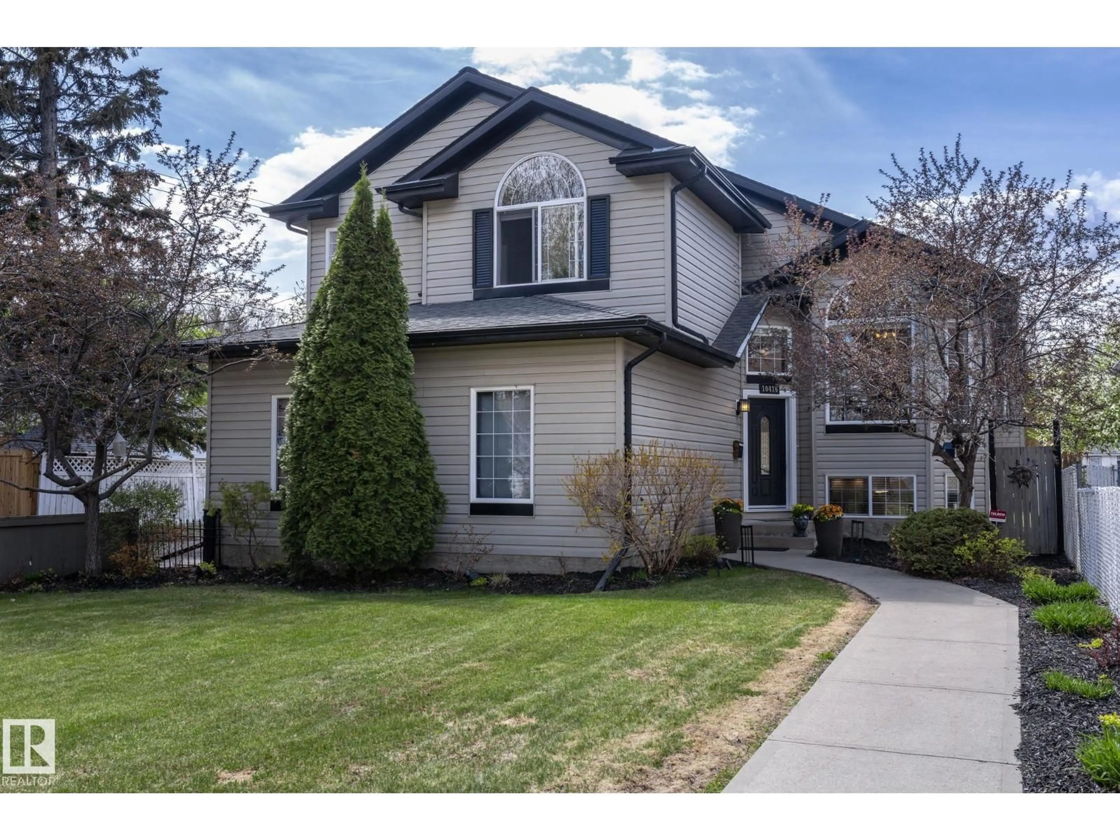
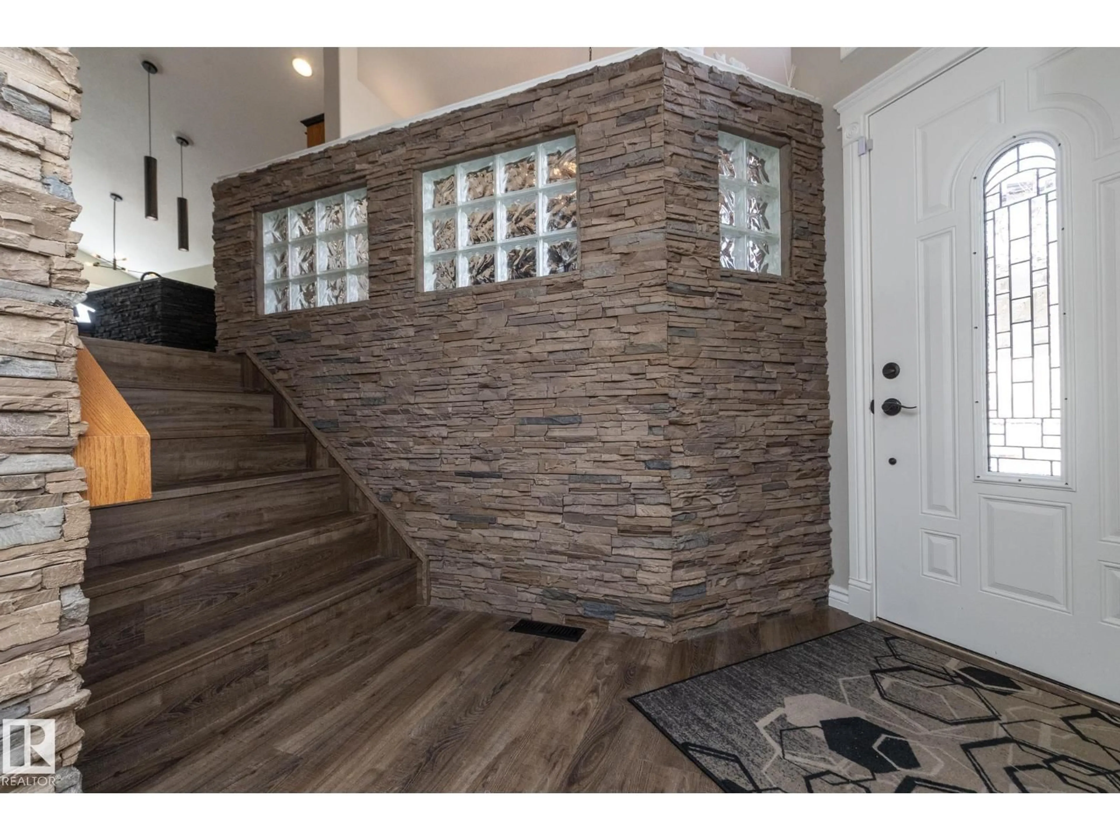
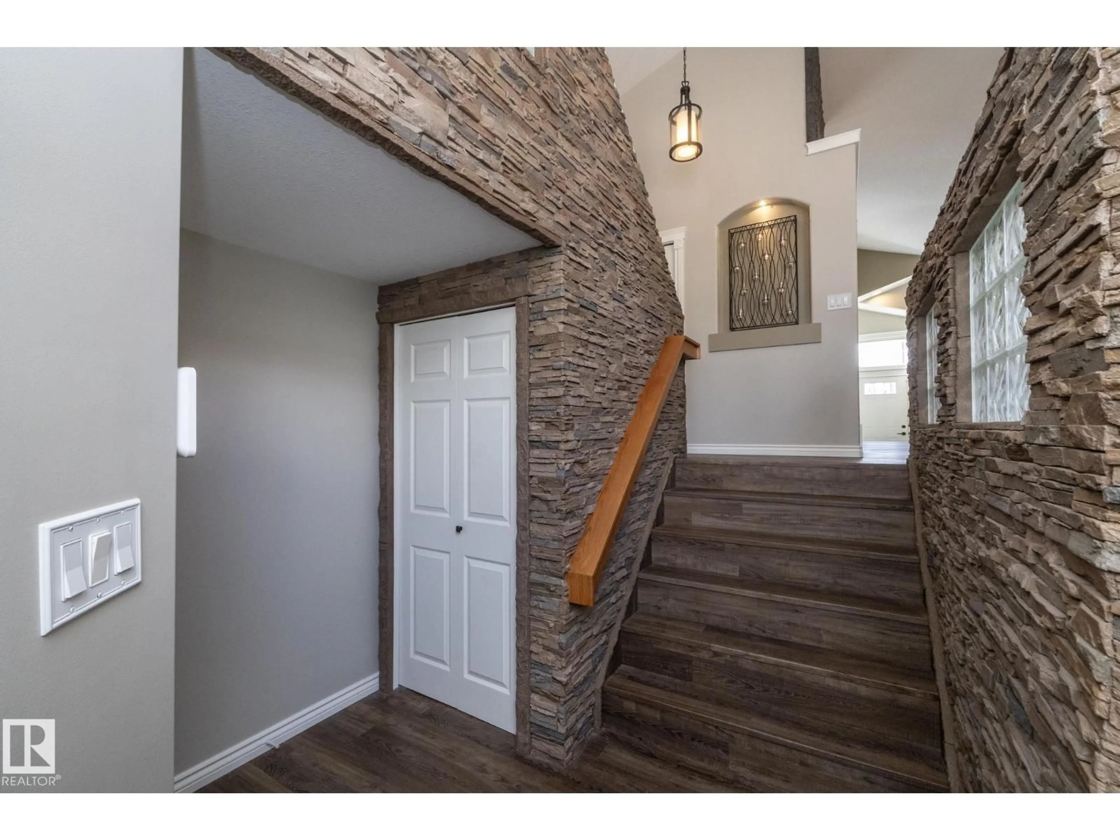
Original owner & custom built by Coventry Homes.This property has been meticulously maintained and offers 2,400 sq ft of stunning fully finished space over 3 levels. Another key feature that appeals to many current consumers is the rare lot depth of 180 feet. Positioning of existing structure opens up the potential to build a second garage at the back of property with a fully contained suite above. With an alley bordering two sides of the lot it optimises flexibility for further development. Interior space has great flow and eye catching features. Vaulted ceilings, plank flooring , Granite counters, Glass block & rock accents, Stainless appliances with gas range, Two fireplaces, AC, Walk in pantry & closet in primary, Two bedrooms & two full baths,Theatre room, Hobby room that could dual as third bedroom, and a designated recreation space. The large back deck is constructed with maint free materials and overlooks the massive yard which includes RV access through double wide gate. Show with confidence! (id:39198)


Property Details

StyleHouse
View-
Age of property2005
SqFt~1463 SqFt
Lot Size-
Parking Spaces-
MLS ®NumberE4489900
Community NameGrovenor
Data SourceCREA
Listing byRE/MAX Real Estate

Features

Heating: Forced air
Cooling: Central air conditioning
Basement: Finished, Full

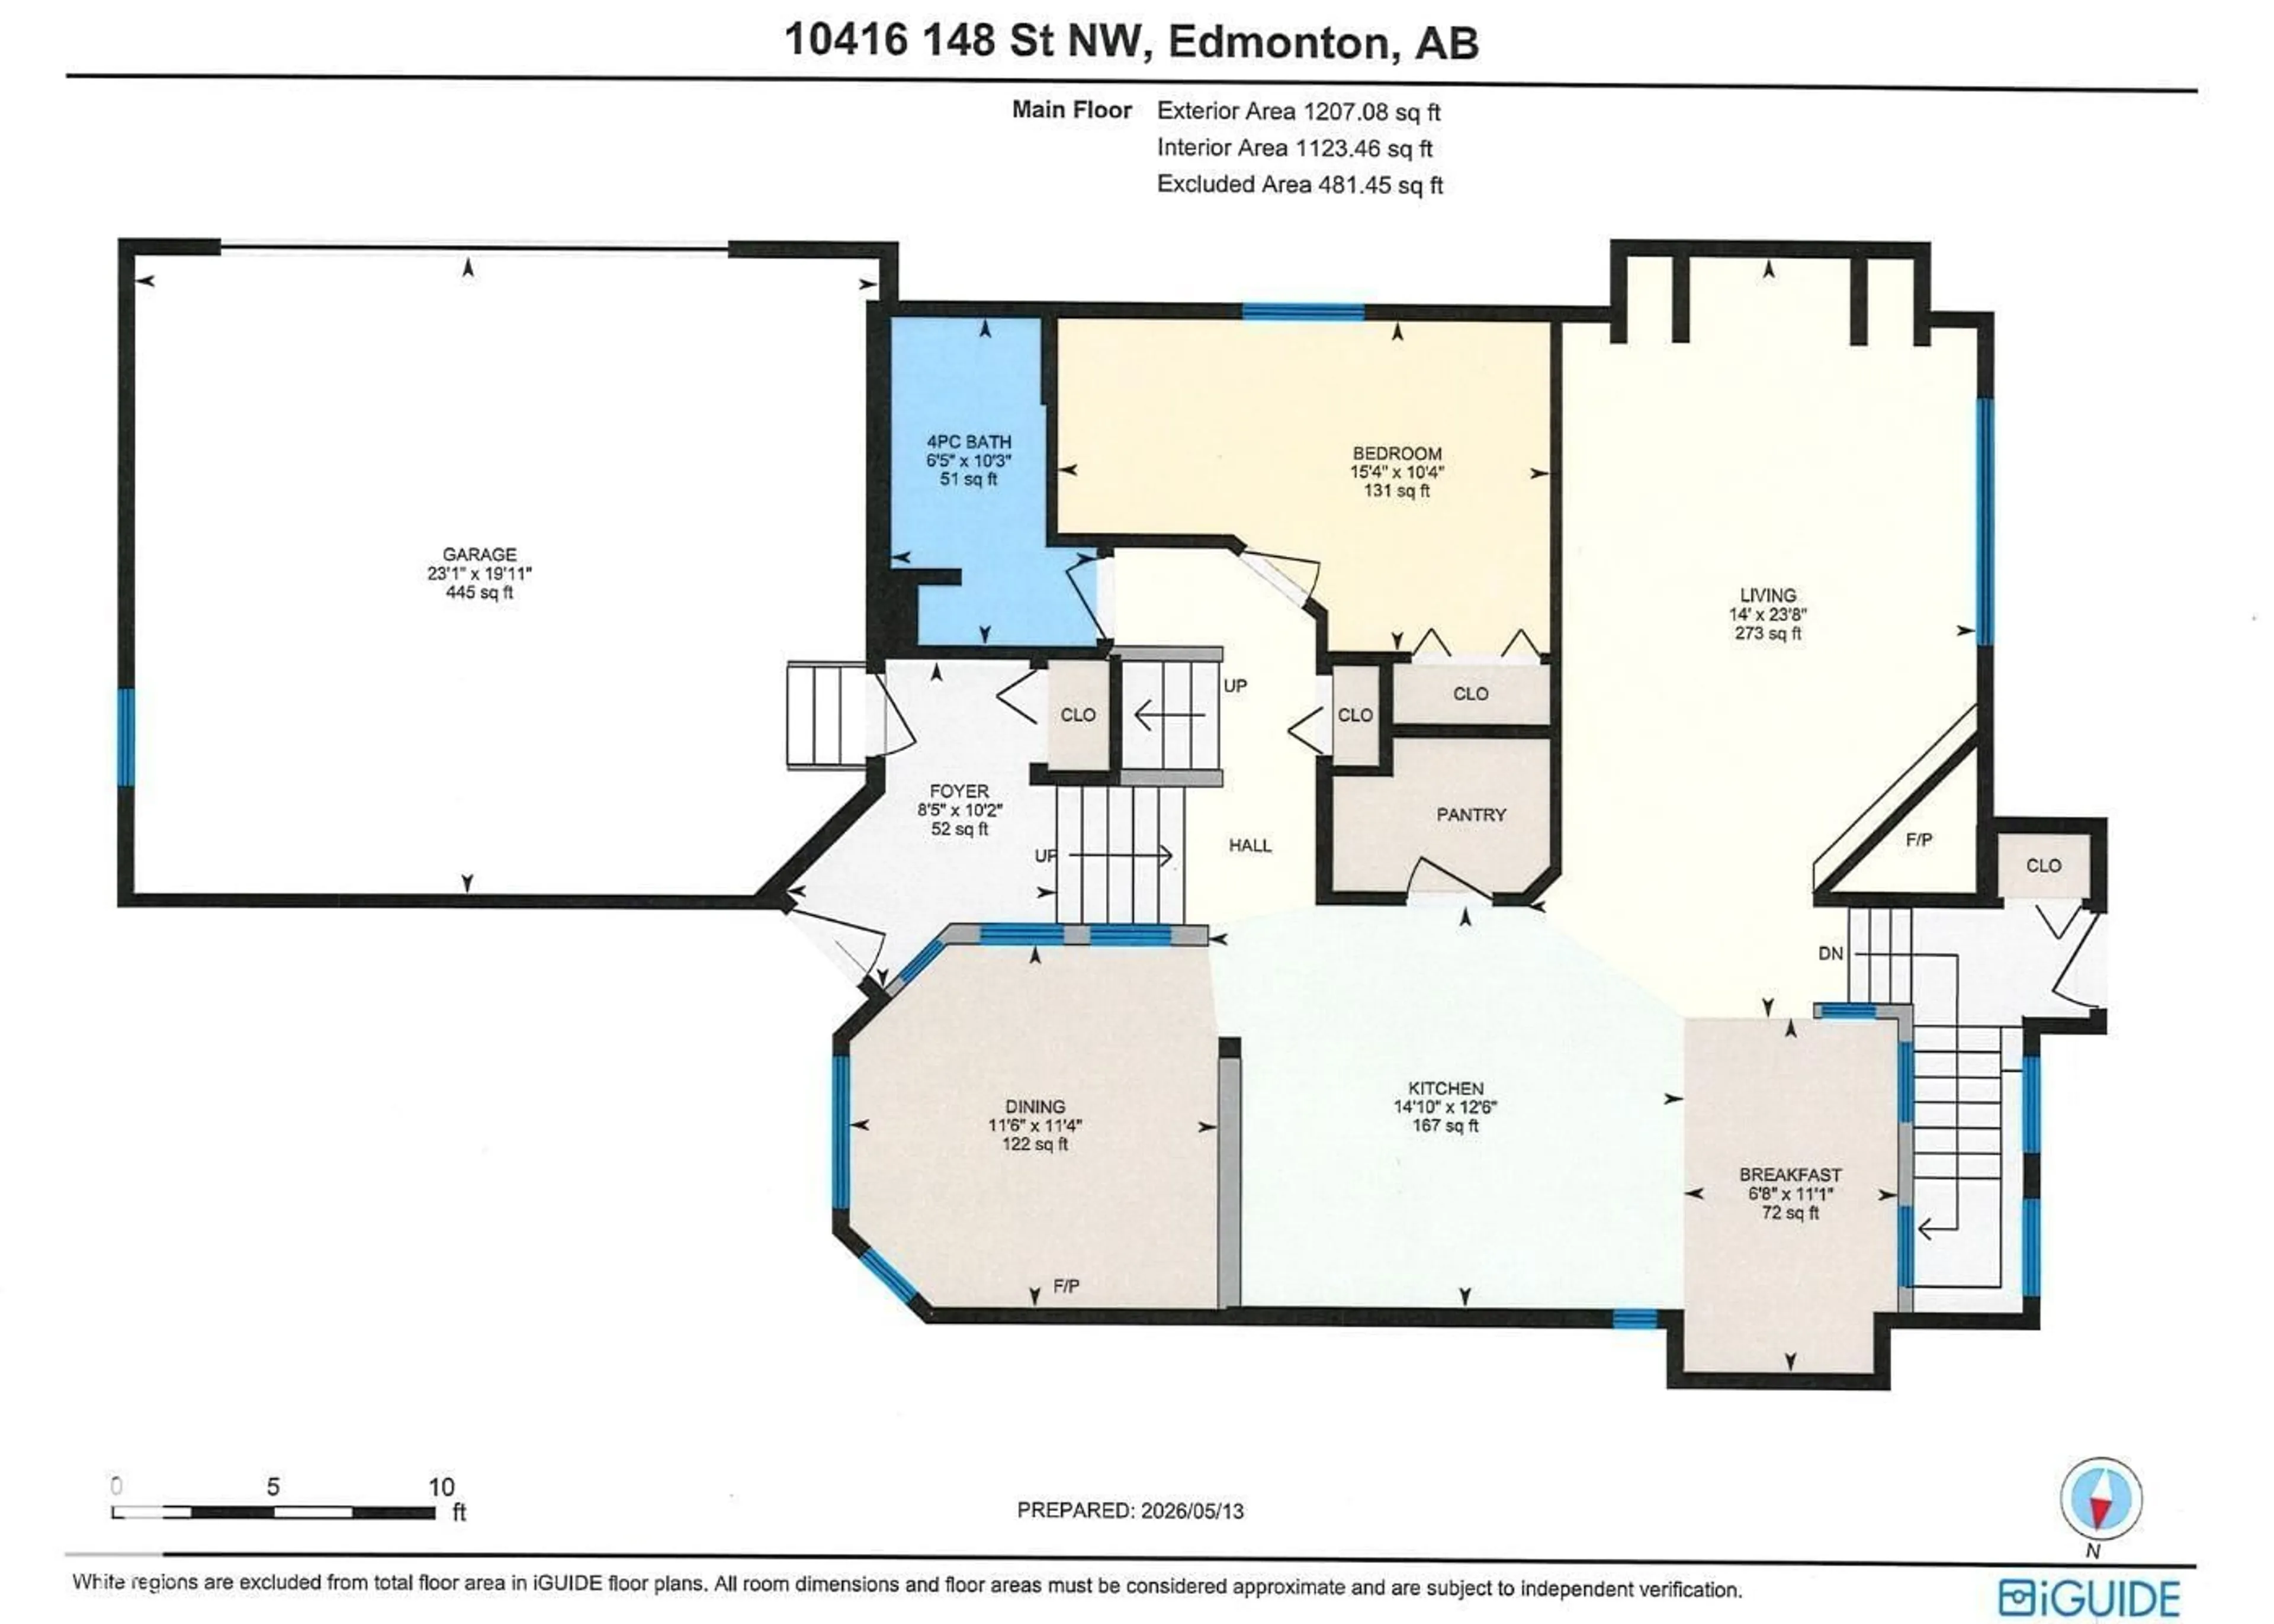
Main level Floor

Living room

7.23 x 4.27

Dining room

3.45 x 3.49

Kitchen

3.82 x 4.51

Bedroom 2

4.66 x 3.14


Property History

May 25, 2026
ListedActive
$799,000
21 hours on market
history photo preview36
Listing by crea®
Property listed by RE/MAX Real Estate, Brokerage
Agent Banner Image
Interested in this property?Get in touch to get the inside scoop.

Market Data - Grovenor

Geo Zone Map ThumbnailGrovenor

Strong Seller's Market

View Market Data

Detached house - for the past 30 days

Buyer's market Seller's market

Avg. Days on Market

Past 30 days

0 day

Compared to

2025

0 day

2024

0 day

2023

39 days

New Listings

Past 30 days

6 listings

Compared to

2025

13 listings

2024

13 listings

2023

0 listing

Units sold

Past 30 days

0 unit

Compared to

2025

0 unit

2024

0 unit

2023

1 unit

Median Sold Price

Past 30 days

$0

Compared to

2023

$585,000


Population and Demographics

Overview

Total population 2231
Average household income $146,802

Age (%)

0 to 19
22%
20 to 34
20%
35 to 49
21%
50 to 64
21%
65 and plus
16%

Household composition (%)

Single family
58%
Single person
35%
Multi person
6%
Multi family
1%

Mother tongue (%)

English
87%
Others
5%
French
2%
Tagalog (Pilipino, Filipino)
2%
Spanish
1%

House tenancy (%)

Owners
65%
Renters
35%

What’s nearby?Essentials within 5 km

Local Logic

Transportation Scores

Estimated Budget

Powered by:
The trademarks REALTOR®, REALTORS®, and the REALTOR® logo are controlled by The Canadian Real Estate Association (CREA) and identify real estate professionals who are members of CREA. The trademarks MLS®, Multiple Listing Service® and the associated logos are owned by CREA and identify the quality of services provided by real estate professionals who are members of CREA. Used under license.