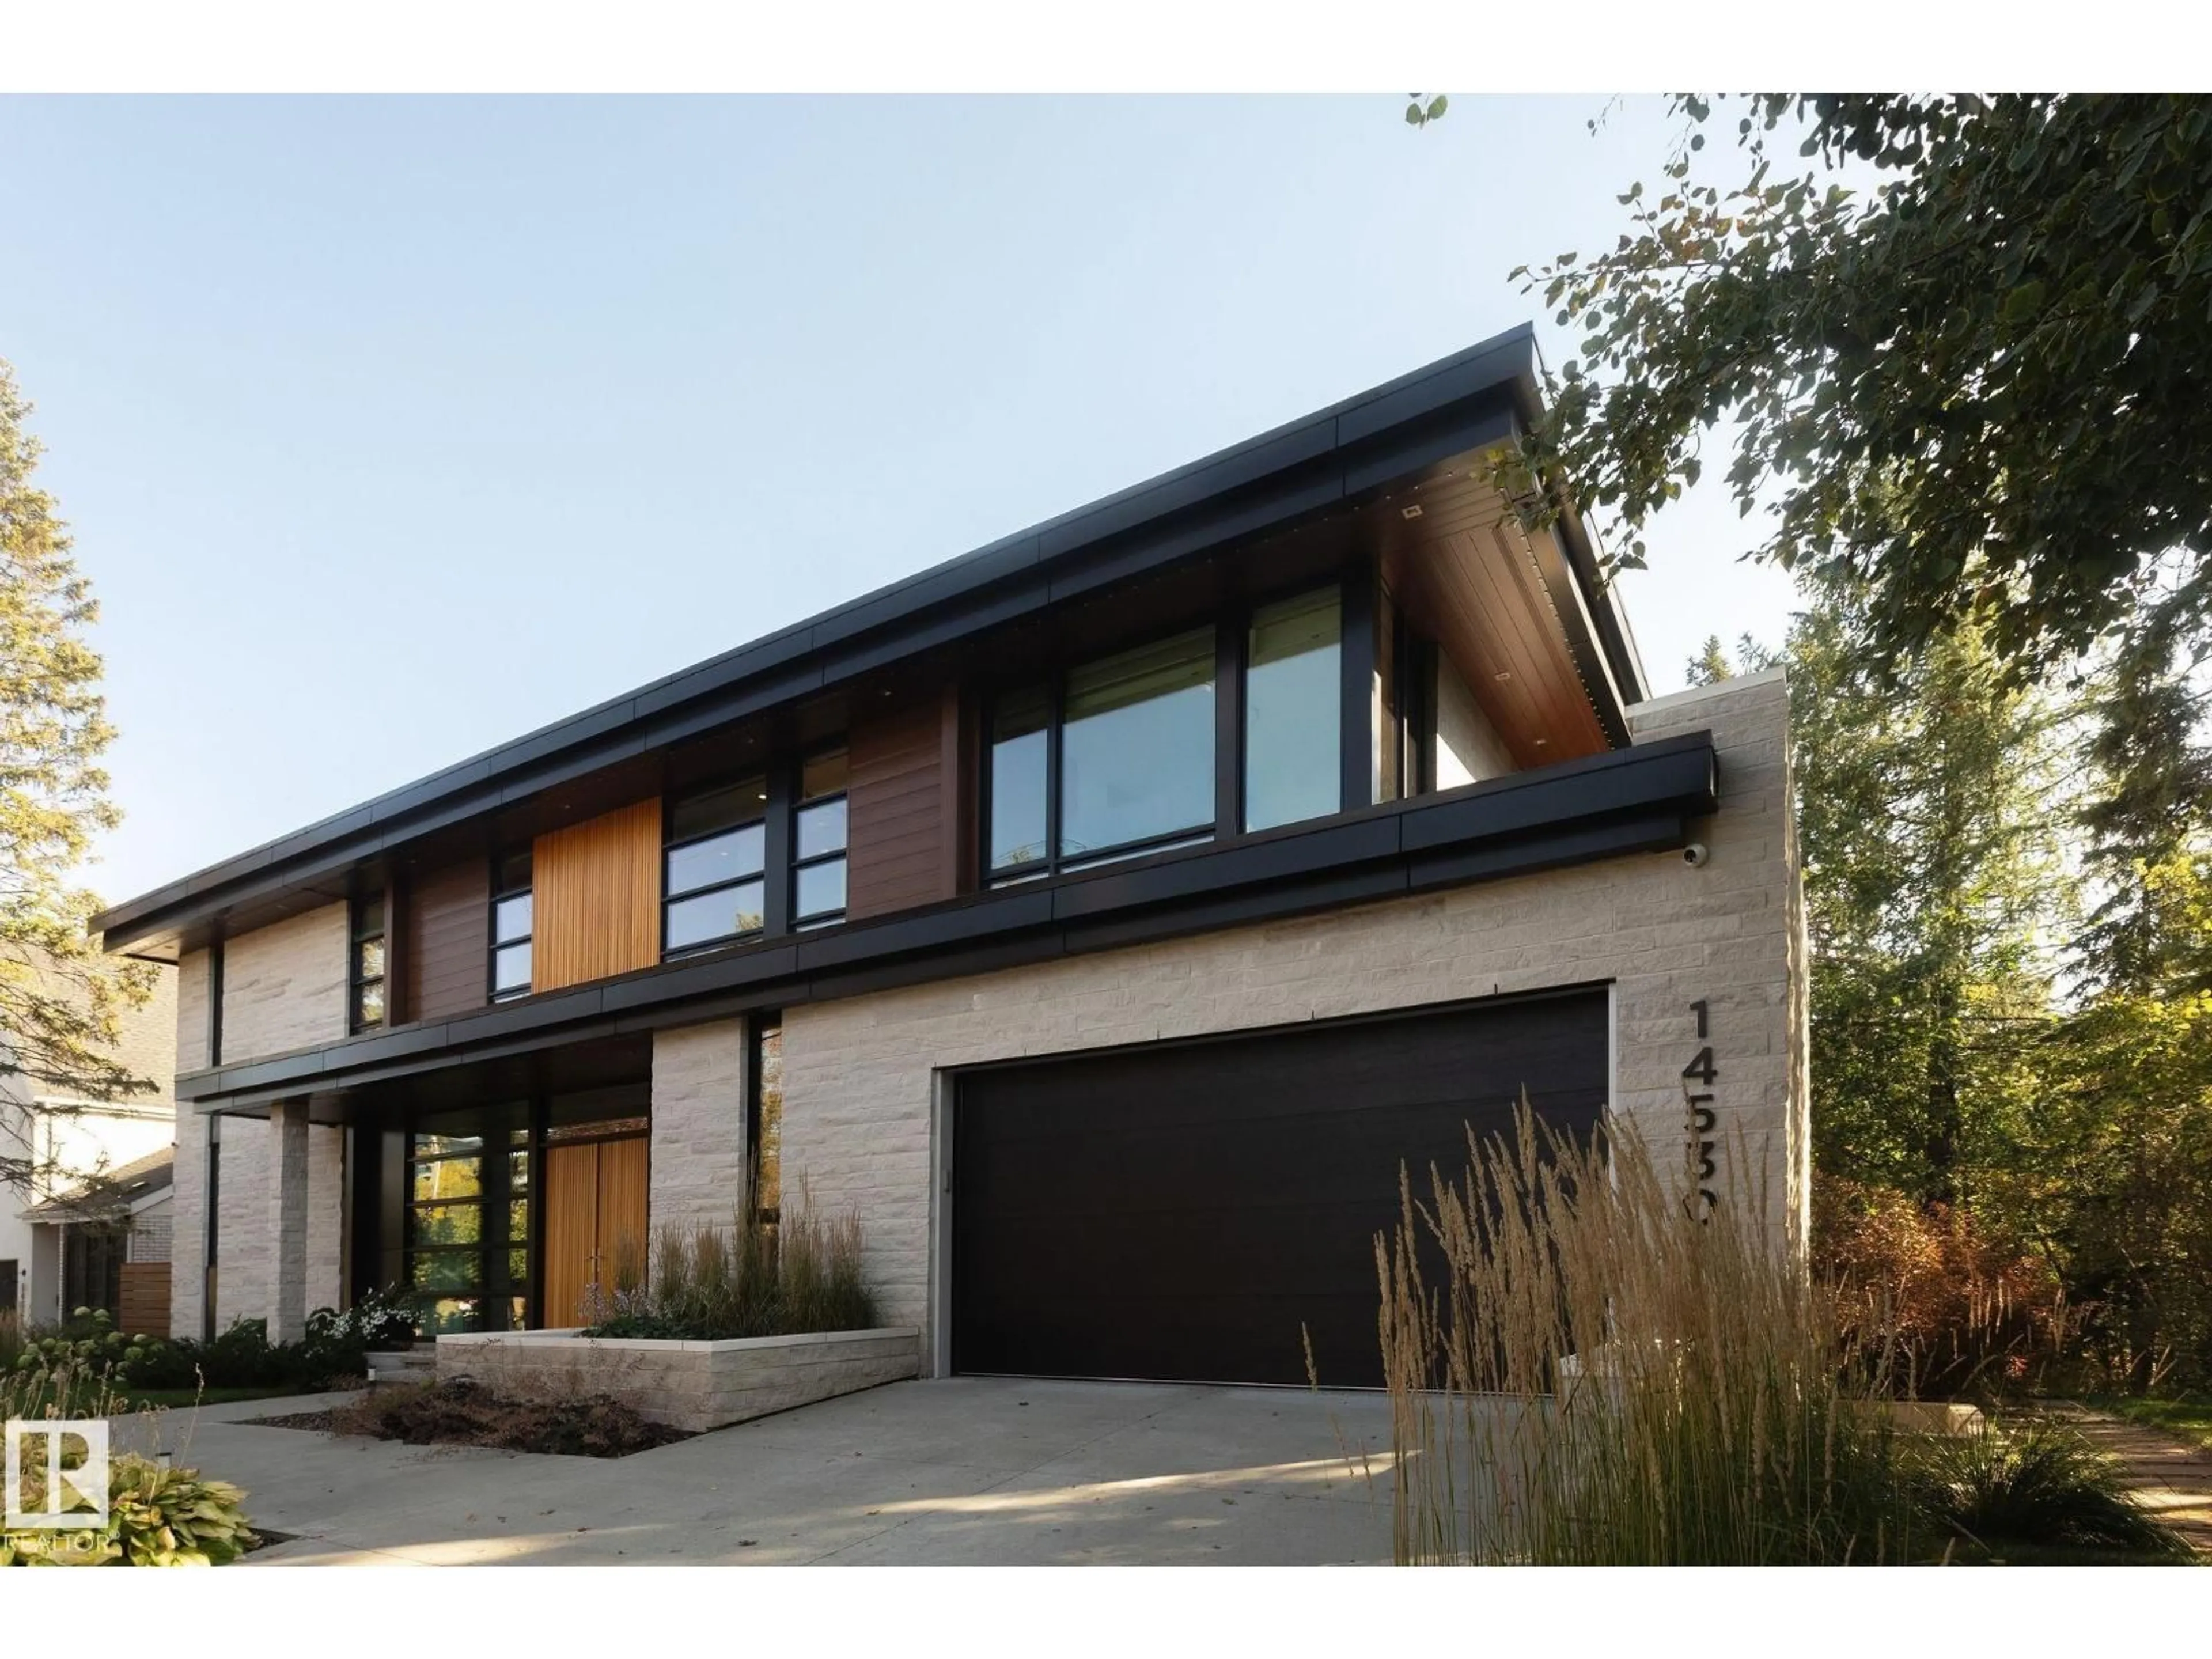
14530 RAVINE DR, Edmonton, Alberta T5N3M3
Contact us about this property
Highlights
Estimated valueThis is the price Wahi expects this property to sell for.
The calculation is powered by our Instant Home Value Estimate, which uses current market and property price trends to estimate your home’s value with a 90% accuracy rate.Not available
Price/Sqft$1,081/sqft
Monthly cost
Open Calculator
Description
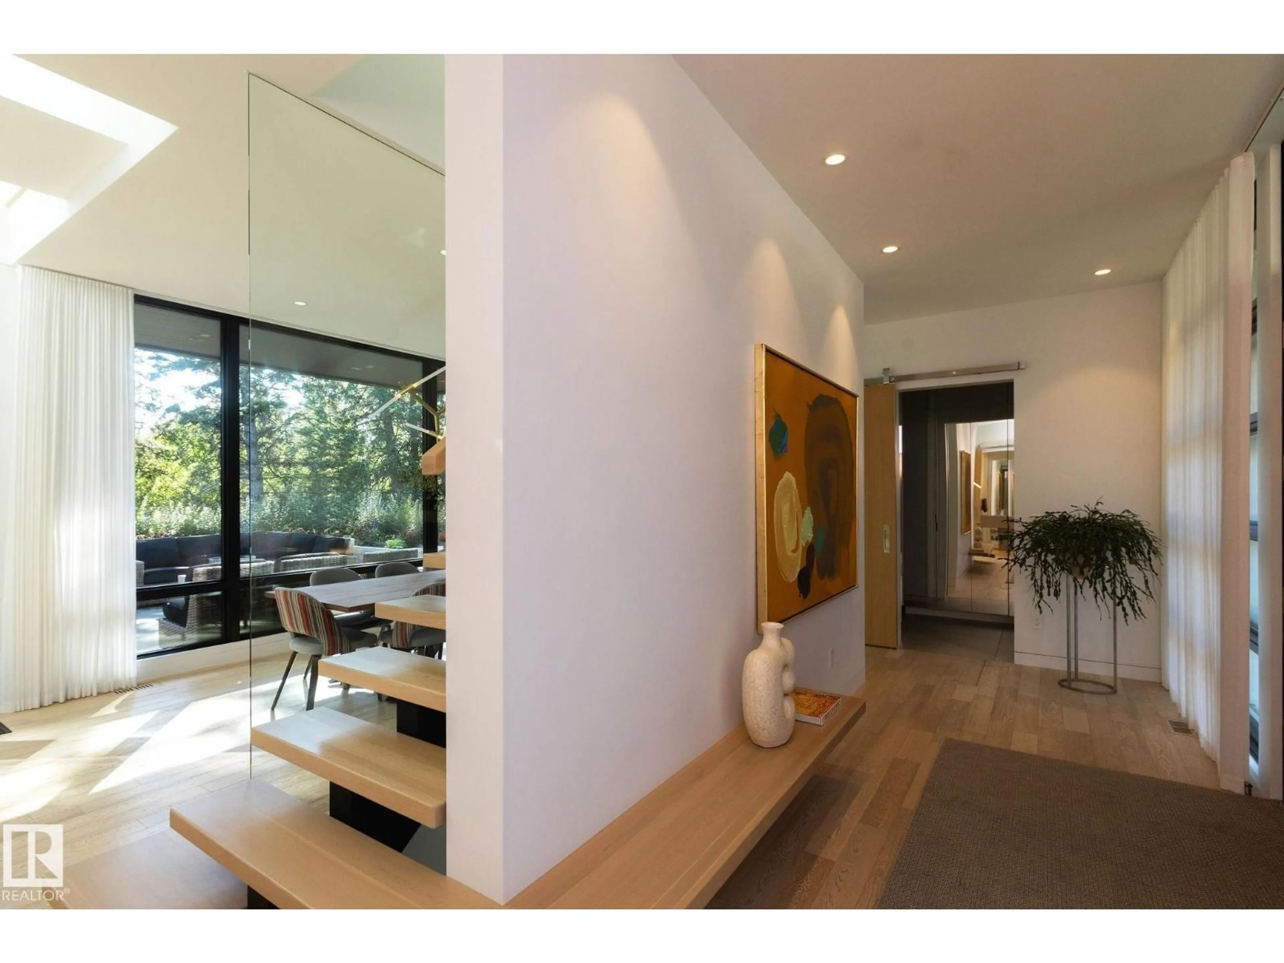
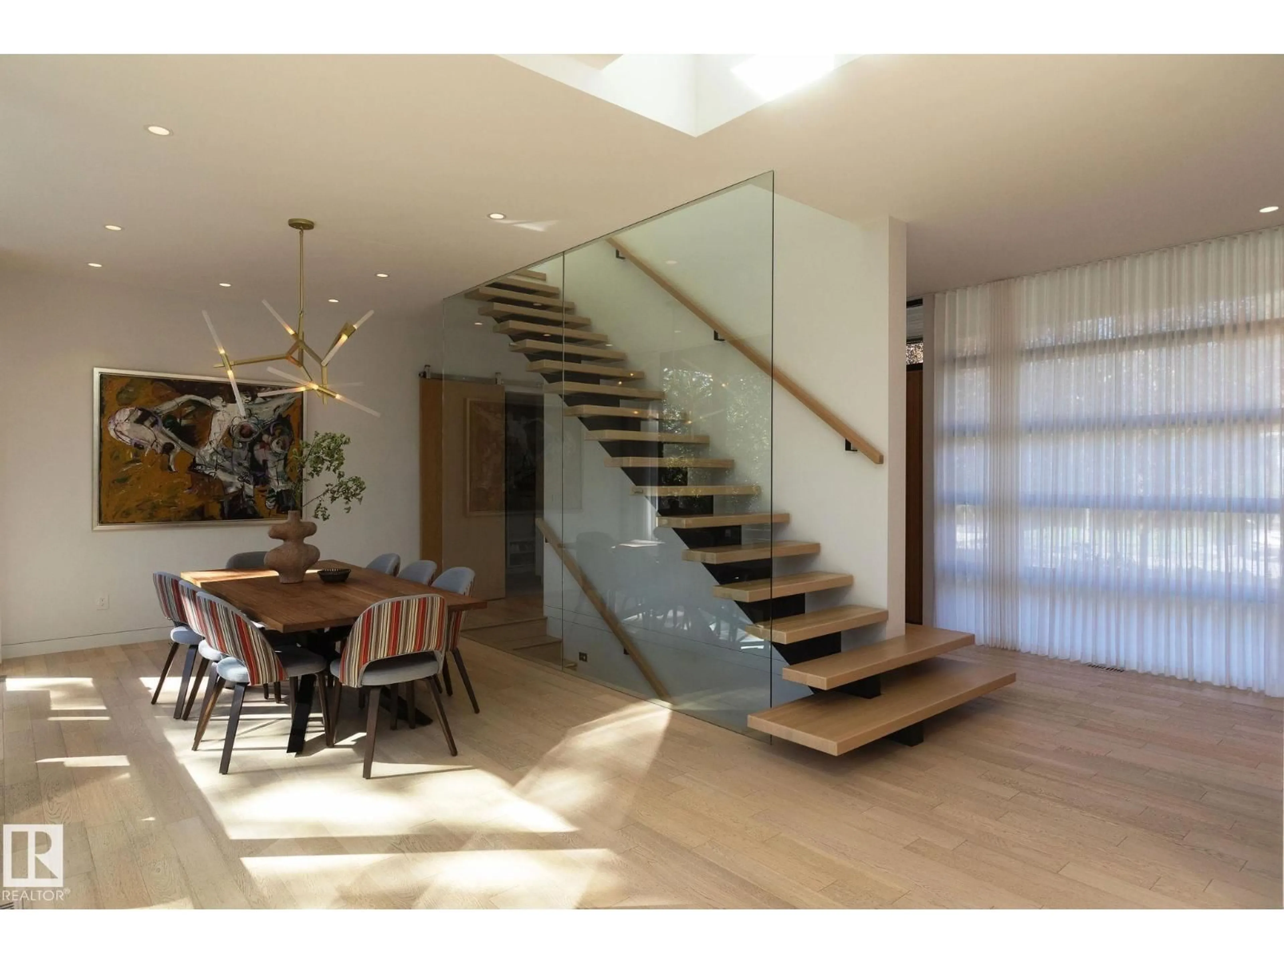
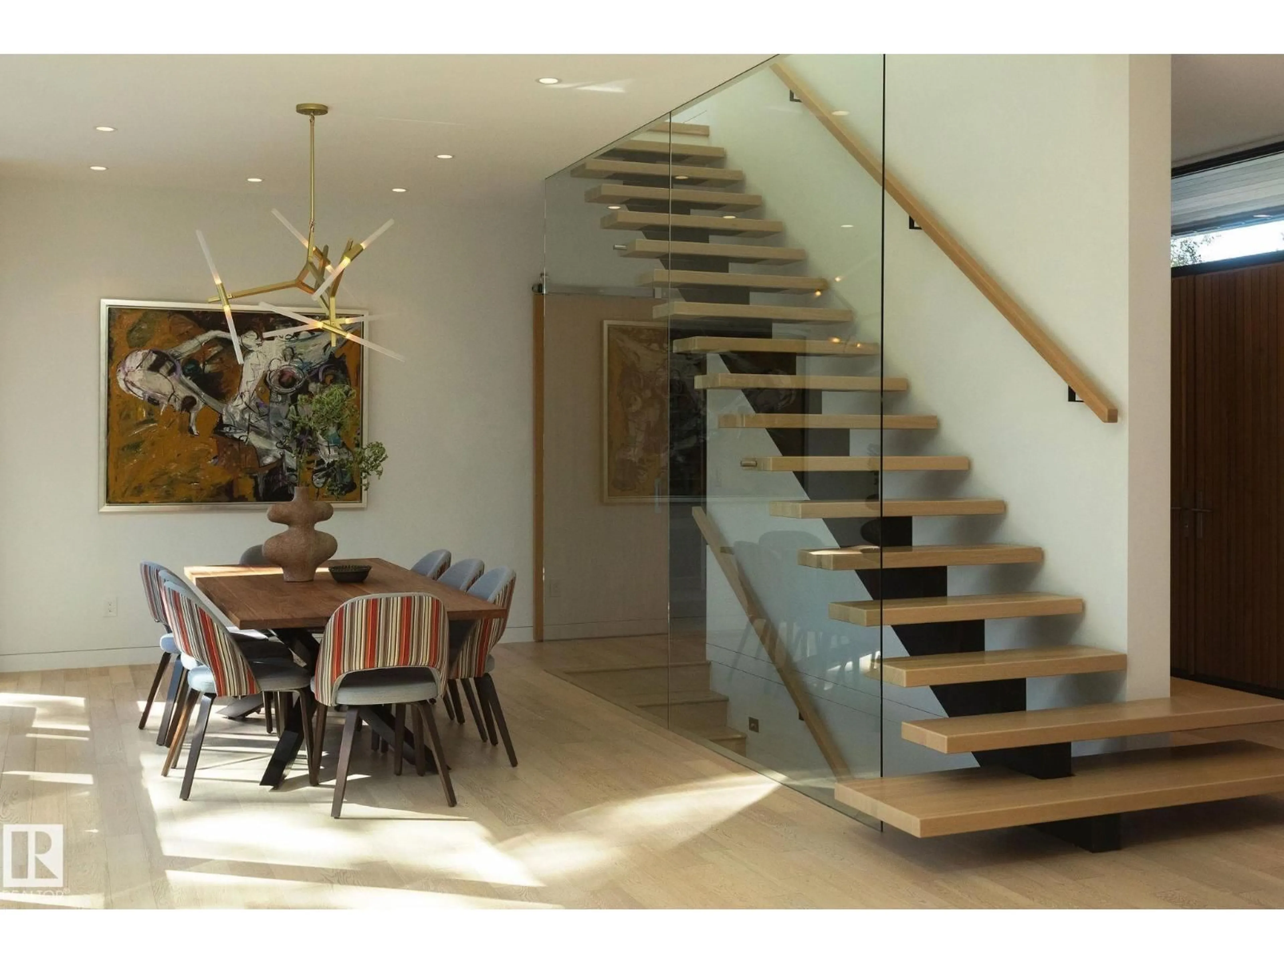
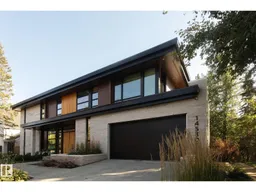
Set along the ravine in coveted Grovenor, this custom 2017 Alloy Homes designed residence with interiors by Connie Young Design pairs bold contemporary architecture with rare privacy and mature tree views. The main floor offers a sculptural open-riser staircase, a dining room framed by the trees, and a kitchen with a Wolf appliance suite, a substantial island, and a separate servery. The living room centres on a stone-faced linear fireplace. Upstairs, a family room opens to a treetop balcony, alongside an office and two bedrooms, while the primary retreat features a fireplace, a five-piece ensuite, and an exceptional dressing room. The lower level offers a theatre, a bar with Sub-Zero wine fridge, a gym, a sauna, two bedrooms, and heated floors. Lutron controls, integrated AV, and an outdoor fireplace complete this remarkable home, moments from the river valley and downtown. Quiet is the true luxury. (id:39198)
Property Details
Interior
Features
Main level Floor
Living room
4.58 x 6.14Dining room
5.02 x 7.12Kitchen
4.34 x 6.31Laundry room
3.31 x 2.55Exterior
Parking
Garage spaces -
Garage type -
Total parking spaces 4
Property History
 66
66

