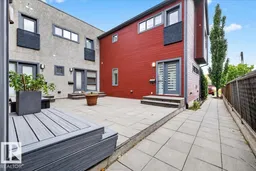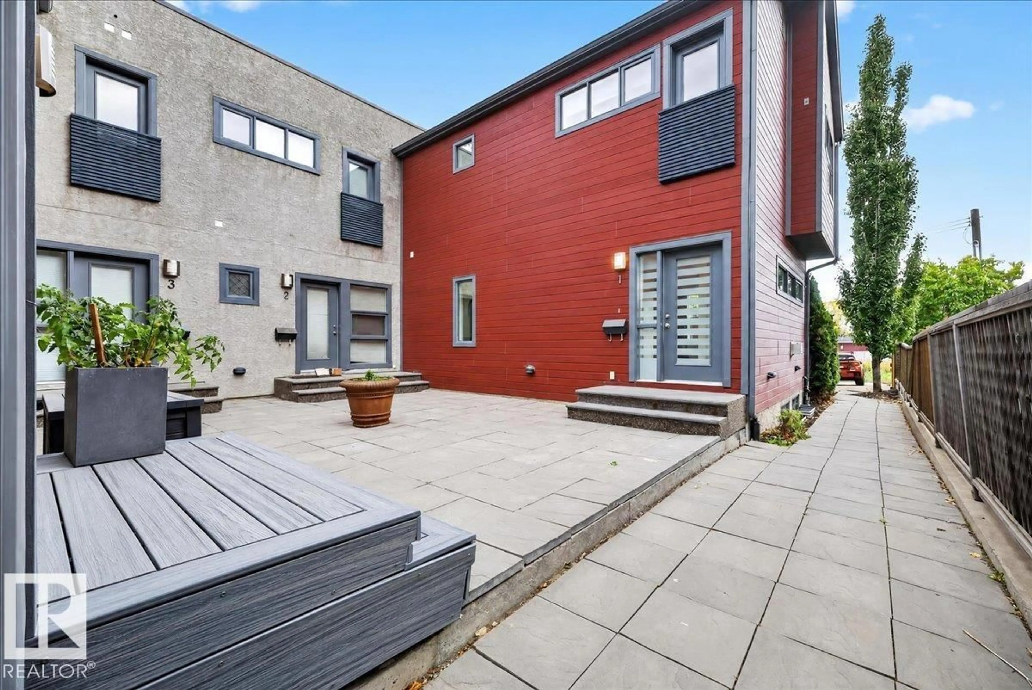
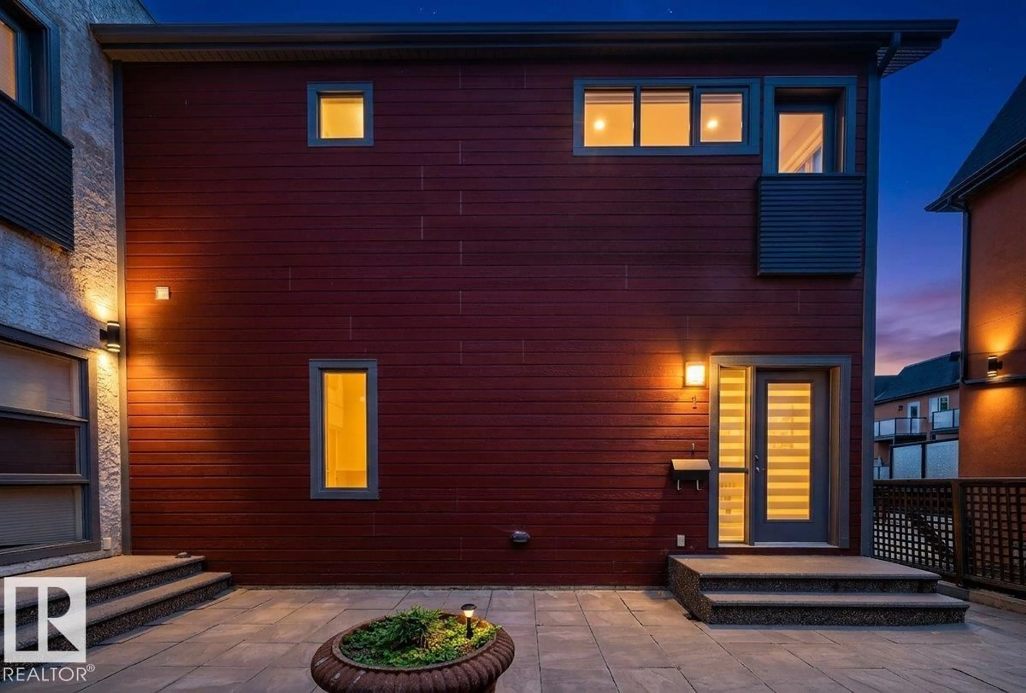
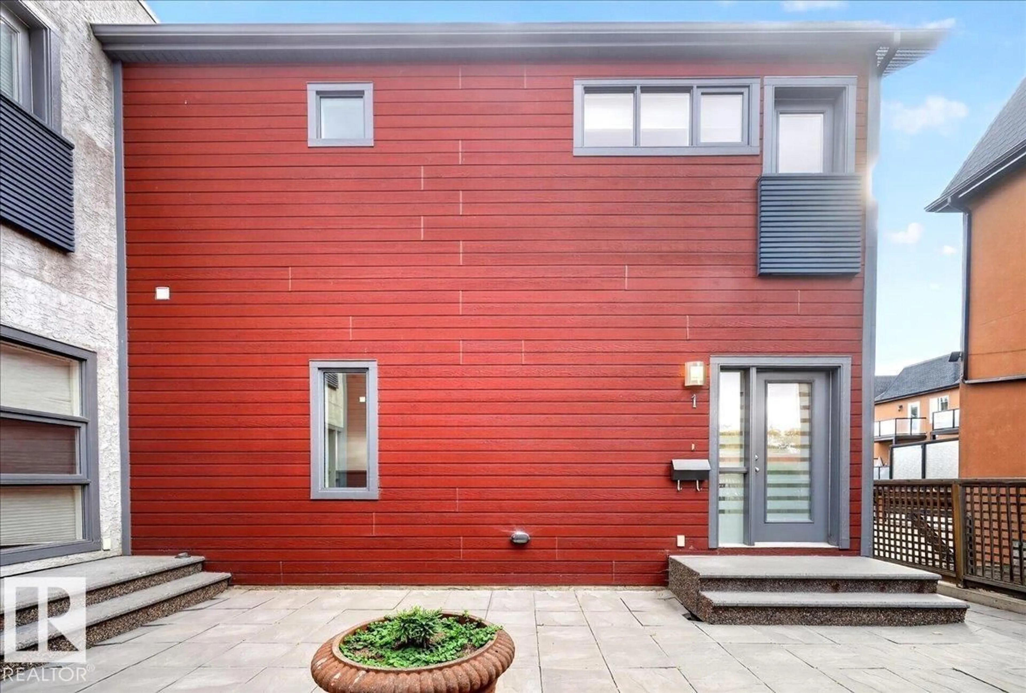
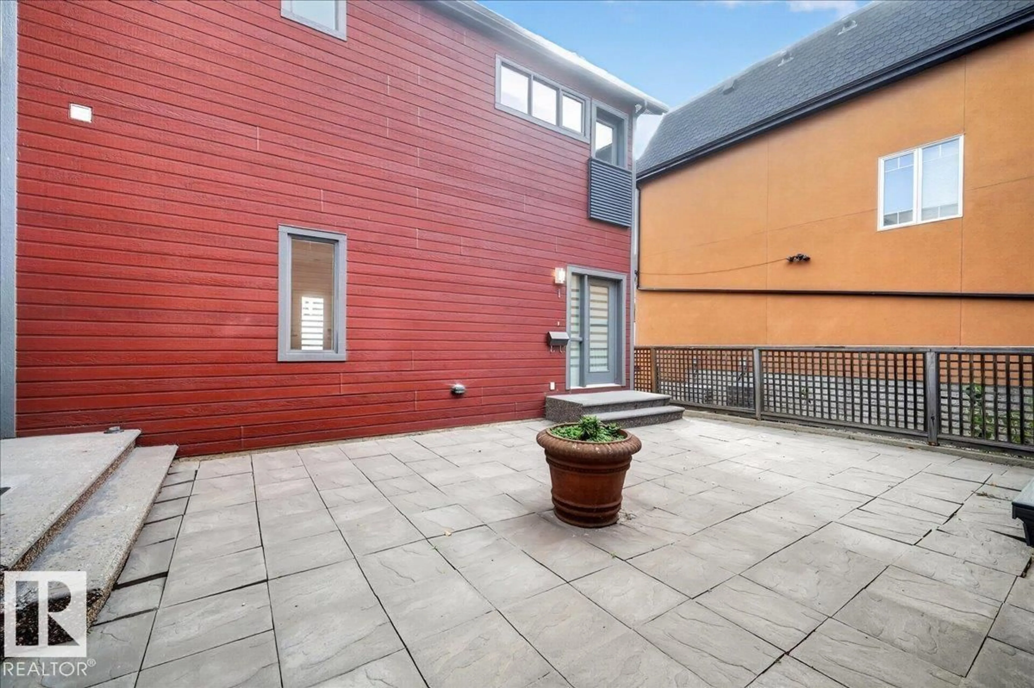
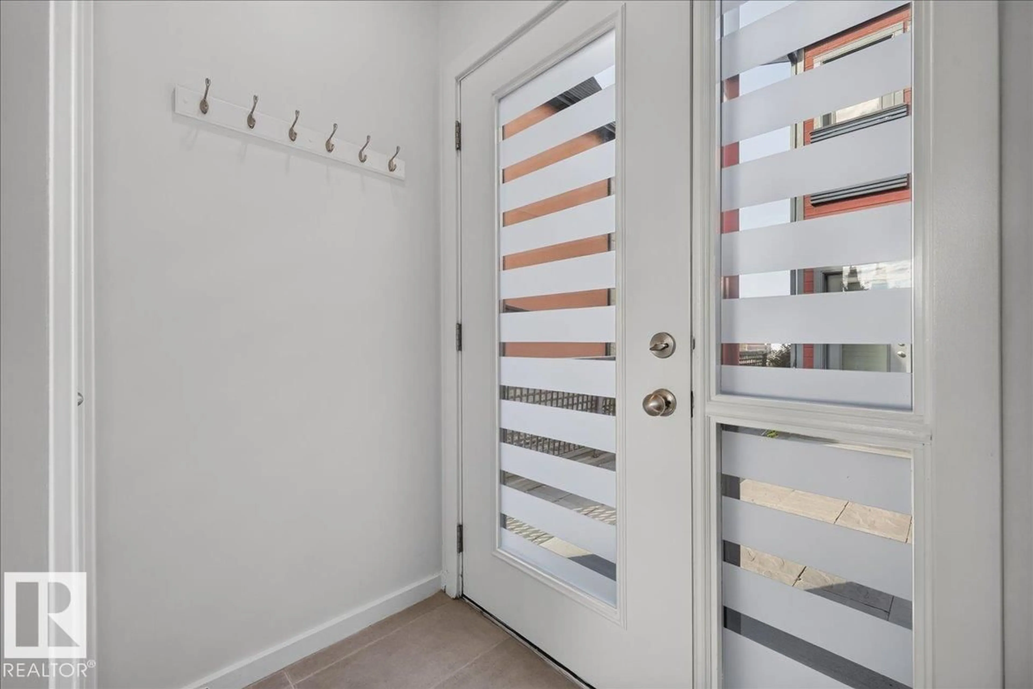
Patio, street for 14315 STONY PLAIN RD, Edmonton Alberta T5N3R6
5 days on Market

14315 STONY PLAIN RD, Edmonton, Alberta T5N3R6

Condo
2 + 1
3 + 1
~1131 sqft
$349,900
Get pre-qualifiedPowered by nesto
Condo
2 + 1
3 + 1
~1131 sqft

Contact us about this property

Call

Highlights

Property Estimate

Days on market5 days

Estimated valueNot available

Price/Sqft$309/sqft

Monthly cost

Open Calculator

Description

LOCATION, STYLE & PRIVACY IN GROVENOR! This beautifully upgraded and freshly painted townhome is tucked away at the back of the complex, just steps from West Block Glenora and the future LRT. The bright open-concept main floor features a spacious living area and chef-inspired kitchen with a large quartz island, newer appliances, gas stove and 2-piece bath. Upstairs offers 2 spacious bedrooms plus a den, 4-piece main bath, and private 4-piece ensuite. The fully finished basement features a large family room with potential for a third bedroom, home office, or gym, plus laundry. Enjoy a private rear deck and assigned single garage. Minutes from the river valley, restaurants, shopping, schools, and transit, move-in ready in an unbeatable central location! (id:39198)


Property Details

StyleRow / Townhouse
View-
Age of property2006
SqFt~1131 SqFt
Lot Size-
Parking Spaces-
MLS ®NumberE4511872
Community NameGrovenor
Data SourceCREA
Listing byHomes & Gardens Real Estate Limited

Features

Heating: Forced air
Basement: Finished, Full

Main level Floor

Living room

Kitchen


2Story
Inclusions
Hydro
Water
Parking
Cable
Heat

Property History

Oct 6, 2026
ListedActive
$349,900
5 days on market
history photo preview50
Listing by crea®
Property listed by Homes & Gardens Real Estate Limited, Brokerage
Agent Banner Image
Interested in this property?Get in touch to get the inside scoop.

Population and Demographics

Overview

Total population 2231
Average household income $146,802

Age (%)

0 to 19
22%
20 to 34
20%
35 to 49
21%
50 to 64
21%
65 and plus
16%

Household composition (%)

Single family
58%
Single person
35%
Multi person
6%
Multi family
1%

Mother tongue (%)

English
87%
Others
5%
French
2%
Tagalog (Pilipino, Filipino)
2%
Spanish
1%

House tenancy (%)

Owners
65%
Renters
35%

What’s nearby?Essentials within 5 km

Local Logic

Transportation Scores

Estimated Budget

Powered by:
The trademarks REALTOR®, REALTORS®, and the REALTOR® logo are controlled by The Canadian Real Estate Association (CREA) and identify real estate professionals who are members of CREA. The trademarks MLS®, Multiple Listing Service® and the associated logos are owned by CREA and identify the quality of services provided by real estate professionals who are members of CREA. Used under license.