Unknown for #106 - 10126 144 ST, Edmonton Alberta T5N2T7
5 hours on Market

#106 - 10126 144 ST, Edmonton, Alberta T5N2T7

Condo
2
2
~820 sqft
$259,000
Get pre-qualifiedPowered by nesto
Condo
2
2
~820 sqft

Contact us about this property

Call

Highlights

Property Estimate

Days on market5 hours

Estimated valueNot available

Price/Sqft$315/sqft

Monthly cost

Open Calculator

Description

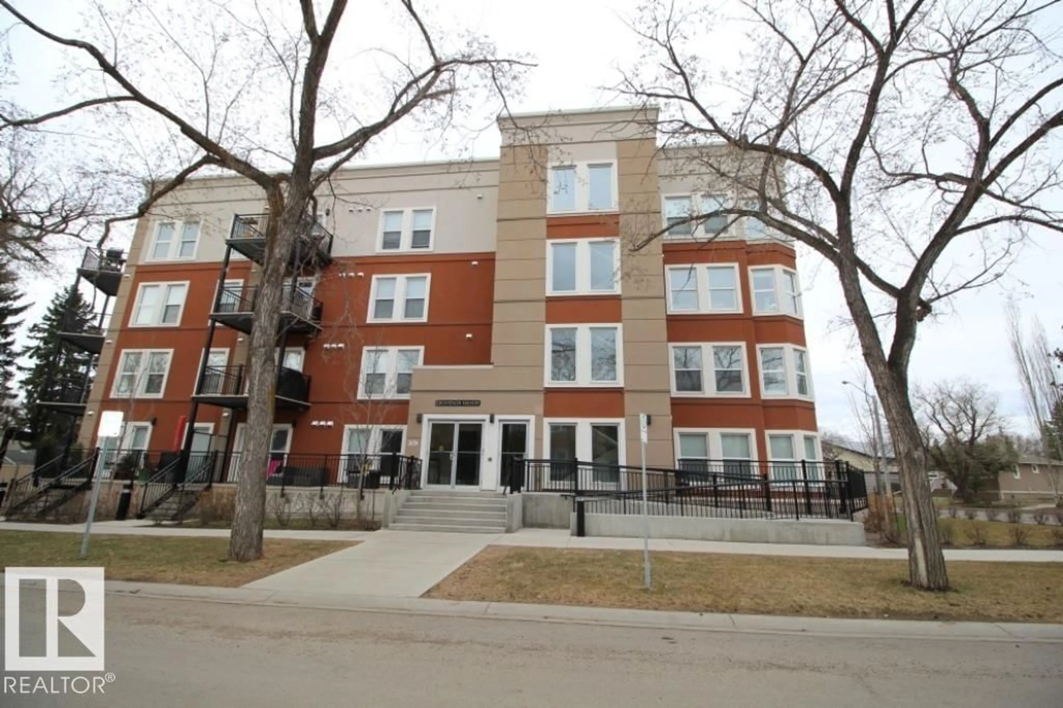
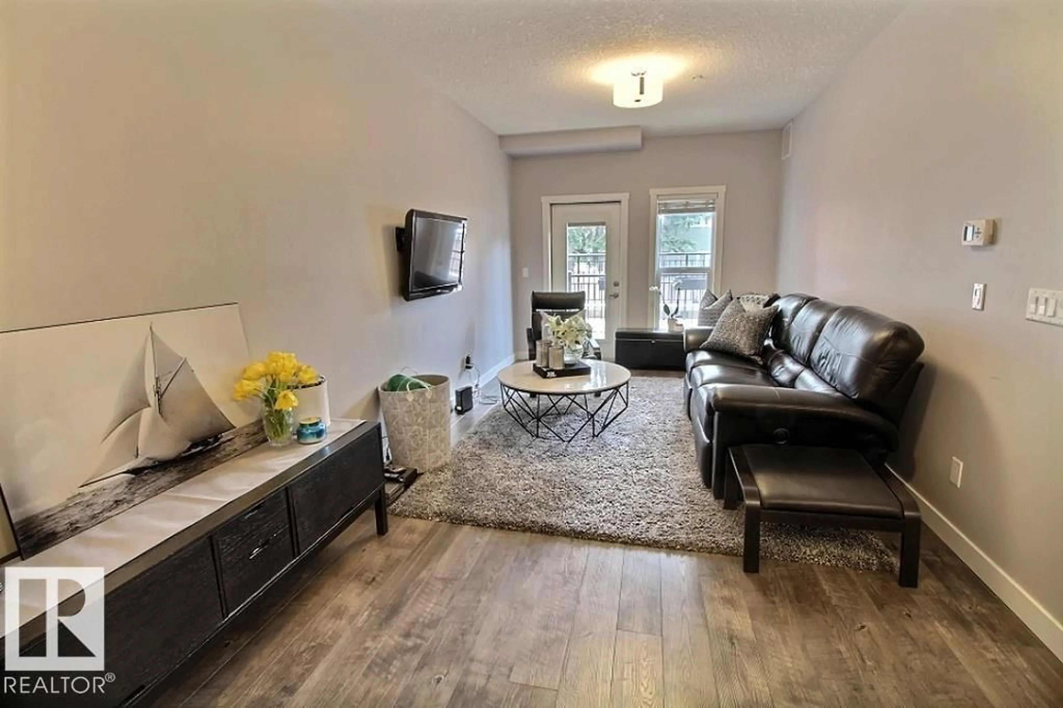
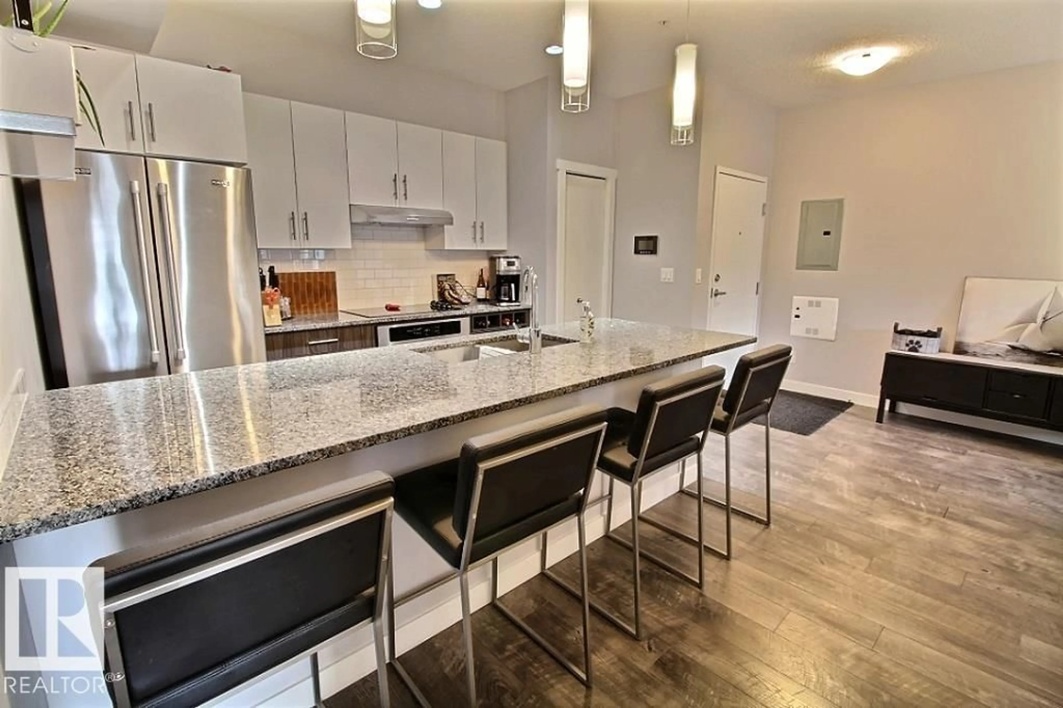
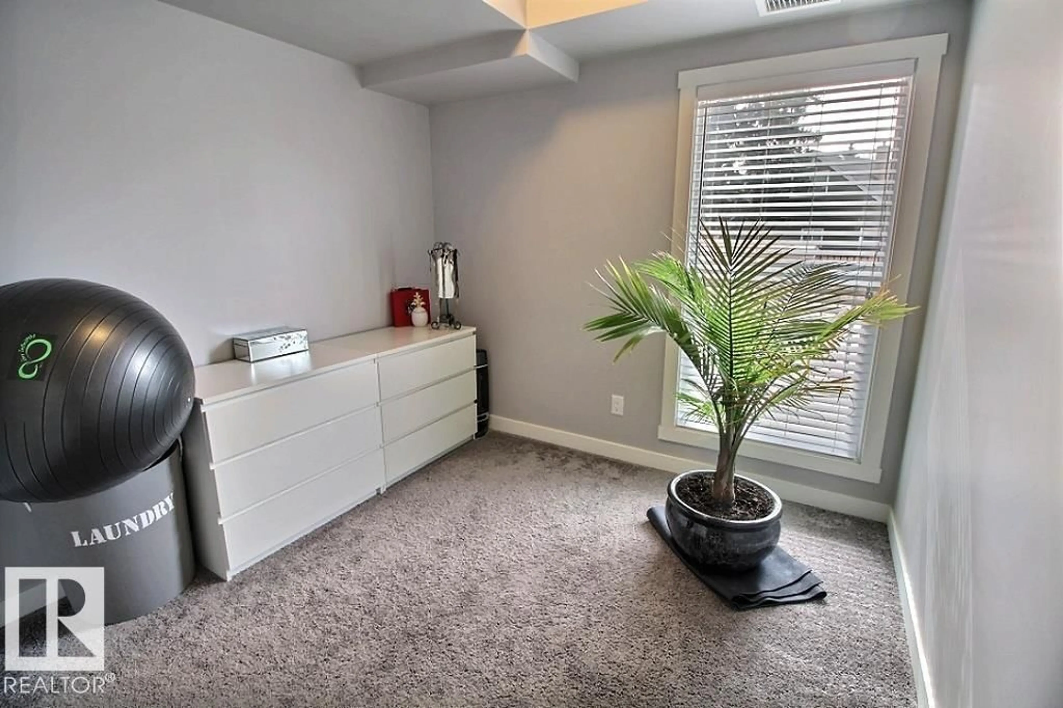
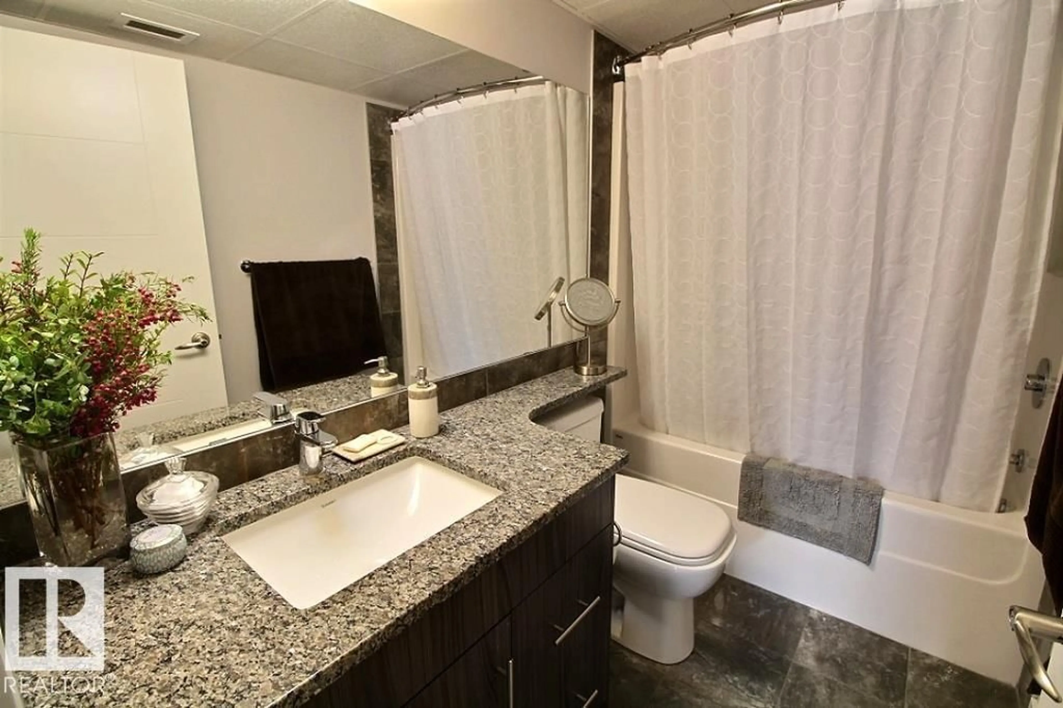
Welcome to Grovenor! This well-appointed 2 bedroom, 2 bathroom corner unit offers a great location just minutes from MacKinnon Ravine, the River Valley and nearby walking trails. The kitchen features modern two-tone cabinetry, granite countertops, stainless steel appliances and a subway tile backsplash. The primary bedroom includes its own private 3-piece ensuite, while the second bedroom provides plenty of flexibility for guests, a home office or roommate. Enjoy the warmer months on the spacious patio, complete with a natural gas BBQ hookup. Air conditioning and a titled parking stall complete this move-in-ready home in one of Edmonton’s sought-after mature neighbourhoods. (id:39198)


Property Details

StyleApartment
View-
Age of property2016
SqFt~820 SqFt
Lot Size-
Parking Spaces-
MLS ®NumberE4507512
Community NameGrovenor
Data SourceCREA
Listing byExp Realty

Features

Heating: Forced air

Main level Floor

Living room

5.58 x 3.12

Dining room

Kitchen

3.93 x 2.75

Primary Bedroom

4.31 x 2.87


Amenities

Ceiling - 9ft

Inclusions
Hydro
Water
Parking
Cable
Heat

Property History

Sep 8, 2026
ListedActive
$259,000
5 hours on market
history photo preview13
Listing by crea®
Property listed by Exp Realty, Brokerage
Agent Banner Image
Interested in this property?Get in touch to get the inside scoop.

Population and Demographics

Overview

Total population 2231
Average household income $146,802

Age (%)

0 to 19
22%
20 to 34
20%
35 to 49
21%
50 to 64
21%
65 and plus
16%

Household composition (%)

Single family
58%
Single person
35%
Multi person
6%
Multi family
1%

Mother tongue (%)

English
87%
Others
5%
French
2%
Tagalog (Pilipino, Filipino)
2%
Spanish
1%

House tenancy (%)

Owners
65%
Renters
35%

What’s nearby?Essentials within 5 km

Local Logic

Transportation Scores

Estimated Budget

Powered by:
The trademarks REALTOR®, REALTORS®, and the REALTOR® logo are controlled by The Canadian Real Estate Association (CREA) and identify real estate professionals who are members of CREA. The trademarks MLS®, Multiple Listing Service® and the associated logos are owned by CREA and identify the quality of services provided by real estate professionals who are members of CREA. Used under license.